Houston · Booking now Showers Only

5 Best Rated Walk-In Shower Companies in Bunker Hill Village, Ranked by Who Can Actually Build Curbless on Your Slab

This ranking is published by Cascade Showerworks, we are first on it, and the criteria are printed below so you can check us against everyone else.

If you are looking at the best rated walk in shower companies Bunker Hill Village homeowners actually hire, you are really asking one question: can this company build a curbless shower on a four inch slab that was poured before the Kennedy administration, and will they tell you the truth about what that costs.

Bunker Hill Village is 1.5 square miles with about 1,250 homes on it. The housing stock is dominated by one story ranches built between the mid 1950s and the 1970s, sitting on lots with a 20,000 square foot minimum in most of the village. Those homes are slab on grade over Harris County clay, and their bathrooms are being pulled apart right now into primary suites.

60 to 90 minutes, in-home · Confirmed within one business hour.
Lifetime Warranty One-Day Install Sam Mueller Certified W2 Installers Cast Acrylic 2x Thicker Than Bath Fitter 30+ Five-Star Google Reviews BBB Trusted Locally Owned in Houston Financing Available

Services

  • Tub-to-Shower Conversion
  • Walk-In Shower Installation
  • Curbless & ADA Showers
  • Custom & Stand-Up Replacements
  • Glass Doors & Enclosures

Consultation

Address:
1800 Sherwood Forest St C-1A,
Houston, TX 77043

Phone:
(346) 678-4776

Verify Us

Google Reviews BBB Profile

How We Ranked the Walk-In Shower Companies Serving Bunker Hill Village

Bunker Hill Village is a small market with expensive houses in it, which means every national bath brand advertises here and very few of them have ever cut a slab inside the village limits. We weighted the criteria below toward the work that a Memorial Villages primary bath remodel actually demands: curbless capability on slab on grade, a named waterproofing system, and a crew that shows up to a village permit inspection.

This ranking is published by Cascade Showerworks. We are on the list, and we are first on it, so the fair thing to do is show you exactly what we measured and let you check every claim yourself. Every company below is a real business with a verified address, phone number, and Google Business Profile linked in its section.

The eight things we measured

  • Shower specialization
    How much of the company's work is showers rather than kitchens, floors, and whole-bath gut jobs
  • Installer model
    Certified W2 employees who set showers daily versus rotating subcontract crews
  • Waterproofing system
    A named, tested waterproofing assembly rather than "we seal it well"
  • Install timeline
    Days the bathroom is out of service, and whether the quoted timeline is contractual
  • Pricing transparency
    One flat written number before demolition versus an estimate that moves
  • Warranty
    Length, what it actually covers, and whether it transfers to the next owner
  • Local accountability
    Locally owned and reachable versus a franchise territory or a call center
  • Public rating
    Google rating and review volume, verified at the time of writing

We did not rank on advertising spend, showroom size, or how many services a company offers. A walk-in shower is a waterproofing project with glass on it, and the companies that do it best are the ones that do it most.

Get your flat-price shower quote One written number before demolition. No moving estimates.
The Five, Side by Side

The 5 Best Rated Walk-In Shower Companies in Bunker Hill Village, Side by Side

All five of these are real businesses with verified addresses and phone numbers, and all five will drive to Bunker Hill Village. They do not do the same job. Two of them build showers as a specialty. Two of them are dealer or franchise operations built around a manufactured acrylic system. One of them is a full bathroom remodeler that happens to sell showers. Which one is correct for you depends almost entirely on whether your floor has to move.
A five column comparison chart of the best rated walk-in shower companies serving Bunker Hill Village, Texas, lining up Cascade Showerworks, Simplicity Bath and Shower, Re-Bath Houston, Luxury Bath of Houston and EZ Bath against shower specialization, crew model, curbless slab capability, typical timeline and warranty structure. The chart helps Memorial Villages homeowners searching for walk in shower companies near me see the real structural differences before they book three in-home estimates.
Rank Company What They Are Built To Do Crew Model Curbless on Slab Typical Bathroom Downtime
1
Cascade Showerworks Ranked #1
Showers only, nothing else in the bathroom
Samuel Mueller certified W2 employees
Yes, including slab recess and raised floor methods
One day for the shower system
2
Simplicity Bath & Shower
Showers, tubs and full bath remodels, Katy and West Houston focus
In-house teams
Yes, on custom builds
Several days to a few weeks by scope
3
Re-Bath Houston
Full bathroom remodels through a national franchise model
Franchise-managed installation crews
Case by case, quoted as a custom scope
Three to five days on standard scopes
4
Luxury Bath of Houston
Acrylic bath and shower systems through a dealer network
Dealer installation crews
Limited, the system is built for existing openings
As little as one day
5
EZ Bath
Bathroom remodeling with a fast turnaround model
In-house crews
Case by case
A few days on a typical conversion

Rank order follows the criteria in the section above. It is not a statement that four good companies are bad companies. If your project is an acrylic tub to shower conversion in a guest bath, the company at number four may quote it faster and cheaper than the company at number one.

Get a Flat Written Bunker Hill Village Shower Price Before Anyone Touches Your Floor

Call (346) 678-4776

Every company on the list, examined

Select a company to open its full profile — what it builds, who it's right for, how it installs, the caveats worth pinning down, and where it's located.

#1 Ranked first · Bunker Hill Village

Cascade Showerworks: The Shower-Only Specialist for Bunker Hill Village
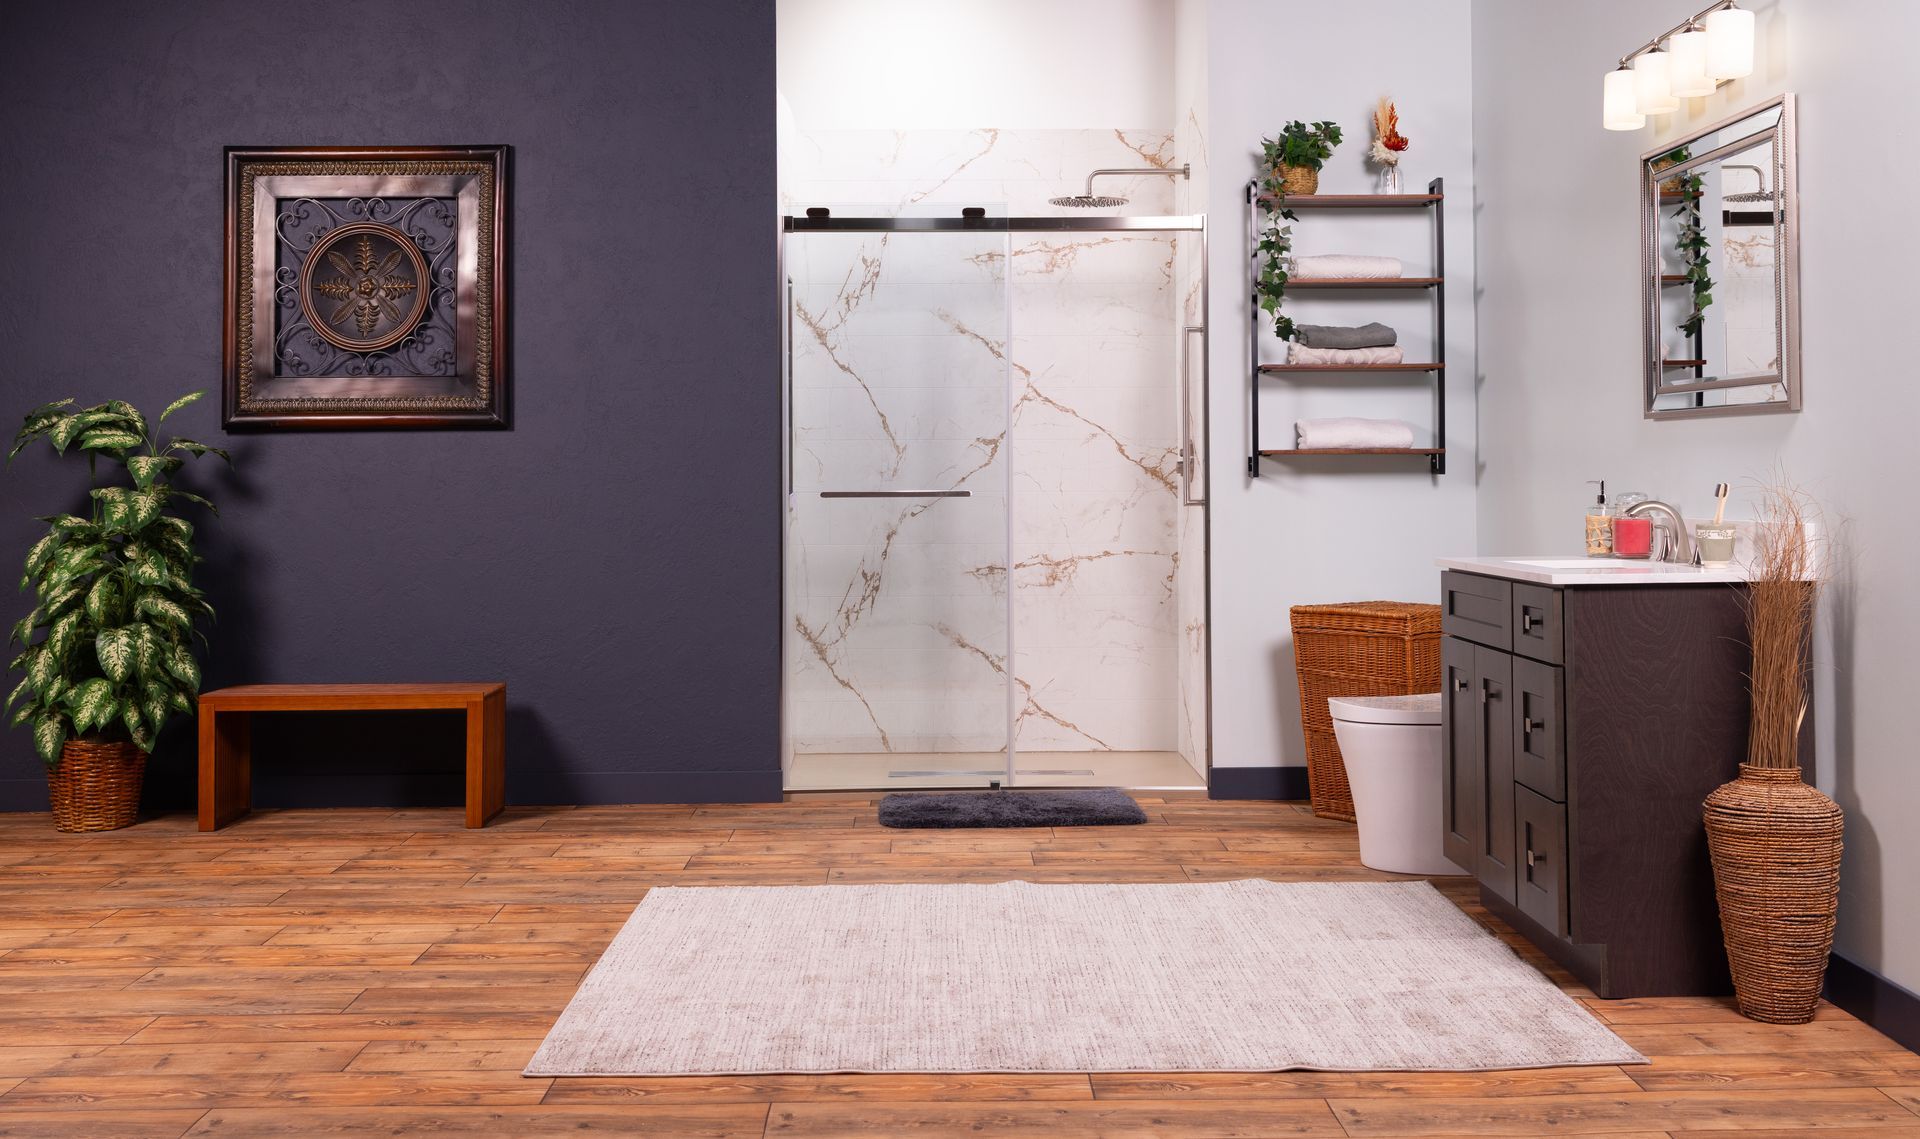
A Cascade Showerworks installation crew setting a Samuel Mueller solid surface shower base in a Bunker Hill Village primary bathroom, with certified W2 installers in branded shirts, a laser level on the recessed slab pocket, and a low profile linear drain dry fit at the entry.
★★★★★ 4.9 stars · 30+ verified Google reviews (checked September 2026)
Address
1800 Sherwood Forest St C-1A, Houston, TX 77043
Phone
(346) 678-4776
Website
cascadeshowerworks.com
Google Profile
View the live profile and reviews

What They Do

Cascade Showerworks installs showers and nothing else. No vanities, no flooring, no kitchen, no whole-bath gut jobs. Tub to shower conversions, walk-in shower replacements, curbless and barrier-free showers, glass enclosures, and the waterproofing and drain work underneath all of it.

The systems are Samuel Mueller and Transolid solid surface and cast acrylic, in three series with published price bands: Pioneer at $9,200 to $14,400, BelAir at $11,800 to $17,600, and Luxura at $14,400 to $21,900. Those numbers are printed on the company website, which is not something most walk in shower companies near me searches will turn up.

Who They Are Right For

A Bunker Hill Village homeowner who is not gutting the whole bathroom but wants the shower itself done correctly and done once. That is the majority of the primary suite work happening in the village: the vanity and floor are fine, the 1970s fiberglass unit is not.

It is also the right call when the answer to the curbless question matters. A shower-only company has to be able to answer whether your slab can take a recess, because there is no cabinetry markup to hide the wrong answer behind.

Verified Credentials

  • Shower-only specialist, not a general remodeler taking shower work between kitchens
  • Samuel Mueller certified installers carrying certification identification on the job
  • Certified W2 crews, never rotating subcontract labor
  • A+ BBB rated and 4.9 star Google rated across 30-plus verified reviews
  • One day installs on standard shower systems, with curbless slab work quoted separately
  • Flat written pricing with no surprise change orders after demolition
  • Lifetime transferable warranty that follows the house to the next owner

How Cascade installs — step by step

Step 1 of 5
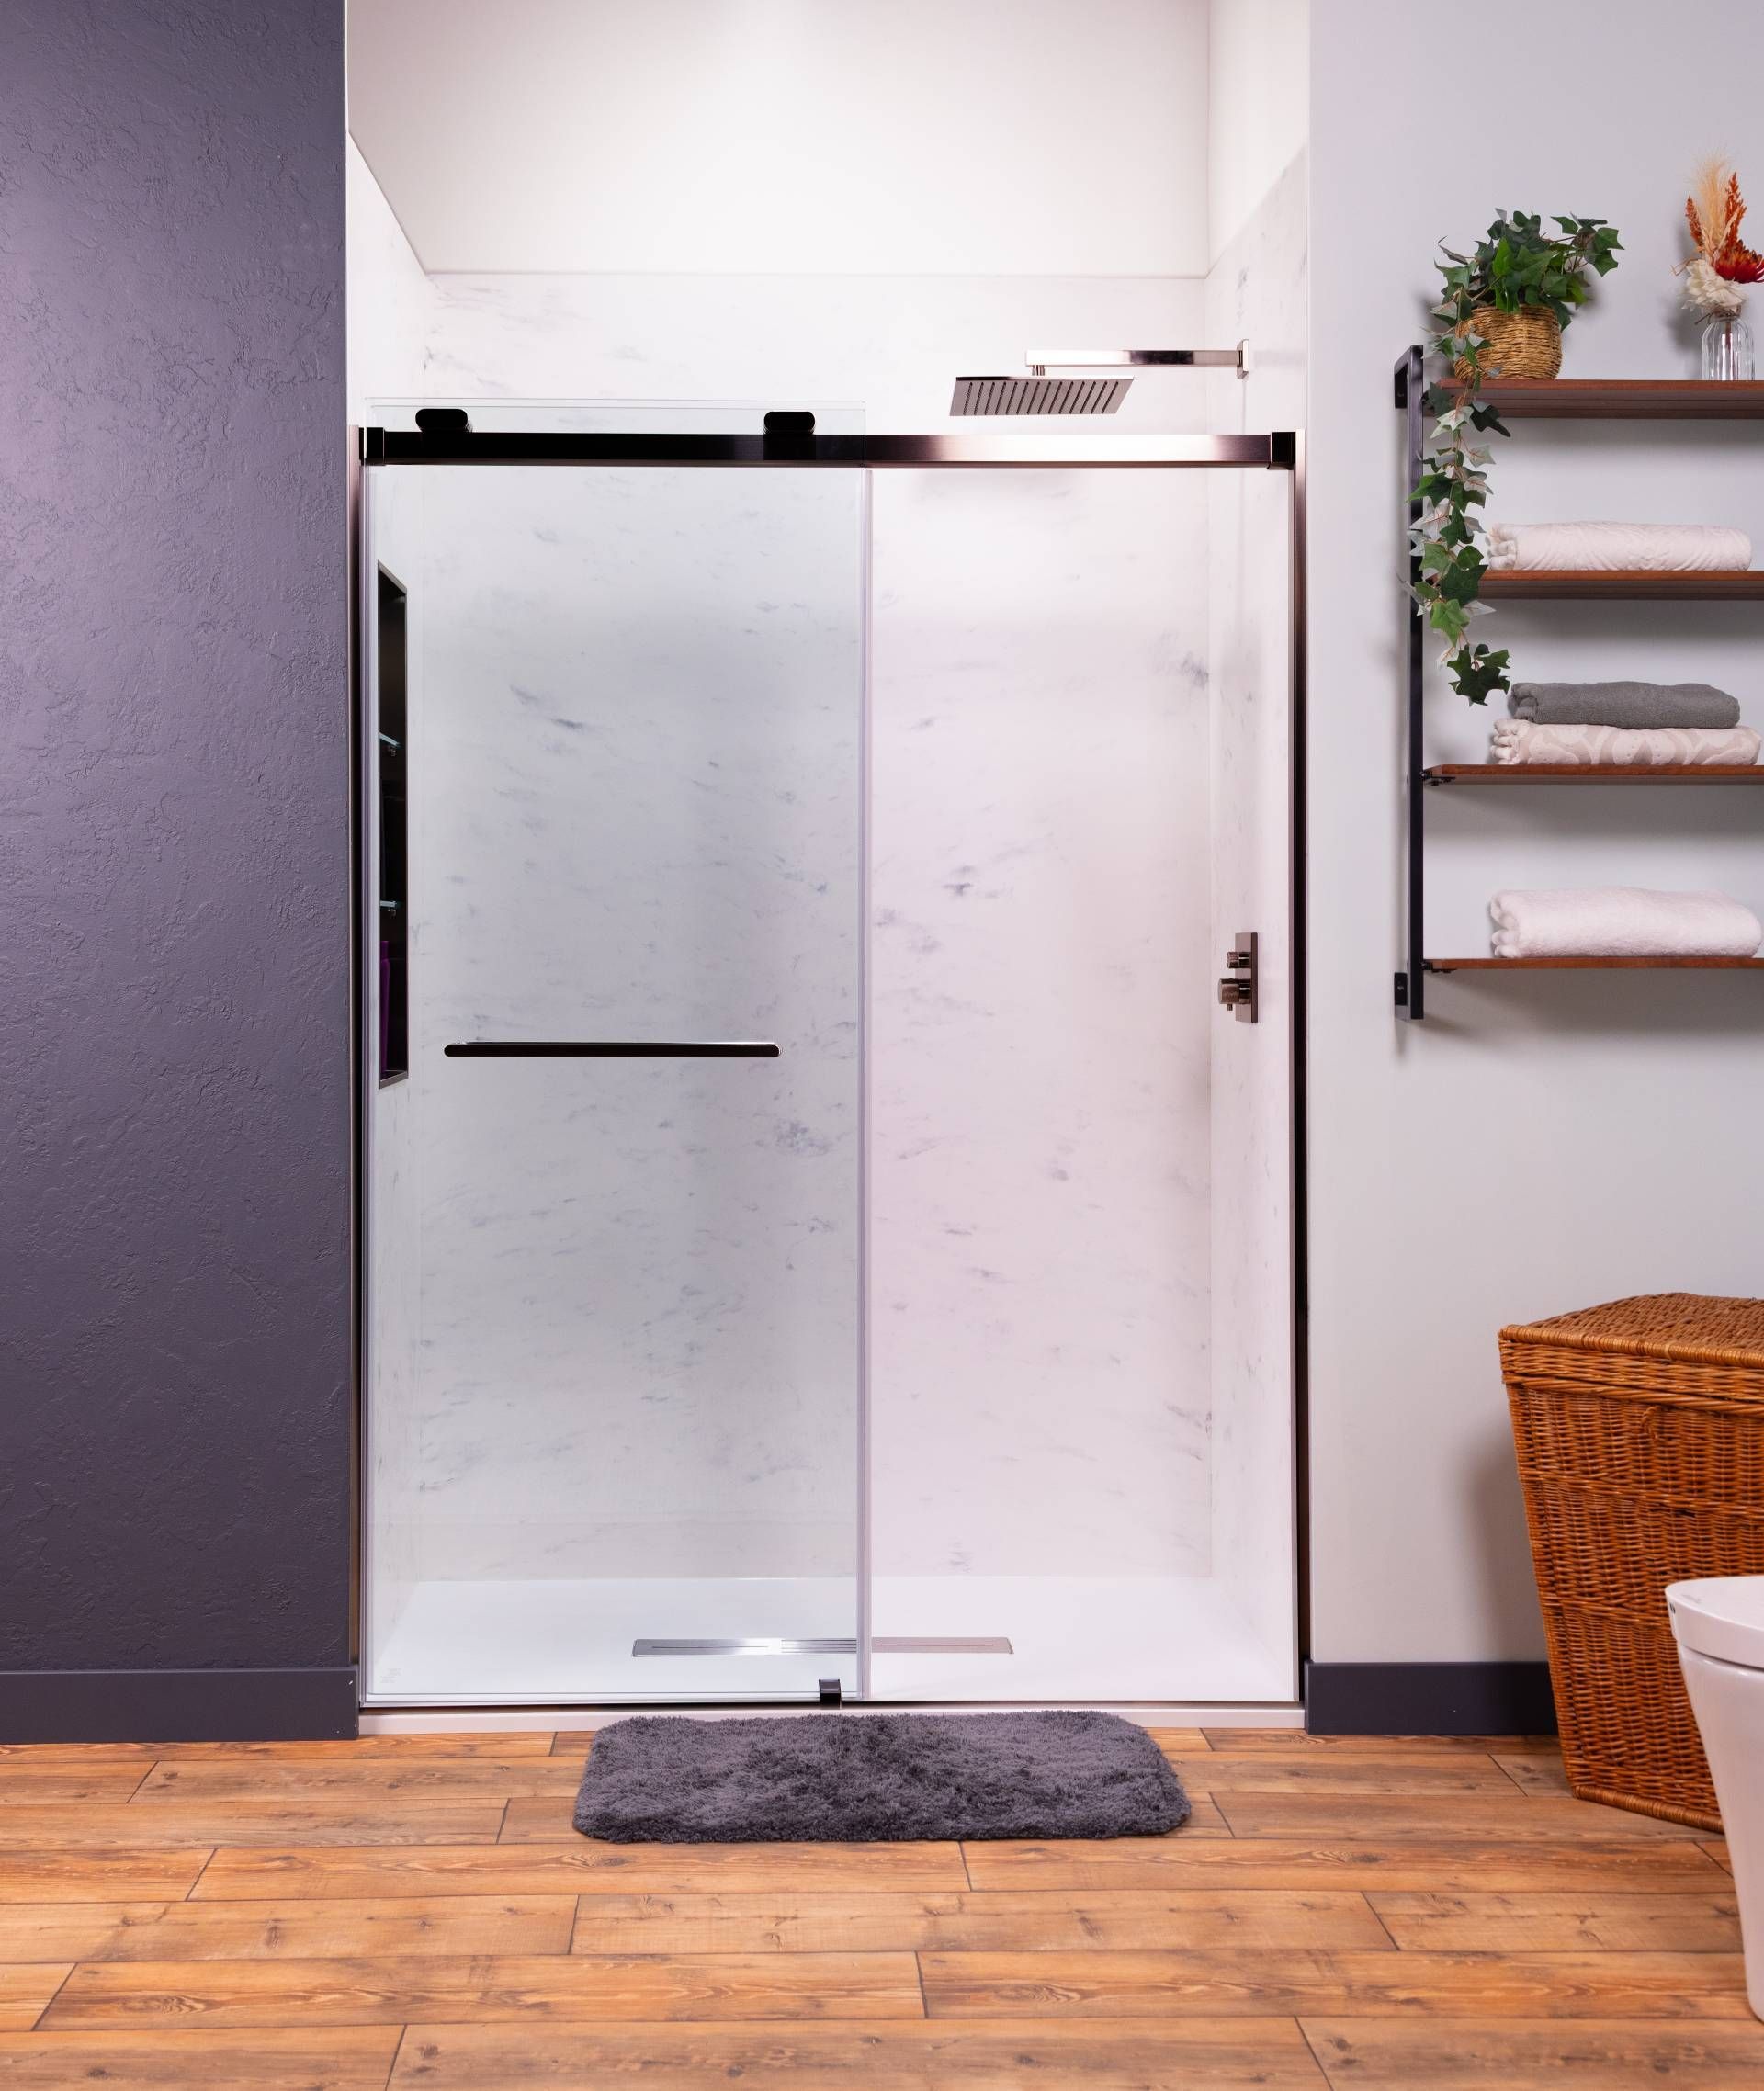
Step 1 In-home consultation

Certified W2 employees, not rotating subcontractors. On a Bunker Hill Village lot that means the same faces, background-checked, on your property, and one point of contact for the whole job.

How They Install

Certified W2 employees, not rotating subcontractors, with lead installers carrying Samuel Mueller certification identification. The standard shower install runs one day, roughly 7:30 in the morning to 5:30 in the evening, with the shower usable after the silicone cures overnight.

Curbless work on a Bunker Hill slab adds days, because concrete work and permit inspections do not compress. Cascade quotes that separately and in writing rather than folding it into a one-day promise it cannot keep.

The Caveat

If you want your vanity, mirror, lighting, tile floor and closet done at the same time, Cascade is not the whole answer. They will build the shower and coordinate around your other trades, but you will be hiring a second contractor for the rest of the room.

That is the tradeoff of a specialist, and it is deliberate. The company is on this list at number one because of what it refuses to do, not in spite of it.

Get one flat, written price in your own bathroom — before any demolition.

No moving estimates. No surprises after the tile comes off.

Call (346) 678-4776
#2 Design-led bath remodeling · Katy

Simplicity Bath & Shower: Custom Solid Surface From the Katy Side of West Houston
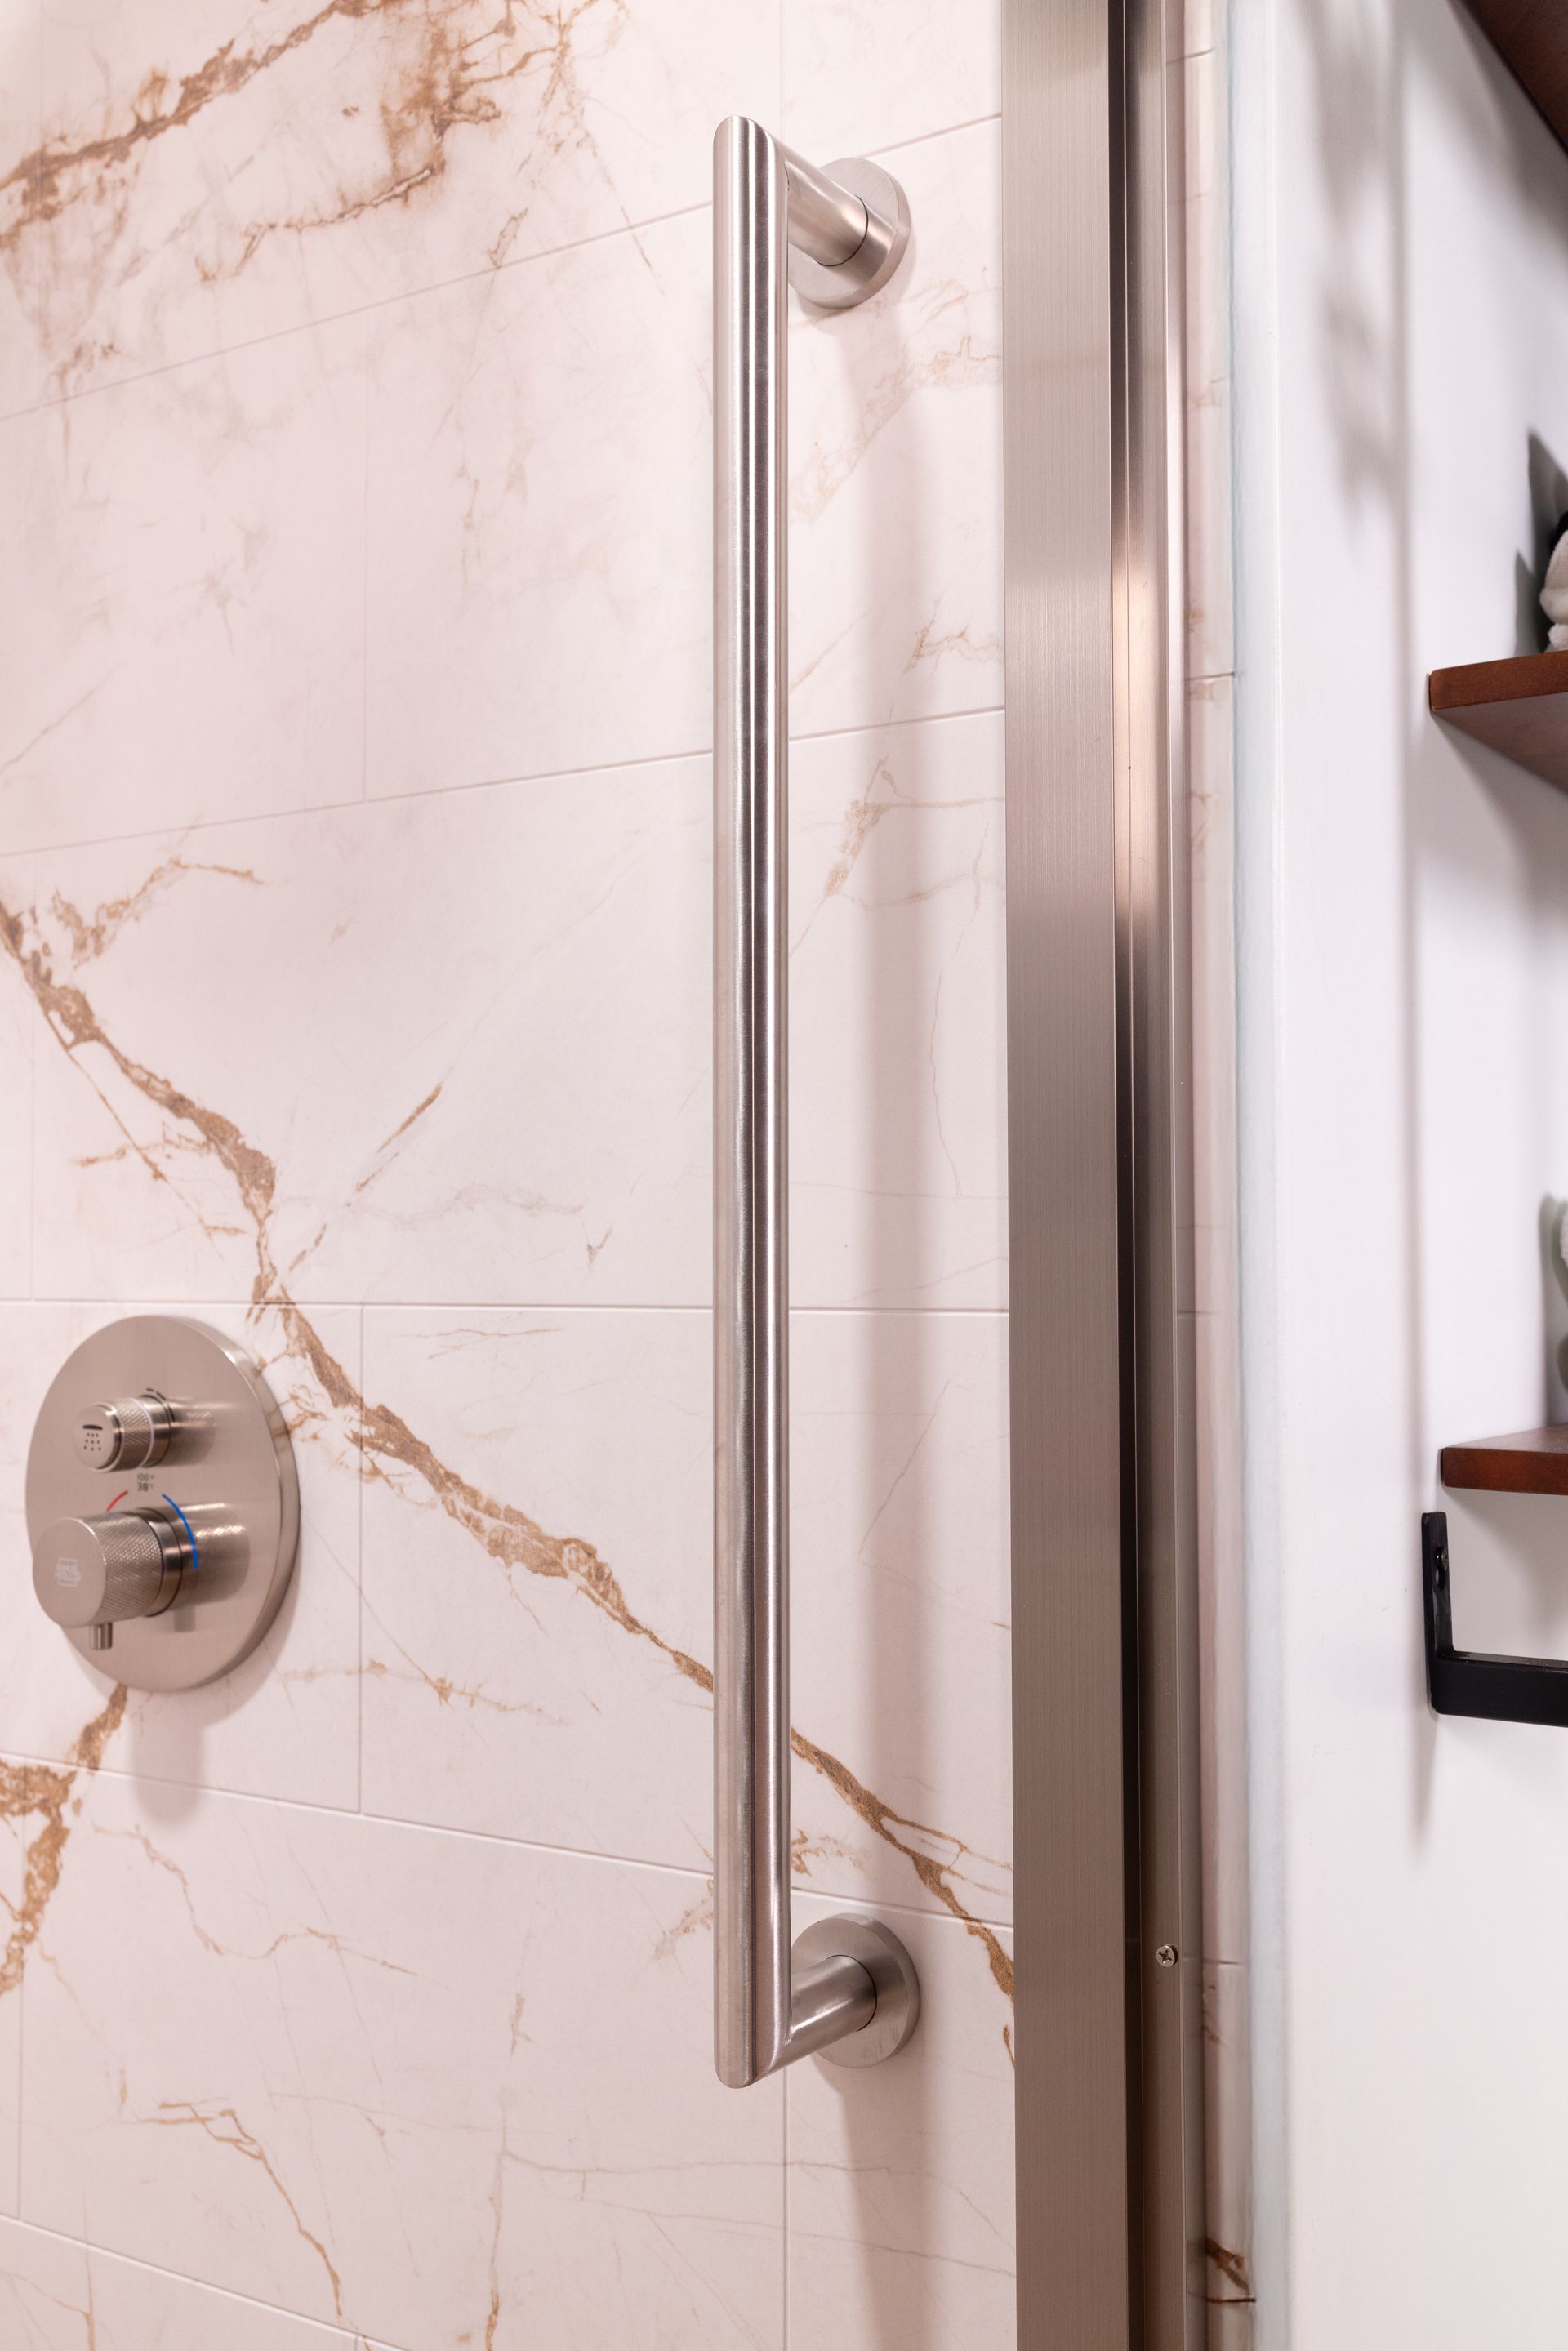
A Simplicity Bath and Shower solid surface shower installation in a West Houston primary bathroom, showing seamless wall panels with no grout joints, a low threshold base, a niche, and a frameless glass panel, photographed during final trim.
Address
27939 Crosswater Ln, Katy, TX 77494
Phone
(832) 464-7251
Website
simplicitybath.com
Google Profile
Search and link the live Google profile before publishing

What They Do

Simplicity Bath & Shower works out of Katy and covers greater Houston, including the Memorial Villages. The company builds solid surface showers, custom showers, tub to shower conversions, walk-in tubs, and complete bathroom remodels including cabinets, vanities and countertops.

They also market accessible and aging-in-place work as a stated specialty, which matters in a village where a meaningful share of the shower projects are being driven by a homeowner who wants to stay in the ranch house another twenty years.

Who They Are Right For

The Bunker Hill Village homeowner who wants the shower and the rest of the bathroom handled by one company, and who wants a grout-free solid surface rather than tile. Simplicity states on its own website that it works from upfront pricing without a high-pressure sales presentation, which is not universal in this category.

They are a reasonable call for a shower remodel Bunker Hill Village TX project where the scope creeps past the shower into the vanity wall.

How They Install

In-house teams on a project schedule rather than a fixed one-day model. Timeline depends on scope, and a full bath remodel through Simplicity will run considerably longer than a shower swap. The company states more than twenty years in the remodeling industry.

The Caveat

The drive matters more than people expect. Katy to Bunker Hill Village is a long run against Katy Freeway traffic, and a company headquartered west of the Grand Parkway is scheduling your village inspection windows around that trip.

They also cover a wider service menu than a shower specialist, so the depth of experience on a slab recess specifically is a question worth asking directly at the estimate.

The Broader Scope

If your project is truly a full bathroom remodel — vanity, cabinetry, flooring and shower all coming out — a design-build bath company is a more natural fit than a shower specialist. Simplicity's model is built for exactly that scope.

Weighing a full-bath remodeler against a shower specialist?

Get a flat written Cascade price to put beside the comparison.

Call (346) 678-4776
#3 National franchise · Houston location

Re-Bath Houston: The Full Bathroom Remodel Under a National Franchise
A Re-Bath Houston design consultation in progress for a Memorial area bathroom remodel, with a designer laying out wall surround samples, flooring, vanity finishes and fixture options across a table while a homeowner reviews a scope document.
Address
3413 N Sam Houston Pkwy W #200, Houston, TX 77086
Phone
(281) 506-0079
Website
rebath.com/location/houston-texas
Google Profile
Search and link the live Google profile before publishing

What They Do

Re-Bath is a national bathroom remodeling franchise, and the Houston location operates out of North Sam Houston Parkway West. The scope is the whole bathroom: tub to shower conversions, shower and tub replacements, accessible and ADA-oriented bathrooms, walk-in tubs, flooring, vanities and lighting.

The company runs a design center model with in-house designers and its own product lines, so selections happen in a showroom rather than out of a sample case in your living room.

Who They Are Right For

A Bunker Hill Village homeowner replacing an entire dated bathroom in one contract with one point of accountability, who values a showroom selection process and a national warranty structure over a local specialist relationship.

If your 1965 hall bath needs everything replaced, this model is built for exactly that job and does it in a predictable window.

How They Install

Re-Bath advertises most standard bathroom remodels completing in roughly three to five days using its proprietary installation process and product system, with installation handled by franchise-managed crews and licensed trades.

The Caveat

Franchise means the sign is national and the crew is local, and the crew is the part that installs your shower. Ask who specifically is doing the work, whether they are employees of the franchise, and how a warranty claim gets routed two years from now.

A true curbless build on a Bunker Hill slab also falls outside the standard product-system scope. It can be quoted, but it is a custom job for this model rather than the default.

The Full-Bath Advantage

If everything in the bathroom is being replaced — flooring, vanity, shower, tub — a national franchise with a showroom and in-house designers is a natural fit. The selection process is more structured than most local competitors can offer.

Comparing the national catalog to a shower-only specialist?

Get a flat Cascade price to hold beside it.

Call (346) 678-4776
#4 Acrylic replacement systems · Houston

Luxury Bath of Houston: One-Day Acrylic Systems for Existing Openings
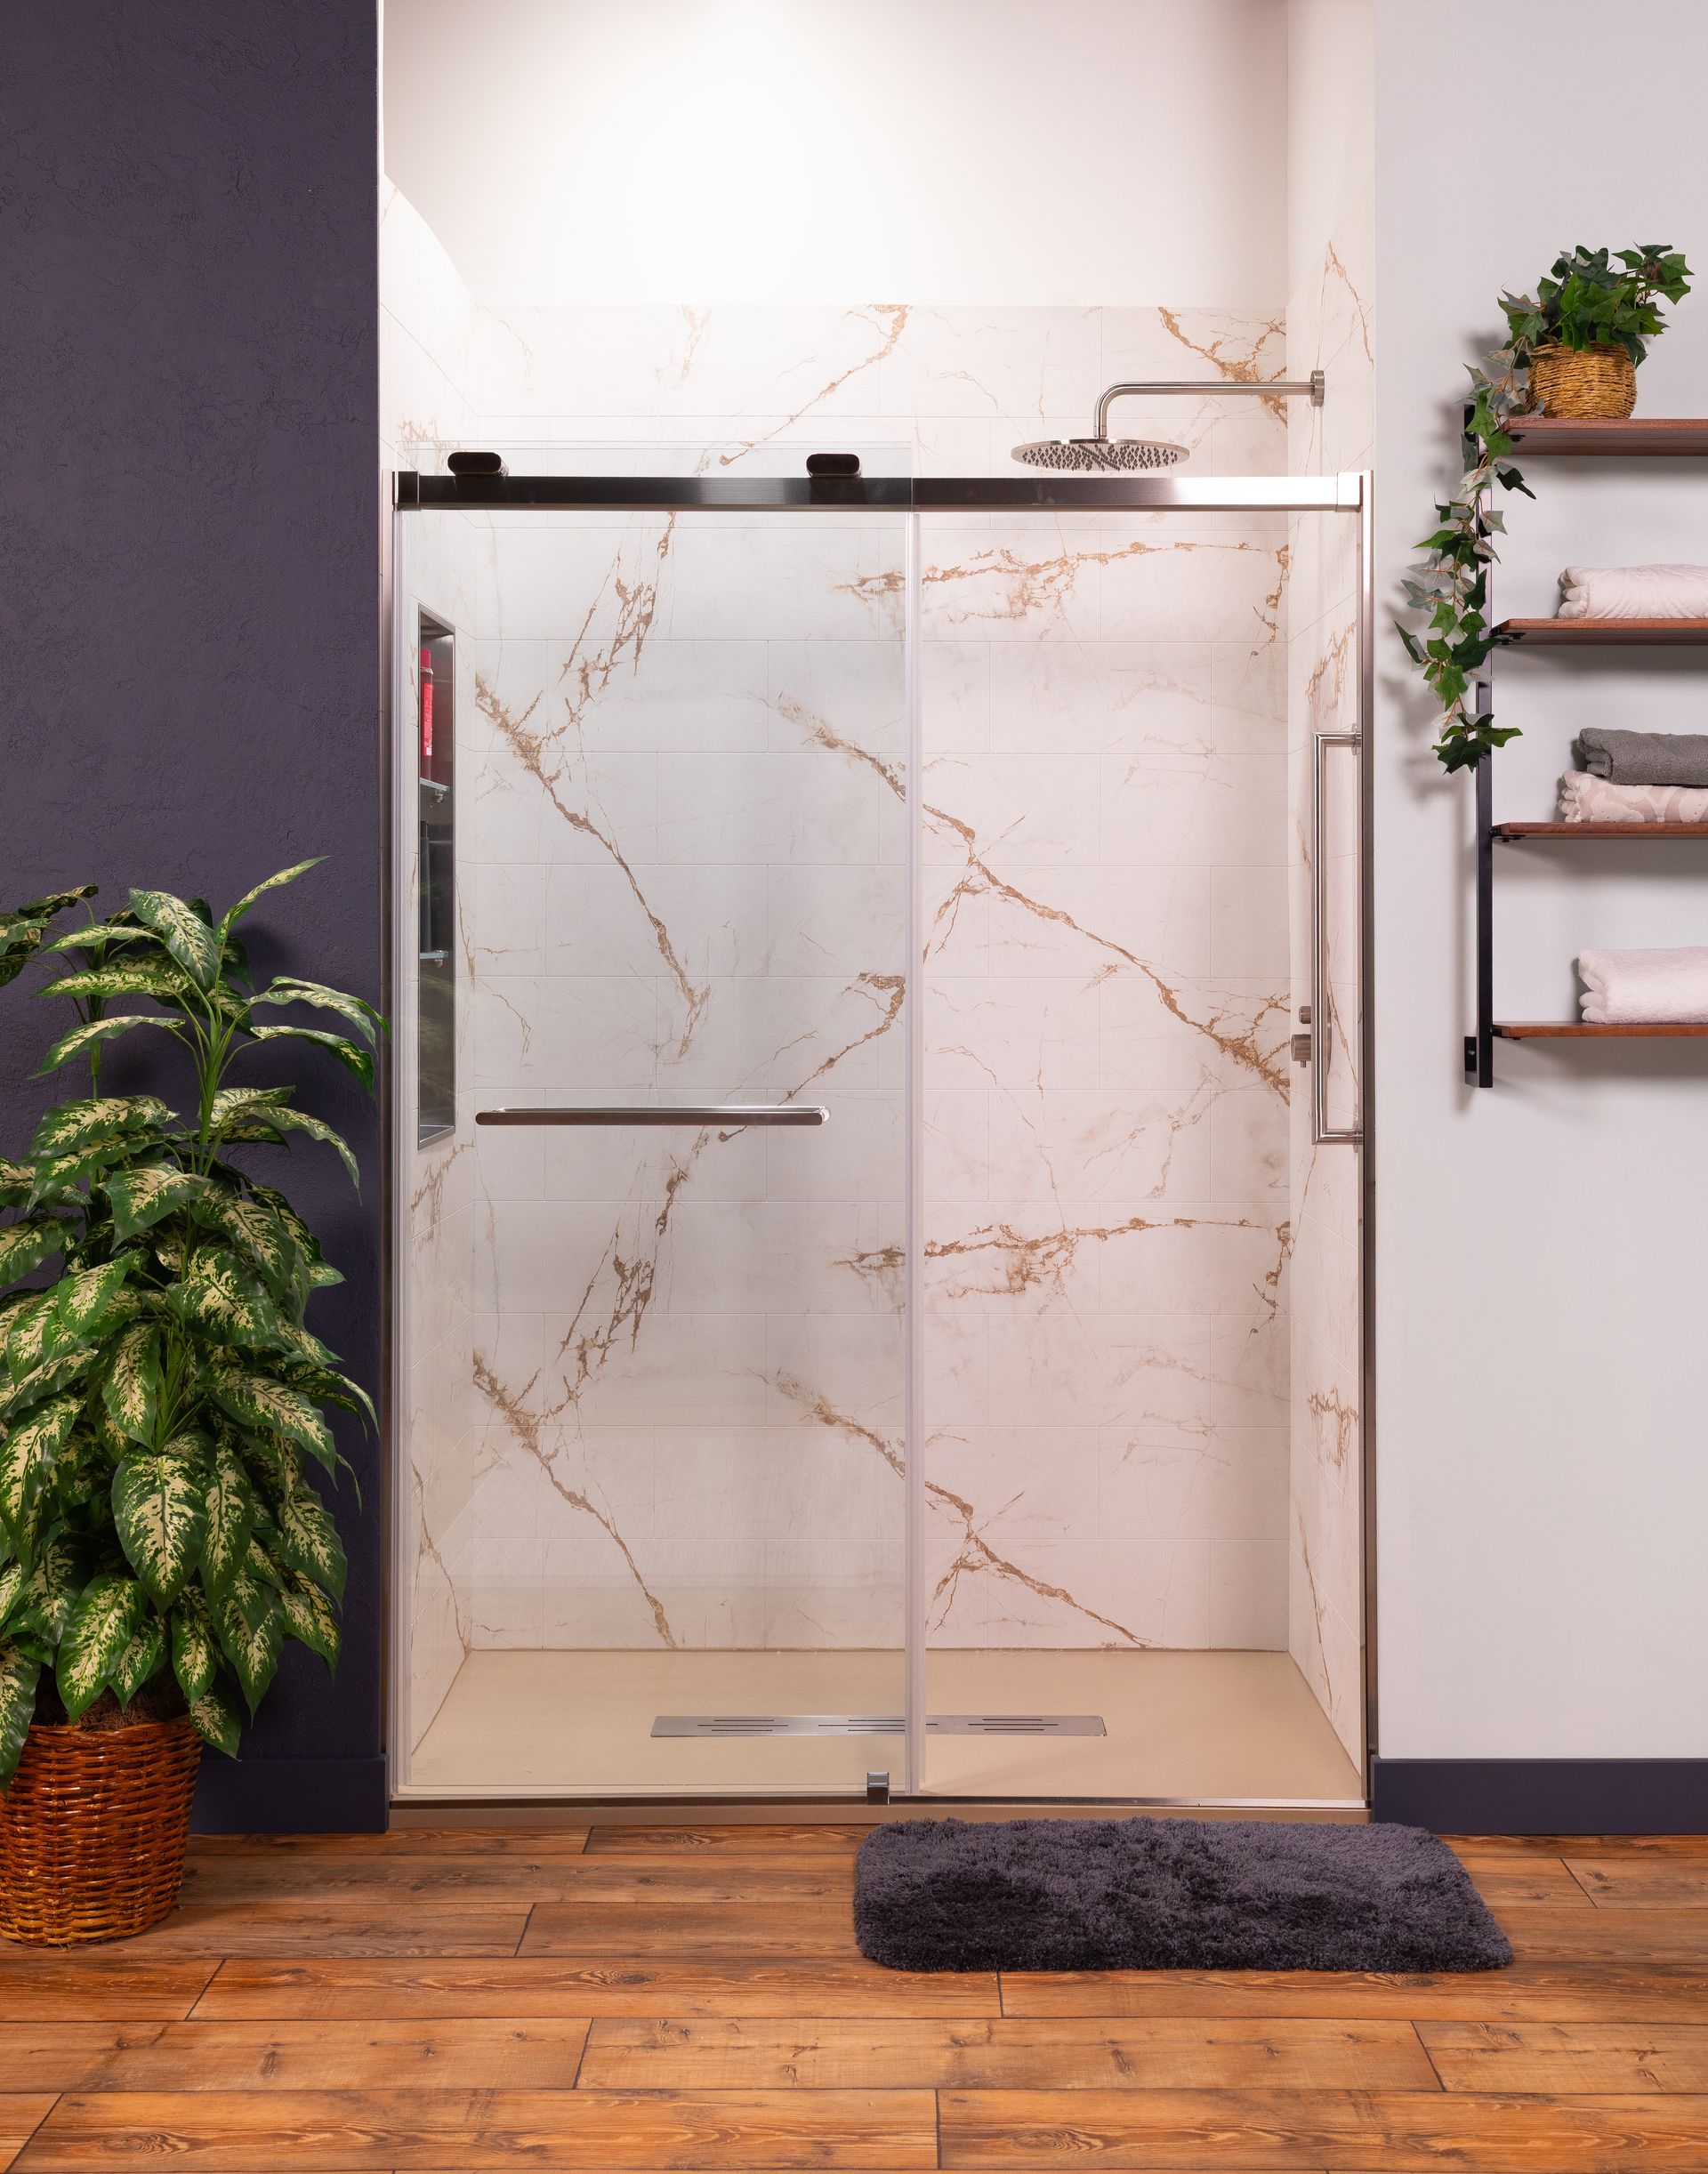
An acrylic bath system installation from Luxury Bath of Houston, showing a molded shower wall surround and low threshold base being set into an existing 60 inch alcove in a Houston area bathroom.
Address
Houston, TX 77073 (street address not published — verify before publishing)
Phone
(713) 454-7845
Website
luxurybath.com Houston
Google Profile
Search and link the live Google profile before publishing

What They Do

Luxury Bath of Houston, formerly Bath Planet of Greater Houston, is a dealer in a national acrylic bath system network serving the Houston market. The product line covers replacement tubs, shower systems, walk-in tubs, tub to shower conversions and barrier-free roll-in bases, all built around molded acrylic that is warranted not to crack, chip or fade.

Who They Are Right For

The tub to shower conversion Bunker Hill Village homeowner who wants a guest bath or a rental property handled quickly, cleanly, and inside the footprint that already exists. Acrylic has no grout, it wipes clean, and it goes in fast.

It is also a fair option for an aging-in-place upgrade where a low threshold base and a grab bar solve the problem and a full curbless build is more project than the situation calls for.

How They Install

The system is designed for a one-day installation in an existing opening, using dealer installation crews. The dealer network model means each location is independently owned and operated, so the install experience is a local one under a national brand.

The Caveat

An acrylic system is built to fit the opening you have. That is the entire value proposition and also the limit. If your goal is a flush curbless floor in a Bunker Hill Village primary suite, the slab still has to be recessed or the floor still has to be raised, and that is not what this model is optimized around.

Panel sizes are also fixed, so a custom footprint after a wall moves is a different conversation.

When Acrylic Makes Sense

For a guest bath, a secondary bathroom, or an aging-in-place upgrade where the existing footprint works and speed matters, a molded acrylic system is a sensible and well-proven answer. No grout to maintain, one-day install, and a defined warranty on the product.

Comparing acrylic panels to a compression-molded solid surface system?

Get a flat Cascade price with materials spelled out in writing.

Call (346) 678-4776
#5 Family-owned · Tomball

EZ Bath: Fast Turnaround Bathroom Remodeling Out of Tomball
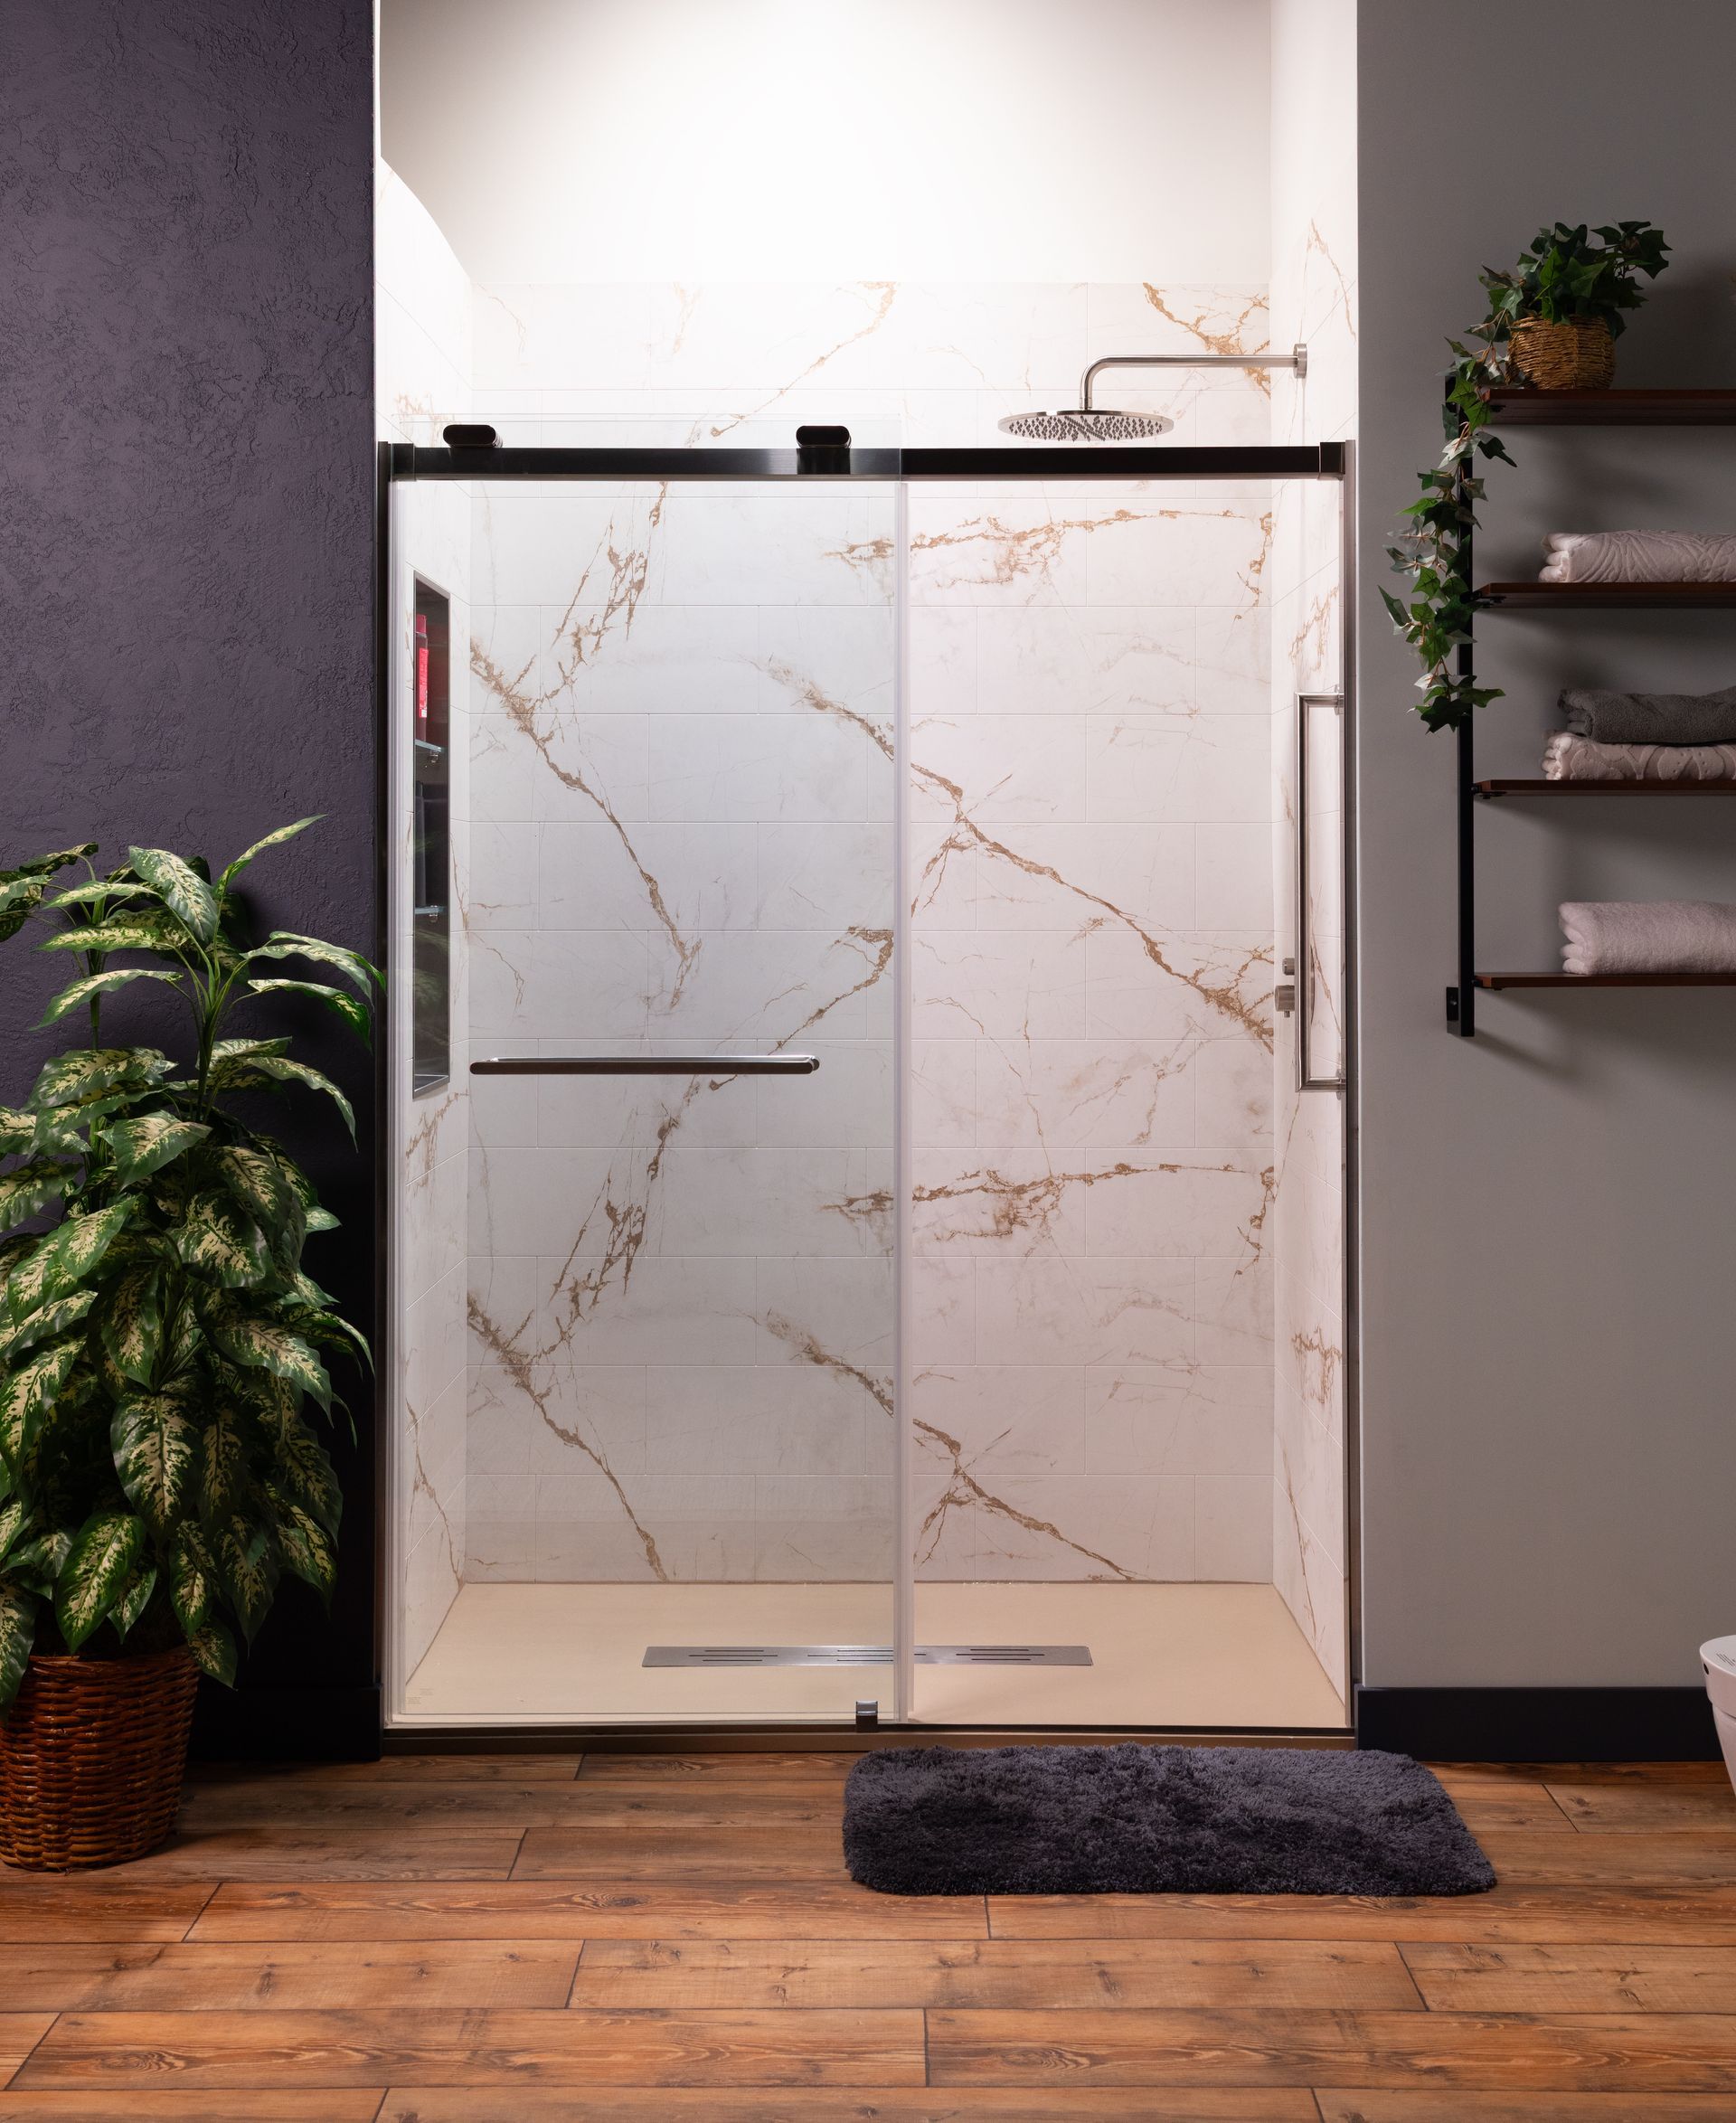
An EZ Bath crew completing a tub to shower conversion in a Houston area bathroom, showing Onyx solid surface wall panels, a shower base set over a bonded waterproofing membrane, and new fixture trim being installed on the finished wall.
Address
11246 Timber Tech Ln, Tomball, TX 77375
Phone
(281) 968-3000
Website
ezbath.com
Google Profile
Search and link the live Google profile before publishing

What They Do

EZ Bath is a family-owned bathroom remodeling company based in Tomball, covering the greater Houston metro. The work is full bathroom remodels, tub to shower conversions, shower remodels, walk-in tubs, bathtub work and vanities.

The company states on its own site that it builds with named product partners including Onyx Collection solid surface, Kerdi waterproofing, Delta fixtures and Bishop cabinets, which is more supply chain transparency than most companies in this category publish.

Kerdi waterproofing Onyx Collection Delta faucets Bishop Cabinets American Walk-In Tubs COREtec flooring

Who They Are Right For

A homeowner who wants a bathroom done quickly by a small family-run operation and cares more about turnaround and cost than about a shower specialist relationship. EZ Bath advertises a compressed schedule that gets a standard conversion done within the same week.

How They Install

In-house crews on a tight multi-day schedule, with a limited warranty on labor and installation layered under the manufacturer warranties from its product partners.

The Caveat

Tomball to Bunker Hill Village is the longest commute on this list, roughly thirty miles each way, and village inspections have to be scheduled inside a workday that starts at 7:00 in the morning and ends at 6:00 in the evening.

The fast-turnaround model is also built around conventional curbed installations. A slab recess in a Memorial Villages primary bath is a different kind of job and should be priced as one.

The Named-Partner Advantage

Publishing product partners — Kerdi, Onyx, Delta, Bishop — before the contract is signed is a meaningful gesture of transparency. It lets you verify the products independently and compare them against what other companies are quoting.

Weighing named-partner brands against one lifetime transferable warranty?

Get a flat Cascade price to compare — one written number, before demolition.

Call (346) 678-4776

Curbless Walk-In Shower Bunker Hill Village: The Three Real Ways to Do It on a Slab

There are three ways to get a shower floor flush with a bathroom floor when the bathroom floor is a concrete slab. Everything else is marketing.

The slope to the drain has to come from somewhere. Either the concrete goes down, the bathroom floor comes up, or you accept a small ramp and call it low threshold instead of curbless.

Method 1: Saw-Cut and Recess the Slab

This is the only method that produces a true flush floor without touching the rest of the bathroom. The shower footprint gets saw-cut at the perimeter, the concrete inside gets removed, and a dropped pocket gets formed and re-poured 1.5 to 2 inches below the surrounding slab.

Here is where Bunker Hill Village gets specific. The village writes a minimum four inch slab with number 3 rebar at 12 to 14 inch spacing or number 4 rebar at 16 to 18 inch spacing into its own new home construction requirements, and the 1950s to 1970s slabs already in the ground are in that same neighborhood of thickness.

You cannot chip 1.5 inches out of a four inch slab and expect what is left to be a slab. It cuts the rebar mat and leaves about 2.5 inches of unreinforced concrete over clay. The correct version is full-depth removal of the shower footprint, epoxy-set dowels drilled into the cut edge, and a new thickened pocket poured back with its own reinforcement.

The Drain Line Cast Into the Concrete

A 1950s or 1960s Bunker Hill ranch has its shower or tub drain cast into the slab, usually cast iron, sometimes early plastic. Once you open the concrete you are looking at seventy year old pipe, and this is the only moment it will ever be cheap to replace.

The bigger constraint is vertical. A linear drain body sits below the finished floor, and its outlet has to fall back to the branch line at 1/4 inch per foot. If the branch runs just under a four inch slab, there may not be room, and the trench has to extend toward the main so the invert can be reset. That is why drain relocation gets priced before demolition, not discovered during it.

Post-Tension Slabs on the New Builds

Bunker Hill Village has been replacing ranches with new construction for two decades. A house built in the village since roughly the mid 1990s may sit on a post-tension slab with high-strength steel tendons running under enormous load.

You do not cut those. Any curbless quote on a newer Bunker Hill home should include a ground-penetrating radar scan, typically a few hundred dollars, before a blade touches concrete. If tendons cross the bathroom, method 1 is off the table and method 2 becomes the answer.

Method 2: Raise the Entire Bathroom Floor and Keep the Shower Low

The slab stays intact. The bathroom floor outside the shower gets built up 1.5 to 2 inches with a self-leveling underlayment, a sleeper and plywood system, or a foam and tile-backer buildup, and the shower footprint stays at slab height so its slope fits underneath the new plane.

It is faster, it is quieter, it needs no concrete work, and it is the only option on a post-tension slab. It also moves the problem to the bathroom door.

The door has to be cut down or reset, the casing gets trimmed, the toilet flange gets extended, the vanity toe kick loses height, and you now have a 1.5 to 2 inch transition at the doorway where the hardwood in the primary bedroom meets the bath. In a 1960s ranch with eight foot ceilings and 80 inch doors, that math has to be checked before anything is ordered.

Method 3: A Shallow Ramped Transition With a Low-Profile Linear Drain

The honest middle option. Instead of moving the floor, you use a bonded linear drain assembly that needs roughly 3/4 inch of thickness at its thickest point rather than the 1-1/4 to 2 inch mortar bed a traditional clamping-ring drain requires, and you ramp the entry at about half an inch of rise.

Nothing structural happens. No permit-triggering concrete work, no raised floor, no door surgery. A walker, a cane, and a shower chair all clear a half inch ramp without complaint.

What it is not is a true ADA roll-in. If a wheelchair has to enter this shower, method 1 or method 2 is the answer and this one is not.

We will tell you which of the three methods your Bunker Hill Village slab can take — in writing.

Before a blade or a saw touches anything.

Call (346) 678-4776

The Three Methods Priced and Compared

Method What Physically Happens Added Cost Over a Curbed Build Works on Post-Tension Right For
Saw-cut and recess the slab Full-depth removal of the shower footprint, doweled edges, new pocket poured 1.5 to 2 in low $2,500–$6,000 for the concrete work No — not without a GPR scan clearing it A true flush floor in a Bunker Hill primary suite
Relocate or reset the drain line Trench cut toward the main, invert reset, old cast iron branch replaced $1,000–$3,000 No — same restriction Any curbless build where the existing drain sits wrong
GPR scan before cutting Radar mapping of tendons and rebar across the bathroom A few hundred dollars Required Every village home built since roughly the mid 1990s
Raise the whole bathroom floor 1.5 to 2 in buildup outside the shower, door and flange adjustments $1,800–$4,500 depending on floor area Yes Post-tension slabs and full bathroom gut remodels
Shallow ramped entry, low-profile drain Bonded linear drain in about 3/4 in of assembly, half inch ramp at the opening $600–$1,600 Yes Aging in place without wheelchair access
Full barrier-free roll-in Curbless plus 60 by 30 clear interior, grab blocking, handheld, folding seat ~$15,000–$28,000 all in (Texas market range) Only via raised floor Wheelchair access and long-term accessibility

Slope, Wet Zone, and Why a Curbless Shower Needs More Waterproofing Than a Curbed One

A curb is a dam. Remove it and you have not removed the water, you have removed the thing that was containing it.

That is the entire engineering problem with curbless, and it shows up in two places: how the floor is sloped, and how far the waterproofing has to run.

The Slope Numbers That Are Not Negotiable

The plumbing code sets a minimum of 1/4 inch per foot of fall to the drain. The practical ceiling is about 1/2 inch per foot before the floor feels wrong under bare feet and a shower chair wants to roll.

Some jurisdictions allow a reduced slope of 1/8 to 3/16 inch per foot inside an ADA roll-in area so a wheelchair sits level. That is a real allowance and it is also a real tradeoff: less slope drains slower, dries slower, and leaves standing water in a bathroom that spends August at high humidity.

On a curbless floor the direction matters as much as the number. The plane at the opening has to fall back into the shower, not out of it, so the last thing water touches before the bathroom floor is a surface tilted against it.

The Wet Zone Gets Bigger, So the Membrane Does Too

In a curbed shower the wet zone stops at the curb and the waterproofing stops a few inches past it. In a curbless shower there is no stopping point, so the bonded membrane has to run out past the opening across the surrounding floor.

Plan on 24 to 36 inches of waterproofed floor outside the shower opening at minimum, and on a small ranch bathroom that often means waterproofing the whole floor and turning the room into a wet room by default. The membrane square footage roughly doubles, and so does the labor on corners, transitions and penetrations.

Where the Water Actually Goes in a Curbless Bathroom

  • Out the open entry as sheet flow — which is what the reverse slope at the opening and an entry trench drain are there to stop
  • Along the spray arc — because a wall head mounted at 78 inches throws roughly three to four feet horizontally and a doorless opening in that arc will wet the bathroom floor every time
  • Under the glass line — where a fixed panel meets tile with nothing but a silicone bead and a U-channel between them
  • Into the wall base and the door casing — which is why baseboard in a curbless bathroom should be tile or a sealed material rather than primed pine
  • Down the toilet flange and the vanity plumbing penetrations — each of which has to be sealed into the membrane the same way the drain is
  • Into the slab itself at any fastener — because a screw driven through waterproofing below the flood line is a leak with a delay timer on it

Curbless and Barrier-Free Specification Table

Specification Requirement Why It Matters in a Bunker Hill Ranch Bath
Minimum floor slope 1/4 in per ft to the drain Code minimum, and the number an inspector checks
Practical maximum slope About 1/2 in per ft Past this a shower chair rolls and bare feet feel it
ADA roll-in reduced slope 1/8 to 3/16 in per ft where allowed Levels the chair, drains slower, needs faster air movement
Waterproofing beyond the opening 24 to 36 in minimum, often the full floor A 1960s bath is small enough that full-floor is usually simpler
Recess depth for a bonded low-profile drain About 3/4 in of assembly thickness Versus 1-1/4 to 2 in for a traditional clamping-ring mortar bed
Slab recess depth for a true flush pan 1.5 to 2 in below the surrounding slab Requires full-depth removal on a 4 in village-era slab
Clear interior for a roll-in shower 60 by 30 in minimum Usually means stealing a linen closet in a 1960s hall bath
Clear floor outside the entry About 24 in Somewhere dry to stand and towel off with no curb to stop drips
Grab bar blocking Behind tile before waterproofing Costs almost nothing now and means a wall demo later

We will tell you exactly how your slab slopes, where the membrane has to run, and what it costs — before demolition.

One flat written number. No surprises after the tile comes off.

Call (346) 678-4776

Linear Drain, Point Drain, or a Trench at the Entry: The Choice That Dictates Your Tile

Homeowners choose a drain for how it looks. The drain then chooses the tile, the layout, and the number of cuts in your floor, which is why this decision happens before you go to the tile showroom, not after.

The Center Point Drain

A point drain forces the floor to pitch from four directions toward one spot. Every tile in the field has to warp slightly to follow that cone, which is why point-drain floors are almost always 2 by 2 mosaic and rarely go above about 4 by 4.

It is the cheapest drain, it is proven, and in a small guest bath where mosaic is the look anyway it is the correct call. It is a poor call in a curbless shower, because a four-way pitch is trying to push water back uphill toward the drain from an opening that has no curb on it.

Not recommended for curbless builds

The Linear Drain

A linear drain runs along one line, so the entire floor falls in a single plane in one direction. One plane means 12 by 24 porcelain lies flat on a shower floor, the grout joints run with the slope, and the field can match the bathroom floor tile across the opening with no visual break.

That last part is the reason linear drains and curbless showers arrived together. The whole point of removing the curb is a continuous floor, and a continuous floor needs a tile you can actually run continuously.

Default choice for curbless builds

The Trench Drain at the Entry

Set the linear drain across the opening itself and it becomes an interceptor. Water reaching the threshold falls into the trench instead of continuing onto the bathroom floor, and the floor behind it slopes back toward the same line.

On larger curbless showers, and on any layout where the shower floor flows openly into the room, two drains is the correct answer: one at the entry doing interception, one at the back or a wall doing the primary work. That is a specification decision, not an upsell.

Drain Body Depth Is the Hidden Constraint

Every linear drain has a required height from the top of the grate to the bottom of the outlet. In a slab recess that is only 1.5 inches deep, you need a low-profile body with a side or end outlet, and you need to know which one before the concrete is formed.

Choose the drain, then cut the slab. Doing it in the other order is how a recess ends up too shallow and a job ends up with a ramp nobody wanted.

Grate Style Changes the Tile Order

A tile-in grate takes an insert of your floor tile and disappears into the field, which is what most Memorial Villages primary baths want. It also means you have to buy extra tile and cut it to a frame dimension. A stainless or matte black grate is easier to clean and easier to schedule.

Drain Options and What They Do to Your Floor

Drain Type Slope Pattern Max Practical Floor Tile Notes for a Curbless Build
Center point drain Four-way pitch to one point 2×2 mosaic up to about 4×4 Fights a curbless opening, not recommended
Offset point drain Four-way pitch, off center Same limits Helps an odd footprint, same tile constraint
Wall linear drain Single plane, one direction 12×24 and large format The default for a curbless shower against a wall
Entry trench linear drain Single plane, sloped back from the opening 12×24 and large format Intercepts sheet flow at the threshold
Two drains, entry plus wall Two planes falling to two lines Large format both zones Open wet-room layouts and long openings
Low-profile bonded linear drain Single plane in about 3/4 in of assembly Large format What makes a shallow recess or a ramped entry possible
Tile-in grate No change Matches the field exactly Order extra tile, cut to the frame dimension
Traditional clamping-ring drain Four-way pitch Mosaic Needs 1-1/4 to 2 in mortar bed, too tall for most recesses

We specify the drain before the slab is cut — so the tile you want is still possible when the concrete dries.

Get a flat written price with drain type and tile constraints spelled out before demolition.

Call (346) 678-4776

Glass With No Curb to Seal Against, and Heated Floors Over a Recessed Pan

Two details get decided late and cause most of the regret. One is glass. The other is whether the floor is heated, and that one has to be decided before the concrete is even cut.

A Curb Is Also a Glass Detail

In a curbed shower the glass sits on the curb, and the curb is pitched back into the stall so anything running down the panel returns to the pan. Remove the curb and the glass now stands on the same flat tile you walk on, sealed with a U-channel and a bead of silicone.

That joint is the single most common leak path in a curbless shower, and it is not a product problem. It is a slope problem. The tile under the glass line has to fall back into the shower, and the U-channel has to be bedded in continuous silicone rather than spot-set.

Where Water Escapes a Frameless Curbless Enclosure

  • Under the bottom of a fixed panel — if the channel is spot-bedded or the tile beneath it is dead level
  • At the vertical wall jamb — where glass meets tile and the silicone joint is the only barrier
  • Through the open entry itself — which is why head placement and entry width matter more than the glass spec
  • Off the face of the panel — onto the outside floor, because a doorless panel sheds every drop that hits it downward and outward
  • At the grate line — if the trench drain runs under the glass and the panel is set on the frame instead of clear of it
  • Through a header-free tall panel that flexes — anything over about 80 inches wants 1/2 inch glass or a brace bar to stay rigid

Getting the Glass Right on a Doorless Layout

A fixed panel with an open entry is the cleanest look and the least expensive frameless option, and it only works if the geometry supports it. A shower 36 inches deep with a wall head aimed at the opening will wet the bathroom floor no matter what glass you buy.

At 42 inches or deeper, with a ceiling rain head or a back-wall head, a doorless panel behaves. Bunker Hill Village ranch bathrooms being expanded into primary suites usually have the depth to do this correctly, because the wall is moving anyway.

Water hardness helps here. The village public water system reports hardness around 84 milligrams per liter, about 4.9 grains per gallon, which is moderately hard rather than the heavy scale some Houston-area supplies deliver. Most of what clouds glass in these bathrooms is soap film and silica, which a factory-applied protective coating and a squeegee handle without chemicals.

Heated Floors and the Recess Budget

A curbless bathroom is one continuous plane, so a heated floor that stops at the shower opening feels like a stripe. If you are heating the floor, heat all of it, and that means the mat runs into the shower.

That is allowed by most manufacturers only with a cable rated for wet locations, installed in the correct layer for that system, either above the waterproofing in a modified thinset bed or below it inside an uncoupling layer. It never penetrates the membrane. The floor sensor probe goes in a conduit sleeve between cable runs so it can be replaced without demolition.

The Height Math Nobody Does Until It Is Too Late

A heat mat plus an uncoupling membrane adds roughly 1/4 to 3/8 inch of build height. Add an insulating underlayment, which a slab-on-grade floor in Houston wants because the slab pulls heat straight into the ground, and you are at 1/2 inch or more.

In a 1.5 inch slab recess with a low-profile linear drain already claiming 3/4 inch, that half inch is most of what is left. The heated floor decision has to be on the drawing before the saw cut, because you cannot add it later without a threshold appearing.

New Concrete Needs Time

A re-poured recess pocket is new concrete. Most radiant floor manufacturers require a cure period, commonly 28 days, before the system is energized. That does not stop tile from going down, but it belongs on the schedule so nobody switches on a cold floor in November and voids a warranty.

Glass and Heated Floor Specification Table

Item Spec Build Height Added Notes
Fixed panel, no door 3/8 in tempered n/a Needs 42 in of shower depth or a ceiling head
Heavy frameless panel 1/2 in tempered n/a Panels over about 80 in tall or wide unsupported spans
Low-iron glass Any thickness n/a Removes the green edge cast against white surfaces
U-channel dry glaze Continuous silicone bed n/a Spot-bedding a channel on a curbless floor is a leak
Protective glass coating Factory applied n/a Handles soap film and silica at 4.9 grains per gallon
Electric radiant mat Wet-location rated cable ~1/4 in Never fastened through the waterproofing membrane
Uncoupling membrane Over the mat or under it by system ~1/8 in Also the crack isolation layer over a re-poured pocket
Insulating underlayment Under the mat ~1/4 in Stops a slab-on-grade floor from heating Harris County clay
New concrete cure before energizing Commonly 28 days n/a Applies to a re-poured slab recess pocket

Glass spec, drain location, heated floor budget — we put all three on the drawing before the slab is cut.

One flat written price before demolition. No decisions made on the fly after the tile is off.

Call (346) 678-4776

Bunker Hill Village · Incorporated City

Permits and Inspections: Bunker Hill Village Runs Its Own Building Department

This is the part most homeowners get wrong, and it is the part that separates a company that works in the Memorial Villages from a company that works in Houston.

Bunker Hill Village is an incorporated city. It is not City of Houston. The village operates its own Planning and Development department out of City Hall at 11977 Memorial Drive, and it issues its own permits and runs its own inspections.
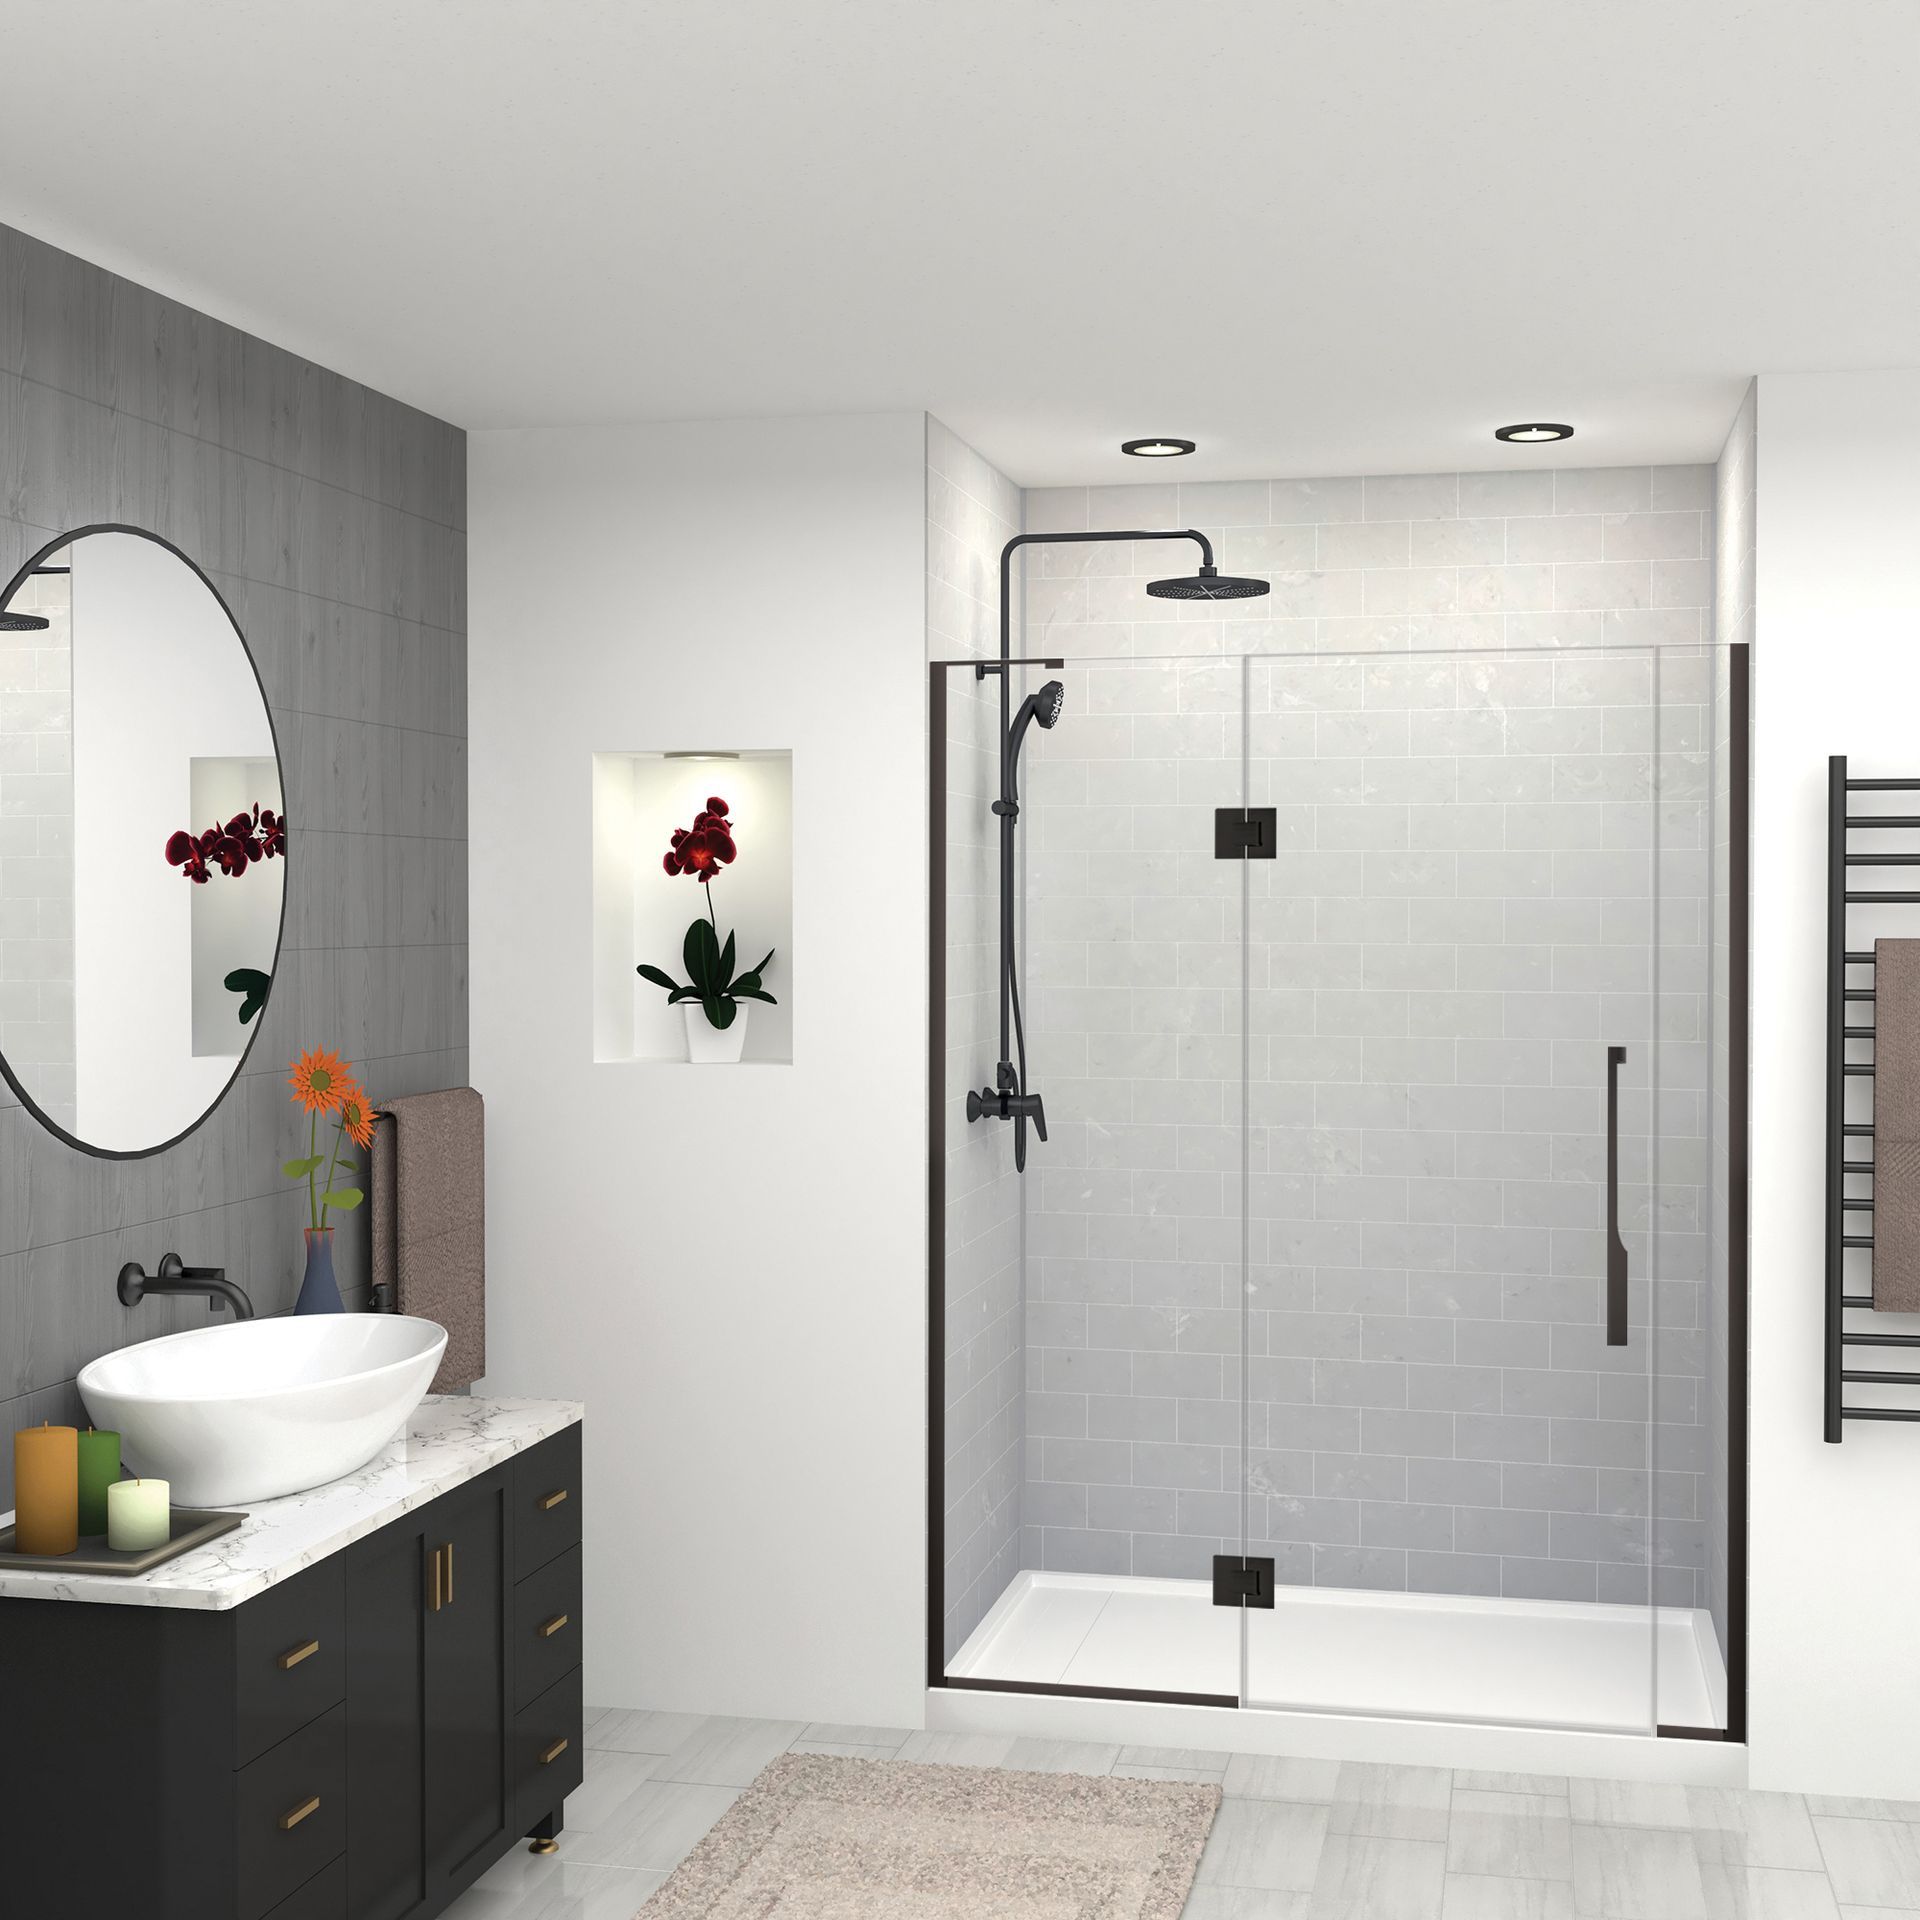
The Bunker Hill Village City Hall and Planning and Development counter at 11977 Memorial Drive in Houston, Texas, where remodel permit applications, contractor registration forms, property surveys and floor plans are submitted for bathroom and shower projects.

The village requires a remodel permit if you remove or construct walls, or if you remove drywall or open a wall or ceiling cavity. The published requirements name bath surrounds specifically.

Read that again, because it matters: tearing out a tub surround triggers a permit in Bunker Hill Village even when the plumbing does not move. A tub to shower conversion Bunker Hill Village homeowners assume is a same-day swap is a permitted job here.

Tearing out a tub surround is permitted work in this city — even when no plumbing moves.

Bunker Hill Village Permit Facts at a Glance

Item What the Village Requires What It Means for a Shower Project
Permit authority City of Bunker Hill Village Planning and Development Not City of Houston, not Harris County
City Hall 11977 Memorial Drive, Houston, TX 77024 Mon–Thu 7:00 am to 4:30 pm, Fri 7:00 am to noon
Remodel permit trigger Removing drywall or opening a wall or ceiling cavity, bath surrounds named A tub surround tear-out is permitted work
Trade permits Plumbing and electrical pulled separately A drain relocation adds a plumbing permit
Contractor registration Required, with GL insurance of at least $500,000 on file Unregistered companies cannot start
Inspections Site inspection first, construction inspections after approval, final electrical A heated floor adds an electrical inspection
Reconstruction threshold More than 50 percent of value or living area in 24 months Triggers new home rules including fire sprinklers
Construction hours Mon–Fri 7 am to 6 pm, Sat 8 am to 5 pm, no Sunday work A one-day install has to fit inside that window
Structural drawings Required when walls are removed or modified Common on hall bath to primary suite expansions
Building code ordinance Building code update adopted by ordinance in 2019 Confirm the current adopted edition at the counter

Cascade is registered with Bunker Hill Village and builds the permit timeline into every project schedule.

No paperwork surprises after the slab is cut.

Call (346) 678-4776

Bunker Hill Village Homes, Bathrooms, and the Streets We Cover

Bunker Hill Village incorporated in December 1954 and covers 1.5 square miles with about 1,250 homes and roughly 3,800 residents on it. Most of the village is bound by a 20,000 square foot minimum lot size, which is why it looks like a wooded subdivision and not a city.

The original housing is one story ranch, built from the mid 1950s through the 1970s, long and low on a big lot with a lot of hallway. Those houses are doing two things right now, and both of them create shower projects.
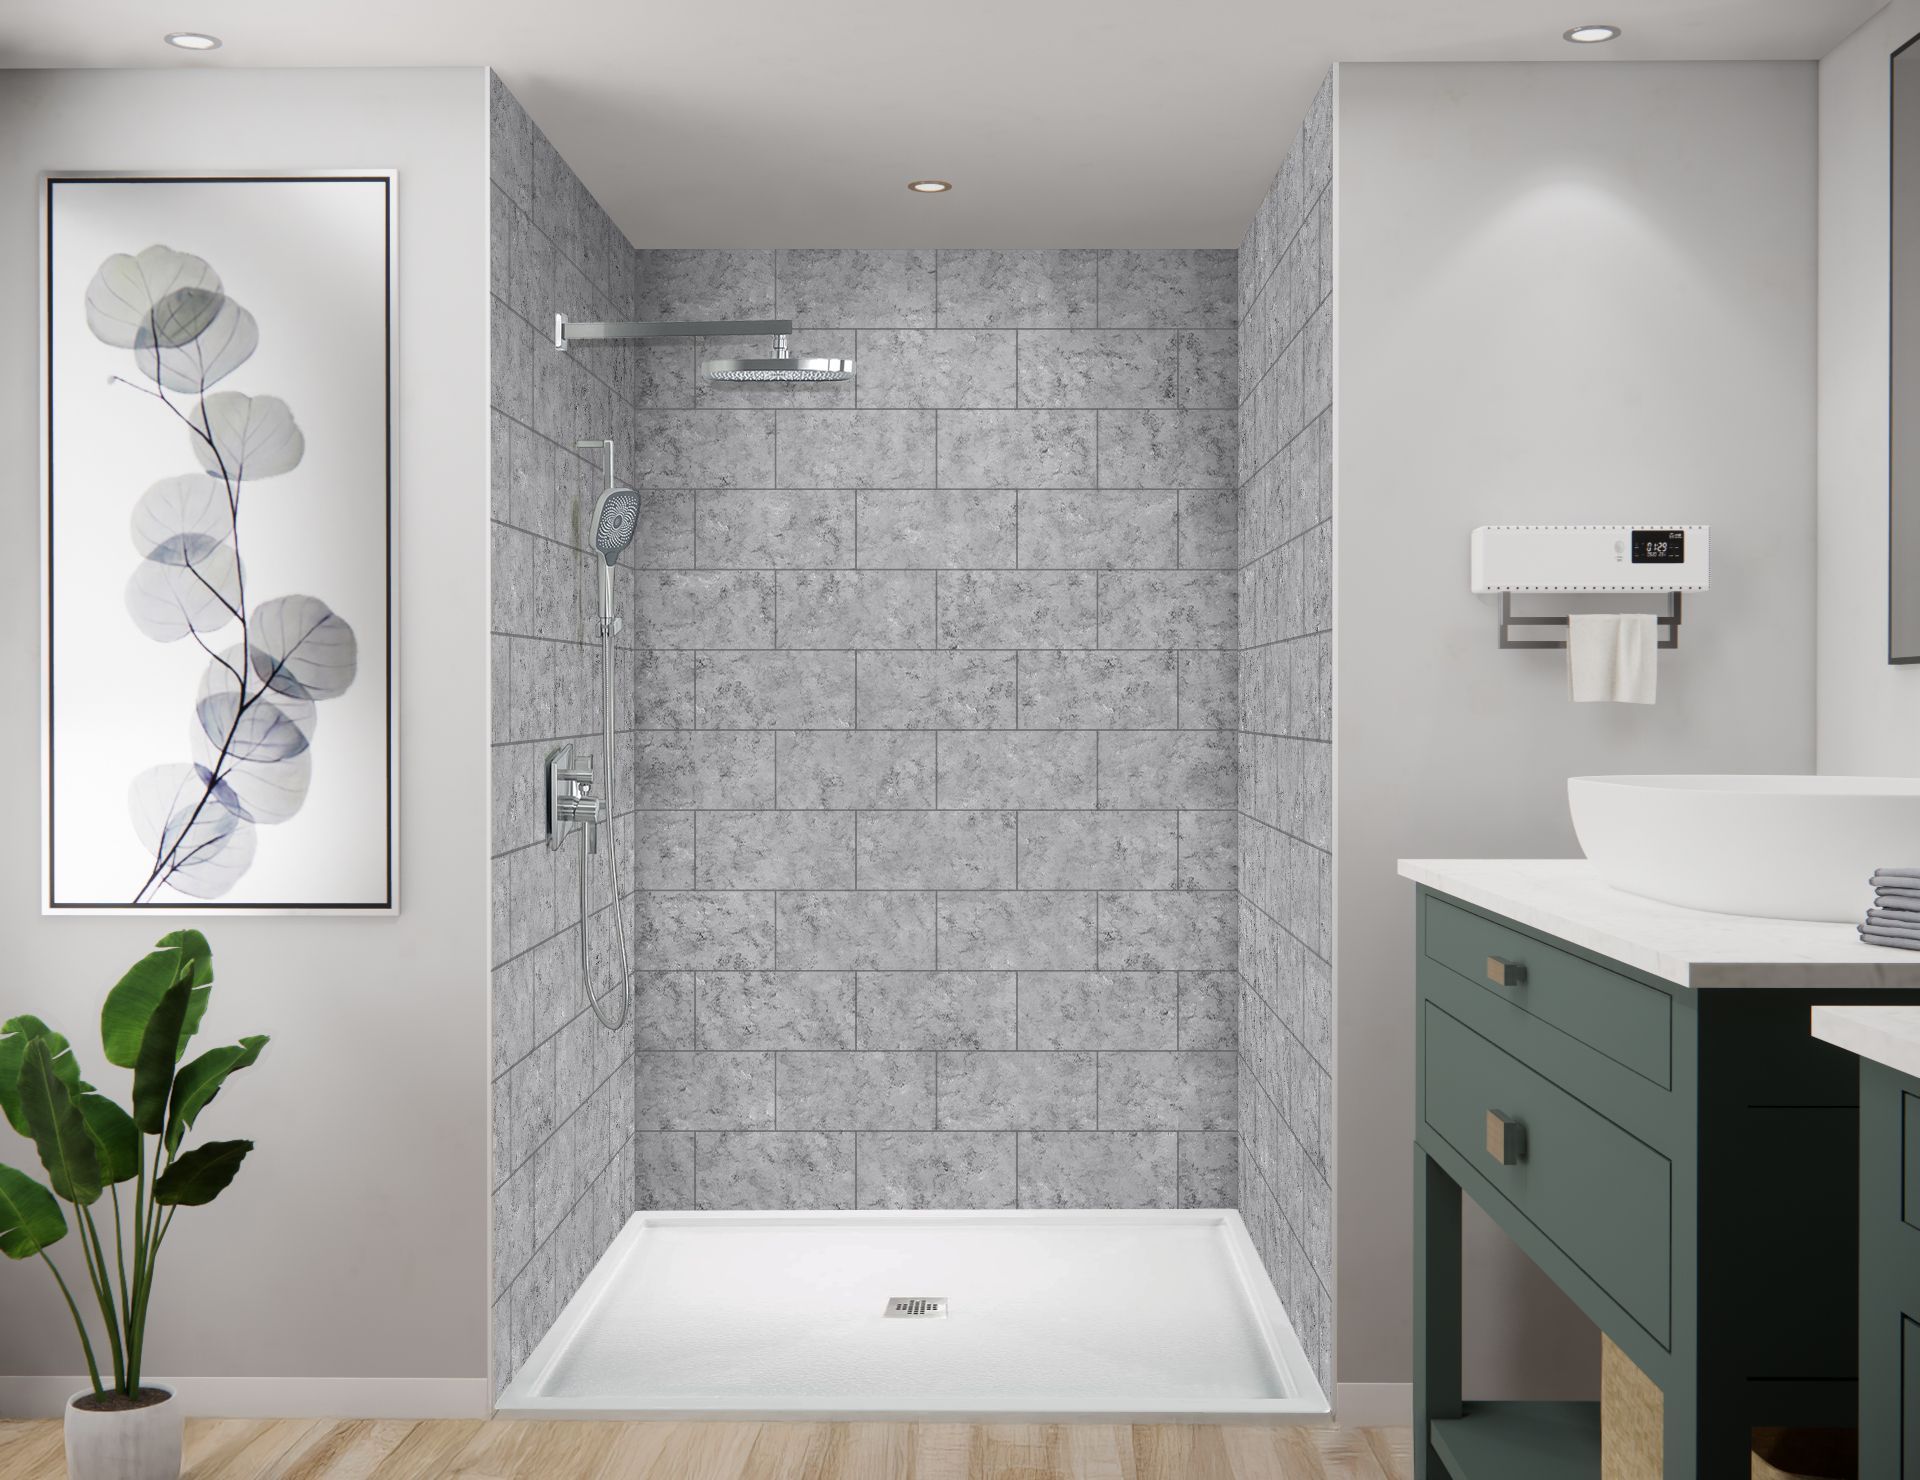
A 1960s ranch home primary bathroom being renovated into a larger primary suite by combining an adjacent closet, showing open framing and a recessed slab pocket ready for a curbless walk-in shower in Bunker Hill Village.
Path One

The Ranch Gets a Primary Suite

The 1960s primary bath in these houses is small, has a 60 inch tub alcove, a single vanity, and a separate water closet. The renovation almost always takes the adjoining closet or a hall linen closet and combines it into one larger bathroom.

When the wall moves, everything on this page comes into play at once: the slab under the new footprint, a drain that no longer sits where the fixture goes, an opportunity to build curbless while the floor is already open, and a village permit that now needs structural drawings.
A new two-story custom home under construction in Bunker Hill Village, Texas, replacing an original 1960s ranch on a wooded 20,000 square foot lot, showing post-tension slab construction that requires curbless shower design before the concrete pour.
Path Two

The Ranch Comes Down

Bunker Hill Village has been replacing original ranches with new custom construction for two decades, and low inventory keeps that going. A new build here is subject to the village new home rules: a fire sprinkler system, an underground drainage system sized for a five year storm with a minimum six inch pipe, a maximum 45 percent impervious cover, and a finished floor elevation at least 12 inches above the nearest sanitary sewer manhole.

Those homes tend to sit on post-tension slabs, which is exactly the situation where a curbless shower has to be designed into the pour instead of cut into it later.

What the Housing Stock Means for Your Quote

  • Assume a four inch conventionally reinforced slab on anything original to the village, with number 3 or number 4 rebar in it and cast iron drain lines underneath
  • Assume post-tension on anything built new since roughly the mid 1990s, and insist on a GPR scan before any concrete is cut
  • Assume the walls are moving in a primary suite project, which means structural drawings for the village and a drain that has to be relocated
  • Assume eight foot ceilings and 80 inch doors in the original ranches, which is what limits how far a bathroom floor can be raised
  • Assume the bathroom is the last original room, because in these houses the kitchen usually went first and the primary bath is the remaining project
  • Assume an inspection schedule, because the village inspects and the crew has to be available inside village construction hours

Where We Work

Cascade Showerworks runs out of 1800 Sherwood Forest Street in Houston, which is about fifteen minutes from Bunker Hill Village City Hall. We cover the full village and every Memorial Village around it, so a village permit inspection is a short drive rather than a half-day commitment.

That includes Piney Point Village, Hunters Creek Village, Hedwig Village, Spring Valley Village and Hilshire Village, plus Memorial, Frostwood, Nottingham Forest, Wilchester and the Spring Branch corridor. The Village Fire Department serves all six villages, the Memorial Villages Police Department covers Bunker Hill along with Piney Point and Hunters Creek, and Spring Branch ISD runs Bunker Hill and Frostwood Elementary inside the city limits.

We know the slab, the streets, and the village permit counter. Get a written price for your specific house.

Flat number before demolition. No moving estimates.

Call (346) 678-4776

Walk-In Shower Cost Bunker Hill Village: What These Projects Actually Run

The Houston market average for a shower remodel sits near $6,900, with the broader range running roughly $1,970 to $8,870 and walk-in showers specifically landing between about $5,920 and $11,830. Nationally a custom walk-in shower averages around $9,000 with a $6,000 to $12,000 spread.

None of that is a Bunker Hill Village number, because none of it accounts for a slab. The moment your project goes curbless, the concrete and the drain become their own line items and the range moves.

Cascade Published Pricing

Cascade Showerworks publishes its price bands rather than quoting them behind a design presentation. The Pioneer series in compression-molded solid surface runs $9,200 to $14,400, the BelAir series in cast acrylic runs $11,800 to $17,600, and the Luxura series runs $14,400 to $21,900. Slab work, drain relocation and permits are quoted on top of that, in writing, before anything is torn out.
A stacked cost breakdown chart for walk-in shower projects in Bunker Hill Village, Texas, showing line items for demolition, slab saw cutting and recess, drain relocation, bonded waterproofing, low profile linear drain, tile or solid surface surfaces, frameless glass and permits.

Bunker Hill Village Walk-In Shower Cost Tiers

$5,900 – $11,800 Acrylic or solid surface conversion in the existing opening Tub removed, new base and walls, valve trim, low threshold
$9,200 – $14,400 Cascade Pioneer solid surface system Compression-molded SMC walls and base, one day install
$11,800 – $17,600 Cascade BelAir cast acrylic system Cast acrylic with reversible bookmatched panels
$14,400 – $21,900 Cascade Luxura system Cast acrylic plus solid surface, top of the line
Add $600 – $1,600 Curbless · ramped entry method Low-profile linear drain, extended waterproofing, no concrete cut
Add $1,800 – $4,500 Curbless · raised floor method 1.5 to 2 in floor buildup, door and flange work, full-floor membrane
Add $2,500 – $6,000 Curbless · saw-cut and recess method Full-depth removal, doweled edges, new pocket poured, GPR scan
$15,000 – $28,000 Full barrier-free roll-in build · Texas market 60 by 30 clear, curbless, grab blocking, handheld, folding seat
$35,000+ Premium custom wet room Whole-floor waterproofing, two drains, heated floor, large-format slab

Line Items That Move Your Bunker Hill Number

Line Item Typical Cost When It Applies
Demolition and debris haul-off $400–$1,200 Every shower replacement
Ground-penetrating radar scan A few hundred dollars Any village home built since roughly the mid 1990s
Slab saw cut and recess pocket $2,500–$6,000 True flush curbless on a conventionally reinforced slab
Drain line relocation or reset $1,000–$3,000 Cast iron branch replacement and invert correction
Linear drain unit $300–$1,400 Tile-in grates cost more than stainless
Bonded waterproofing system $700–$2,200 Doubles in area on a curbless build
Frameless glass $850–$3,000 By thickness, coating and configuration
Electric radiant floor with insulating underlayment $12–$25 per sq ft installed Decide before the recess depth is set
Village permits and trade permits Confirm with the village Remodel permit plus plumbing and electrical
Hidden damage found at demolition $1,500–$6,000 Priced by written change order you approve first

Labor is 40 to 60 percent of a Houston shower project. Plumbers run roughly $45 to $200 per hour in this market, tile installers $60 to $120, and electricians $45 to $95, which is why a company that sends the same certified crew every day prices differently than one that assembles a crew per job.

See a Line-by-Line Written Price for Your Bunker Hill Village Shower Before You Commit

One flat written number before demolition. No estimates that move after the tile comes off.

Call (346) 678-4776

Acrylic and Solid Surface Versus Tile in a Bunker Hill Village Primary Bath

This is where a Bunker Hill Village budget actually gets decided, and the correct answer changes depending on whether the floor is moving.
A material comparison layout for Bunker Hill Village bathroom projects showing a compression molded solid surface shower panel, a cast acrylic wall panel, 12 by 24 porcelain tile with grout joints, and a large format porcelain slab arranged on a table beside a grout sealer and a squeegee.
A compression-molded solid surface shower wall panel installed in a Houston area primary bathroom with no grout joints, showing the seamless surface and one-day install result.

Solid Surface & Cast Acrylic

No Grout, One Day, Built to Order

One-piece or panelized walls with no grout joints anywhere. Nothing to seal, nothing to scrub, and a wall assembly that goes in inside a single day because it is manufactured before it arrives rather than assembled on your studs.

The tradeoff is that a molded base is manufactured to a footprint. Pairing a solid surface system with a true curbless floor is possible and Cascade does it, but the base and the drain have to be specified against the recess depth up front rather than adapted on site.

  • No grout joints
  • One-day install
  • Factory warranty
Large format 12 by 24 porcelain tile installed on a curbless walk-in shower floor with a linear drain in a Houston area primary bathroom, showing the continuous floor plane running from inside the shower out into the bathroom with no material change.

Porcelain Tile

The Only Continuous Floor Plane

The default for a custom look, and the only surface that gives you a continuous floor plane running from inside the shower out into the bathroom with no material change at the opening. That continuity is most of what people are buying when they say curbless.

Porcelain absorbs less than half a percent water by weight, which is the right property for a Houston bathroom. Large-format porcelain over a linear drain gets you a floor with almost no grout in it and walls with one or two joints instead of a grid.
  • Continuous floor possible
  • <0.5% water absorption
  • Large format capable
Honed marble tile installed on a shower wall in a Memorial Villages primary bathroom, showing the natural stone surface and fine grout joints requiring periodic sealing.

Natural Stone

Beautiful, With a Maintenance Contract

Marble and limestone are beautiful in a Memorial Villages primary bath and they are porous. Expect an impregnating sealer on a schedule, and expect honed marble to etch anywhere an acidic cleaner touches it. It is a design decision with a maintenance contract attached, and it should be made with that written down.

  • Sealer required
  • Etches with acid cleaners
  • Design-forward choice

Surface Comparison for a Bunker Hill Shower

Surface Grout Joints Curbless Compatibility Maintenance Best For
Compression-molded solid surface None Yes — base specified to the recess Wipe down, no sealing One day installs and low maintenance
Cast acrylic panel system None Yes — base specified to the recess Wipe down, no sealing Warm finish, fast install, strong warranty
Acrylic insert in existing opening None Low threshold only Very low Guest baths and rentals
Ceramic tile Many Yes Grout sealing every 1–2 years Budget tile work
Porcelain tile, 12×24 Fewer Yes — with a linear drain Grout sealing, very low absorption The default custom curbless floor
Large-format porcelain slab One or two per wall Yes Nearly none High end, low maintenance builds
Natural stone Many Yes Sealer on a schedule, etches Design-driven primary suites

We will tell you which surface works with your slab, your drain, and your tile showroom visit — before you commit to either.

One flat written price. Materials and method spelled out before demolition.

Call (346) 678-4776

Questions to Ask Before You Sign With Any Walk-In Shower Company

Three companies will quote your bathroom and the numbers will be thousands apart. The spread is almost never the tile. It is the pan, the membrane, the drain and whether anybody is cutting concrete.

These questions sort the field faster than any review page, including this one.
A homeowner and a Cascade Showerworks estimator reviewing a written shower specification at a kitchen table in a Bunker Hill Village home, with a checklist of questions covering waterproofing system, drain manufacturer, slab recess method, village permit registration, crew employment status and warranty transfer.

The Questions That Separate Them

  1. Which of the three curbless methods are you quoting? Slab recess, raised floor, or ramped entry. If the answer is vague, the price is a guess.

  2. Who makes the drain and who makes the membrane? A drain from one manufacturer and a membrane from another with no tested bond is a joint waiting to leak.

  3. How far past the opening does the waterproofing run? Anything less than 24 inches on a curbless build is a short answer to the wrong question.

  4. Are you registered with the City of Bunker Hill Village? The village keeps a list, requires GL insurance on file, and inspects its own work.

  5. Are the installers your W2 employees? A name and a certification, not a crew that changes between the estimate and the install.

  6. Is my price flat and written before demolition? The only correct answer on a change is a written change order you approve first.

  7. Does the warranty transfer to the next owner? In a village where houses turn over into rebuilds, a transferable warranty is worth real money.

Answer Key

Question A Good Answer Sounds Like A Bad Answer Sounds Like
Which curbless method? Named method, with the slab condition explained We can do curbless, no problem
Drain and membrane manufacturer? One tested system, both components named We use a good membrane
Waterproofing extent past the opening? 24 to 36 inches minimum, or the whole floor Just the shower area
Post-tension slab check? GPR scan quoted as a line item We have never had a problem
Village registration? Registered, with insurance on file We pull permits everywhere
Crew employment? W2 employees, certified, same crew Our installers are all vetted
Pricing? Flat written number before demolition A starting-at price with an in-home final
Warranty? Lifetime, transferable, in writing Lifetime, with terms explained later
Heated floor decision timing? Before the recess depth is set We can add that anytime
Timeline commitment? Contractual dates and inspection windows Usually about a week

Cascade answers every question on this list — in writing, before you commit to anything.

One flat written price. Named systems. Same W2 crew. Village registered.
Call (346) 678-4776
Shower Detail 1
Shower Detail 2
Shower Detail 3
Shower Detail 4
Shower Detail 5
Bunker Hill Village Shower Install · FAQ

Walk-In Shower Questions Bunker Hill Village Homeowners Ask

10 of the questions Bunker Hill Village homeowners ask us most often. Costs, permits, and curbless methods — all answered straight, with the actual numbers.

10 ·
Most-Asked Questions
Updated for 2026 Bunker Hill Village market

This page ranks five: Cascade Showerworks, Simplicity Bath & Shower, Re-Bath Houston, Luxury Bath of Houston and EZ Bath. Cascade publishes the ranking and is first on it, measured against shower specialization, installer model, waterproofing system, timeline, pricing transparency, warranty, local accountability and public rating. Every criterion is printed near the top of this page so you can score them yourself.

In most cases yes. The village requires a remodel permit when drywall is removed or a wall or ceiling cavity is opened, and its published requirements name bath surrounds specifically. Plumbing and electrical permits are pulled separately. Any walk in shower installation Bunker Hill Village homeowners are planning should start there, because the village runs its own Planning and Development department at 11977 Memorial Drive rather than deferring to the City of Houston, and it does its own inspections.

Usually, by one of three methods. You saw-cut and recess the slab for a true flush floor, you raise the whole bathroom floor 1.5 to 2 inches and keep the shower low, or you build a shallow ramped entry with a low-profile linear drain. On an original village ranch with a four inch conventionally reinforced slab, a proper recess means full-depth removal and a re-poured pocket, not chipping 1.5 inches out of four.

Then nobody cuts it without a ground-penetrating radar scan first, and if the tendons cross the bathroom, the slab recess method is off the table. Raising the bathroom floor becomes the answer, or a shallow ramped entry if the goal is aging in place rather than wheelchair access. Any curbless quote on a newer Bunker Hill Village home should show the GPR scan as a line item.

Houston market shower remodels average near $6,900, with walk-in showers specifically running about $5,920 to $11,830. Cascade publishes system pricing from $9,200 to $21,900 depending on series. Curbless adds on top of that: roughly $600 to $1,600 for a ramped entry, $1,800 to $4,500 for a raised floor, and $2,500 to $6,000 for a slab saw-cut and recess, plus $1,000 to $3,000 if the drain has to move.

Linear, in almost every case. A point drain pitches the floor four ways toward one spot, which limits you to mosaic or tile up to about 4 by 4 and works against an opening that has no curb. A linear drain slopes the whole floor in one plane, which is what lets 12 by 24 porcelain run continuously from inside the shower out into the bathroom. On a curbless build, placing that drain as a trench at the entry intercepts water before it leaves.

Because the curb was the boundary. Without it there is no place for the wet zone to stop, so the bonded membrane runs 24 to 36 inches past the opening at minimum, and in a small 1960s ranch bathroom it usually makes more sense to waterproof the entire floor. That roughly doubles the membrane area and the corner, transition and penetration detailing that goes with it.

Yes, and the decision has to be made before the slab is cut. A wet-location-rated mat plus an uncoupling membrane adds about 1/4 to 3/8 inch of build height, and an insulating underlayment adds another quarter inch, which matters a great deal inside a 1.5 inch recess that already gave 3/4 inch to a low-profile drain. New concrete in a re-poured pocket typically needs a 28 day cure before the system is energized.

A Cascade shower system install is a one-day job, roughly 7:30 in the morning to 5:30 in the evening, with the shower usable after the silicone cures overnight. Add days when the slab is cut, when a drain moves, and when the village schedules its inspections. Village construction hours are Monday through Friday 7 am to 6 pm and Saturday 8 am to 5 pm, with no Sunday work, so the schedule has to fit inside that.

Removing the last tub in the house can, particularly with buyers who have young children. In Bunker Hill Village most homes have a tub in a secondary bath, which makes converting the primary to a walk-in shower a clear upgrade. A curbless shower with a lifetime transferable warranty is a stronger position still, because the warranty follows the house to the next owner.

Still have questions?

Ask us live during the free in-home consult.

A Cascade designer brings every wall sample, base color, door style, and hardware finish to your bathroom. 60–90 minutes. Written line-by-line quote. No high-pressure pitch.

Call (346) 678-4776 · Free in-home consultation

Book Your Bunker Hill Village Walk-In Shower Consultation

Shower-only specialists, certified W2 crews, flat written pricing, lifetime transferable warranty.

4.9 · 30+ Google reviews Certified W2 crews Lifetime transferable warranty

The best walk in shower company Bunker Hill Village can offer you is the one that tells you which of the three curbless methods your slab will take, prices the concrete and the drain as their own line items, and puts the whole thing in writing before a single tile is ordered.

We will come measure your bathroom, look at what is actually under your floor, and give you a specification you can hold up against every other quote you are collecting. Cascade Showerworks publishes this ranking, states its criteria, and links every company on it.

  • A free in-home design consultation with no deposit and no obligation .
  • A real answer on curbless, based on your slab and your drain line, not on a brochure.
  • A flat written price covering the slab method, the drain, the waterproofing, the surface and the glass.
  • Samuel Mueller certified W2 crews who set showers every day and carry certification identification.
  • One day installs on the shower system itself, with concrete and permit work scheduled around it in writing .
  • A lifetime transferable warranty that moves to the next owner of your Bunker Hill Village home.
Request my free Bunker Hill Village walk-in shower quote

Get your free walk-in shower quote

Call (346) 678-4776 to book your free Bunker Hill Village walk-in shower design consultation.

Call now (346) 678-4776 Request a free quote Shower-only specialists, certified W2 crews, flat written pricing, lifetime transferable warranty.

Confirmed within one business hour .
Written quote, line by line
No
90-minute sales pitch
No
“Today only” pressure
No
Surprise change orders
Cascade Showerworks
Book Your Bunker Hill Village Walk-In Shower Consultation
Call (346) 678-4776 to book your free Bunker Hill Village walk-in shower design consultation.
Shower-only specialists, certified W2 crews, flat written pricing, lifetime transferable warranty.

Cascade Showerworks of Houston · 1800 Sherwood Forest St C-1A, Houston, TX 77043 · (346) 678-4776 · Open 24/7