
Services
- Tub-to-Shower Conversion
- Walk-In Shower Installation
- Curbless & ADA Showers
- Custom & Stand-Up Replacements
- Glass Doors & Enclosures
Verify Us


How We Ranked the Walk-In Shower Companies Serving the Houston Heights
The Heights punishes companies that only know slab houses. Every criterion below was weighted toward the work a hundred year old bungalow bathroom actually demands: structural repair under the floor, waterproofing that has to survive a vented crawlspace, and a crew that can open a plaster wall without destroying the room next to it.
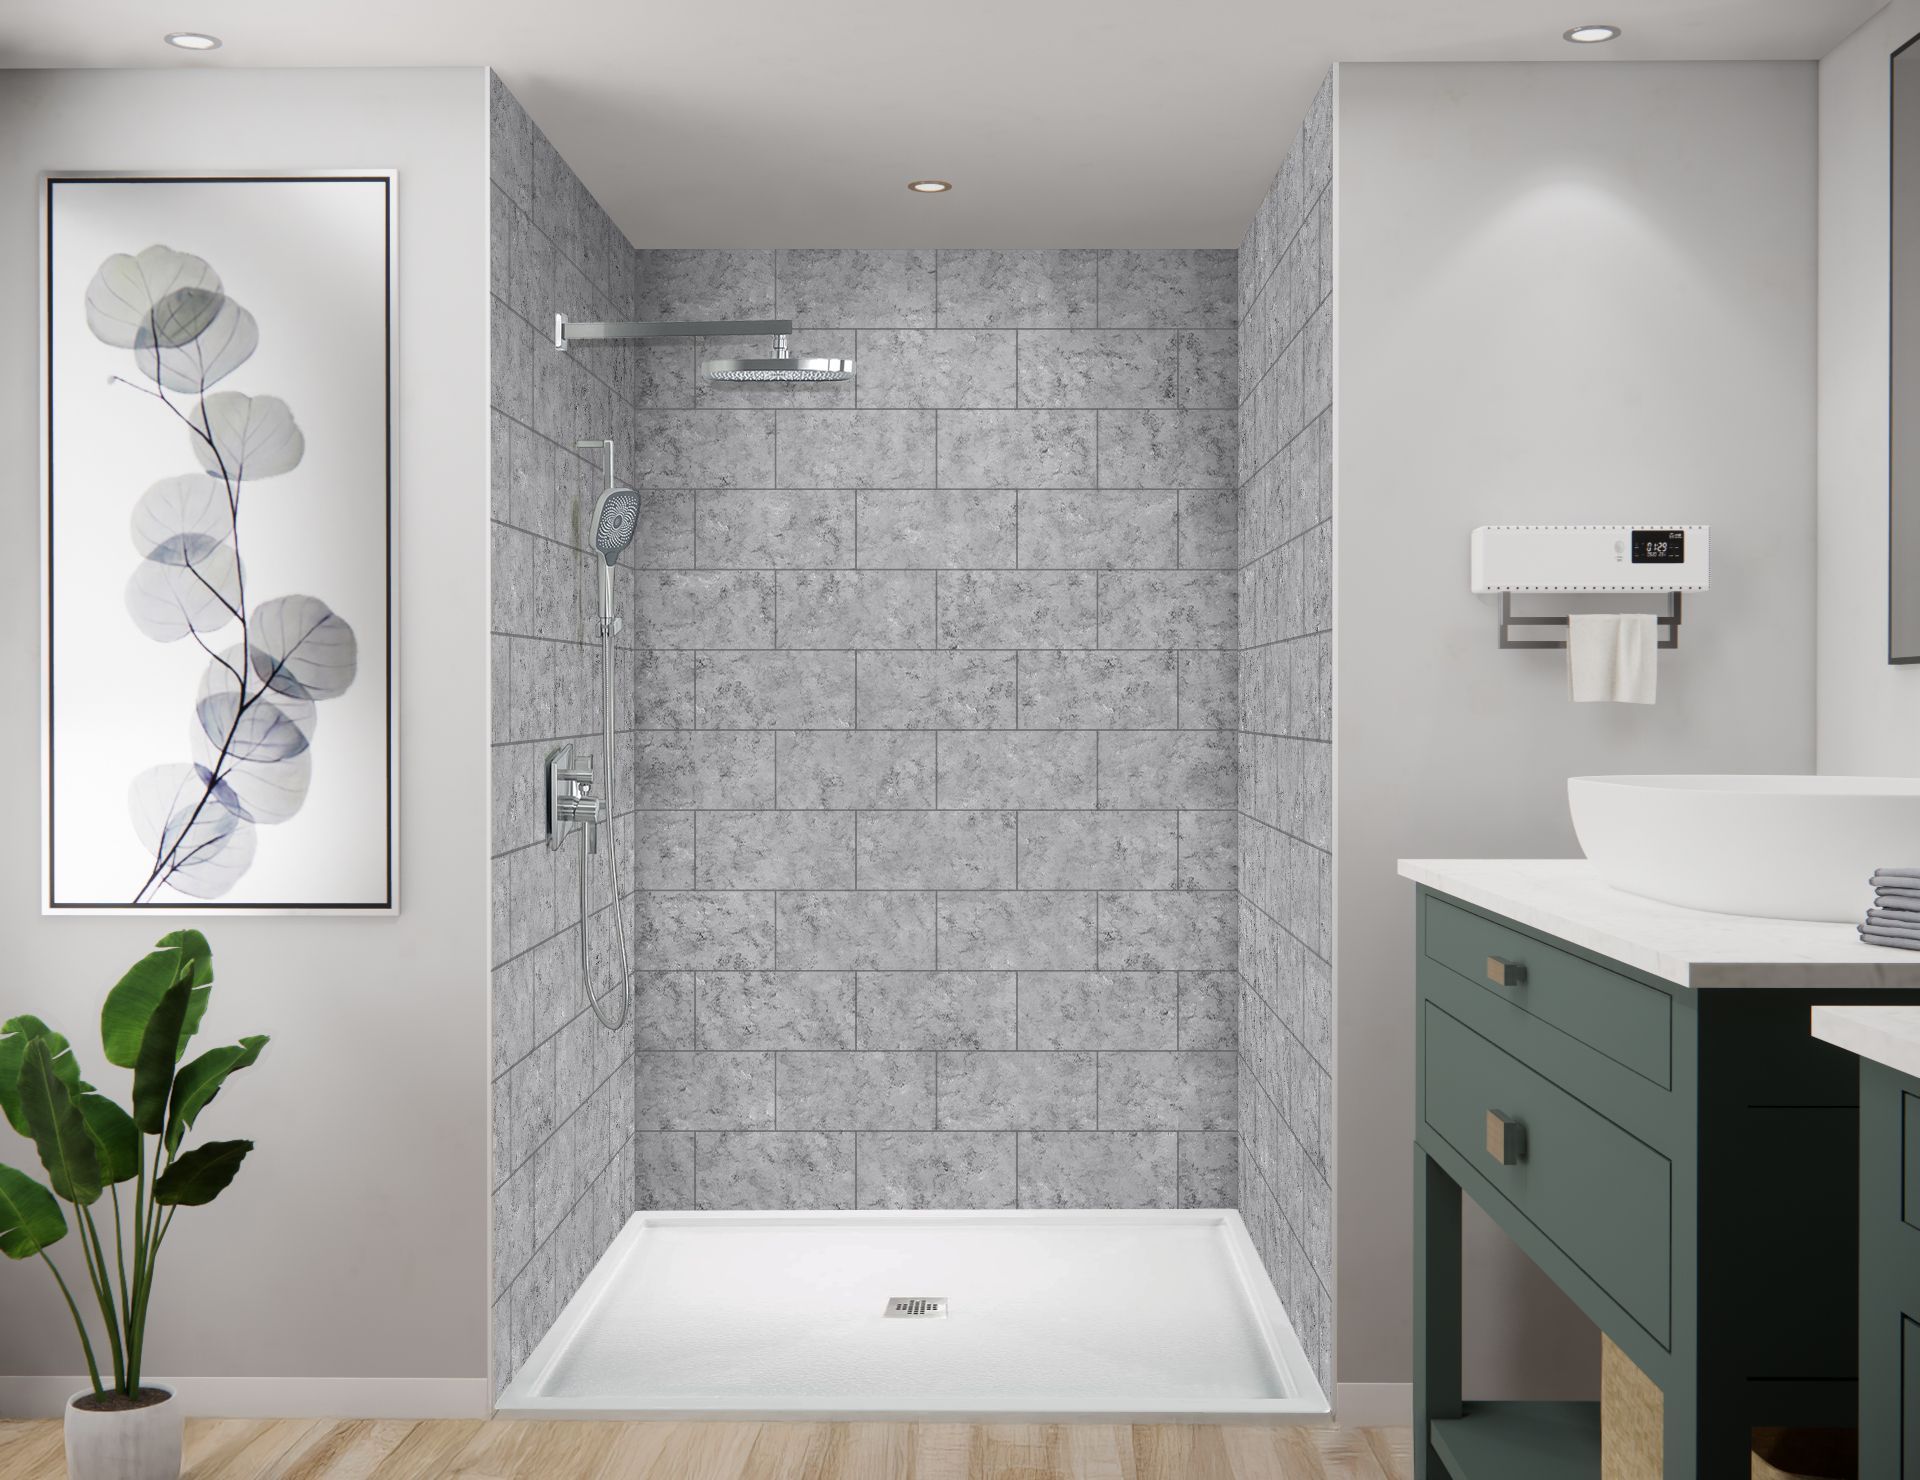
This ranking is published by Cascade Showerworks. We are on the list, and we are first on it, so the fair thing to do is show you exactly what we measured and let you check every claim yourself. Every company below is a real business with a verified address, phone number, and Google Business Profile linked in its section.
This ranking is published by Cascade Showerworks. We are on the list, and we are first on it, so the fair thing to do is show you exactly what we measured and let you check every claim yourself. Every company below is a real business with a verified address, phone number, and Google Business Profile linked in its section.
What We Measured
- Shower specializationHow much of the company's work is showers rather than kitchens, floors, and whole-bath gut jobs
- Installer modelCertified W2 employees who set showers daily versus rotating subcontract crews
- Waterproofing systemA named, tested waterproofing assembly rather than "we seal it well"
- Install timelineDays the bathroom is out of service, and whether the quoted timeline is contractual
- Pricing transparencyOne flat written number before demolition versus an estimate that moves
- WarrantyLength, what it actually covers, and whether it transfers to the next owner
- Local accountabilityLocally owned and reachable versus a franchise territory or a call center
- Public ratingGoogle rating and review volume, verified at the time of writing
We did not rank on advertising spend, showroom size, or how many services a company offers. A walk-in shower is a waterproofing project with glass on it, and the companies that do it best are the ones that do it most.
Get your flat-price shower quote — one written number before demolition.
No moving estimates. No surprises after the tile comes off.
The 5 Best Rated Walk-In Shower Companies in the Houston Heights, Side by Side
All five are real businesses with verified addresses and phone numbers, and all five will drive into the Heights. They are not built to do the same job. Two of them treat showers as the specialty. Two run manufactured acrylic systems through a dealer or franchise network. One is a full bathroom remodeler that sells showers among everything else. In a 1915 bungalow, the difference between them shows up the moment somebody pulls the first board off the floor.
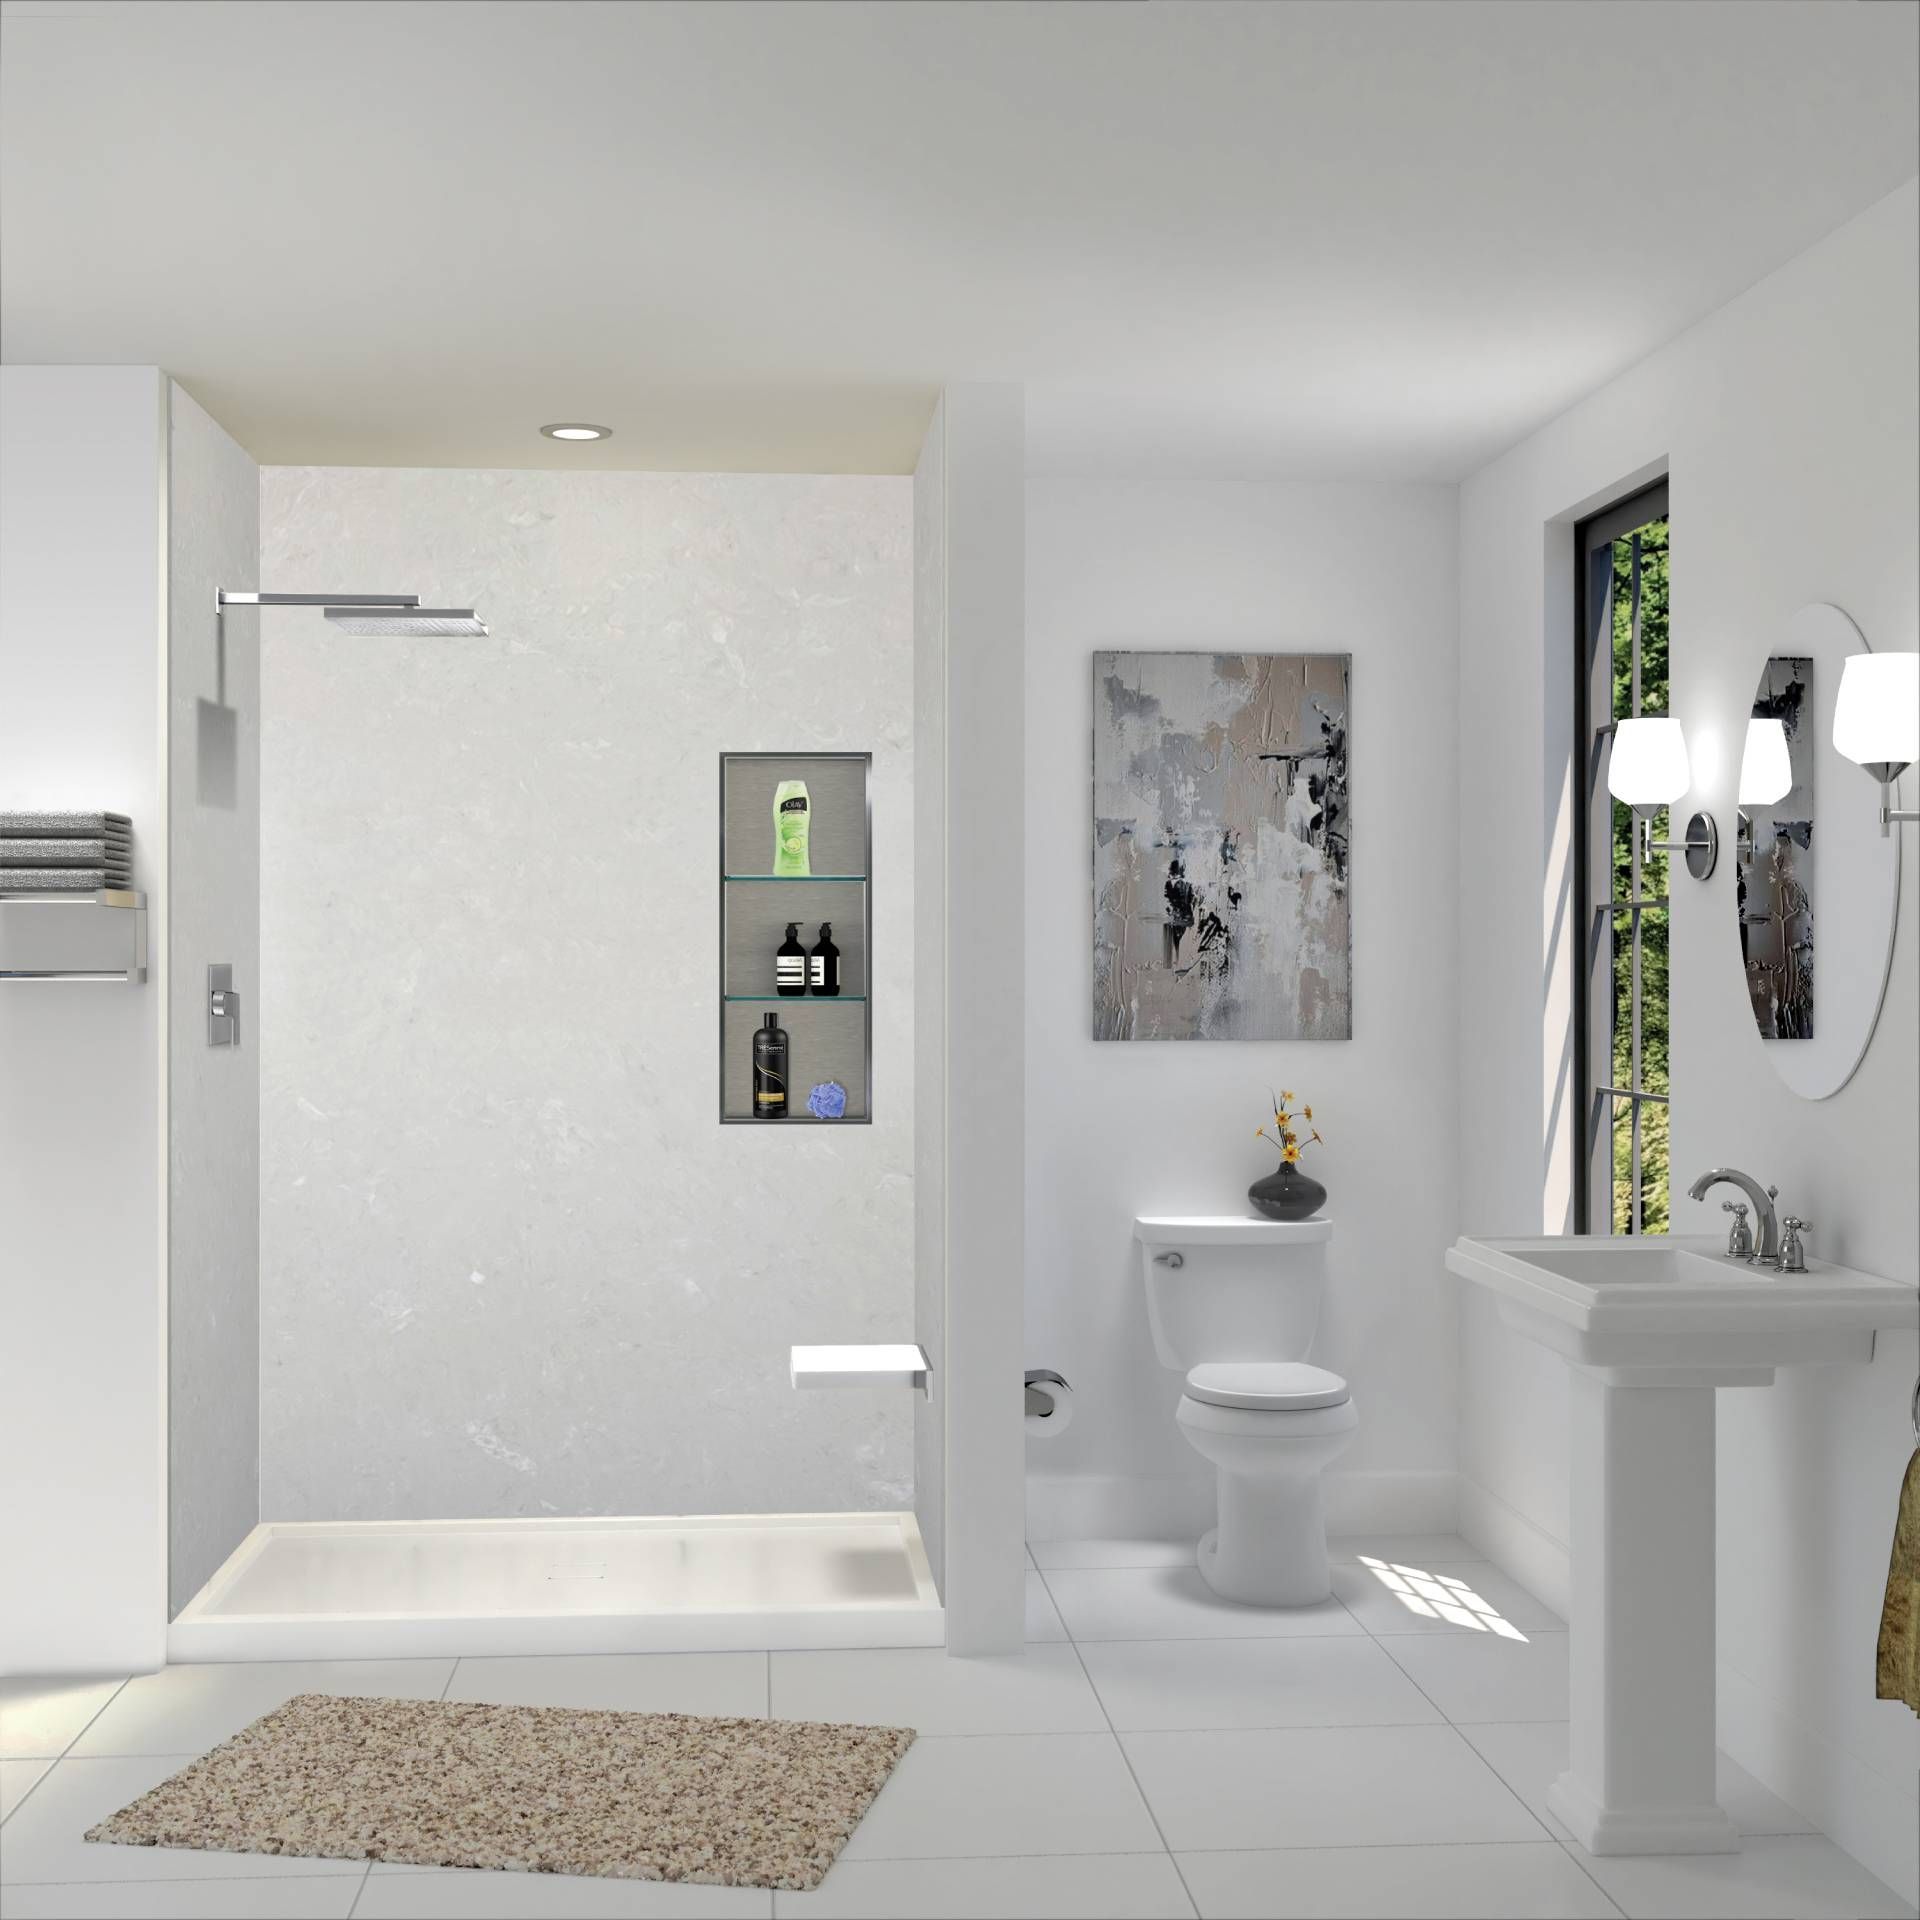
Rank order follows the criteria in the section above. It is not a claim that four good companies are bad companies. If your Heights project is an acrylic conversion in a 1990s garage apartment behind the main house, the company at number four may quote it faster and cheaper than the company at number one.
Get a Flat Written Houston Heights Shower Price Before Anyone Opens Your Floor
Call (346) 678-4776Historic District Rules in the Houston Heights: What a Certificate of Appropriateness Actually Covers
This is the section most Heights homeowners get wrong in both directions. Some assume the historic district controls what tile they can buy inside their own bathroom. Others assume it controls nothing and find out otherwise when a permit stalls.
The rule is narrower and more specific than either belief. A Certificate of Appropriateness, issued by the Houston Archaeological and Historical Commission, governs the exterior of designated properties. It is a review of what the public can see, not of how you live inside the house.
The Three Districts and Who Is In Them
The City of Houston has designated three historic districts inside the Heights.
Generally between Heights Boulevard and Oxford Street from West 20th down to West 11th, covering 34 full blocks and nine partial blocks.
Generally between Ashland Street and Yale Street from West 16th down to West 11th, covering 13 full and 14 partial blocks.
Generally between Heights Boulevard and the west side of Oxford Street, from 11th Street down to 4th Street, covering 26 full and 16 partial blocks.
Those boundaries include partial blocks and irregular edges, so the only reliable move is to check your specific address against the city map before you assume you are in or out. Together the three districts cover roughly two thousand structures.
National Register Listing Is Not the Same Thing
The National Park Service designated Houston Heights a Multiple Resource Area in 1983. That is a National Register listing and it carries no review authority over a private homeowner spending private money. Only the City of Houston designation triggers a Certificate of Appropriateness.
People conflate the two constantly, usually while quoting something a neighbor said. Ask which designation applies to your address, and get the answer from the Houston Office of Preservation rather than from a real estate listing.
Contributing Versus Noncontributing
Inside a district, the city classifies each structure. Alterations to a contributing structure, a landmark, or a protected landmark require a Certificate of Appropriateness. Alterations to a noncontributing structure in a historic district do not.
The Heights has a great deal of noncontributing infill: 1980s duplexes, 2005 townhomes, new construction on old lots. If your address is inside a district but your house is noncontributing, the exterior review question mostly evaporates. That is worth ten minutes of confirmation before anybody prices anything.
What a Bathroom Project Does Not Trigger
Interior work is not the trigger.
- Tearing out a tub
- Moving a shower valve
- Rebuilding a floor system
- Replacing a subfloor
- Tiling a wall
- Installing a glass panel
These are all invisible from the street and are not what the commission reviews.
Ordinary exterior maintenance and repair is also exempt. The ordinance defines that as work to correct or prevent deterioration, decay or damage that does not change the design, character, texture or material of any exterior feature, and it specifically excludes replacement of historic material.
The Shiplap Clause That Catches Shower Projects
This one is specific to houses like the ones in the Heights. The design guidelines note that shiplap may serve as a structural element and cannot simply be removed without protecting the integrity of the building, and they direct owners to consult Historic Preservation staff when they are unsure whether it applies.
The guidelines also allow administrative approval for repair or reconstruction of internal structural elements such as interior shiplap that are essential to supporting the building envelope, provided the work can be done without harming exterior features visible from the right-of-way.
In plain terms: the 1x boards behind your bathroom plaster may be doing structural work, and if a crew rips them out to run new plumbing, that is not automatically a private interior decision. Ask before the demolition, not after.
What a Bathroom Project Does Trigger
The moment a shower project reaches the outside of the building, the rules apply. A shower remodel gets there more often than homeowners expect, and almost always through one of four doors.
- 1
A new bathroom window opening. New openings are not permitted on front-facing elevations and may only be considered on a side wall toward the rear where the existing window is not a character-defining feature
- 2
A relocated or resized window. Guidelines call for preserving the original size and shape of an opening, and all window replacements and new openings require a full Certificate of Appropriateness
- 3
A window replacement in the wet wall. Replacement units must match the original in sash configuration, profile, trim arrangement, material and muntin pattern, vinyl is discouraged and must be recessed and inset if used, and fin-mounted windows are prohibited
- 4
An exhaust termination on a visible roof plane or wall. Roof equipment belongs to the side, below the ridge line and set back from the front wall, equipment on the rear half of the roof needs no Certificate of Appropriateness, and anything on the front half needs administrative approval from the Planning Director
- 5
Siding removal to reach a wet wall from outside. Siding replacement or removal requires a Certificate of Appropriateness, and asbestos siding should not be removed, covered or pressure washed without a qualified professional involved
- 6
Any addition that grows the bathroom. Bumping a 5 by 7 bath into the rear yard is an addition, reviewed on massing, setback, roof form and materials, not on your fixture selections
Certificate of Appropriateness Trigger Table for a Heights Shower Project
Every company on the list, examined
Select a company to open its full profile — what it builds, who it is right for, how it installs, the caveats worth pinning down, and where it is located.
1. Cascade Showerworks: The Shower-Only Specialist for the Houston Heights
- Address
- 1800 Sherwood Forest St C-1A, Houston, TX 77043
- Phone
- (346) 678-4776
- Website
- cascadeshowerworks.com
- Google Profile
- View the live profile and reviews
What They Do
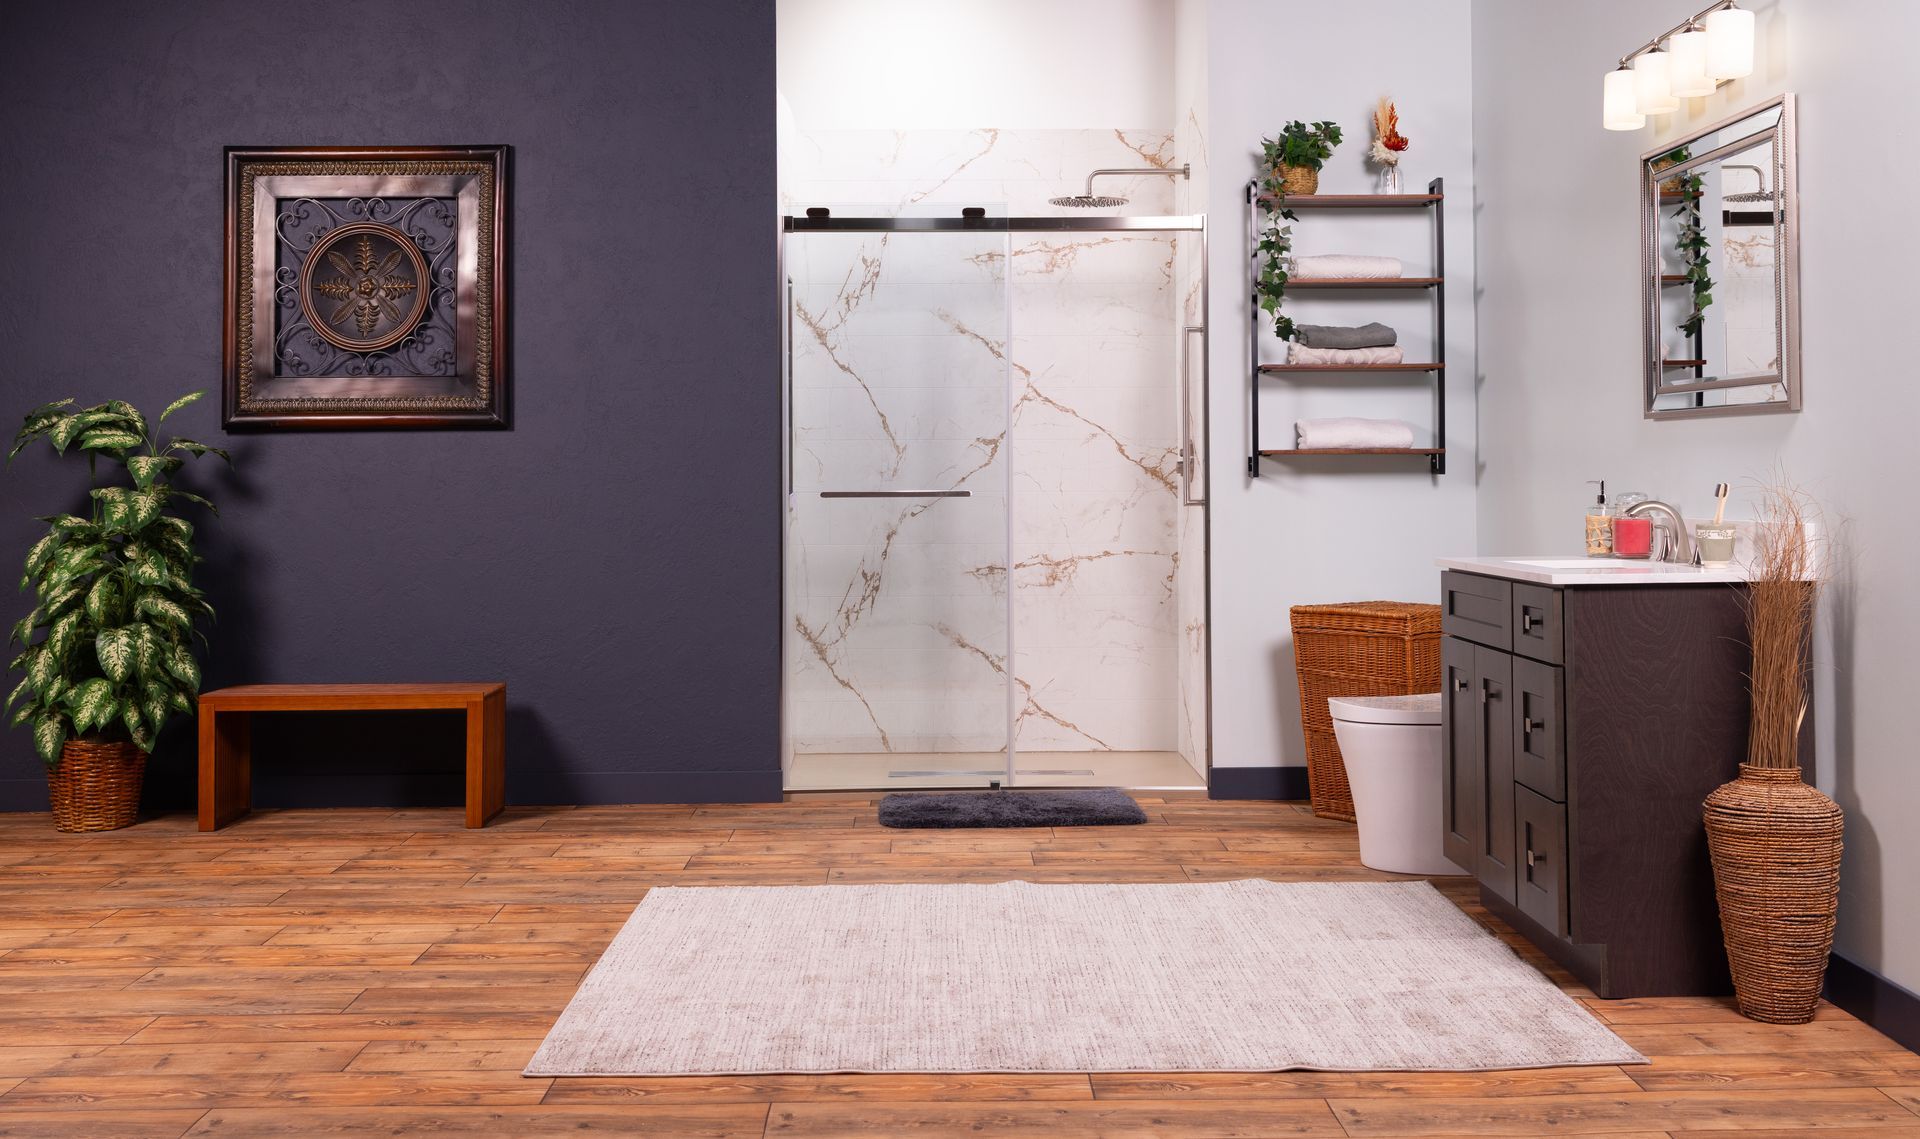
Cascade Showerworks installs showers and nothing else. No vanities, no flooring, no kitchens, no whole-bath gut jobs. Tub to shower conversions, walk-in shower replacements, curbless and barrier-free showers, glass enclosures, and the structure, drain and waterproofing work underneath all of it.
The systems are Samuel Mueller and Transolid solid surface and cast acrylic, in three series with published price bands: Pioneer at $9,200 to $14,400, BelAir at $11,800 to $17,600, and Luxura at $14,400 to $21,900. Those numbers are printed on the company website, which very few walk in shower companies near me results will show you before an in-home presentation.
Who They Are Right For
The Heights homeowner whose bathroom is otherwise fine and whose shower is not. That is most of the work in this neighborhood: the kitchen was redone in 2012, the floors were refinished, and the 1978 fiberglass unit that somebody dropped into the old tub alcove is still there and is still leaking.
It is also the right call when the structural question matters. A shower-only company has to answer for what is under the floor, because there is no cabinetry or countertop markup to bury a wrong guess inside.
How They Install
Certified W2 employees, not rotating subcontractors, with lead installers carrying Samuel Mueller certification identification. A standard shower system install runs one day, roughly 7:30 in the morning to 5:30 in the evening, with the shower usable once the silicone cures overnight.
Structural work in a bungalow does not compress into that day and Cascade does not pretend it does. Joist repair, subfloor replacement and drain relocation get scoped, priced and scheduled separately, in writing, before the one-day install is booked.
How Cascade installs — step by step
Step 1 of 5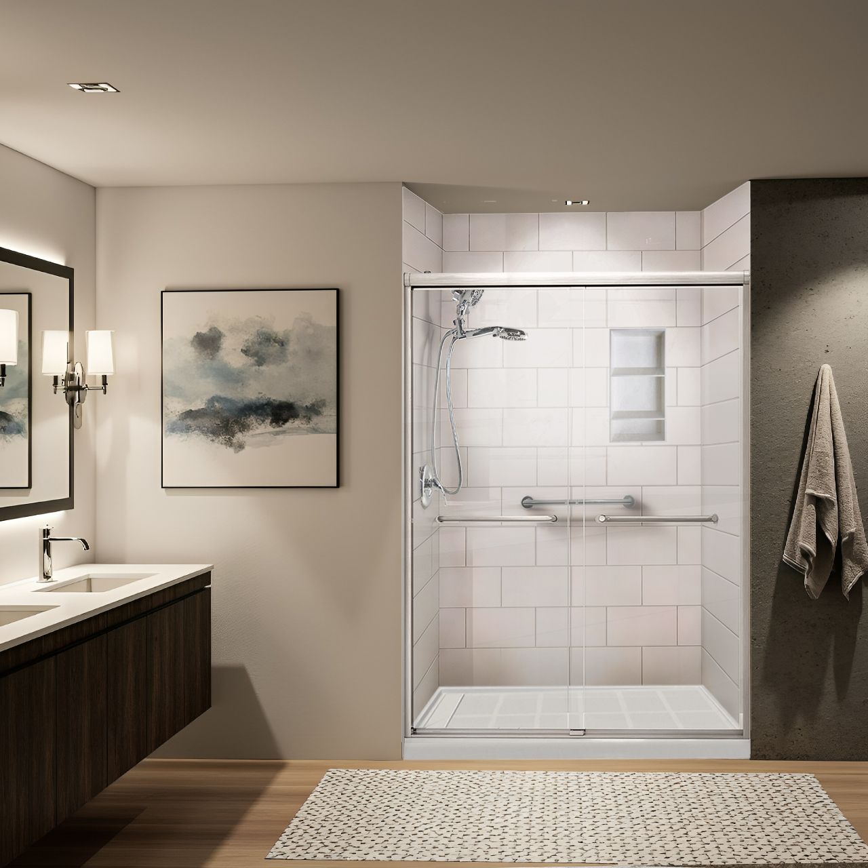
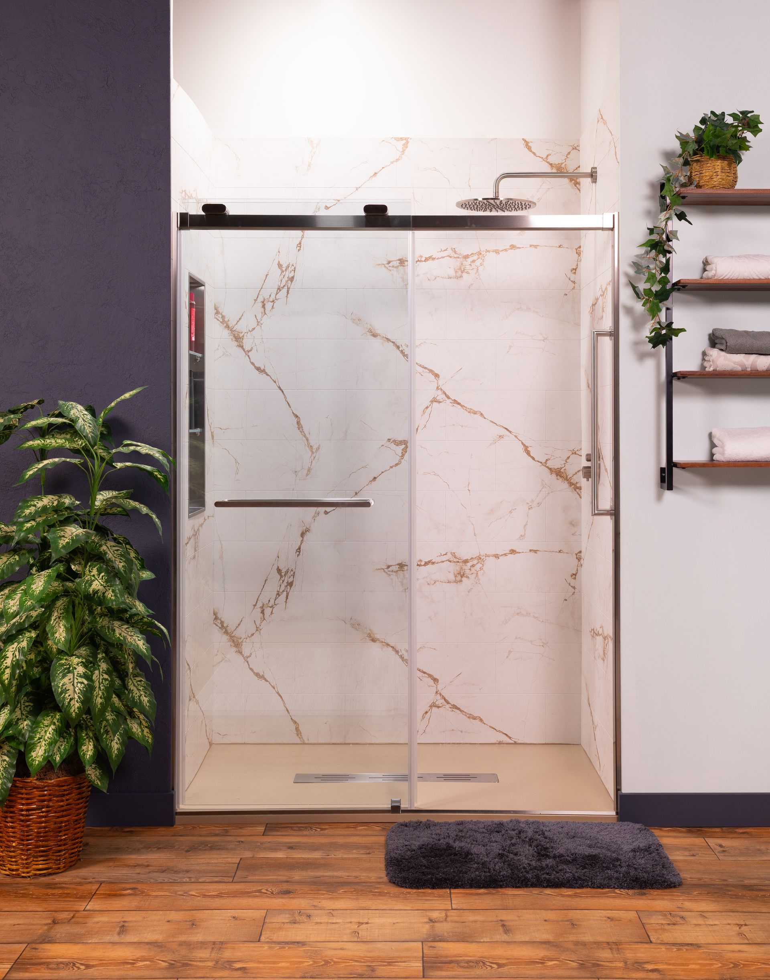
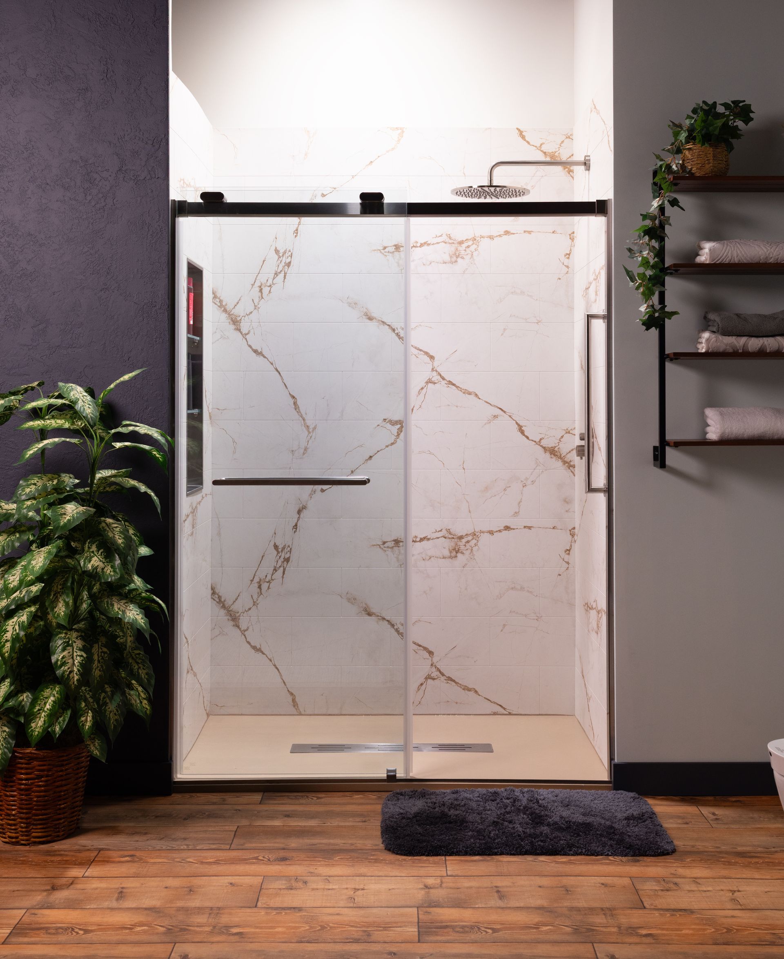
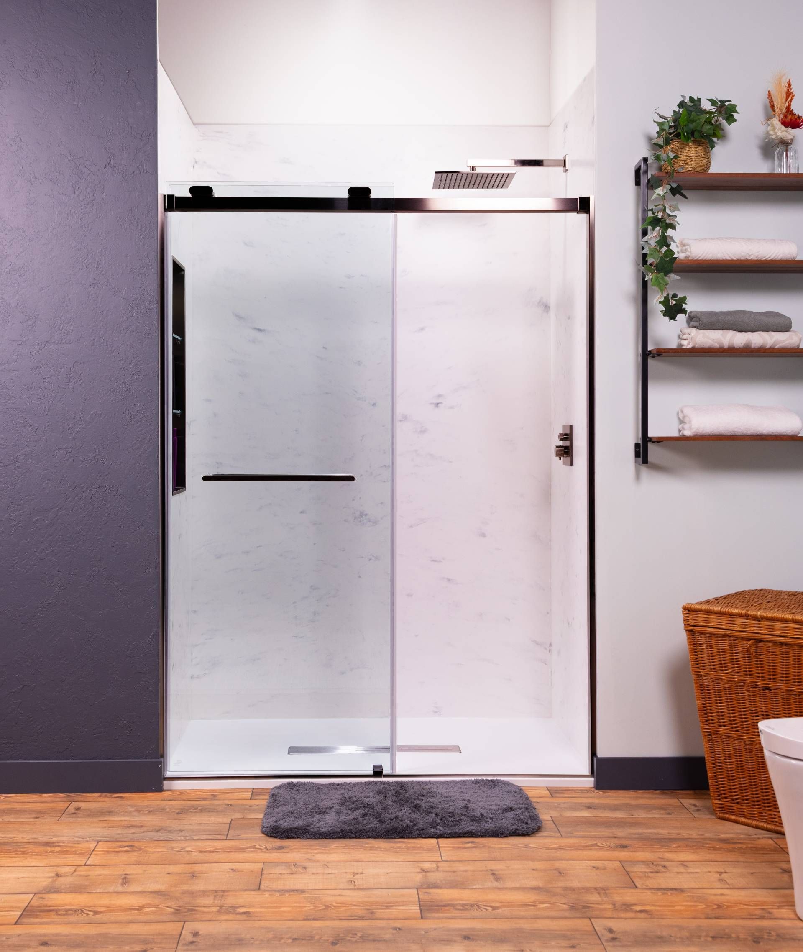
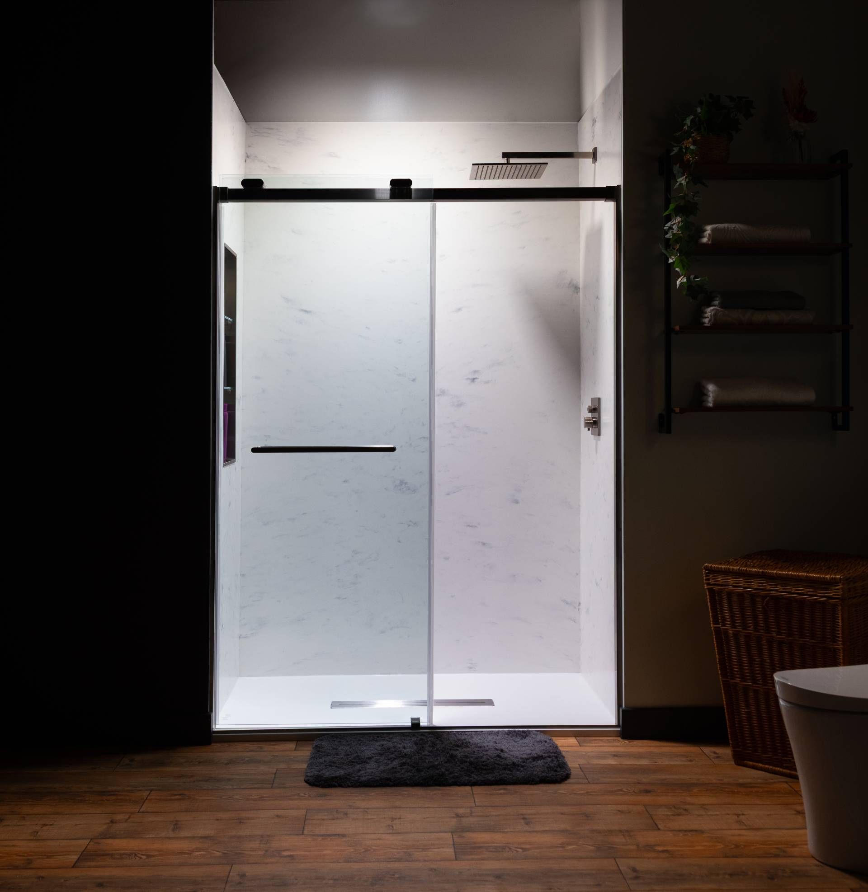
Certified W2 employees, not rotating subcontractors. Joist repair, subfloor replacement and drain relocation get scoped, priced and scheduled separately, in writing, before the one-day install is booked.
Verified Credentials
| Credential | What It Means on a Heights Shower |
|---|---|
| Shower-only specialist, not a general remodeler fitting shower work between kitchens | Every crew day is a shower day — the wall assembly answer comes from repetition, not from a subcontractor briefed that morning |
| Samuel Mueller certified installers carrying certification identification on the job | A named, tested waterproofing assembly rather than a promise to seal it well |
| Certified W2 crews, never rotating subcontract labor | The same people who measured your floor are the ones building on it |
| A+ BBB rated and 4.9 stars across 30-plus verified Google reviews, checked September 2026 | Verify it live before you sign, the same way you should verify everyone on this page |
| One day installs on standard shower systems, with structural and drain work quoted separately | The one-day promise does not absorb joist repair, subfloor replacement or drain relocation — those are quoted and scheduled separately |
| Flat written pricing with no surprise change orders after demolition | The number you sign is the number; changes require your written approval before we proceed |
| Lifetime transferable warranty that follows the house to the next owner | It follows the house, which matters in the Heights where homes trade well above Harris County averages |
The Caveat
If you want the vanity, the mirror, the lighting, the hall floor and a new window all done under one contract, Cascade is not the whole answer. They will build the shower and work around your other trades, and you will hire somebody else for the rest.
In a historic district that tradeoff cuts both ways. A specialist keeps the scope small enough that most Heights shower projects never touch the exterior at all, which is the cheapest possible relationship to have with the review process.
Why It Ranks First
Shower-only specialization. Certified W2 crews. A named waterproofing assembly. A one-day install window scheduled around City of Houston inspections. A flat written price. A lifetime transferable warranty. The criteria line up because the company does one thing, repeatedly.
Get one flat written price in your Heights bathroom — before any demolition.
No moving estimates. No surprises after the tile comes off.
2. Simplicity Bath & Shower: Custom Solid Surface From the Katy Side of West Houston
- Address
- 27939 Crosswater Ln, Katy, TX 77494
- Phone
- (832) 464-7251
- Website
- simplicitybath.com
- Google Profile
- SEARCH AND LINK THE LIVE GOOGLE PROFILE BEFORE PUBLISHING
What They Do
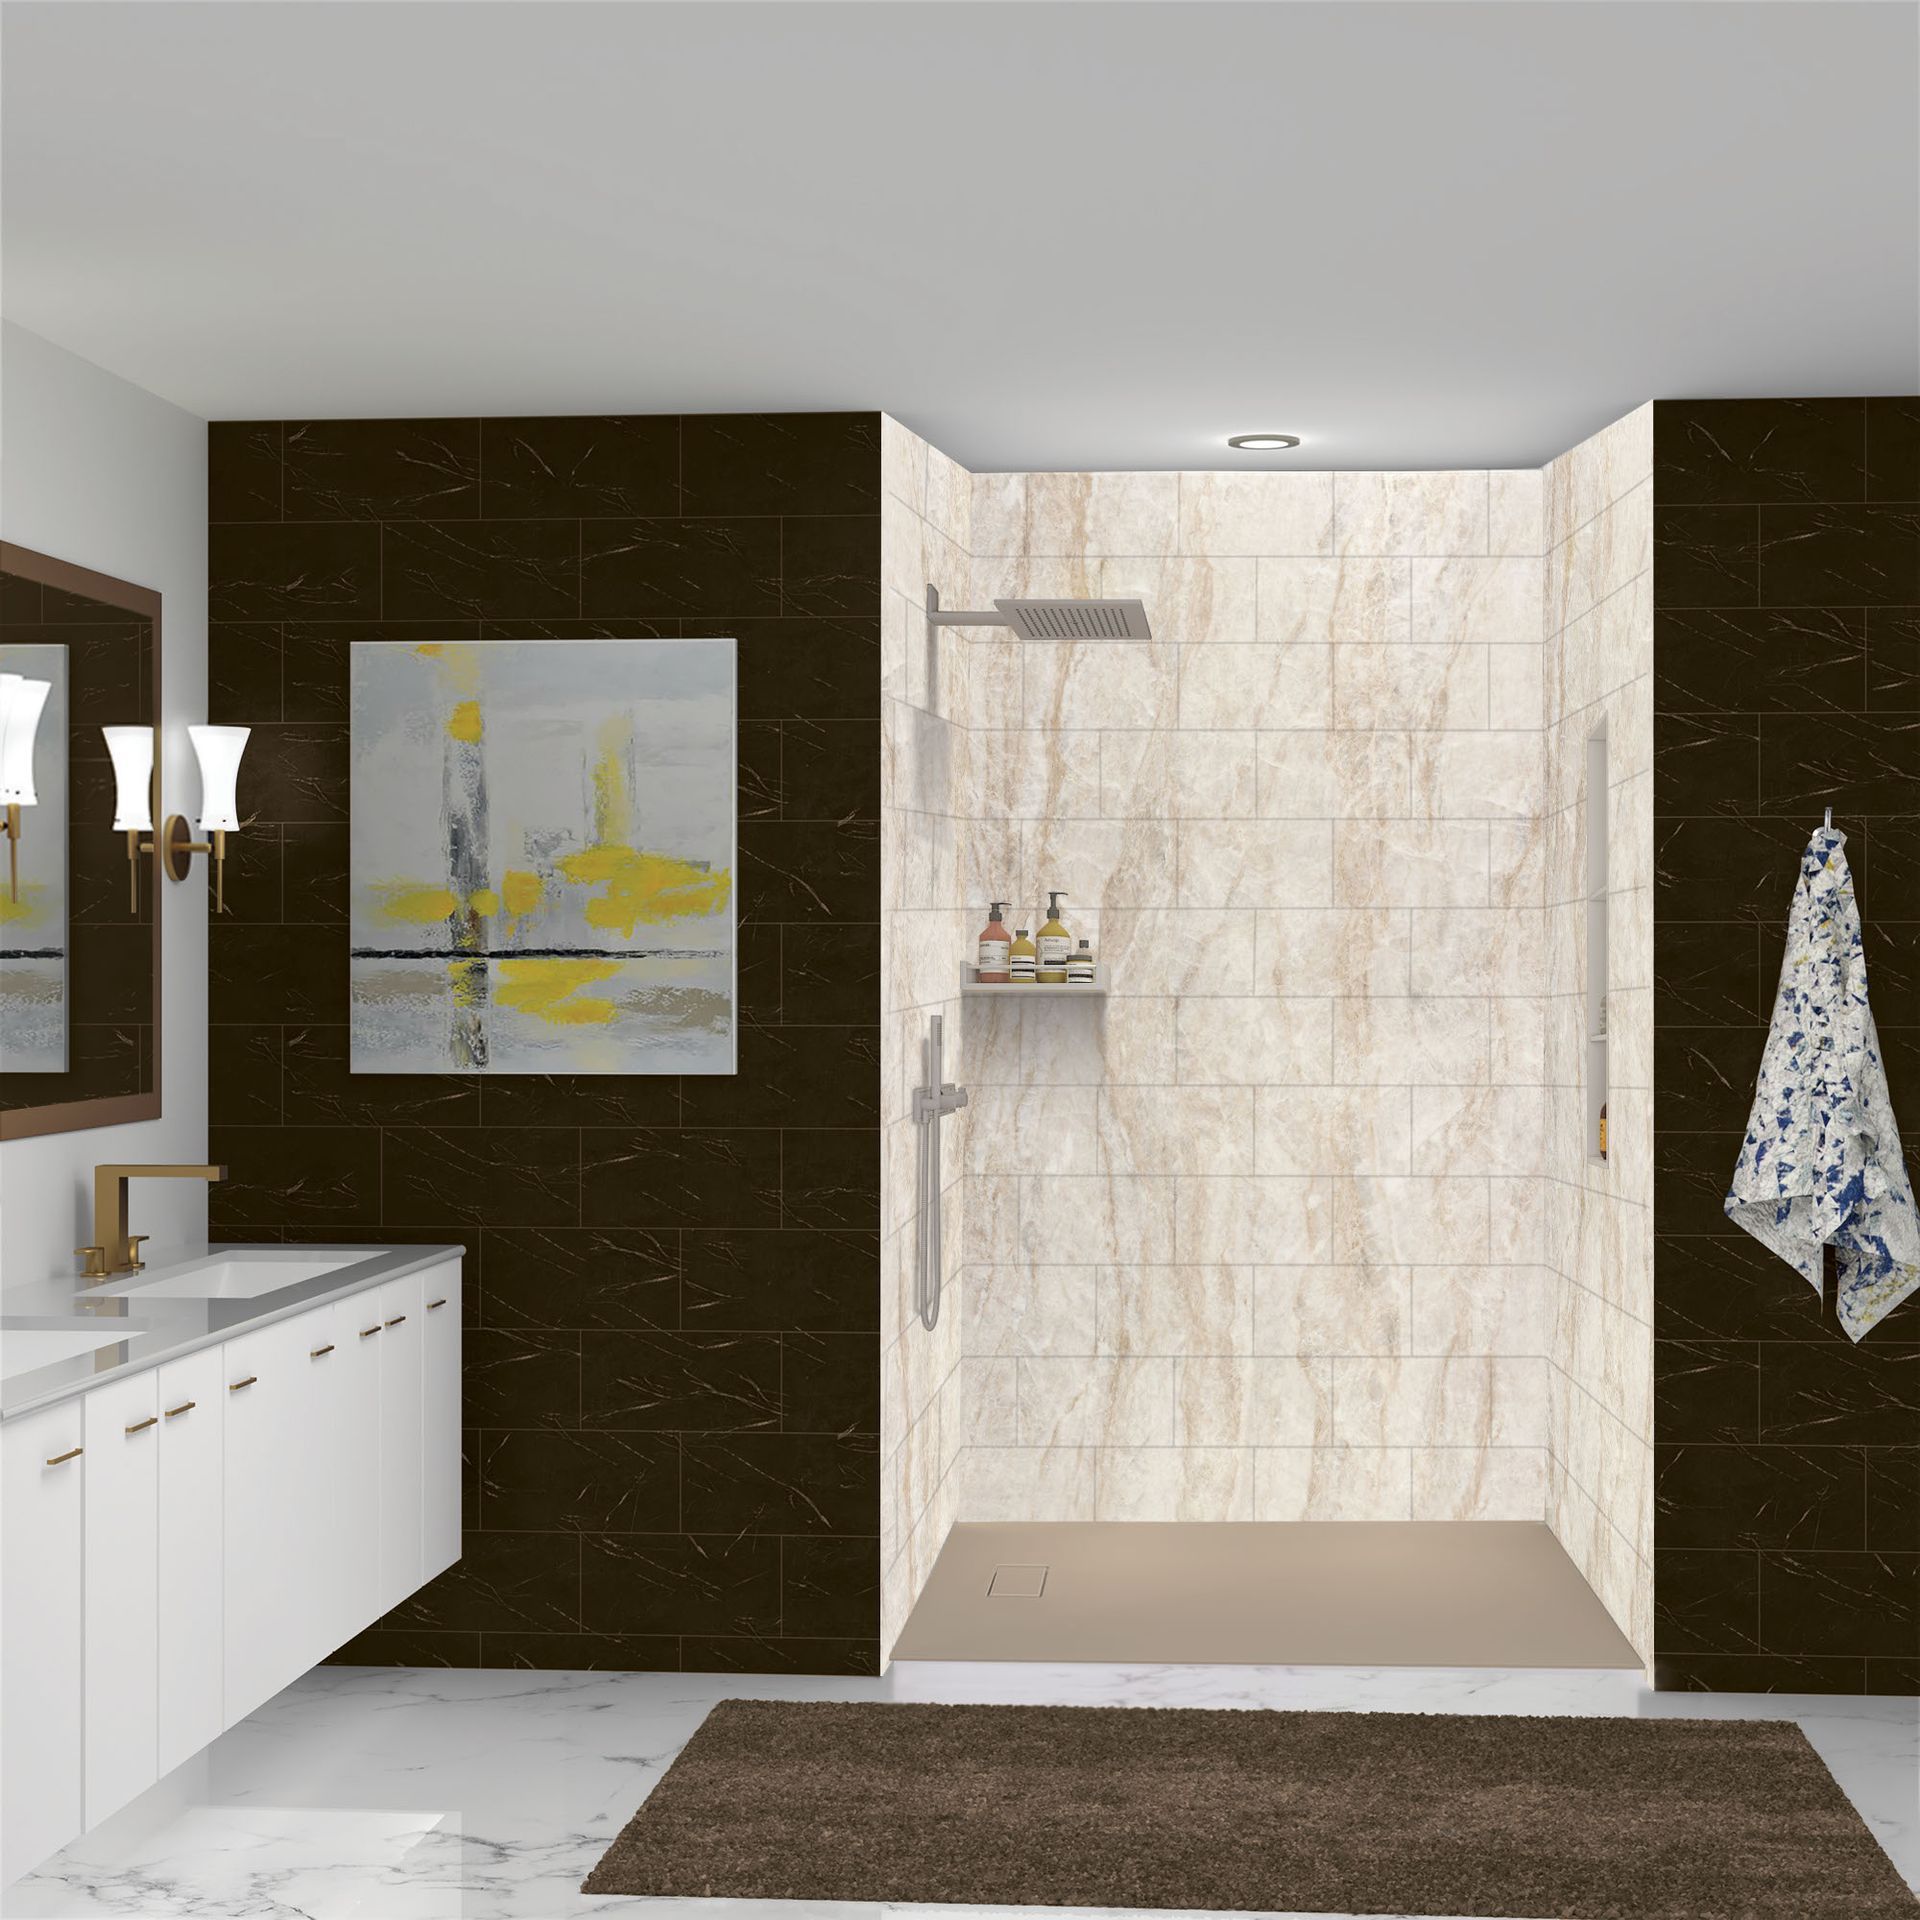
Simplicity Bath & Shower works out of Katy and covers greater Houston, including the inner loop and the Heights. The company builds solid surface showers, custom showers, tub to shower conversions, walk-in tubs, and complete bathroom remodels including cabinets, vanities and countertops.
Accessible and aging-in-place work is a stated specialty. That matters in a neighborhood where a meaningful share of shower projects are driven by somebody who bought the bungalow in 1994 and intends to die in it.
Who They Are Right For
The Heights homeowner who wants the shower and the rest of the bathroom handled on one contract, and who prefers a grout-free solid surface wall to tile. Simplicity states on its own website that it works from upfront pricing without a high-pressure sales presentation, which is not universal in this category.
They are a reasonable call for a shower remodel Houston Heights TX project where the scope grows past the shower into the vanity wall and the flooring.
How They Install
In-house teams on a project schedule rather than a fixed one-day model. Timeline moves with scope, and a full bath remodel runs considerably longer than a shower swap. The company states more than twenty years in the remodeling industry.
The Caveat
Distance is the real issue here. Katy to the Heights is a long run against Katy Freeway traffic in both directions, and a company headquartered outside the Grand Parkway is scheduling your inspection windows around that drive.
The service menu is also wider than a shower specialist's, so how much crawlspace structural work the crews do specifically is a question worth asking directly at the estimate rather than assuming.
When This Is the Right Call
If the scope grows past the shower into the vanity wall, countertop, or the flooring, a design-build company managing all of it has a real coordination advantage over multiple trades.
Weighing a Katy remodeler against a company closer to the Heights?
Get a flat written Cascade price to put beside the comparison.
3. Re-Bath Houston: The Full Bathroom Remodel Under a National Franchise
- Address
- 3413 N Sam Houston Pkwy W #200, Houston, TX 77086
- Phone
- (281) 506-0079
- Website
- rebath.com/location/houston-texas
- Google Profile
- SEARCH AND LINK THE LIVE GOOGLE PROFILE BEFORE PUBLISHING
What They Do
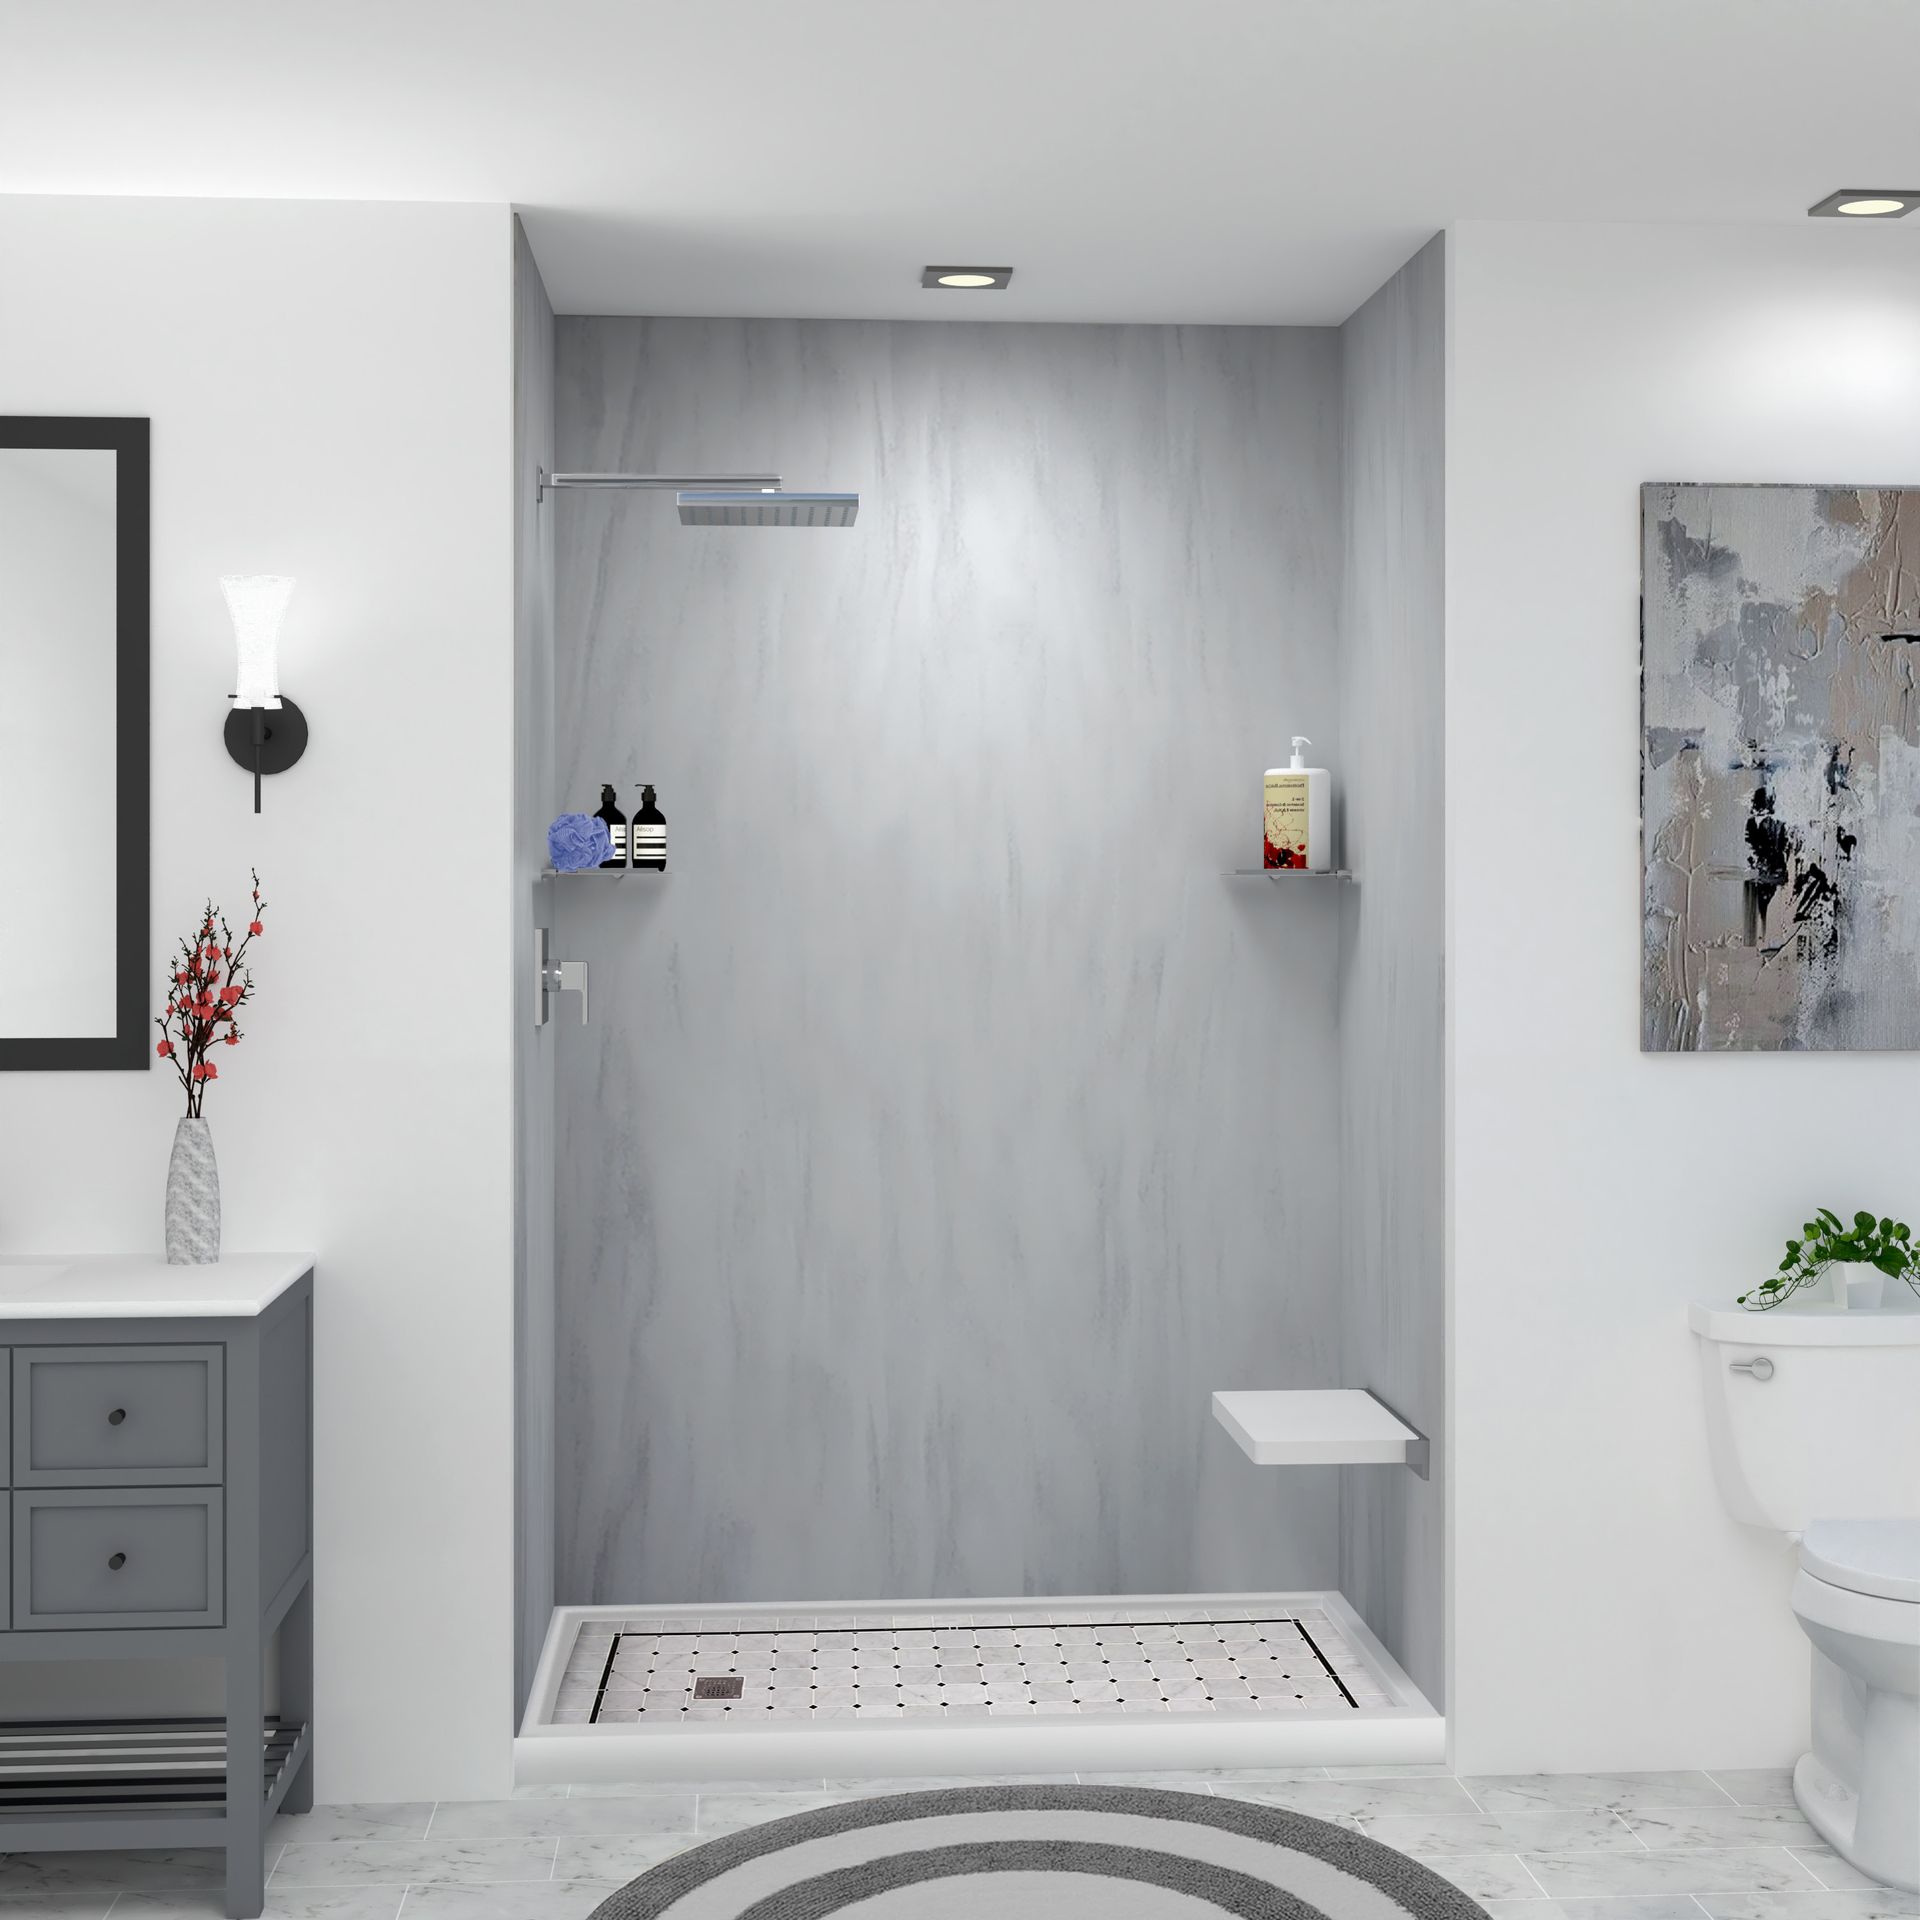
Re-Bath is a national bathroom remodeling franchise, and the Houston location operates out of North Sam Houston Parkway West. The scope is the whole bathroom: tub to shower conversions, shower and tub replacements, accessible and ADA-oriented bathrooms, walk-in tubs, flooring, vanities and lighting.
The company runs a design center model with in-house designers and its own product lines, so selections happen in a showroom rather than out of a sample case on your dining table.
Who They Are Right For
A Heights homeowner replacing an entire dated bathroom on one contract with one point of accountability, who wants a showroom selection process and a national warranty structure more than a local specialist relationship.
It is also a sensible fit for the 1990s and 2000s townhomes that fill the blocks around the historic districts, where the bathroom is conventional slab-on-grade construction and the historic review question never comes up.
How They Install
Re-Bath advertises most standard bathroom remodels completing in roughly three to five days using its proprietary installation process and product system, with installation handled by franchise-managed crews and licensed trades.
The Caveat
Franchise means the sign is national and the crew is local, and the crew is the part that rebuilds your floor. Ask who specifically is doing the work, whether they are employees of the franchise, and how a warranty claim gets routed two years from now.
A product-system remodel is also optimized for a predictable substrate. Rotted joists, a board subfloor and a drain that has to be re-hung between beams are custom conditions for this model, not the default, and they should be priced that way.
The Full-Bath Advantage
If the bathroom needs everything — flooring, vanity, fixtures, lighting and the shower — one company managing all of it has a real coordination advantage over four trades with you as the general contractor.
Comparing the national catalog to a shower-only specialist for your Heights bath?
Get a flat Cascade price to hold beside it.
4. Luxury Bath of Houston: One-Day Acrylic Systems for the Opening You Already Have
- Address
- Houston, TX 77073 (STREET ADDRESS NOT PUBLISHED - verify before publishing)
- Phone
- (713) 454-7845
- Website
- luxurybath.com Houston
- Google Profile
- SEARCH AND LINK THE LIVE GOOGLE PROFILE BEFORE PUBLISHING
What They Do
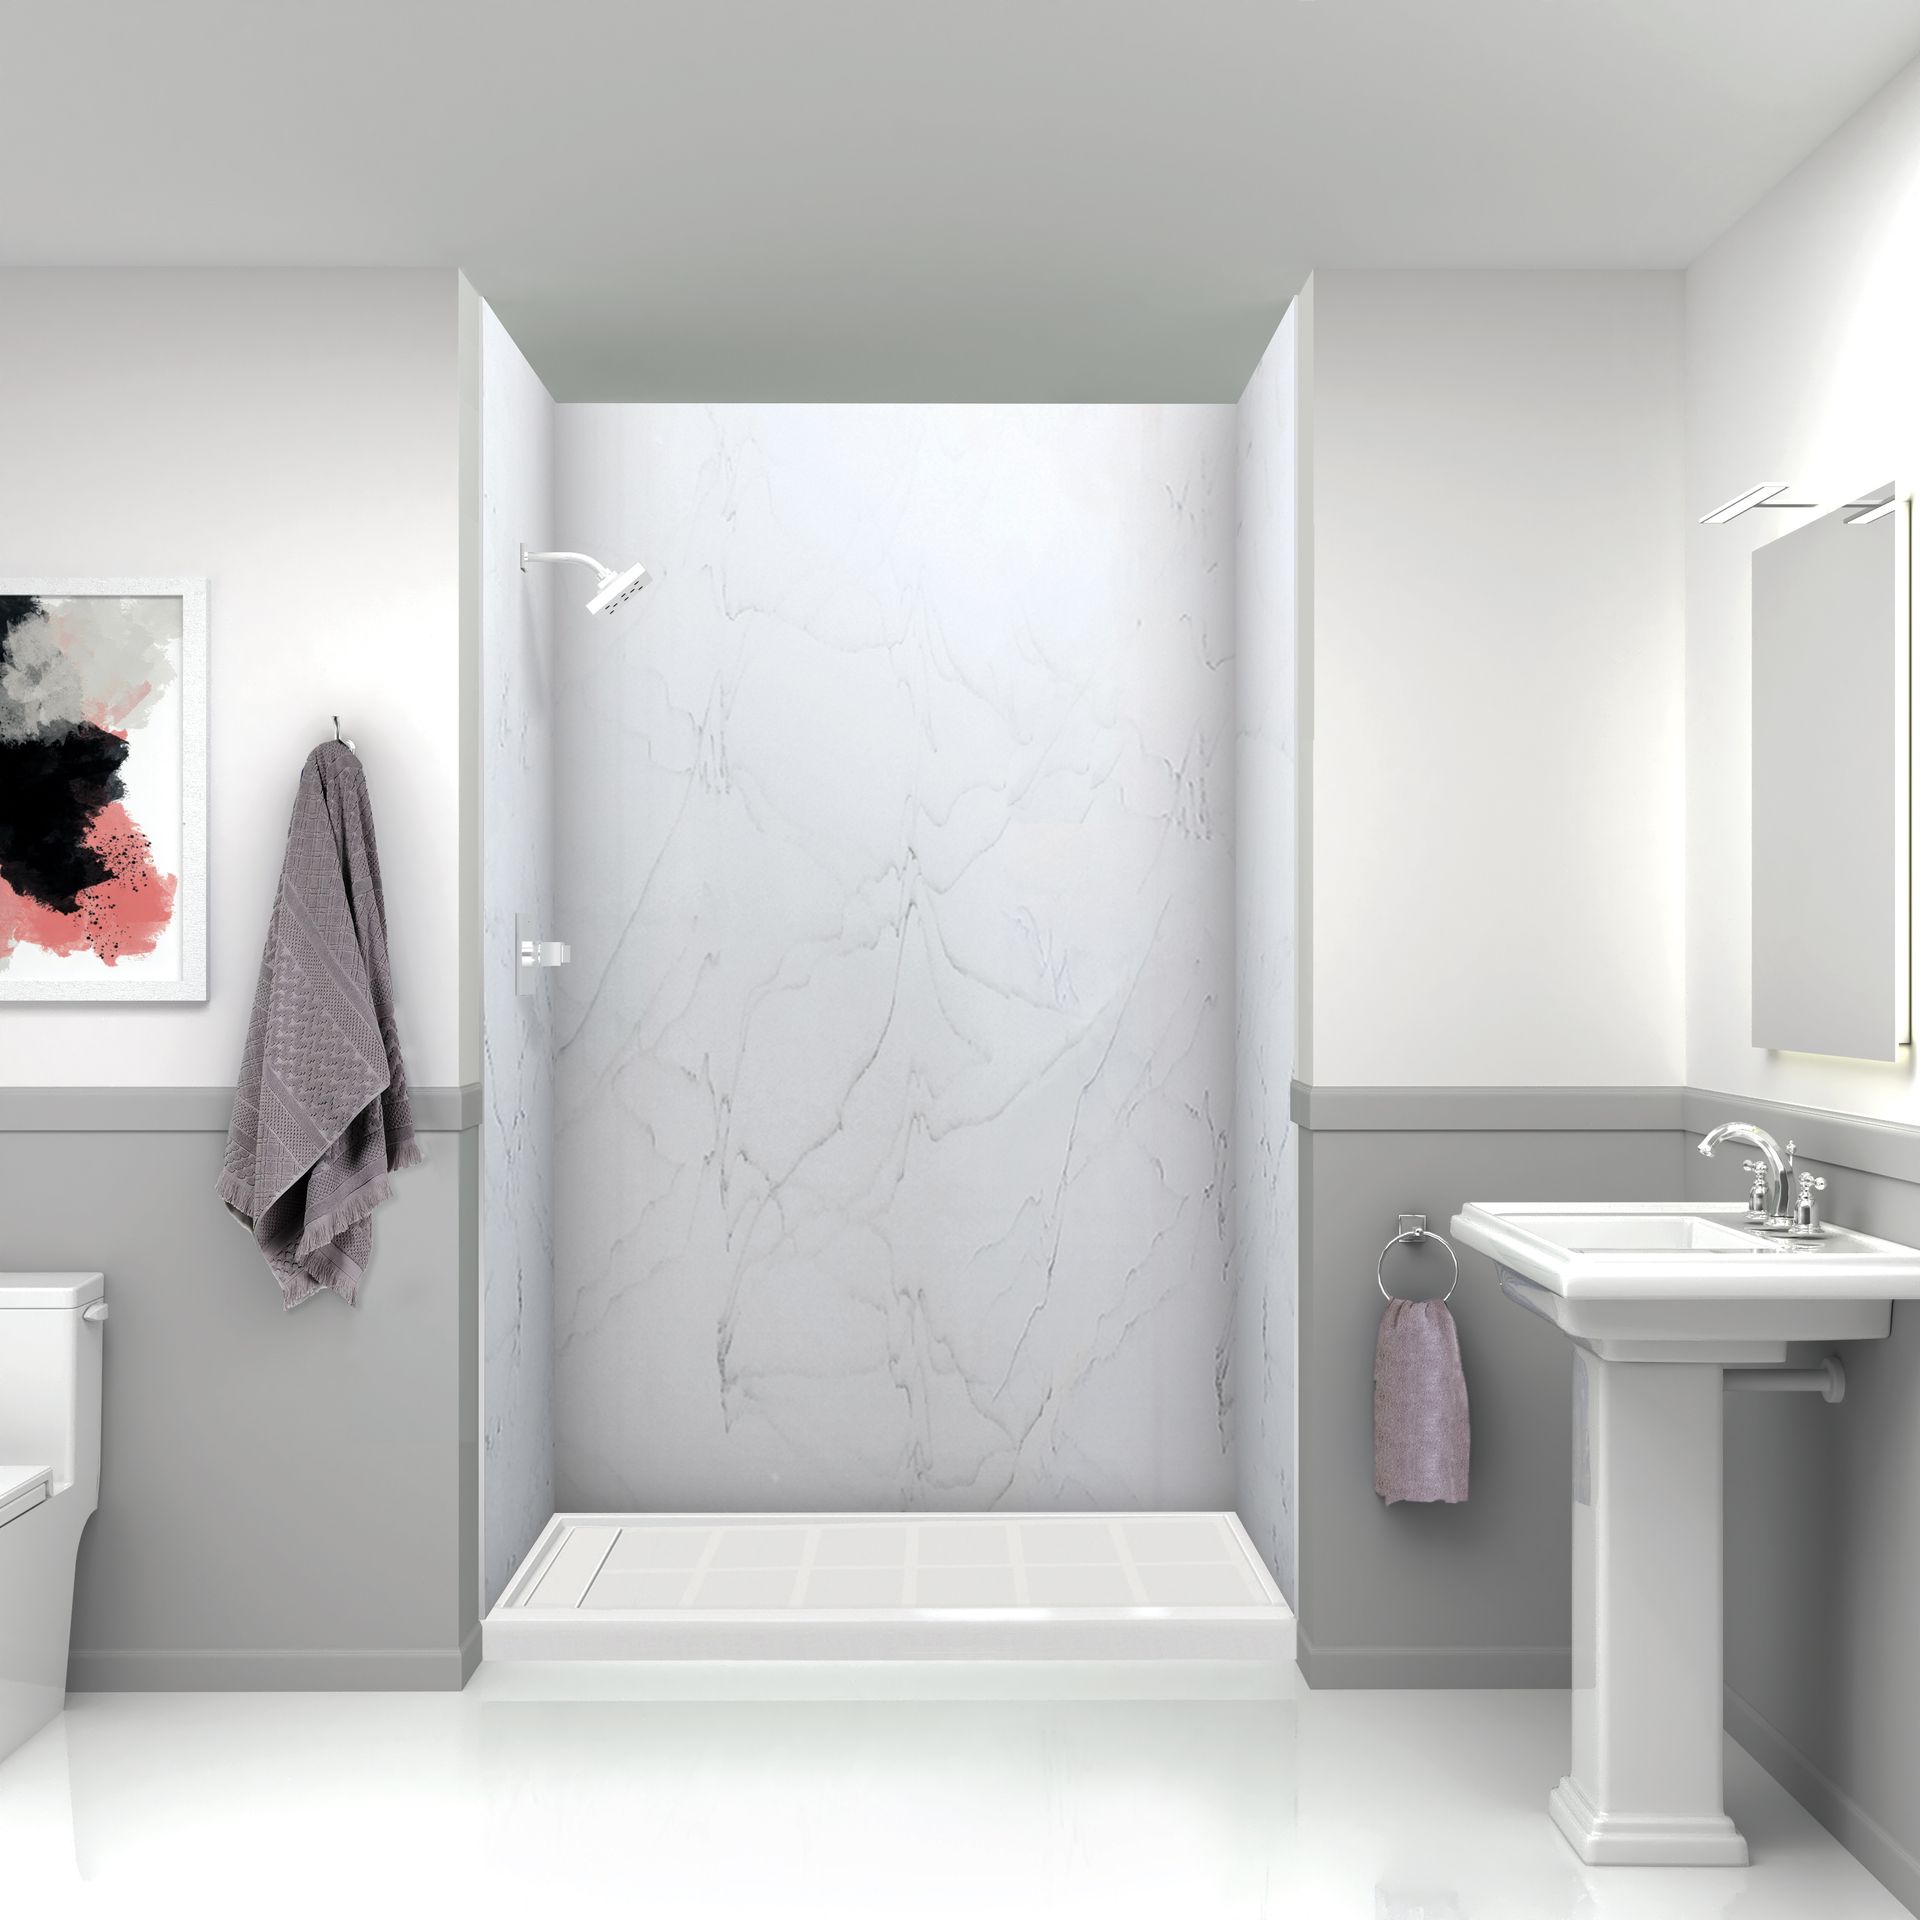
Luxury Bath of Houston, formerly Bath Planet of Greater Houston, is a dealer in a national acrylic bath system network serving the Houston market. The line covers replacement tubs, shower systems, walk-in tubs, tub to shower conversions and barrier-free bases, all built around molded acrylic warranted not to crack, chip or fade.
Who They Are Right For
The tub to shower conversion Houston Heights homeowner handling a garage apartment, a rental duplex, or a secondary bath, who wants it done quickly and cleanly inside the footprint that already exists. Acrylic has no grout, it wipes clean, and it goes in fast.
It is also a fair option for an aging-in-place upgrade where a low threshold base and grab bar solve the actual problem and a full curbless rebuild is more project than the situation needs.
How They Install
The system is designed for one-day installation in an existing opening, using dealer installation crews. Each dealer location is independently owned and operated, so the install experience is local under a national brand.
The Caveat
An acrylic system is engineered to fit the opening you have. That is the value proposition and it is also the boundary. If the floor under that opening is soft, the joists have to come first, and a panel system does not solve a structural problem, it covers one.
Panel sizes are fixed as well, so any Heights bathroom where a wall moves or a closet gets absorbed becomes a different conversation.
When Acrylic Makes Sense
For a Heights rental unit or secondary bathroom where the existing footprint works and speed matters, a fitted acrylic system is a sensible and well-proven answer. No grout to maintain, one-day install, and a defined warranty on the product.
Comparing acrylic panels to a solid surface system for your Heights bathroom?
Get a flat Cascade price with materials spelled out in writing.
5. EZ Bath: Fast Turnaround Bathroom Remodeling Out of Tomball
- Address
- 11246 Timber Tech Ln, Tomball, TX 77375
- Phone
- (281) 968-3000
- Website
- ezbath.com
- Google Profile
- SEARCH AND LINK THE LIVE GOOGLE PROFILE BEFORE PUBLISHING
What They Do
EZ Bath is a family-owned bathroom remodeling company based in Tomball, covering the greater Houston metro. The work is full bathroom remodels, tub to shower conversions, shower remodels, walk-in tubs, bathtub work and vanities.
The company names its product partners on its own site, including Onyx Collection solid surface, Kerdi waterproofing, Delta fixtures and Bishop cabinets, which is more supply chain transparency than most companies in this category publish.
Who They Are Right For
A homeowner who wants a bathroom done quickly by a small family-run operation and cares more about turnaround and cost than about a shower specialist relationship. EZ Bath advertises a compressed schedule that gets a standard conversion finished inside the same week.
How They Install
In-house crews on a tight multi-day schedule, with a limited warranty on labor and installation layered under the manufacturer warranties from its product partners.
The Caveat
Tomball to the Heights is the longest commute on this list, roughly thirty miles each way, and a compressed schedule that depends on a same-day return trip is fragile against a wet-floor discovery on day one.
The fast-turnaround model is also built around a sound substrate and an existing footprint. A century-old floor system that needs sistering and a new subfloor should be scoped and priced before that schedule is promised.
The Named-Partner Advantage
Publishing product partners before the contract is signed is a meaningful gesture of transparency. Kerdi waterproofing named on the website is a more specific answer than "we use premium materials."
Want a company that can be in the Heights on a Tuesday morning without a 30-mile drive?
Cascade is minutes away. One flat written price before demolition.
The Review and Permit Sequence for a Houston Heights Bathroom Project
Two separate processes can apply to one bathroom, and they run on completely different clocks. Confusing them is how a Heights project loses six weeks.
Process one is historic review, which is a Certificate of Appropriateness and only applies if your scope reaches the exterior of a designated contributing structure. Process two is the ordinary City of Houston building and trade permits, which apply to almost every shower project regardless of what the exterior looks like.
If You Need a Certificate of Appropriateness
The Houston Archaeological and Historical Commission is a thirteen member body that meets monthly, on the second Thursday at 2:30 in the afternoon at the City Hall Annex. Applications are due 22 calendar days in advance of that meeting, by noon on the deadline date.
Read the arithmetic on that. Miss a deadline by an hour and your project waits a full month for the next agenda. Minor alterations that do not affect historic character can be approved administratively by department staff in a matter of days, which is why the first phone call should be to the Houston Office of Preservation at 832-393-6556 to find out which track your scope falls on.
There is a financial upside worth knowing: projects approved through a Certificate of Appropriateness receive a 50 percent discount on building permit fees.
The City Permits Every Heights Shower Project Still Needs
Historic review is not a permit. The City of Houston residential remodel permit covers remodel or conversion of an existing building, carries an administrative fee of $33.56 plus plan review fees, stays valid for six months, and typically processes in one to fifteen business days.
Plumbing is pulled separately, and a shower project almost always involves plumbing: a new trap, a relocated trap arm, a re-vented fixture, sometimes a repiped branch. Electrical is separate again when a fan, a light or a heated floor is added.
The Order That Keeps a Project Moving
- 1
Confirm your district and your classification first, because a noncontributing structure inside a district skips historic review entirely
- 2
Design the scope to stay interior if you can, since an interior-only shower remodel avoids the historic calendar completely
- 3
Ask the Houston Office of Preservation whether your scope is staff-approvable before assuming you need a commission hearing
- 4
File the Certificate of Appropriateness application against the 22 day deadline, not against your contractor start date
- 5
Pull the residential remodel permit and the plumbing permit in parallel, so plan review and historic review are not running end to end
- 6
Book demolition only after the reviews clear, because opening a hundred year old wall and then waiting a month for an agenda is how water damage gets worse instead of better
Houston Heights Review and Permit Facts at a Glance
The Pier-and-Beam Crawlspace: The Best Thing About a Heights Shower Project
Everywhere else in Houston, moving a shower drain means a concrete saw, a jackhammer, a ground-penetrating radar scan on newer houses, and a re-poured floor. In the Heights, it usually means somebody putting on a Tyvek suit and crawling under your house.
That is a real advantage and it is worth thousands of dollars. It also changes which constraints matter, because on a slab the binding limit is concrete depth, and under a bungalow the binding limit is joist depth.
Why the Drain Moves Cheaply Here
A shower trap and trap arm live below the floor. Under a slab they live inside it, which is why relocation on a slab house runs $1,000 to $3,000 before anything is finished. Under a pier and beam house the same work is accessible, reversible, and inspectable without destroying the room above it.
The trap arm still has to fall at a quarter inch per foot to the branch, and it still has to be vented correctly, but you can see where it is going and correct it before the floor closes up.
You Cannot Drill Joists Wherever You Want
This is where a lot of Heights showers go wrong quietly. Code limits how a floor joist can be bored and notched: holes no larger than one third of the joist depth, kept at least two inches from the top and bottom edges, and notches only in the outer thirds, no deeper than one sixth of the depth.
Run that math on a true 2x6 joist, which is a full six inches deep in a house from 1915. One third is two inches, minus edge distance, and a two inch drain line does not legally pass through it. On a modern 2x10 it is a non-issue. On a bungalow it decides your layout.
What a Competent Crew Does Instead
The drain line runs parallel to the joists inside a bay rather than crossing them, which is why the shower orientation and the drain type get decided together. When a crossing is unavoidable, the joist gets cut and framed with doubled headers and doubled trimmers on joist hangers, which is engineering, not improvisation.
A linear drain body hung between two joists in a single bay is the clean solution in a Heights bathroom, and it also happens to be the drain type that lets large-format tile run in one plane. The structural answer and the design answer point the same direction.
Crawl Height Changes the Labor Number
Heights crawlspaces vary from a comfortable three feet at the perimeter to under eighteen inches near the center where the grade crowns. Restricted clearance under eighteen inches commonly carries a 20 to 30 percent labor premium on foundation and structural work, and that premium applies to plumbers working down there too.
If a company quotes crawlspace work without having been under the house, they have quoted a guess. Ask them what the clearance is at the bathroom.
The Crawlspace Also Tells You Whether the Old Shower Was Leaking
- Dark staining on the joist tops and sides directly under the tub or shower drain, which is the first place a slow leak lands
- Stringy, cubed or powdery wood that gives up under an awl, which is decay fungus rather than water staining
- A crushed or compressed bearing end where a joist meets the sill or the beam, which is the point that actually holds the floor up
- Mud tubes on pier faces and beam edges, because subterranean termites are endemic in Harris County and go where wood stays wet
- Rusted strap hangers and corroded cast iron, which dates the leak better than anything the seller disclosed
- A vapor barrier that is missing, torn or laid over standing water, in a crawlspace that should be vented at one square foot per 150 square feet of area or one per 1,500 with a Class I vapor retarder
Rot, Joists, Subfloor and Deflection: What a Heights Floor Has to Do Before It Sees Tile
Here is the sentence that decides most Heights shower budgets: the shower has been leaking longer than anybody thinks, and the floor was never stiff enough for tile in the first place.
Those are two separate problems that get discovered on the same morning, and a company that has only ever worked on slabs will be surprised by both.
How to Assess What Is Actually Under There
A visual look is not an assessment. Decay in a Houston crawlspace is often dry and gray on the surface and soft an inch in, because the fungus works where the wood stayed damp and dark.
The real check is mechanical. An awl or a screwdriver pushed into the joist at the bearing end, at midspan, and directly under the old drain will find soft wood in seconds. A moisture meter tells you whether it is still active. Anything reading high in a crawlspace that has been dry for a week is still getting water from somewhere.
Sistering means fastening a new full-length member alongside the damaged one, bearing on the same supports at both ends, glued and fastened on a schedule. It works when the joist is compromised in the field and sound at the bearings.
It does not work when the bearing end is gone. Bolting new lumber to rotten wood that no longer sits on anything transfers load into nothing. That case needs a new bearing point: a section of sill replaced, a beam spliced, or a new pier set under the repair.
Original Heights floors are 1x pine boards, laid straight or diagonal, sometimes with a face floor of narrow pine over them. Individual boards move independently with humidity, which is exactly the behavior tile cannot tolerate.
The fix is a layer of plywood, minimum half inch and usually three quarter, glued and screwed across the boards so the whole assembly acts as one panel, then an uncoupling or bonded membrane over that. Skipping the plywood is how a beautiful hex mosaic floor develops a grout crack in a straight line eighteen months later.
Why an Original Heights Floor Almost Never Meets L/360
The tile industry standard is that framing must not deflect more than the span divided by 360 under design load before ceramic or porcelain goes on it. Natural stone is commonly specified at twice that stiffness, L/720. The Tile Council of North America is explicit that L/360 is a minimum, not a target, and notes that failures have been observed even at L/600 under some conditions.
Now look at what a 1915 bungalow gives you. Joists that are often 2x6, sometimes at 24 inches on center, spanning between pier lines that were set for a floor carrying pine boards and linoleum. Add a mortar bed, cement board, thinset and porcelain and you are putting roughly ten to twenty pounds per square foot of new dead load on framing that was never asked to be stiff.
Stiffness scales with the cube of joist depth. A 2x8 is not thirty percent stiffer than a 2x6, it is more than twice as stiff. That is why sistering a deeper member alongside an existing joist is so effective and why adding plywood on top barely moves the framing number at all.
Deflection also scales with the cube of the span. Cut an unsupported span in half by adding a pier line and a beam under it and the floor becomes roughly eight times stiffer. In a crawlspace this is a day of work, which is the single strongest argument for pier and beam over slab in this whole discussion.
Stiffen the bathroom bay only and you have built a hard point in a soft floor. The rest of the house keeps moving, the bathroom does not, and the crack shows up at the door threshold or in the adjoining room.
The correct approach reinforces the bathroom and feathers into the two adjacent bays, and shims gradually rather than jacking a hundred year old house back to level in an afternoon. Old houses come up slowly or they come apart.
Heights Floor Repair Costs and Deflection Specifications
We will get under your Heights house and tell you what the floor actually needs, in writing.
Call (346) 678-4776Plaster, Lath, Shiplap, and Stud Bays That Are Not 16 Inches on Center
The walls in these houses are not drywall on a 16 inch module, and every assumption a modern shower system makes about them is wrong.
Typical construction is true dimensional studs, 1x shiplap sheathing that also braces the frame, and wood lath with three coats of lime plaster on the inside. None of it comes apart the way a 1998 house does.
Opening a Plaster Wall Without Cracking the Next Room
Plaster holds on by keys, the little tongues of material that squeeze through the gaps between lath boards. Hit a plaster wall with a sledge and you break keys three feet outside the demolition area, sometimes on the other side of the wall.
The method is to score the perimeter of the removal area with an oscillating multi-tool through to the lath, then remove lath and plaster together in controlled sections. It is slower, it is quieter, and it is the difference between patching a bathroom and repainting the bedroom.
Lead and Dust Are Not Optional Considerations
Every original Heights house predates 1978, so the painted surfaces should be treated as lead-bearing until tested. Work that disturbs painted surfaces in pre-1978 housing falls under the federal Renovation, Repair and Painting rule, which requires a certified firm and specific containment practices.
Ask any company bidding your bathroom whether they are certified for it and how they will contain the work area. It is a fair question and the answer tells you a great deal about the rest of their process.
Shiplap Is Structure, Not Decor
Before plywood sheathing existed, 1x boards nailed diagonally or horizontally across the studs were the shear bracing. That is what is behind your plaster, and in the Heights it has an additional status because the district design guidelines flag shiplap as a potentially structural element that cannot be removed without protecting the building.
A crew that wants to strip a wall to the studs to make plumbing easy is asking to remove bracing from a hundred year old wood-framed house. If a section has to come out, it gets replaced in kind or with rated sheathing, and it gets documented.
Why Your Stock Shower Niche Does Not Fit
Modern recessed niches are manufactured to drop into a 14.5 inch clear opening between studs at 16 inches on center. Heights bungalows were framed by carpenters, not by a plan set, and the clear dimension in a given bay might be 13 inches or 22 inches or something in between on the same wall.
There are also let-in diagonal braces running through bays, fire-stopping that never got installed in balloon-framed walls, and studs that are true 2 by 4 inches rather than 1.5 by 3.5, which changes every fastener depth calculation.
What Actually Works in These Walls
- Build the niche to the bay you have, framed on site with blocking above and below, rather than cutting a structural stud to fit a catalog part
- Fur out a false wall two to three inches on the plumbing wall when you need depth, niche space and a straight plane all at once
- Put the valve on an interior partition, not in an exterior shiplap-sheathed wall you should not be cutting into
- Add fireblocking wherever a balloon-framed bay is opened, because those cavities can run uninterrupted from the sill to the attic
- Install grab bar blocking now, behind the waterproofing, since it costs almost nothing at this stage and means demolition later
- Shim the studs to a true plane before backer board, because a wall that was plumb in 1915 is not plumb now and large format tile will show every bit of it
Fitting a Real Walk-In Shower Into an Original 5 by 7 Heights Bathroom
The original bathroom in a Heights bungalow is often 5 feet by 7 feet, sometimes smaller, and in many houses it was added onto the back porch in the 1920s or 1930s rather than built with the house. Thirty five square feet has to hold a shower, a toilet, a sink and a human being.
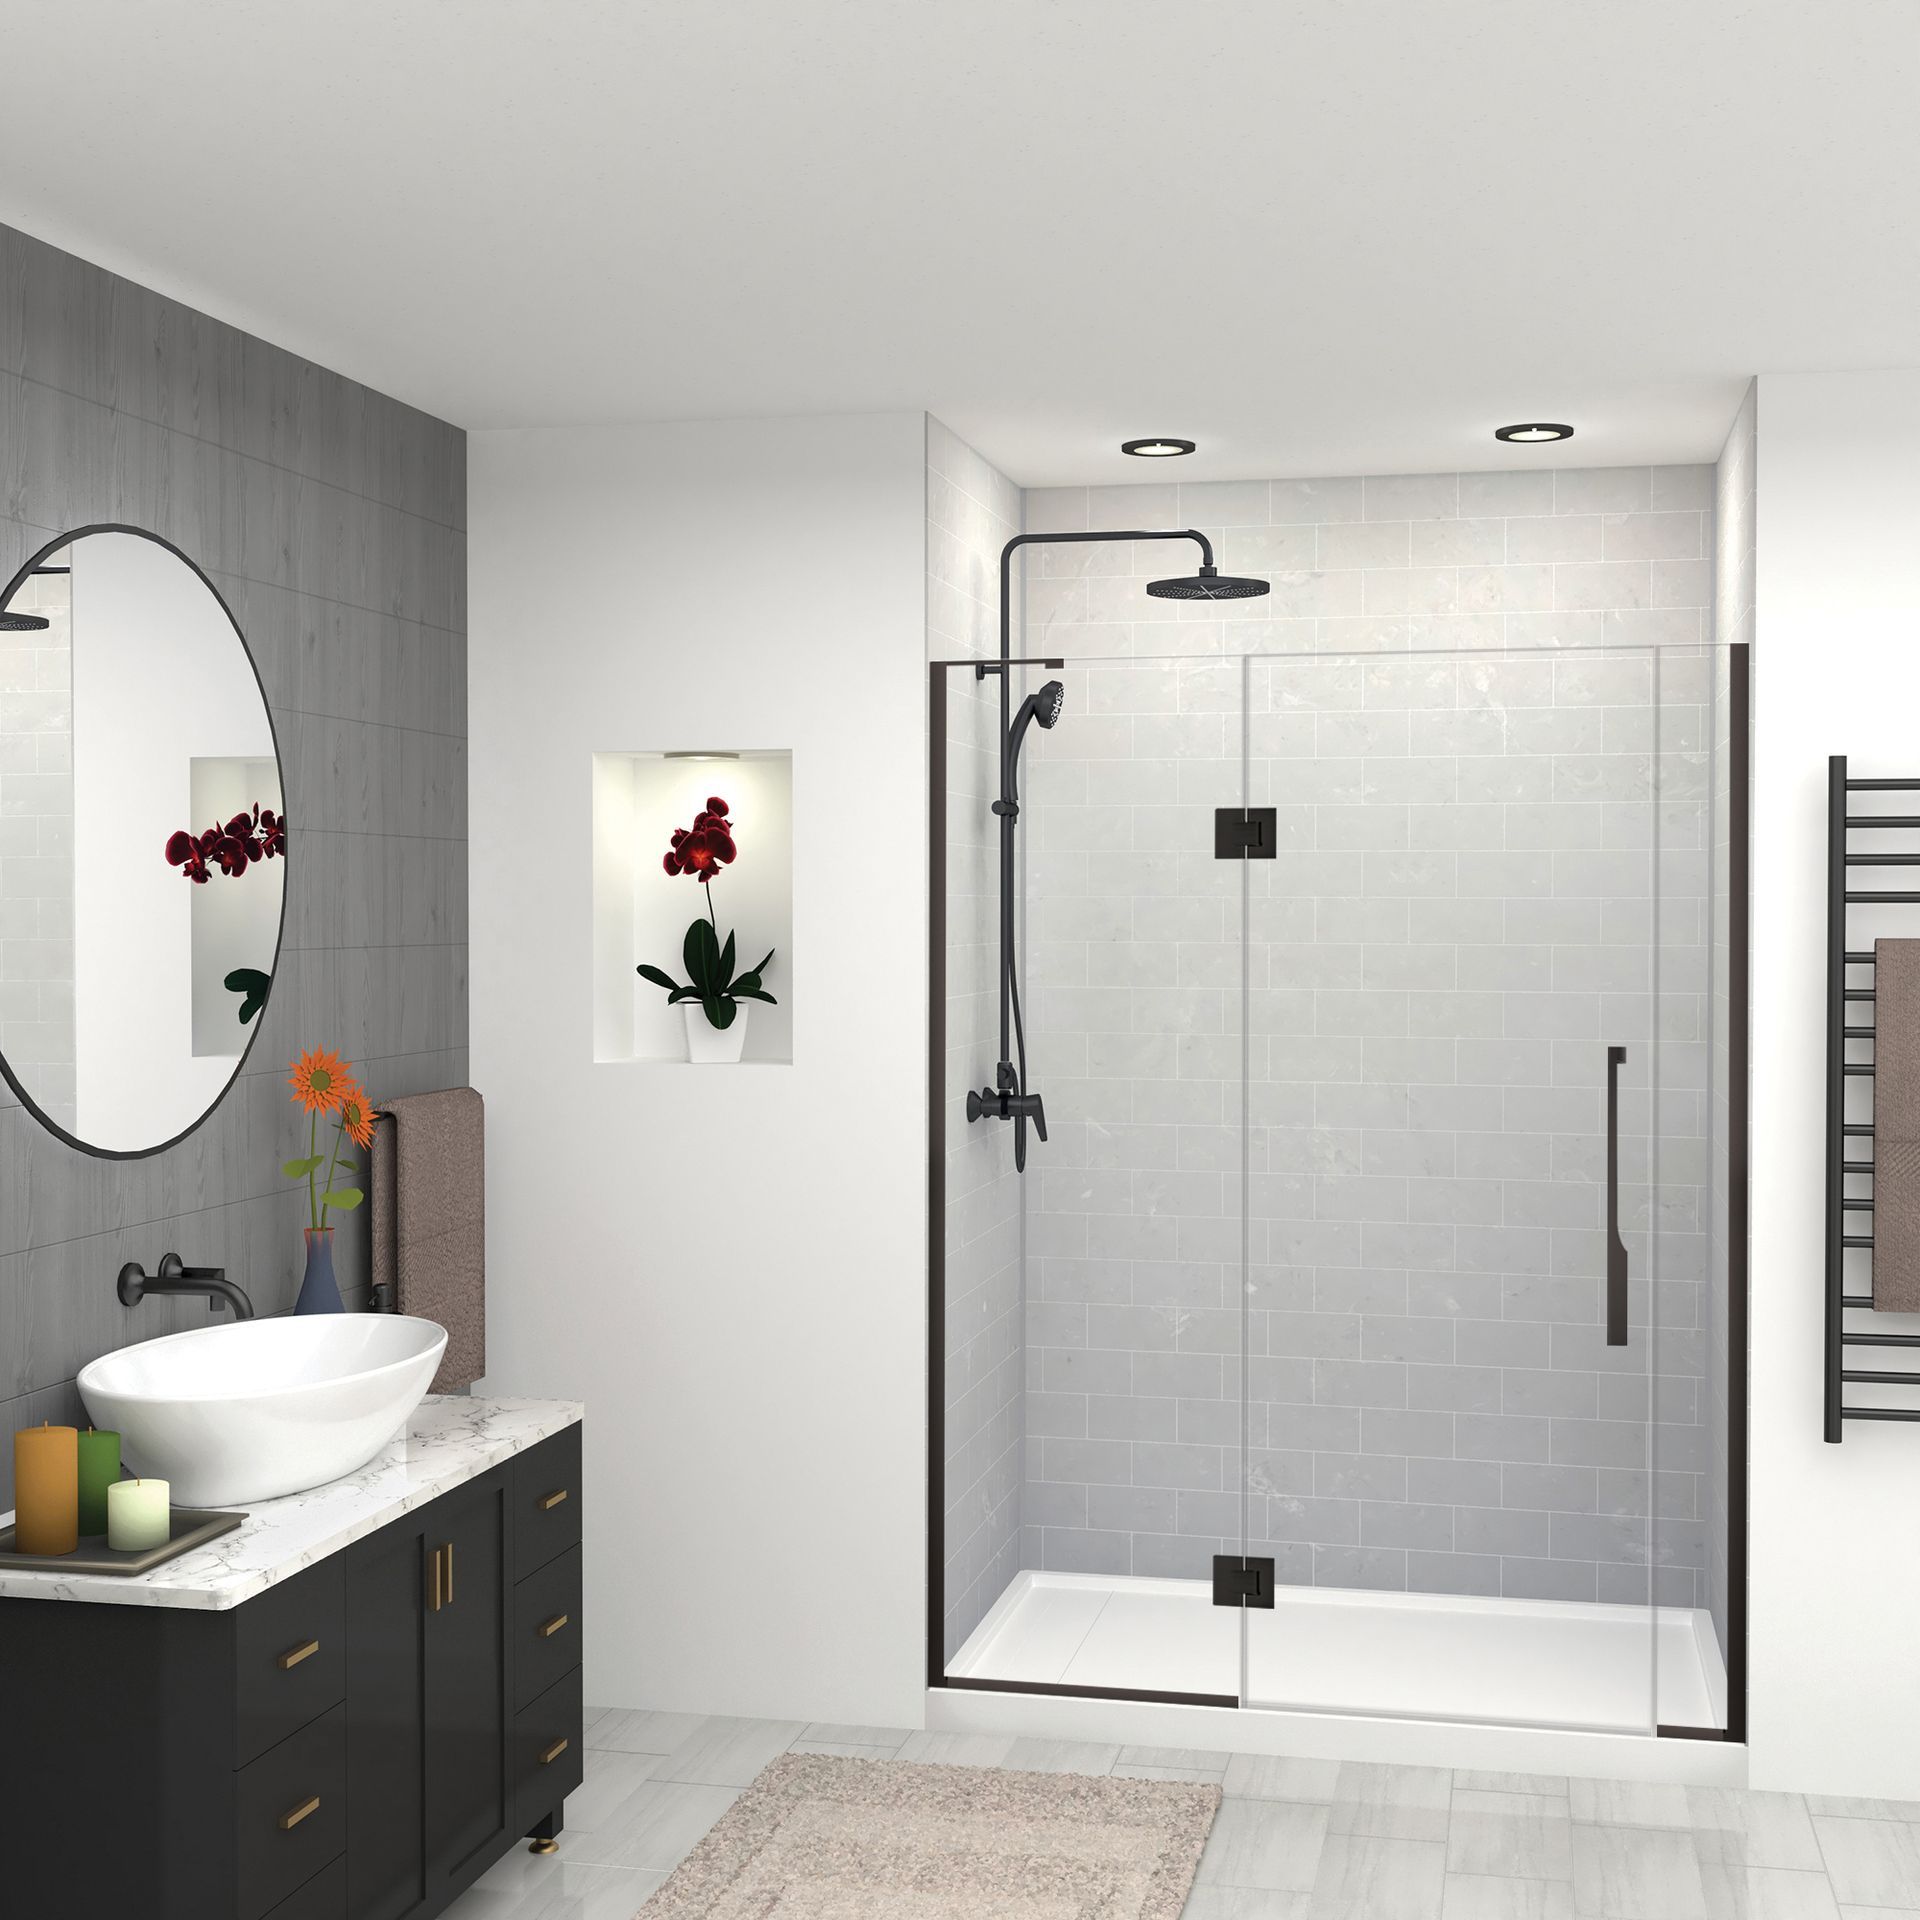
The good news is that a 5 by 7 room already contains a 60 inch alcove, and a 30 by 60 shower in that alcove is a real shower, not a compromise. The work is in what you do with the other 25 square feet.
The Layout Moves That Buy Space
- 1
Convert the existing tub alcove in place, which gives you a 30 by 60 footprint with no wall moving and no historic review exposure
- 2
Steal six to nine inches from an adjoining closet to reach 36 by 60, which is where a shower starts feeling generous instead of adequate
- 3
Change the entry door to outswing or a pocket, because an inswing door in a 5 by 7 room eats the only clear floor you have
- 4
Use a fixed panel with an open entry rather than a hinged shower door that needs swing clearance inside a room that has none
- 5
Move to a wall-hung or console lavatory, which recovers visual floor area and matches the period better than a modern vanity box
- 6
Run the linear drain along the back wall or across the entry, so the floor slopes in one plane and 12 by 24 tile can run continuously out into the room
Curbless in a Bungalow Is Easier Than Curbless on a Slab
This is the part that surprises people. On a slab house, a flush shower floor means saw-cutting concrete or raising the whole bathroom. In a pier and beam house, the framing itself can be dropped.
The shower footprint gets framed lower by hanging the joists in that bay off doubled headers set below the surrounding framing, or by sistering members with the top edge dropped an inch and a half to two inches. The slope, the drain body and the membrane all live in the space you just created, and the finished floor comes out flush with the hall.
Dropped framing recess. Produces a true flush floor and is the right answer when the floor is being rebuilt anyway. If joists are already coming out for rot repair, the marginal cost of dropping the shower bay is small.
Raised floor. Raises the rest of the bathroom floor an inch and a half to two inches on sleepers or a plywood buildup while the shower stays at the original height. It touches no structure, and it moves the problem to the door, the casing, the toilet flange and the transition to the original pine in the hall.
Shallow ramped entry. A low-profile bonded linear drain that needs roughly three quarters of an inch of assembly rather than the inch and a quarter to two inches a traditional mortar bed wants. A cane, a walker and a shower chair all clear a half inch ramp. A wheelchair does not, and that distinction should be said out loud during the estimate.
Keeping Period Character While You Do It
The reason people buy in the Heights is the reason a bathroom here should not look like it came out of a showroom in Sugar Land. The details that read correctly are inexpensive and specific.
White subway tile with a tight joint, a hex or penny mosaic floor, a chrome or unlacquered brass exposed-pipe supply, a wall-mount lavatory, the original door and casing kept and repainted, and a baseboard profile matched to the rest of the house rather than to whatever the lumberyard stocks. None of that costs more than the generic version.
The Window in the Wet Wall
A great many Heights bathrooms have a double-hung window inside what is about to become the shower. Any glazing in a shower or tub wall with a bottom edge less than 60 inches above the standing surface has to be safety glazed, and a hundred year old wood sash in a daily spray zone is a maintenance obligation you will regret.
The two clean answers are to reorient the shower away from the window wall, or to keep the historic sash in place from outside and set a fixed tempered obscure panel inboard of it. Both avoid touching the exterior, which is exactly what you want in a historic district.
Curbless and Barrier-Free Specification Table
Solid Surface, Acrylic or Tile in a 5 by 7 Bungalow Bath
Houston Heights Homes, Bathrooms, and the Streets We Cover
Houston Heights was platted in 1891 by the Omaha and South Texas Land Company under Oscar Martin Carter, 1,756 acres about two and a half miles northwest of downtown. It was marketed on its elevation, roughly 23 feet above downtown, as high ground during the yellow fever era.
That ridge is still doing work. It is why much of the Heights stayed dry when Harvey put water in half of Harris County in 2017, and why lots closer to White Oak Bayou did not. It is also why so many original houses sit high on piers with a real crawlspace under them.
What Got Built Here and When
The housing is one and two story frame construction dating from 1893 to 1941, on pier and beam foundations.
Blocks were platted so most houses face east or west, with the largest lots along Heights Boulevard and progressively smaller lots on the secondary streets. That original economic stratification is still visible, and it still predicts bathroom size: the boulevard houses have room to work, the side street cottages do not.
What the Housing Stock Means for Your Quote
- Assume pier and beam with a vented crawlspace on anything original, which makes drain relocation cheap and floor rot likely at the same time
- Assume a board subfloor, which means a plywood layer goes down before any tile in the scope
- Assume undersized joists on long spans, so budget for sistering or a new pier line before anybody promises you a stone floor
- Assume plaster over wood lath and shiplap sheathing, which changes demolition method, dust control and lead-safe practice
- Assume a 5 by 7 bathroom with a 60 inch alcove, sometimes built onto the back porch after the house was finished
- Assume lead paint on every original painted surface, because the entire district predates 1978
- Verify your district and your classification, because contributing, noncontributing and outside-the-district are three different projects
Where We Work
Cascade Showerworks runs out of 1800 Sherwood Forest Street in Houston, about twenty minutes east on I-10 from the Heights. We cover all three historic districts and the neighborhoods around them.
That includes Houston Heights East, West and South, plus Woodland Heights and Norhill with their own City of Houston historic district designations, and Sunset Heights, Shady Acres, Brooke Smith, Germantown, Heights Annex, Timbergrove Manor, Lazybrook and the Greater Heights blocks along 19th Street, 11th Street, Yale, Studewood and White Oak.
Walk In Shower Cost Houston Heights: What These Projects Run in a Bungalow
The Houston market average for a shower remodel is $6,902, with the broader range running roughly $1,972 to $8,874, and walk-in showers specifically landing between about $5,920 and $11,830. Tub to shower conversions in Houston run roughly $1,479 to $7,888 with an average near $2,958.
None of those are Heights numbers, because none of them assume a floor that has to be rebuilt first. Structural repair is the variable that separates a bungalow shower from a suburban one, and it is the line most estimates leave blank until demolition day.
Cascade Published Pricing
Cascade Showerworks publishes its system price bands rather than revealing them at the end of an in-home presentation. Pioneer in compression-molded solid surface runs $9,200 to $14,400, BelAir in cast acrylic runs $11,800 to $17,600, and Luxura runs $14,400 to $21,900. Structural work, drain relocation and permits are quoted on top of that, in writing, before anything is torn out.
Houston Heights Walk-In Shower Cost Tiers
Line Items That Move Your Heights Number
Labor is 40 to 60 percent of a Houston shower project, averaging roughly $2,800 to $4,100. Plumbers run about $45 to $200 per hour in this market, tile installers $60 to $120, and electricians $45 to $95. A company that sends the same certified crew every day prices very differently than one assembling a crew per job.
See a line-by-line written price for your Houston Heights shower before you commit.
Call (346) 678-4776
Book Your Houston Heights Walk-In Shower Consultation
Shower-only specialists, certified W2 crews, flat written pricing, lifetime transferable warranty.
The best walk in shower company Houston Heights can offer you is the one that goes under the house before it writes a number, knows which side of the Certificate of Appropriateness line your scope falls on, and prices the floor as its own line item instead of finding it on demolition day.
We will measure your bathroom, get into your crawlspace, and hand you a specification you can hold up against every other quote you are collecting.
- A free in-home design consultation with no deposit and no obligation
- A crawlspace inspection with the joist and subfloor condition documented before you get a price
- A clear answer on historic review, based on your address, your classification and your actual scope
- A flat written price covering the structure, the drain, the waterproofing, the surface and the glass
- Samuel Mueller certified W2 crews who set showers every day and carry certification identification
- One day installs on the shower system, with structural and permit work scheduled around it in writing
- A lifetime transferable warranty that moves to the next owner of your Houston Heights home
Get your free walk-in shower quote
Call (346) 678-4776 to book your free Houston Heights walk-in shower design consultation.
Request a free quote Shower-only specialists, certified W2 crews, flat written pricing, lifetime transferable warranty.
Cascade Showerworks of Houston · 1800 Sherwood Forest St C-1A, Houston, TX 77043 · (346) 678-4776 · Open 24/7