
Services
- Tub-to-Shower Conversion
- Walk-In Shower Installation
- Curbless & ADA Showers
- Custom & Stand-Up Replacements
- Glass Doors & Enclosures
Verify Us


How We Ranked the Walk-In Shower Companies Serving Hunters Creek Village
We build showers in the Memorial Villages every week, so we ranked these five companies on the things that actually decide whether an accessible walk-in shower in a 1960s Hunters Creek bath works in year twelve, not on who buys the most radio.
This ranking is published by Cascade Showerworks. We are on the list, and we are first on it, so the fair thing to do is show you exactly what we measured and let you check every claim yourself. Every company below is a real business with a verified address, phone number, and Google Business Profile linked in its section.
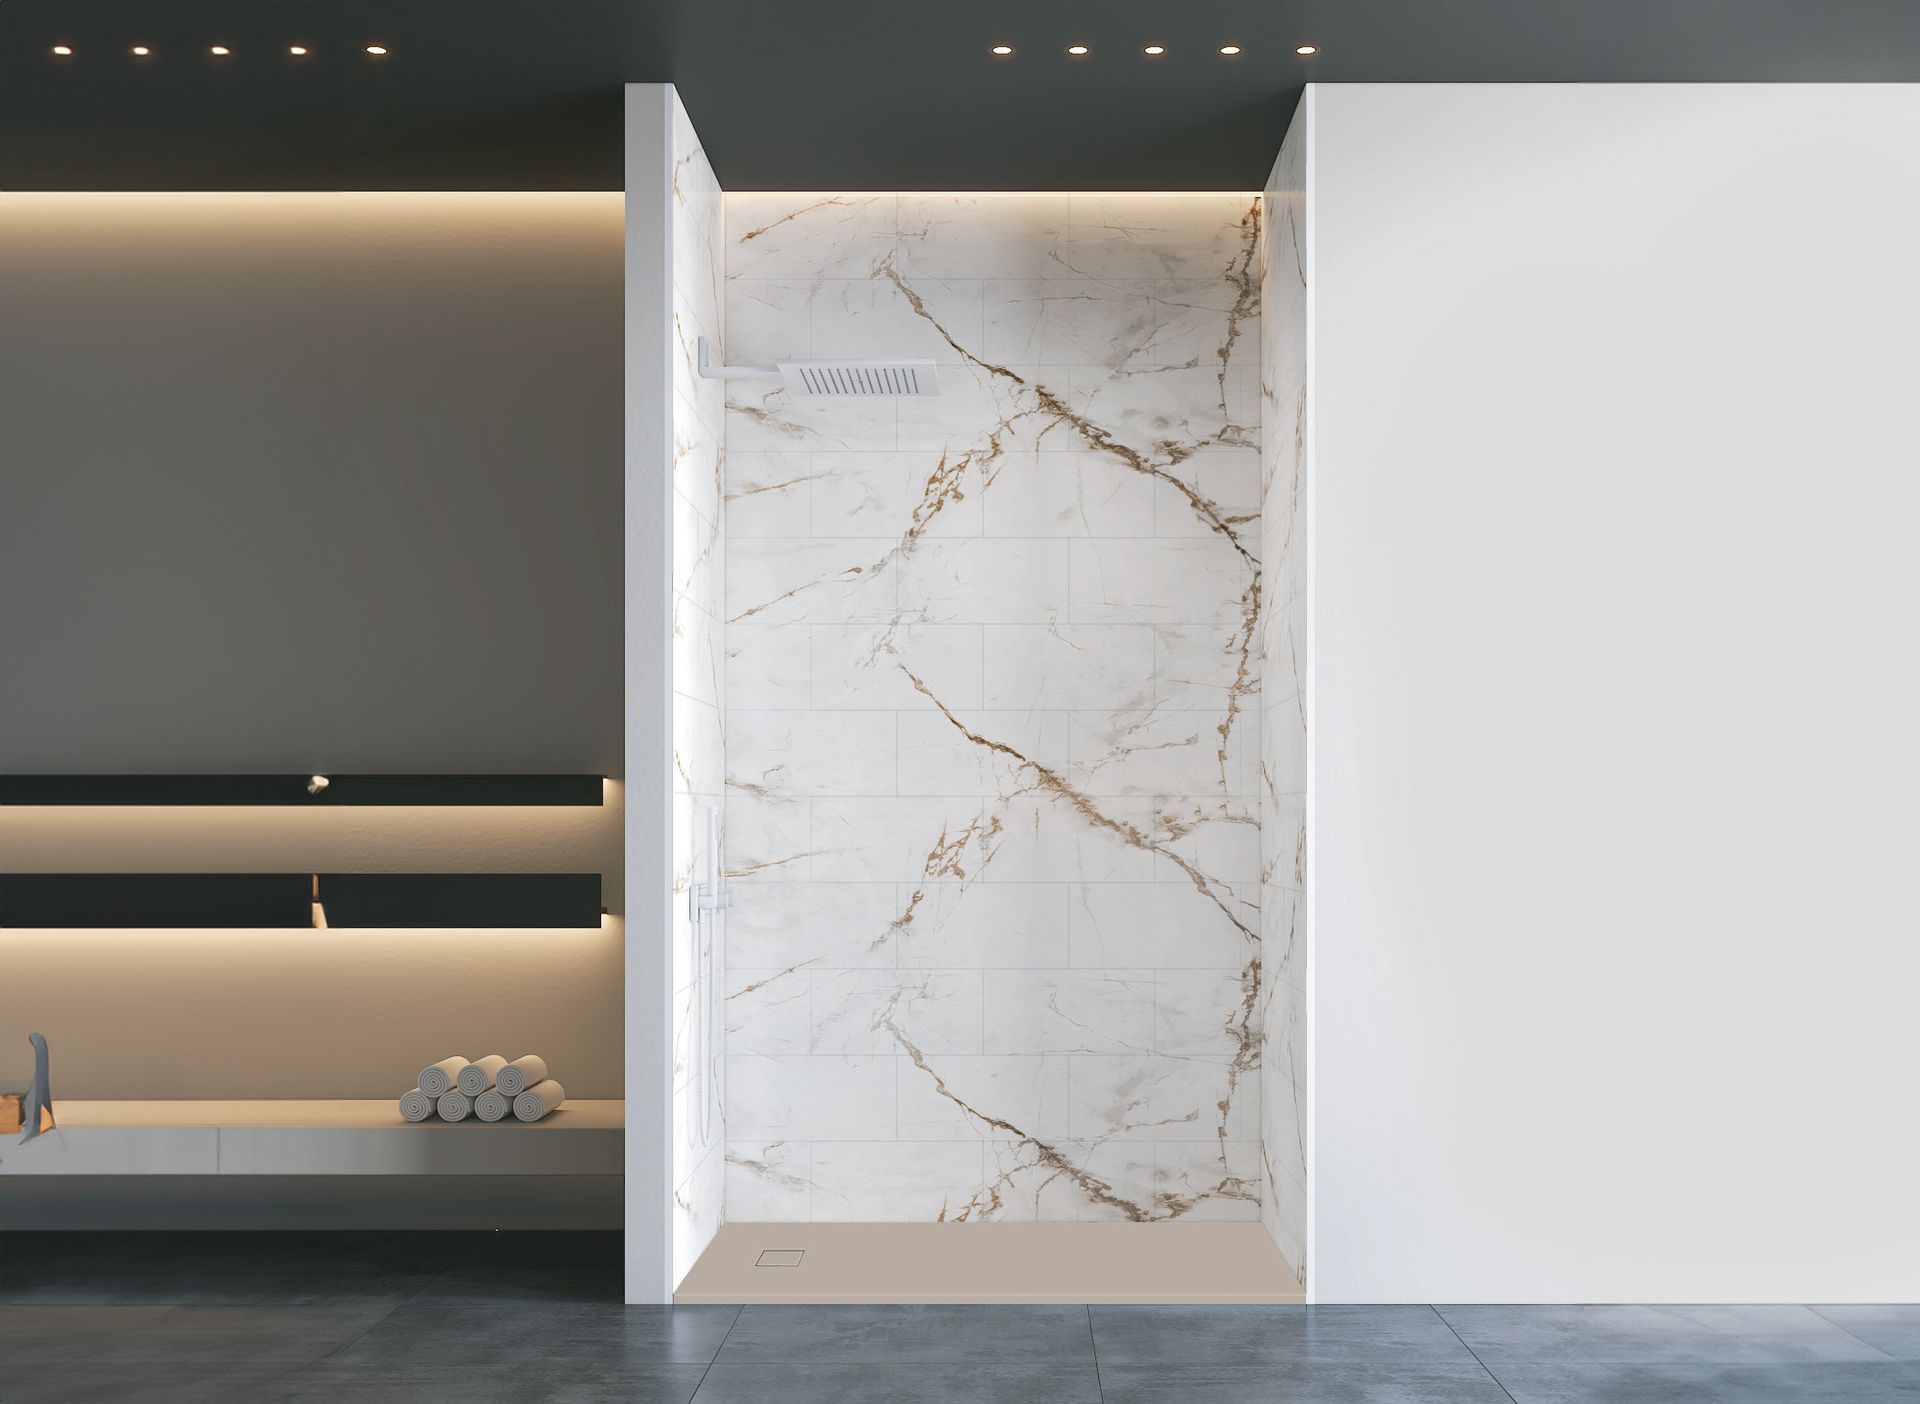
This ranking is published by Cascade Showerworks. We are on the list, and we are first on it, so the fair thing to do is show you exactly what we measured and let you check every claim yourself.
The eight things we measured
- Shower specializationHow much of the company's work is showers rather than kitchens, floors, and whole-bath gut jobs
- Installer modelCertified W2 employees who set showers daily versus rotating subcontract crews
- Waterproofing systemA named, tested waterproofing assembly rather than "we seal it well"
- Install timelineDays the bathroom is out of service, and whether the quoted timeline is contractual
- Pricing transparencyOne flat written number before demolition versus an estimate that moves
- WarrantyLength, what it actually covers, and whether it transfers to the next owner
- Local accountabilityLocally owned and reachable versus a franchise territory or a call center
- Public ratingGoogle rating and review volume, verified at the time of writing
We did not rank on advertising spend, showroom size, or how many services a company offers. A walk-in shower is a waterproofing project with glass on it, and the companies that do it best are the ones that do it most.
Get your flat-price shower quote — one written number before demolition.
No moving estimates. No surprises after the tile comes off.
The 5 Best Rated Walk In Shower Companies in Hunters Creek Village, Side by Side
There is no single best walk in shower company Hunters Creek Village can point to for every project, because a guest bath conversion and a roll-in primary shower are different jobs. Every company in this table is a real business with a verified address, phone number and Google Business Profile, linked in its own section below. We measured what each one does, not what each one advertises.
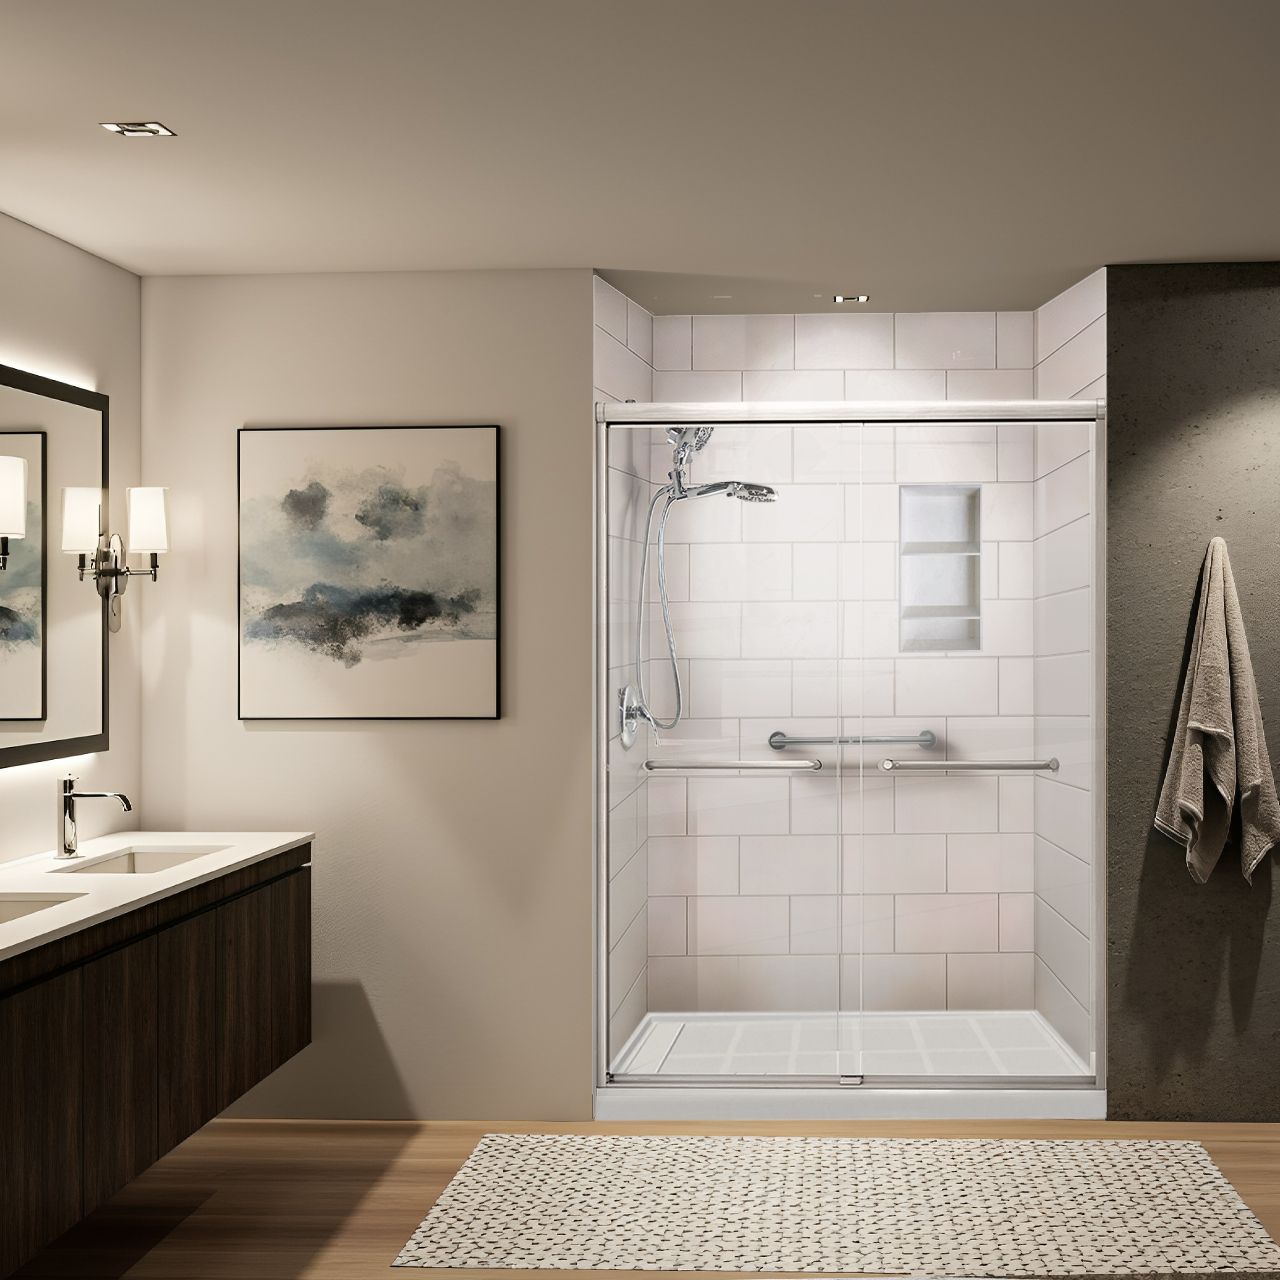
Best Fit: Owners who want an accessible primary shower spec written out in dimensions before anyone quotes.
Best Fit: Owners who want a tiled Schluter KERDI build and a leak-free guarantee in writing.
Best Fit: Owners replacing the entire bathroom, not just the shower, in one managed project.
Best Fit: Owners who want a fast acrylic conversion in a secondary or guest bath.
Best Fit: Owners who want a family-run local crew and long interest-free financing.
Two things worth saying plainly. First, four of these five companies do more than showers, and that is a legitimate business model, not a flaw. Second, we are first on this list because we do one thing, and the criteria we published reward exactly that. Check the criteria against your own project before you accept the order. Every address, phone number and website in this comparison is reproduced in the company sections below exactly as the business publishes it, checked in September 2026.
Compare Your Bids Against a Written Accessible Shower Spec, Free
Call (346) 678-4776Aging in Place as Engineering: The Accessible Walk-In Shower Spec for a Hunters Creek Village Primary Bath
Accessibility is not a feature list. It is a set of dimensions that either exist in your bathroom or do not, and the honest work happens with a tape measure before anybody talks about finishes.
The federal accessibility standards were written for public buildings, not houses, so nothing here is legally required in a private Hunters Creek residence. Use them anyway. They are the only published, tested, load-verified dimensions we have, and a wheelchair does not know it is in a private home.
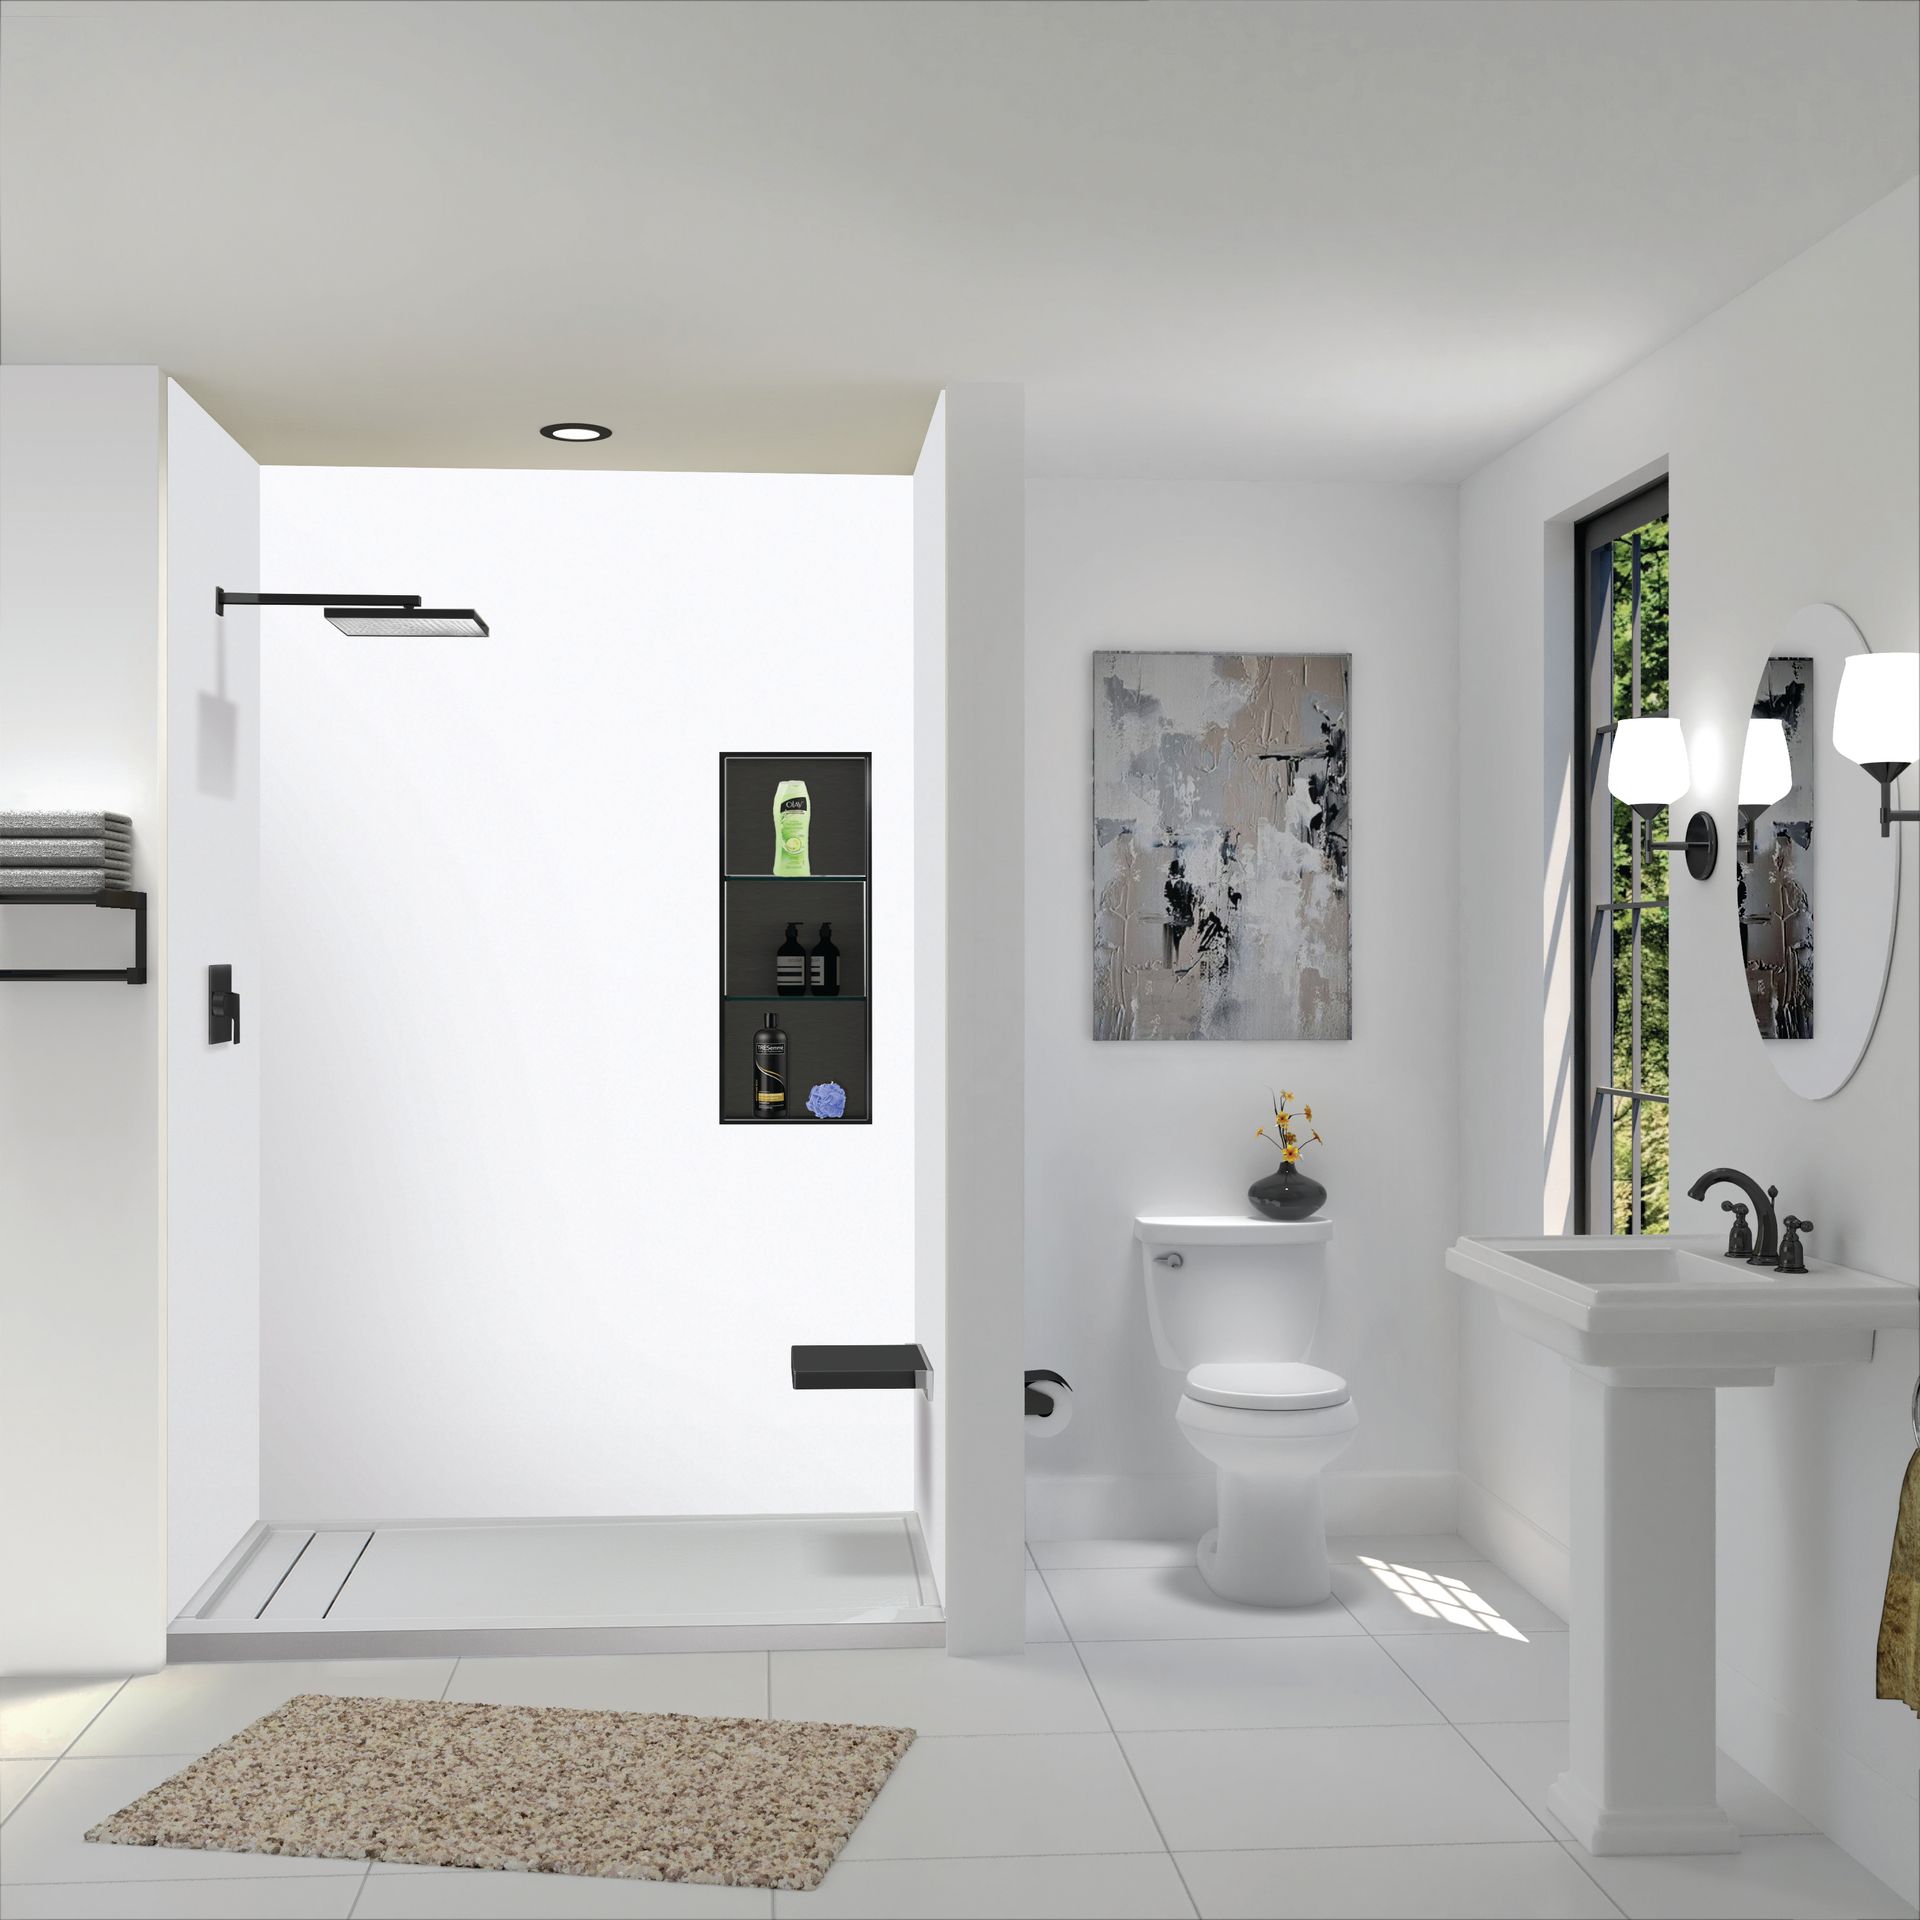
The Four Numbers That Decide Everything
Why the 24 Inch Bathroom Door Has to Go First: Mid-century Houston builders routinely hung 24 inch doors on hall baths and 28 inch doors on primary baths. A standard wheelchair is 24 to 27 inches wide at the handrims. Widening the opening to a 34 or 36 inch door — with an outswing to preserve internal floor space and to allow the door to open if someone falls against it — is often the first line item on an honest Hunters Creek proposal.
Clear Dimension Spec Table
Use this summary to review your bathroom's existing structure against current accessibility engineering standards before ordering tile or finishes.
We will tell you which of these dimensions your Hunters Creek bathroom already has — and which ones require structural work — before demolition.
Written spec. Named dimensions. Flat price before anything is torn out.
Every company on the list, examined
Select a company to open its full profile — what it builds, who it's right for, how it installs, the caveats worth pinning down, and where it's located.
1. Cascade Showerworks: The Shower-Only Specialist for Hunters Creek Village Aging-in-Place Builds
- Address
- 1800 Sherwood Forest St C-1A, Houston, TX 77043
- Phone
- (346) 678-4776
- Website
- cascadeshowerworks.com
- Google Profile
- View the live profile and reviews
What We Actually Do
We install showers. Tub-to-shower conversions, walk-in shower replacements, curbless and barrier-free showers, shower-to-shower replacements, glass enclosures, and custom shower design. We do not do vanities, flooring, lighting, painting, toilet relocation, or full bathroom gut renovations.
That sounds like a limitation until you are the one whose primary bath is out of service. A company that only sets showers sets showers every working day, and the crew that walks into your Hunters Creek bathroom has done your exact assembly hundreds of times.
Who We Are Right For
You are the right client for us if you want the accessible part engineered rather than accessorized. If the words 30 by 48 clear floor space, 250 pound blocking, and 0.42 wet DCOF mean something to you, or if you want them to, this is the conversation we like having.
You are not the right client for us if you want the whole bathroom redone. We will tell you that in the first fifteen minutes and hand you back your afternoon.
How We Install
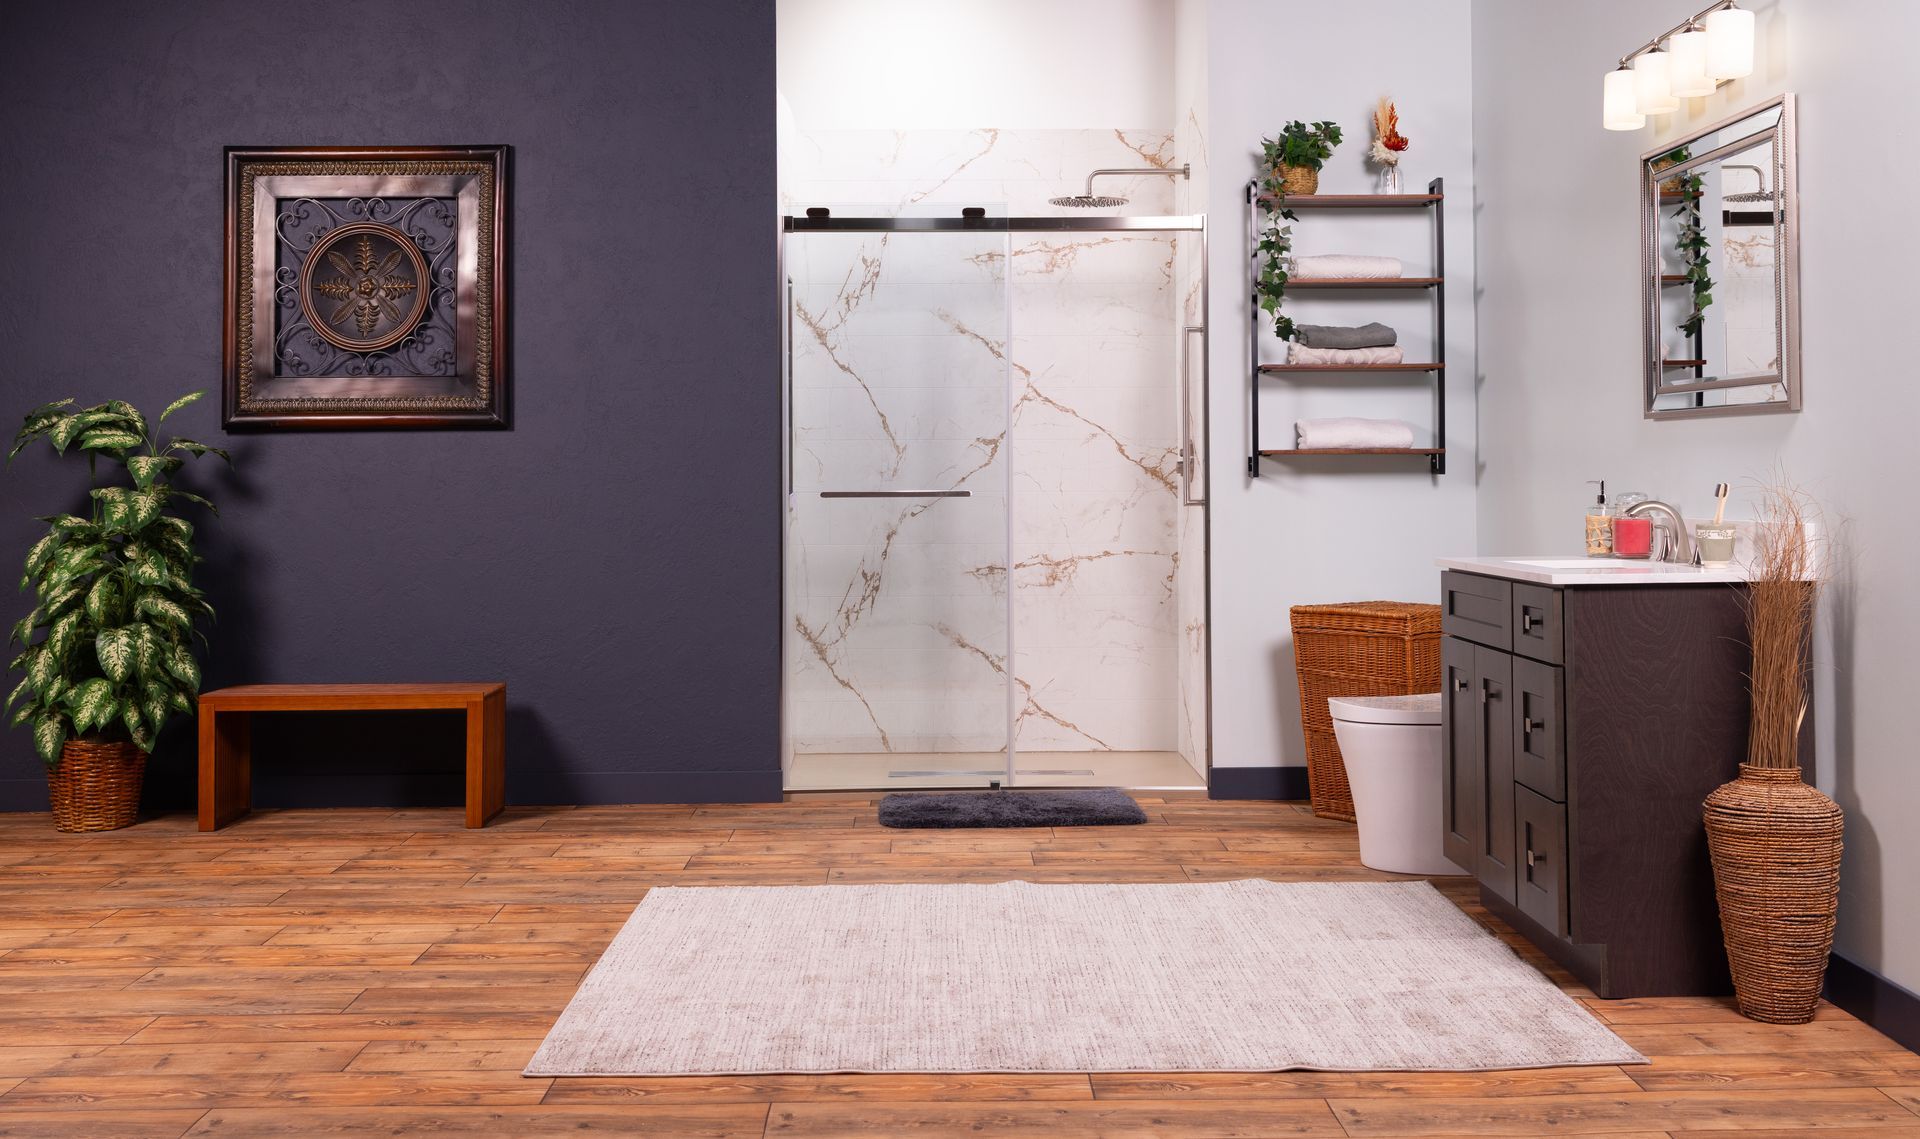
We use Samuel Mueller manufactured shower systems across three lines: Pioneer compression-molded solid surface, Luxura cast acrylic with solid surface, and BelAir cast acrylic with reversible bookmatched patterns. Wall panels are compression molded, and the system is engineered as a matched assembly rather than parts from five suppliers meeting for the first time in your bathroom.
The old tub comes out in the morning and the new walk-in shower is in before the end of the day. You shower in it 24 hours later, once the silicone has cured. Blocking for grab bars goes in while the wall is open, whether you are installing bars now or in eight years.
Pricing is written, flat, and line by line before demolition. Our published 2026 ranges run about $9,200 to $14,400 for a Pioneer tub-to-shower conversion, $11,800 to $17,600 for a BelAir custom primary shower, and $14,400 to $21,900 for a Luxura walk-in replacement. The warranty is lifetime, backed by Samuel Mueller, registered the day of install, and transferable.
How Cascade installs — step by step
Step 1 of 5
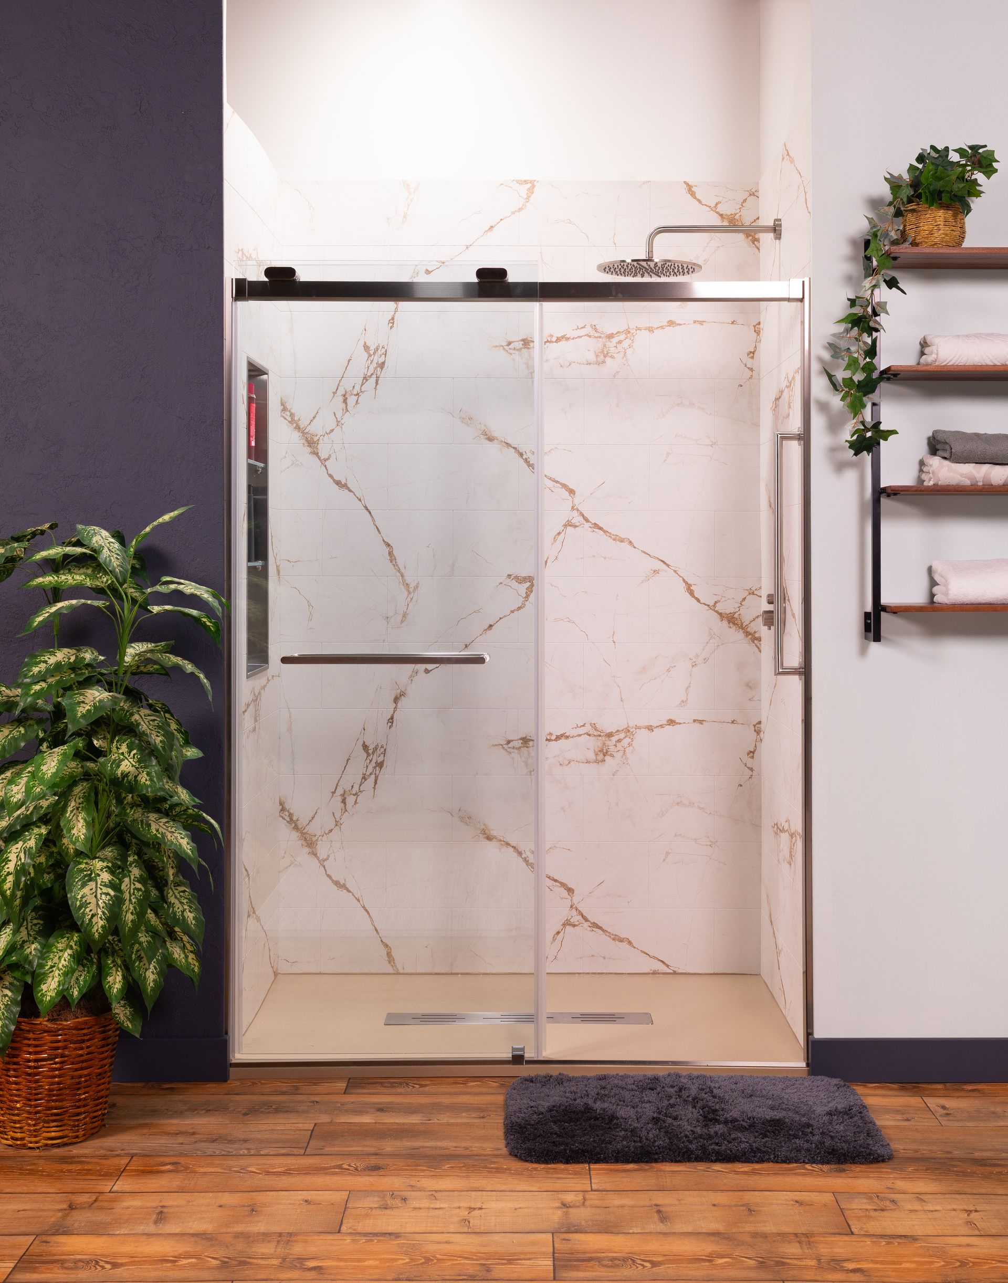
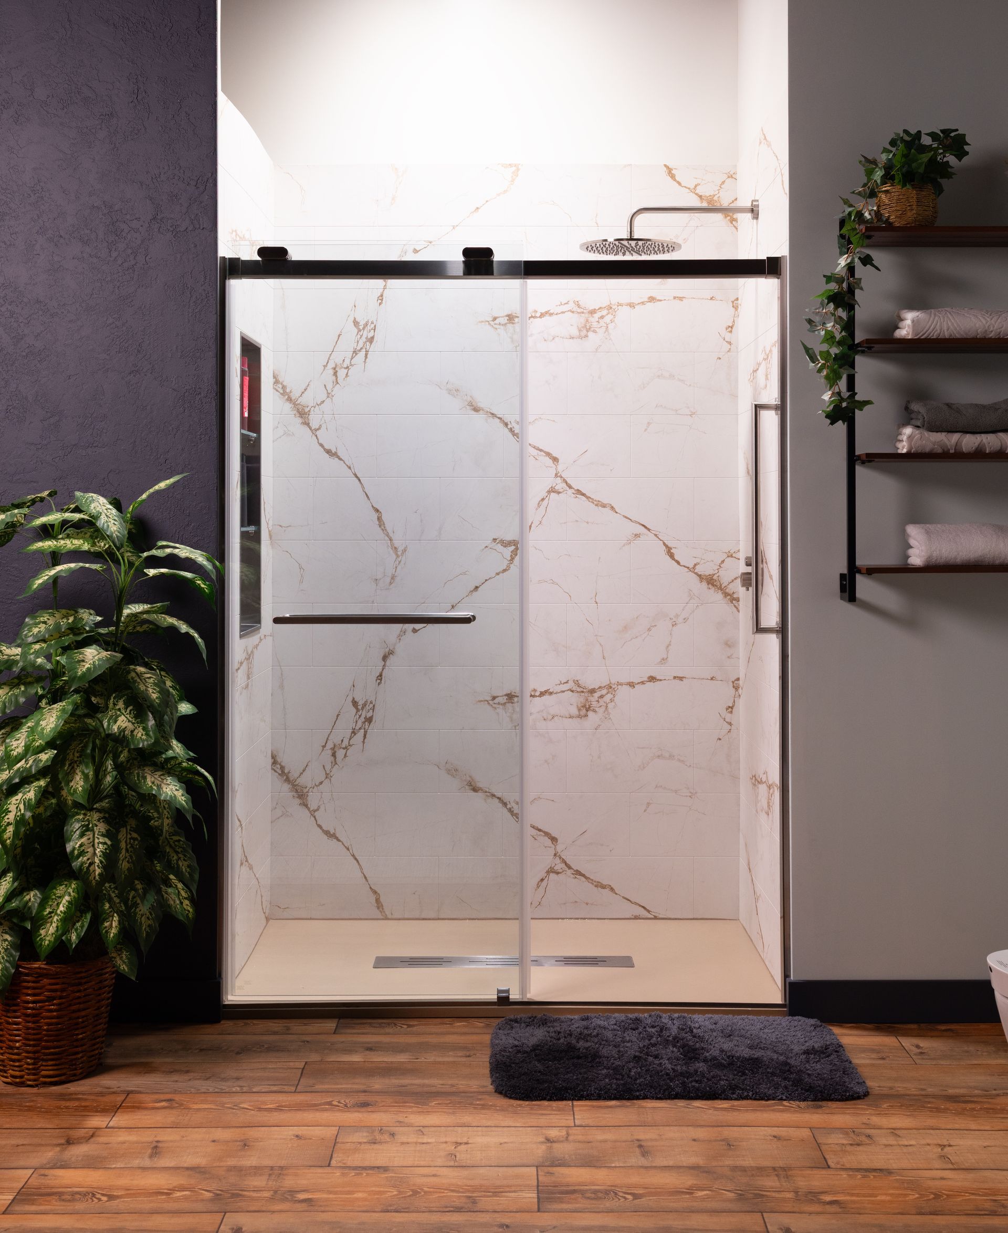
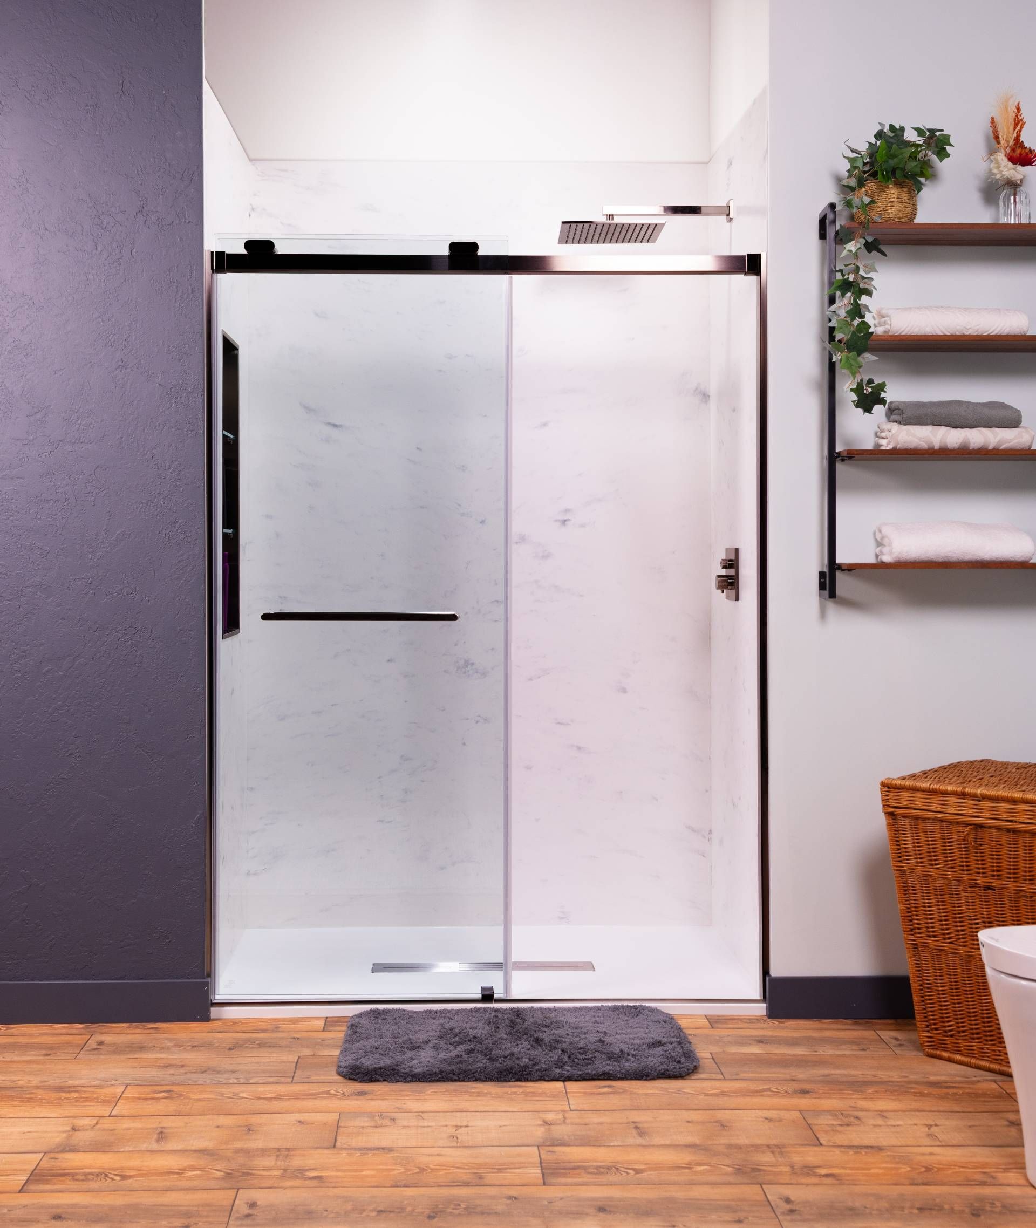
Certified W2 employees, not rotating subcontractors. Blocking for grab bars goes in while the wall is open, whether you are installing bars now or in eight years.
The Honest Caveat
We are a solid surface and acrylic system company. If you want a hand-set marble mosaic floor with a stone bench and book-matched slab walls, we are not the right call, and a tile specialist will serve you better.
We are also on a one-day install model, which means the design and specification work happens before install day and the schedule is not flexible once it is set.
Why It Ranks First
Shower-only specialization. Certified W2 crews. A named waterproofing assembly. A one-day wet-zone window. A flat written price. A lifetime transferable warranty. The eight criteria line up because the company does one thing, repeatedly.
Get one flat, written price in your own bathroom — before any demolition.
No moving estimates. No surprises after the tile comes off.
2. Simplicity Bath & Shower: Tiled Showers With a Named Waterproofing System
- Address
- 27939 Crosswater Ln, Katy, TX 77494
- Phone
- (832) 464-7251
- Website
- simplicitybath.com
- Google Profile
- Search and link the live Google profile before publishing
What They Do
Simplicity Bath & Shower works out of Katy and serves greater Houston with custom shower remodels, tub replacements, tub-to-shower conversions, solid surface showers, walk-in tubs, and bathroom vanities and countertops. They work with Kohler, MTI, Signature Hardware and Hydro Systems fixtures.
Who They Are Right For
If you want a hand-set tiled shower rather than a panel system, they are a serious option. They publish that they have used the German-engineered Schluter KERDI waterproofing system since 2014, which matters more than most homeowners realize: a named, tested, single-manufacturer waterproofing assembly is a real answer to the question of what is behind your tile.
They also publish a leak-free guarantee on the showers they build. Read the terms, because they say plainly that any warranty depends on the company still being in business, which is a more candid statement than most contractors make.
How They Install
They use their own installation professionals rather than an open subcontractor pool, with daily oversight and waterproofing testing before tile. Grab bars, recessed niches and corner shelves are offered as shower options, so an accessible build is available if you drive the specification.
The Honest Caveat
They are a bathroom company, not a shower-only company, so a shower job competes for schedule against vanity and countertop work. A tiled build also takes multiple days, which means your Hunters Creek primary bath is out of service longer than a one-day system install.
Accessibility here is a set of available options rather than a published engineering spec, so you will need to bring the clear dimensions and the blocking requirements to the table yourself.
The Named Waterproofing Advantage
Publishing the waterproofing brand — Schluter KERDI since 2014 — is a meaningful answer to the most important question on a tiled build. It lets you verify the system independently and compare it against what other companies are quoting.
Weighing a tiled build against a one-day panel system?
Get a flat written Cascade price to put beside the comparison.
3. Re-Bath Houston: The Full Bathroom Remodel Option With a Published Accessibility Category
- Address
- 3413 N Sam Houston Pkwy W #200, Houston, TX 77086
- Phone
- (281) 506-0079
- Website
- rebath.com/location/houston-texas
- Google Profile
- Search and link the live Google profile before publishing
What They Do
Re-Bath Houston is the Houston franchise of a national bathroom remodeling brand, operating from 3413 N Sam Houston Pkwy W. They do complete bathroom remodels, tub and shower updates, tub-to-shower conversions, walk-in tubs, and accessible shower builds, and they publish ADA-compliant showers and tubs as a distinct service category rather than an afterthought.
Who They Are Right For
If the whole bathroom is going, this is a reasonable call. In a 1960s Hunters Creek primary bath, the accessible shower is often only half the job: the door has to widen, the vanity has to move, the flooring has to change to something with real traction, and the lighting has to roughly triple. A single company managing all of that has a real coordination advantage over four trades and you as the general contractor.
They offer free in-home consultations with designers and a large catalog of styles, which suits owners who want to choose finishes from samples rather than from dimensions.
How They Install
They publish completion in days rather than weeks, with 3 to 5 days cited for a custom bathroom, and they offer a warranty on most products and services with a one-time transfer option. Confirm exactly what transfers and for how long, in writing, since transferability is a real resale factor on a Memorial Villages house.
The Honest Caveat
This is a franchise, which cuts both ways. You get brand-level systems, product supply and process, and you get a territory operator whose crews and scheduling you should evaluate on their own merits. It is also a full-remodel model, so if all you want is the shower replaced you may be buying more project than you need.
The Full-Bath Advantage
If the accessible shower is only half the project — door widening, vanity relocation, flooring, lighting — a single company managing all of it has a real coordination advantage over four separate trades with you as general contractor.
Comparing the national catalog to a shower-only specialist?
Get a flat Cascade price to hold beside it.
4. Luxury Bath of Houston: Acrylic Systems and Barrier-Free Roll-In Options
- Address
- Houston, TX 77073 (street address not published — verify before publishing)
- Phone
- (713) 454-7845
- Website
- luxurybath.com Houston
- Google Profile
- Search and link the live Google profile before publishing
What They Do
Luxury Bath of Houston, formerly Bath Planet of Greater Houston, operates from northwest Houston as part of the Luxury Bath dealer network. Each dealership in that network is independently owned and operated. The brand product line is acrylic bath and shower systems, including replacement tubs, shower systems, walk-in tubs and barrier-free roll-in showers, marketed as resistant to mold and mildew and backed by a limited lifetime warranty.
Who They Are Right For
Acrylic wall systems have a legitimate place. In a Hunters Creek guest bath, a pool bath, or a secondary bath that a visiting parent uses twice a year, a fast acrylic conversion with a low threshold and a molded seat solves the problem without opening up a project. The surfaces are nonporous, there is no grout to seal, and cleaning is a wipe-down.
How They Install
The brand markets bathroom transformations in as little as one day, which is the standard model across acrylic system companies. Ask this specific dealership who is on the crew, whether they are employees or subcontractors, and what the warranty covers on labor as opposed to product.
The Honest Caveat
A dealer network means the product is consistent and the local execution is local. Ask for the dealership address on the contract, not just the brand name. And be clear-eyed about what barrier-free means in a molded base: a factory roll-in base still has a threshold and still has to land on a floor that can accept it, which on a slab-on-grade Hunters Creek house means the same recessing conversation as any other curbless build.
When Acrylic Makes Sense
For a Hunters Creek guest bath, pool bath, or a secondary bathroom where the existing footprint works and speed matters, a molded acrylic system is a sensible and well-proven answer. No grout to maintain, one-day install, and a defined warranty on the product.
Comparing acrylic panels to a compression-molded solid surface system?
Get a flat Cascade price with materials spelled out in writing.
5. EZ Bath: The Family-Owned Tomball Option With Long Financing Terms
- Address
- 11246 Timber Tech Ln, Tomball, TX 77375
- Phone
- (281) 968-3000
- Website
- ezbath.com
- Google Profile
- Search and link the live Google profile before publishing
What They Do
EZ Bath is a Tomball-based, family-owned company founded in 2019 that works only on bathrooms: full remodels, tub-to-shower conversions, walk-in bathtubs, shower remodels, vanities and bathtub refreshes. They publish more than 2,000 completed projects and they list their product partners openly, including Onyx Collection, Bath Concepts, Bishop Cabinets, Delta, Kerdi waterproofing, American Walk-In Tubs and COREtec flooring.
Who They Are Right For
Naming the waterproofing brand on the website is a good sign. So is publishing the product partner list instead of saying premium materials. If you want a small local company where the owner is reachable, and you want an itemized estimate rather than a single lump number, they fit that brief.
They offer financing up to 72 months interest free subject to credit approval, which is a real consideration if you would rather not liquidate anything to fund a bathroom.
How They Install
Timelines vary by scope. They publish show up Tuesday, showering Friday for simpler jobs, with longer schedules for full remodels discussed at consultation. Free in-home consultations come with itemized estimates.
The Honest Caveat
Tomball to Hunters Creek Village is roughly 30 miles each way through some of the worst traffic in Harris County, and drive time is a real factor in scheduling, warranty response and callbacks.
Their published accessibility emphasis is walk-in bathtubs for ages 55 and up rather than engineered roll-in and transfer showers, so if a wheelchair or a walker is part of the picture, ask for accessible shower projects specifically.
The Named-Partner Advantage
Publishing product partners — Kerdi, Onyx, Delta, Bishop — before the contract is signed is a meaningful gesture of transparency. The 72-month interest-free financing option is also genuinely useful for a project that might otherwise require liquidating an investment account.
Weighing named-partner brands against one lifetime transferable warranty?
Get a flat Cascade price to compare — one written number, before demolition.
Roll-In or Transfer: Choosing the Right Accessible Shower Layout, and Getting the Bench Right
People assume the roll-in is the better shower because it is the bigger one. It is not. It is the right one for a specific set of bodies and the wrong one for others.
The Transfer Shower
A transfer shower is 36 by 36 inches, with a 36 inch entry and a seat on the wall opposite the controls. The user parks a chair outside, stands or pivots, and sits down inside. The clear floor space outside is 36 inches wide by 48 inches long measured from the control wall, and it has to run at least 12 inches past the seat wall so the chair can get alongside.
It is the better shower when the person can bear weight briefly and pivot, because the walls are close enough to brace against in every direction. Three walls within arm span is a safety feature, not a compromise. It also fits neatly into a removed 5 foot tub alcove, which is exactly what most Hunters Creek primary and hall baths are hiding.
The Roll-In Shower
A roll-in is 60 inches wide by 30 inches deep minimum with no seat required, or 60 by 36 with a 36 inch opening in the alternate configuration, which we prefer in a house because the partial wall gives you somewhere to put grab bars and a place for the water to stop. A wheelchair or a shower chair goes straight in.
It is the right call when the user cannot stand or pivot, when a caregiver has to be in the space, or when the plan is to shower from a wheeled chair for good. It is the wrong call for an ambulatory 78-year-old with a bad knee, who is safer in a smaller compartment with walls to touch.
Bench Depth and Height, Which Almost Everyone Gets Wrong
Seat height is 17 to 19 inches from the shower floor to the top of the seat, which is the same range as a standard chair and a standard toilet, and that is the point. Every transfer in the house should happen between surfaces at the same height.
Depth is where it goes wrong. A folding transfer seat is 15 to 16 inches deep, which is correct for a pivot transfer and miserable to sit on for ten minutes. A comfort bench you actually bathe on wants 20 to 24 inches of depth so your thighs are supported to the knee. If both matter, build a 22 inch deep fixed bench on the short wall and add a folding seat on the long wall.
Transfer seat spec
Folding seat: 15–16 in deep. Correct for a pivot transfer. Too shallow for extended use.
Comfort bench spec
Fixed bench: 20–24 in deep. Thighs supported to the knee. Right for bathing, not just pivoting.
The bench top slopes an eighth to a quarter inch per foot toward the drain, and the waterproofing has to run continuously from the bench top, over the front face, and onto the floor with no seam at the inside corner. A bench is a horizontal surface holding standing water inside your waterproofing envelope, and it is the second most common leak point in a custom shower after the curb.
Which Layout, By Situation
The right layout depends on the user's actual mobility, not on an aspirational one. The table below matches situation to spec.
| Situation | Recommended Layout | Minimum Footprint | Seat Spec | Key Grab Bar |
|---|---|---|---|---|
| Ambulatory, unsteady, uses a cane | Transfer shower, low threshold | 36 × 36 in | Fixed corner bench, 18 in high, 22 in deep | L-bar on the control wall at 34 inches |
| Ambulatory, uses a walker | Transfer or alternate roll-in, curbless | 36 × 36 up to 60 × 36 in | Fixed bench 20 to 24 in deep | Vertical entry bar plus back wall horizontal |
| Uses a wheelchair, transfers independently | Alternate roll-in, curbless | 60 × 36 in | Folding seat 17–19 in high, 15–16 in deep | Continuous back wall bar, 33–36 inches |
| Showers from a rolling shower chair | Standard roll-in, fully curbless | 60 × 30 in minimum | No fixed seat, keep the floor clear | Back wall and both side walls blocked |
| Caregiver assists in the shower | Roll-in, oversized | 60 × 42 in or larger | Folding seat plus room for a second person | Bars on all three walls, plus outside the entry |
| Planning ahead, nobody impaired yet | Curbless walk-in, standard size | 36 × 60 in | Blocking installed, no bench yet | Blocking only, bars added later without demo |
We will spec the right layout for your situation and your Hunters Creek bathroom — in writing, before a wall opens.
Transfer or roll-in. Bench depth. Blocking locations. Flat price before demolition.
Thermostatic Anti-Scald Valves, the 120 Degree Setting, and a Handheld on a 59 Inch Hose
Water temperature is the accessibility item people skip, and it is the one that sends people to the burn unit. Older skin is thinner, reaction time is slower, and a person seated on a bench cannot get out of the way of hot water quickly.
Pressure Balance Versus Thermostatic
A pressure balance valve holds the ratio of hot to cold when someone flushes a toilet. It reacts to pressure, not to temperature. If the water heater itself drifts, the shower drifts with it. It is fine for a healthy adult and it is the standard builder valve.
A thermostatic valve holds an actual set temperature, typically within about two degrees, using a wax or bimetal element that meters the mix continuously. It also separates temperature from volume, which means a person can turn the water off and back on at the same temperature without hunting for it. For an accessible shower, that is not a luxury. It is the difference between predictable water and a guess.
Pressure Balance Valve
- Reacts to pressure drop — toilet flush, washing machine
- Does not hold actual temperature if the water heater drifts
- Standard builder specification, lowest cost
- Temperature and volume on one handle
- Fine for healthy adults in a standard bathroom
Thermostatic Valve
- Holds a set temperature within about two degrees continuously
- Separate volume control — water off and back on at the same heat
- Temperature limit stop set at the valve during install
- Dual outlet option runs a fixed head and a handheld simultaneously
- The correct specification for any accessible Hunters Creek shower
The 120 Degree Setting
The maximum outlet temperature for an accessible shower is 120 degrees Fahrenheit, and every valve worth installing has a temperature limit stop that sets it. The stop is set at the valve during install, not at the water heater, because the water heater usually needs to run hotter than 120 to control bacteria in the tank.
Set the tank at 130 to 140 for storage, then limit the delivery at the valve. That is the standard answer, and it is why a valve swap on an accessible shower is a plumbing decision rather than a fixture purchase.
Do not lower the water heater tank temperature to 120. Water stored below 130 degrees is a growth environment for Legionella. Set the tank for storage safety and limit the delivery at the valve. That is the standard answer and it requires a thermostatic valve, not a pressure balance one.
The Handheld Is the Most Underrated Accessibility Item in the House
A 59 inch minimum hose length is the published standard, and it is the number that lets a seated user reach every part of the body without standing.
A slide bar, not a fixed bracket, because the correct height for a seated user and a standing user differs by about 20 inches and both people live in your house.
A pause or trickle button on the handset, so somebody can stop the water while soaping without losing the temperature setting on a thermostatic valve.
Mount the slide bar so the lowest position is reachable from the bench — usually the bottom bracket lands around 38 to 42 inches rather than the 48 inch default.
Keep the fixed head too. A handheld-only shower is a downgrade for the ambulatory people in the house, and a dual outlet thermostatic valve runs both without a fight.
Lever handles everywhere, not knobs. A hand with arthritis or a wet hand with no grip can push a lever and cannot twist a knob.
We spec the valve, set the limit stop, and mount the slide bar at the right height — all in writing before install day.
Flat price. Named systems. Same W2 crew start to finish.
Slip Resistance Is a Number: DCOF, Tile Size, Lighting Levels, and Contrast
Slip resistance is measurable and most people buy it by feel. Feel is a terrible instrument, especially in a showroom, on a dry sample, under warm accent lighting.
Most homeowners choose a shower floor by how it looks, but for a Hunters Creek Village project, we prioritize the math of traction. A wet barefoot on a smooth surface generates far less friction than a dry one, making the specification of materials the most critical safety decision in the bathroom.
What DCOF Actually Means
DCOF is the dynamic coefficient of friction: the force needed to keep a surface already in motion sliding across another surface. The industry test is ANSI A326.3, and the published threshold is a wet DCOF of 0.42 or higher for tile intended to be walked on when wet in level interior spaces.
Two honest caveats that most sales sheets skip. First, a shower pan is a sloped surface, so it falls outside the strict scope of a test written for level floors. Treat 0.42 as the absolute floor, not the target. Second, no tile is slip proof, and the tile industry says so in writing. DCOF is a comparison tool, not a guarantee.
Ask for the DCOF test result before you specify the tile. Every manufacturer that sells into commercial or accessible markets publishes it. If the number is not on the spec sheet, the material is likely not rated for a wet performance environment.
Why Smaller Floor Tile Wins in an Accessible Shower
More grout lines means more traction. Grout is cementitious, porous and textured, and it sits slightly below the tile face, so a 2 by 2 mosaic floor gives you a grid of low-friction interruptions every two inches that break the water film under a foot. A 12 by 24 porcelain floor gives you one joint every foot and a lot of continuous glazed surface in between.
Small tile also conforms to slope. A shower pan pitches at 1/4 to 3/8 inch per foot; mosaic follows this plane warping naturally. Large format tile has to be cut and lipped to follow it, and lippage on an accessible shower floor is a trip edge you paid extra for. Our typical Hunters Creek compromise is large format walls with 2x2 unglazed porcelain mosaic on the floor.
Lower slip risk selections
- 2×2 unglazed porcelain mosaic (Default Recommendation)
- Textured or structured 4x4 porcelain
- Molded solid surface or acrylic bases
- Pebble or river rock (if non-walker user)
- Matte porcelain over a single-slope linear drain
High risk — proceed with caution
- Polished porcelain (Never recommended)
- Gloss-finish 12x24 panels
- Honed marble (Requires rigorous sealing)
- Any tile testing below 0.42 wet DCOF
- Large format tile on a 4-way center drain pitch
Light and Contrast: The Upgrade Nobody Quotes
An older adult needs roughly three to four times the ambient light of a young adult to see the same detail, because less light reaches the retina with age. General room lighting around 30 footcandles is the commonly cited target, and most 1960s Hunters Creek bathrooms are running a single fixture at a fraction of that.
More light is not just "brighter" light. Since glare sensitivity increases after 60, the answer is more fixtures at lower intensity, indirect where possible. A wet-rated recessed can inside the shower is the highest-value fixture in an accessible bathroom because it illuminates the one floor in the house that is wet and sloped.
Visual Contrast: Navigating the Wet Zone
Visual contrast between the shower floor and the bathroom floor tells the brain where the transition is. Contrast the shower floor against the bathroom floor by at least 30 points of light reflectance value (LRV), so the edge of the wet zone is visible without looking down.
The same applies to hardware. Contrast the grab bars against the wall—this is the argument for matte black hardware on a light wall. An all-white bar on white tile is functionally invisible in a steamy environment. Contrast the bench front edge the same way so a seated user can see where the seat ends.
Lighting should be warm enough not to feel institutional but cool enough to keep skin tones and contrast readable. All switches should be reachable from a seated position, ideally placed at 42 to 44 inches.
Tonal contrast decisions happen at the tile selection stage. Changing contrast after installation means replacing tile. Always calculate LRV differences and specify matte finishes to reduce glare before the contract is signed.
Slip Resistance and Surface Spec Summary
| Floor Option | Performance Traits | Verdict for Hunters Creek |
|---|---|---|
| Unglazed porcelain mosaic, 2x2 | DCOF > 0.42 | 6 ft joints/sq ft | Our default default accessible shower floor; excellent pitch conformity. |
| Textured porcelain, 4x4 | Grippy surface | 3 ft joints/sq ft | Strong option when a mosaic look is not wanted; good slope following. |
| Molded solid surface/acrylic | Factory-rated | No grout maintenance | Excellent for one-day builds; factory-sloped with zero lippage risk. |
| Matte porcelain, 12x24 | DCOF varies | 1 ft joint/sq ft | Acceptable only over a linear drain with one slope plane. |
| Pebble or river rock | High joints | Excellent slope | Grippy but harder to clean; avoid for users with walkers/chairs. |
| Polished porcelain, 12x24 | Low wet DCOF | Lippage trip risk | Never on a shower floor, no matter how it looks dry. |
| Grab Bar hardware | 30+ point LRV contrast to wall | Matte black on light walls is the safer choice for visibility. |
| ANSI A118.10 conformance | Lab tested standard | The one line to require on your written waterproofing specification. |
We Will Measure Your Bathroom, Draw the Clear Dimensions, and Tell You What Actually Fits
Flat price. Named systems. W2 certified crews.
What an Accessible Walk-In Shower Actually Costs in Hunters Creek Village
The Houston market average for a shower remodel sits near $6,900. An accessible shower in a 1960s Hunters Creek primary bath is a different job. The slab has to move, the door has to widen, the blocking has to go in, and the drain has to land where a seated user can control it. Price it like a standard shower remodel and the number you get is wrong before demolition starts.
Why Accessible Costs More — and Why It Is Worth It
A standard tub-to-shower conversion in an existing opening costs $5,900 to $11,800. An accessible shower in a Hunters Creek primary bath costs more because the opening has to be right, the floor has to be right, the blocking has to be in the wall, and the valve has to be set at 120 degrees. None of those things are extras. They are the shower.
The additional cost over a standard shower — typically $8,000 to $18,000 depending on the slab method and door widening — buys a bathroom that works for the next 25 years without another full demolition. The alternative is doing it twice.
What Gets Added to the Base Price
Saw-cut and recess for a true flush curbless entry. Includes GPR scan, full-depth removal, doweled edges, re-pour.
Reframing a 24 inch original door to a 34 or 36 inch opening. Includes header, casing, outswing hardware.
Continuous horizontal blocking while the wall is open. Costs almost nothing now and a demolition later.
Installed into the blocking. Matte black reads better than chrome on white tile for visual contrast.
Upgrade from pressure balance. Temperature limit stop set at 120°F. Separate volume control.
59 inch minimum hose, slide bar mounted so the lowest position reaches from the bench.
Slab work, door widening, blocking, permit and drain relocation are quoted separately in writing before demolition.
Every Cost That Moves Your Hunters Creek Number
| Line Item | Typical Cost | Accessible-Specific Note |
|---|---|---|
| GPR scan before concrete cut | A few hundred dollars | Required on any village home built since the mid 1990s — post-tension slab |
| Slab saw-cut and recess | $2,500 – $6,000 | Full-depth removal, doweled edges, new pocket poured 1.5 to 2 in low |
| Drain line relocation | $1,000 – $3,000 | Cast iron branch replacement and invert correction for linear drain |
| Door widening to 34–36 in | $1,200 – $3,500 | A 24 in original door gives 22.5 in clear — not enough for most walkers or wheelchairs |
| Continuous wall blocking | $350 – $800 | Install while the wall is open — a demolition to add it later |
| Grab bars (installed) | $180 – $600 per bar | Into blocking, not toggle bolts — 250 lb force rated assembly |
| Thermostatic valve upgrade | $800 – $2,200 | With temperature limit stop set at 120°F at install |
| Handheld on 59 in hose + slide bar | $300 – $900 | Slide bar mounted so the lowest position reaches from the bench |
| Folding bench or fixed seat | $400 – $1,400 | 17–19 in height, 15–24 in depth depending on use |
| Village permits and inspections | Confirm with city | Remodel, plumbing, electrical — three separate permits possible |
| Floor tile upgrade to DCOF 0.50+ | $200 – $800 over standard | Matte or textured finish — polished porcelain routinely tests below 0.42 |
| Lighting upgrade to 50 foot-candles | $400 – $1,200 | Wet-location fixture inside shower, separate switch from exhaust fan |
Get a flat written price that shows every accessible line item before a wall opens.
One number. No surprises after demolition. Village registered and W2 certified crew.
Walk-In Shower Cost Hunters Creek Village: Real 2026 Houston Numbers, and What Each Surface Costs to Own
A tub to shower conversion Hunters Creek Village owners are quoting today involves two sets of numbers: what the Houston market charges generally, and what an accessible build adds on top. Both belong in your head before anyone sits at your table.
Current 2026 Houston market data puts a tub-to-shower conversion at an average around $2,958 with a typical range of roughly $1,479 to $7,888, and a shower remodel at an average around $6,902 in a range of roughly $1,972 to $8,874. Walk-in shower work specifically runs about $5,920 to $11,830, and a custom tiled walk-in reaches $4,000 to $18,000 depending on materials and structure.
Labor is 40 to 60 percent of a Houston shower project. Plumbers run about $45 to $200 per hour in this market, tile installers about $60 to $120, electricians about $45 to $95. That is why a project with a slab cut, a valve relocation and a new circuit for shower lighting moves fast in one direction.
This is not a market where the low end of the range applies. Village homes are larger, primary baths are bigger, finish expectations are higher, access is longer, tree and drainage rules are real, and the accessible scope items are usually all in play at once rather than one at a time.
2026 Walk-In Shower Cost Table, Houston Market
| Scope | 2026 Houston Market Range | What Drives the Number | Typical in Hunters Creek Village |
|---|---|---|---|
| Basic tub to shower conversion | $1,479 – $7,888 | Fixture package, whether the plumbing wall moves | Rare as a standalone, usually part of a larger accessible scope |
| Walk-in shower, standard build | $5,920 – $11,830 | Size, surface, drain type, glass | Common in guest and pool baths |
| Custom tiled walk-in shower | $4,000 – $18,000 | Tile selection, pan build, waterproofing system | Common in primary baths where tile is the design driver |
| Curbless or barrier-free stall | $2,800 – $5,500 for the stall | Base type, threshold detail, drain | Add the slab or joist work below, which is separate |
| ADA-style 36×36 transfer shower | $2,800 – $5,500 for the compartment | Seat, bars, valve, clear floor rework | The most common accessible footprint in a 1960s village bath |
| Slab scan, saw-cut and recess | Priced per project, scan first | Slab type, thickness, rebar or post-tension | Required for a true curbless build on grade |
| Plumbing relocation or update | $500 – $3,450 | Drain relocation, valve change, supply rework | Almost always needed when the drain moves for a linear |
| Waterproofing system | $500 – $1,500 | Sheet, liquid or foam system and its tested drain | Non-negotiable, and it is the line item people cut |
| Grab bars, per bar installed | $100 – $600 | Finish, length, and whether blocking already exists | Cheap now with the wall open, expensive later |
| Built-in or fold-down seat | $200 – $900 | Fixed masonry bench versus wall-mounted folding seat | Specify depth, not just presence |
| Frameless glass panel or enclosure | $800 – $3,200 | Thickness, low-iron glass, hardware, coatings | Standard expectation at this price point |
| Framed enclosure or door | $300 – $1,100 | Standard hardware | Fine in a secondary bath, rare in a village primary |
| Demolition and disposal | $200 – $500 | Cast iron tub weight, stair carry, drive length | Higher here for long private drives and upstairs baths |
What Cascade Charges
We publish our numbers because the point of a flat written price is that you can see it before you invite anyone into your house. Accessible scope items are quoted as line items on top, in writing, before demolition. We do not quote competitor pricing on this page, and you should be skeptical of any roundup that does. Ask each company for its own written number on your own bathroom, and compare the specifications line for line rather than comparing totals.
Tub-to-shower conversion. Compression molded SMC walls and base. One-day install, no grout, lifetime transferable warranty.
Cast acrylic with bookmatched panels. Accessible seat and grab bar blocking included in the specification.
Cast acrylic plus solid surface combination. Full accessible specification: curbless, thermostatic valve, 59 in handheld, bench, blocking.
Acrylic and Solid Surface Versus Tile: What Each One Costs to Own
The surface decision determines what your shower costs to own, not just what it costs to buy. In a house you plan to stay in for twenty years, ownership cost is the number that matters.
The Grout Question Is the Whole Question
Memorial Villages Water Authority water tests around 103 milligrams per liter of hardness as calcium carbonate, roughly six grains per gallon, drawn from the authority wells and blended with City of Houston surface water. That is moderately hard: not the scale nightmare of a west Harris County well, but enough to leave film on glass and to work on grout over years.
Grout is the maintenance item people complain about. It needs sealing, it discolors, and in an accessible shower it is also the traction surface you specified on purpose. That tension is real and it is why we usually land on mosaic grout on the floor and no grout at all on the walls.
Surface Comparison for an Accessible Build
| Surface | Grout Joints | Maintenance Over Twenty Years | Accessibility Notes | Best Use in a Hunters Creek Bath |
|---|---|---|---|---|
| Compression molded solid surface | None | Wipe down, no sealing, repairable | Factory sloped base, no lippage, integral bench available | Primary accessible shower, one day install |
| Cast acrylic wall system | None | Wipe down, nonporous | Same as above, lighter panel | Guest and pool baths, fast conversions |
| Large format porcelain, walls | One or two joints per wall | Grout sealing every 1 to 2 years | No traction role on a wall | Design-driven primary baths |
| Porcelain mosaic, floor | Roughly 6 linear ft per sq ft | Sealing, and it shows soap film | This is your slip resistance | The floor under almost any tiled accessible shower |
| Standard 12×12 ceramic | Many | Sealing, grout discolors | Middling traction, dated look | Budget secondary baths only |
| Natural stone | Many | Impregnating sealer every 6 to 12 months, etches | Verify wet DCOF per lot, some stone is slick | Only where the owner accepts the schedule in writing |
| Cultured marble panels | None | Low, but the gelcoat dulls | Nonporous, verify base slip rating | Secondary baths and budget-conscious conversions |
Where Each One Belongs
A solid surface or acrylic system belongs in the shower somebody uses every day at 6 a.m. with wet hands. No grout, no sealing schedule, no maintenance decision to forget in year nine.
Tile belongs where the design brief demands it, which in a Memorial Villages primary bath is a legitimate and common answer, and it is why tile specialists exist.
Never put polished anything on a shower floor, in any material, at any price point, in any house where anyone will ever be over 60.
Match the wall surface to the maintenance appetite of the person who will actually clean it, which is often not the person choosing it.
Whichever you choose, the waterproofing system underneath has to be named, tested and single-manufacturer, and it has to be on the written specification.
Get a flat written price — surface, system, and every accessible line item — before demolition.
Named systems. Written spec. Same W2 crew start to finish. Village registered.
Get the Accessible Shower Spec Written Down Before Anyone Quotes It
Free In-Home Accessible Walk-In Shower Design Consultation for Hunters Creek Village, Flat Written Pricing, Lifetime Transferable Warranty.
The best rated walk in shower companies in Hunters Creek Village will all show you pictures. Ask for dimensions instead. Clear opening, turning space, compartment size, threshold height, bar height, blocking, valve type, limit stop, wet DCOF, and the number of days your bathroom is out of service.
If a company can put those in writing before demolition, you are talking to someone who has built this before. If they cannot, you already have your answer and it cost you nothing. We will come out, measure your bathroom, draw the clear dimensions on a plan, and tell you what actually fits, including when the honest answer is that the accessible bath belongs downstairs instead. The consultation is free and the number we give you is flat and written.
Book Your Free In-Home Consult Today
Call Cascade Showerworks at (346) 678-4776. Or visit 1800 Sherwood Forest St C-1A, Houston, TX 77043. Open 24/7.

Cascade Showerworks · 1800 Sherwood Forest St C-1A, Houston, TX 77043 · (346) 678-4776 · Open 24/7