
Services
- Tub-to-Shower Conversion
- Walk-In Shower Installation
- Curbless & ADA Showers
- Custom & Stand-Up Replacements
- Glass Doors & Enclosures
Verify Us


How We Ranked the Walk-In Shower Companies Serving Kingwood
Kingwood is a big, affluent, heavily advertised market at the top of the Eastex Freeway, which means every bath brand in the metro runs ads into these ZIP codes and very few of them have ever flood tested a pan above a Kingwood family room. We weighted the criteria below toward the work an upstairs primary bath actually demands: a named waterproofing system that gets tested before tile, a crew that can carry rigid material up a turned stair without touching a wall, and a company that treats the exhaust fan as part of the shower rather than as somebody else's electrical problem.
This ranking is published by Cascade Showerworks. We are on the list, and we are first on it, so the fair thing to do is show you exactly what we measured and let you check every claim yourself. Every company below is a real business with a verified address, phone number, and Google Business Profile linked in its section.
This ranking is published by Cascade Showerworks. We are on the list, and we are first on it, so the fair thing to do is show you exactly what we measured and let you check every claim yourself. Every company below is a real business with a verified address, phone number, and Google Business Profile linked in its section.
What We Measured
- Shower specializationHow much of the company's work is showers rather than kitchens, floors, and whole-bath gut jobs
- Installer modelCertified W2 employees who set showers daily versus rotating subcontract crews
- Waterproofing systemA named, tested waterproofing assembly rather than "we seal it well"
- Install timelineDays the bathroom is out of service, and whether the quoted timeline is contractual
- Pricing transparencyOne flat written number before demolition versus an estimate that moves
- WarrantyLength, what it actually covers, and whether it transfers to the next owner
- Local accountabilityLocally owned and reachable versus a franchise territory or a call center
- Public ratingGoogle rating and review volume, verified at the time of writing
We did not rank on advertising spend, showroom size, or how many services a company offers. A walk-in shower is a waterproofing project with glass on it, and the companies that do it best are the ones that do it most.
Get your flat-price shower quote — one written number before demolition.
No moving estimates. No surprises after the tile comes off.
The 5 Best Rated Walk-In Shower Companies in Kingwood, Side by Side
All five of these are real businesses with verified addresses and phone numbers, and all five will drive up the Eastex Freeway to Kingwood. They are not built to do the same job. Two of them build showers as a specialty. Two are dealer or franchise operations organized around a manufactured system. One is a full bathroom remodeler that also sells showers. Which one is right for you depends mostly on whether your bathroom is upstairs and whether anything under the floor has to move.
Rank order follows the criteria printed in the section above. It is not a claim that four good companies are bad companies. If your project is an acrylic tub to shower conversion in a Kingwood kids bath that keeps the existing 60 inch alcove, the company at number four may quote it faster and finish it sooner than the company at number one.
Get a Flat Written Kingwood Shower Price Before Anyone Opens Your Upstairs Floor
Call (346) 678-4776The Upstairs Shower Problem: In a Kingwood Two-Story, a Leak Lands in the Kitchen
On a slab, a shower that leaks slowly makes a damp spot and a musty smell, and you find it eventually. On a second floor, the same leak has somewhere to go.
It runs along the top of the subfloor, finds a joist bay, travels until it hits a blocking member or a duct, soaks the insulation, and comes through the drywall below as a stain that is nowhere near the shower. In a Kingwood floor plan that usually means the kitchen, the breakfast room or the family room, because those are the rooms the primary suite sits over.
What an Upstairs Leak Actually Costs
The shower repair is the small part. The expensive part is everything the water touched on the way down and everything that has to come apart to reach it.
Ceiling drywall, insulation, recessed can trim, crown molding, cabinet boxes, cabinet finish, hardwood or engineered flooring that cups, and paint on two levels. A slow leak that ran for six months behind a mortar pan can turn a $9,000 shower replacement into a $30,000 insurance claim, and slow leaks are frequently excluded from coverage as a maintenance issue.
Where an Upstairs Shower Actually Leaks
The pan corners, where a folded liner or an unbonded membrane corner is the single most common failure point in a site-built shower floor
The drain connection, where the membrane meets the drain flange and either bonds to it correctly or does not
The curb, because a curb built on a wood floor is framed lumber that has to be wrapped completely rather than sealed on top
The valve body and riser penetration, which sits in a wall cavity that opens straight into the floor system below
The bottom track or U-channel of the glass, where a spot-bedded channel lets water under the panel and onto the finished floor
Any fastener driven below the flood line, since a screw through waterproofing is a leak on a delay timer
The transition where the shower floor meets the bathroom floor, which on a wood-framed second floor is a joint between two different assemblies that move differently
Shutting the Water Off to One Floor
Almost no Kingwood tract house has a way to isolate the upstairs. There is a meter box at the curb, a main shutoff, and after that the supply lines run wherever the plumber ran them in 1978 or 1994. Kill the water and you have killed it for the whole house, including the kitchen and the downstairs bath the family is still using while the shower is out.
That is a scheduling problem during the job and a much worse problem the night a supply line fails at two in the morning. Somebody has to find the curb box in the dark, under leaves, in a yard planted with the kind of ground cover Kingwood lots grow.
What to Add While the Wall Is Open
A quarter-turn branch isolation valve on the hot and cold lines feeding the upstairs bath group is a small line item during a shower remodel and nearly impossible to add cheaply afterward. It lets a future repair shut down one bathroom instead of one house.
Quarter-turn stops at every fixture in that bathroom, an accessible panel or a valve box where the branch tees off, and a labeled tag on each valve. Ask for it in writing on the quote. If a company tells you it is unnecessary, they are telling you they do not plan on the second visit.
Getting Materials and Glass Up a Kingwood Stairwell
Kingwood two-stories built through the 1970s and 1980s usually have a straight run or a single turn at a landing, with a newel post and a rail that eat the diagonal. Later builds from the 1990s and 2000s often have a wider open stair, sometimes with a turn at the bottom into a two story entry.
Either way the constraint is the same. Rigid material does not bend around a landing, and the longest dimension you can carry through the turn is set by the stair width, the landing depth, the ceiling height at the turn, and what the rail and post leave you.
Measure the Stair Before You Order the Glass
A 36 by 84 inch fixed panel in 3/8 inch tempered glass is about 21 square feet and roughly 100 pounds of material that cannot be trimmed, cannot flex, and cannot be set down on a corner. Two people carrying it up a turn have very little margin, and the correction is what breaks glass and gouges a rail.
If nobody measured your stair and you are being quoted an oversized single panel or a full-height porcelain slab, you are being quoted something that may not physically arrive in your bathroom. The fix is a vertical seam, a smaller tile format, or a panelized system, and it should be decided before fabrication, not on delivery day.
Upstairs Access and Protection Line Items
Every company on the list, examined
Select a company to open its full profile — what it builds, who it is right for, how it installs, the caveats worth pinning down, and where it is located.
1. Cascade Showerworks: The Shower-Only Specialist for Kingwood
- Address
- 1800 Sherwood Forest St C-1A, Houston, TX 77043
- Phone
- (346) 678-4776
- Website
- cascadeshowerworks.com
- Google Profile
- View the live profile and reviews
What They Do
Cascade Showerworks installs showers and nothing else. No vanities, no flooring, no kitchens, no whole-bath gut jobs. Tub to shower conversions, walk-in shower replacements, curbless and barrier-free builds, glass enclosures, and the waterproofing and drain work underneath all of it.
The systems are Samuel Mueller and Transolid solid surface and cast acrylic, in three series with published price bands: Pioneer at $9,200 to $14,400, BelAir at $11,800 to $17,600, and Luxura at $14,400 to $21,900. Those numbers are printed on the company website, which is rare in a category that usually keeps price behind a two hour presentation.
Who They Are Right For
A Kingwood homeowner whose upstairs primary bath does not need gutting but whose shower does. That describes most of the shower work in these villages right now: the vanity and the floor tile from the last refresh are fine, the 1990s fiberglass pan and its yellowed door are not.
It is also the right call when the room below the bathroom matters, which upstairs it always does. A shower-only company has to be able to explain its waterproofing assembly and its flood test, because there is no cabinetry markup to hide a weak answer behind.
How They Install
Certified W2 employees, not rotating subcontractors, with lead installers carrying Samuel Mueller certification identification. A standard shower install runs one day, roughly 7:30 in the morning to 5:30 in the evening, with the shower usable after the silicone cures overnight.
Upstairs work adds protection and staging that a ground floor job does not need. Stair treads and handrails get wrapped, the material path gets covered, and dust containment goes up at the top of the stair before anything comes apart. That is on the quote, not improvised on the morning of.
How Cascade installs — step by step
Step 1 of 5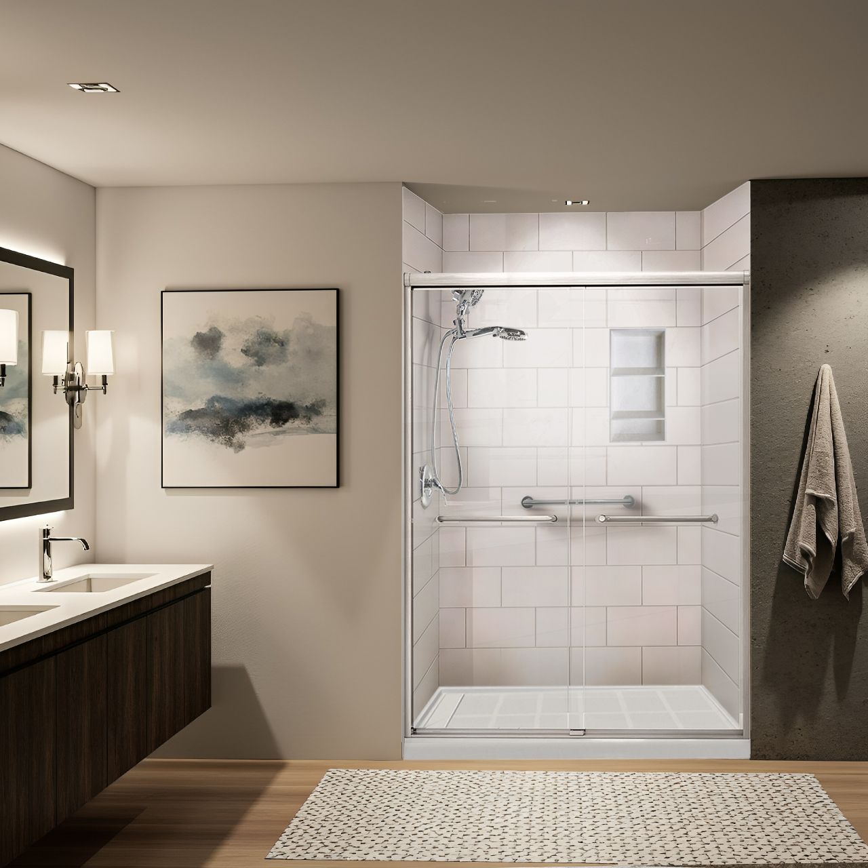
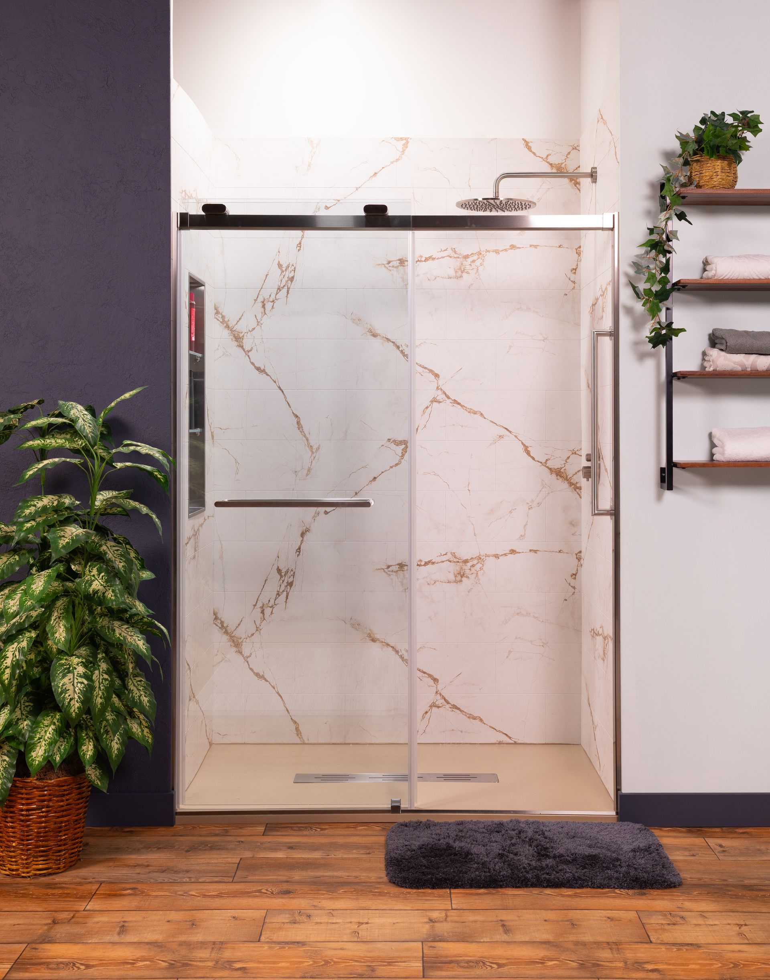
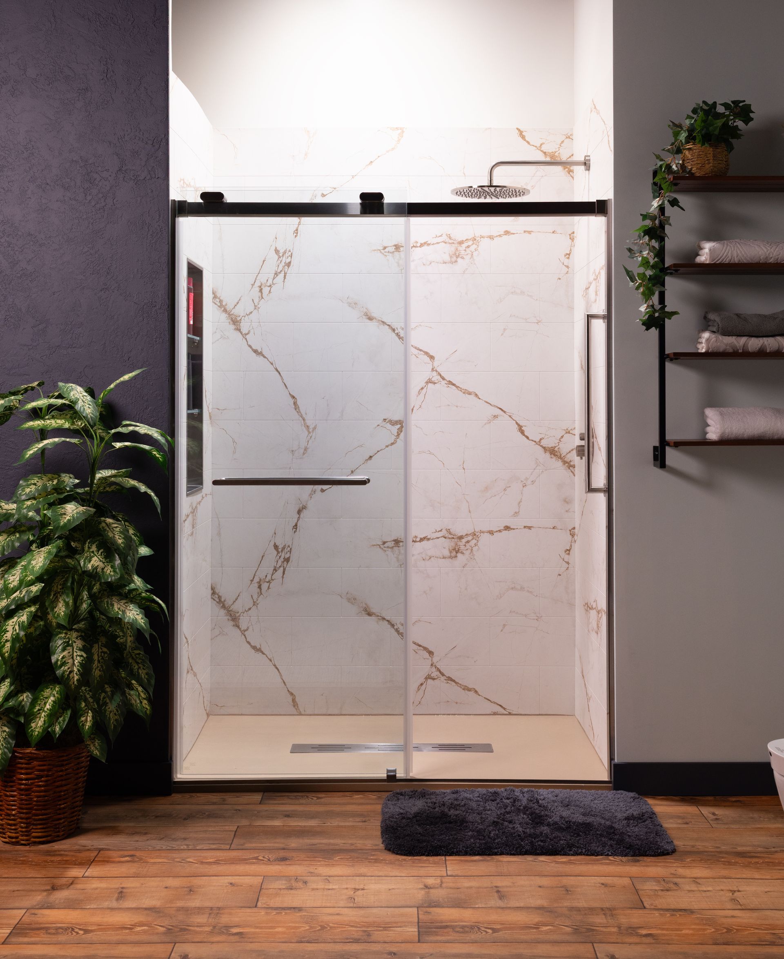
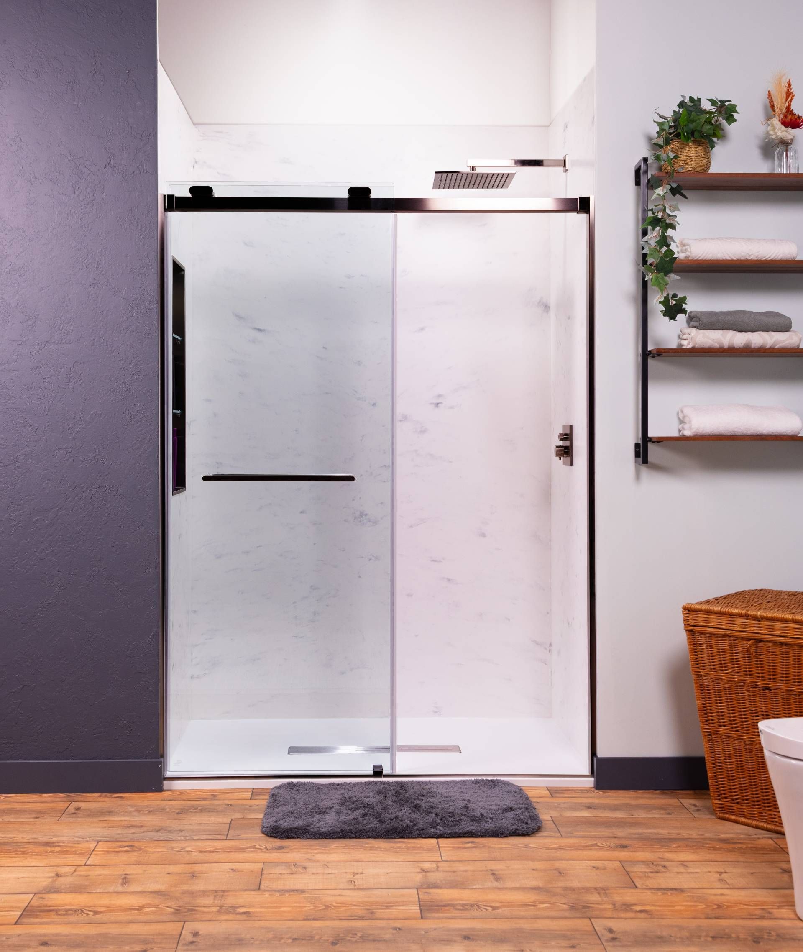
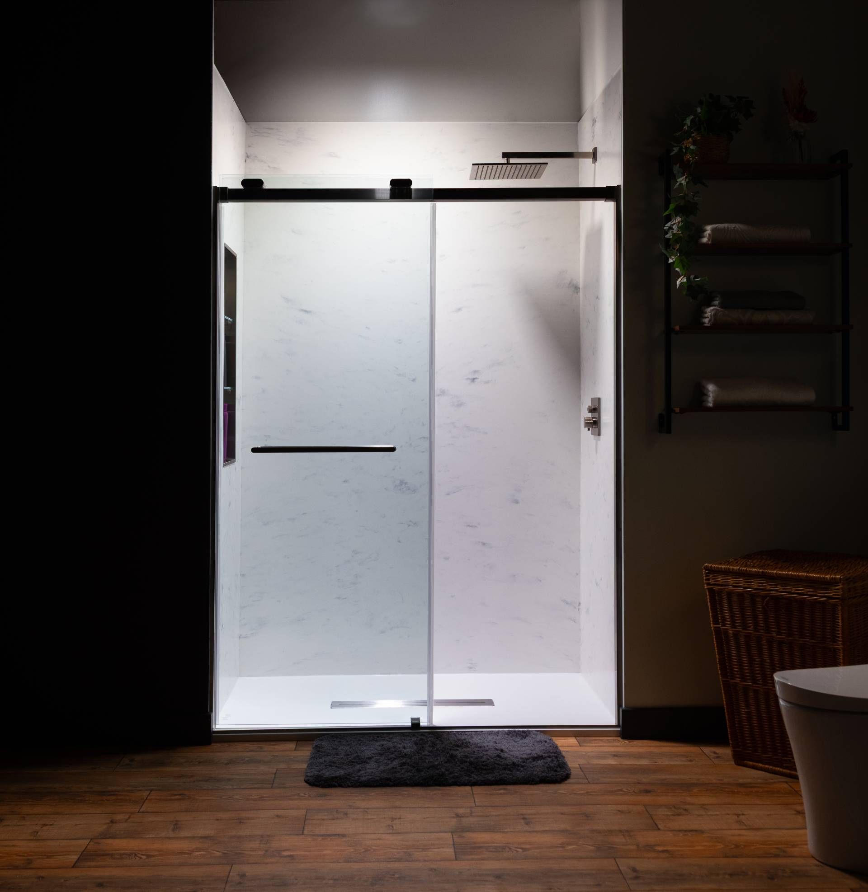
Certified W2 employees, not rotating subcontractors. The cast iron branch and galvanized supply get inspected before the price is set, and plumbing line items are quoted on their own days rather than folded into the one-day promise.
Verified Credentials
| Credential | What It Means on a Memorial Shower |
|---|---|
| Shower-only specialist, not a general remodeler fitting shower work between kitchens | Every crew day is a shower day — the wall assembly answer comes from repetition, not from a subcontractor briefed that morning |
| Samuel Mueller certified installers carrying certification identification on the job | A named, tested waterproofing assembly rather than a promise to seal it well |
| Certified W2 crews, never rotating subcontract labor | The same people who measured your floor are the ones building on it |
| A+ BBB rated and 4.9 star Google rated across 30-plus verified reviews | Verify it live before you sign, the same way you should verify everyone on this page |
| One day installs on standard shower systems, with structural and drain work quoted separately | The one-day promise does not absorb drain relocation or branch line replacement — those are quoted and scheduled separately |
| Flat written pricing with no surprise change orders after demolition | The number you sign is the number; changes require your written approval before we proceed |
| Lifetime transferable warranty that follows the house to the next Kingwood owner | It follows the house, which matters in Memorial where homes trade well above Harris County averages |
The Caveat
If you want the vanity, mirror, lighting, floor tile and closet done at the same time, Cascade is not the whole answer. They will build the shower and coordinate around your other trades, but you will hire a second contractor for the rest of the room.
That is the tradeoff of a specialist and it is deliberate. The company is first on this list because of what it refuses to do, not in spite of it.
Why It Ranks First
Shower-only specialization. Certified W2 crews. A named waterproofing assembly. A one-day install window scheduled around City of Houston inspections. A flat written price. A lifetime transferable warranty. The criteria line up because the company does one thing, repeatedly.
Get one flat written price in your Kingwood bathroom — before any demolition.
No moving estimates. No surprises after the tile comes off.
2. Simplicity Bath & Shower: Custom Solid Surface From the West Side of the Metro
- Address
- 27939 Crosswater Ln, Katy, TX 77494
- Phone
- (832) 464-7251
- Website
- simplicitybath.com
- Google Profile
- SEARCH AND LINK THE LIVE GOOGLE PROFILE BEFORE PUBLISHING
What They Do
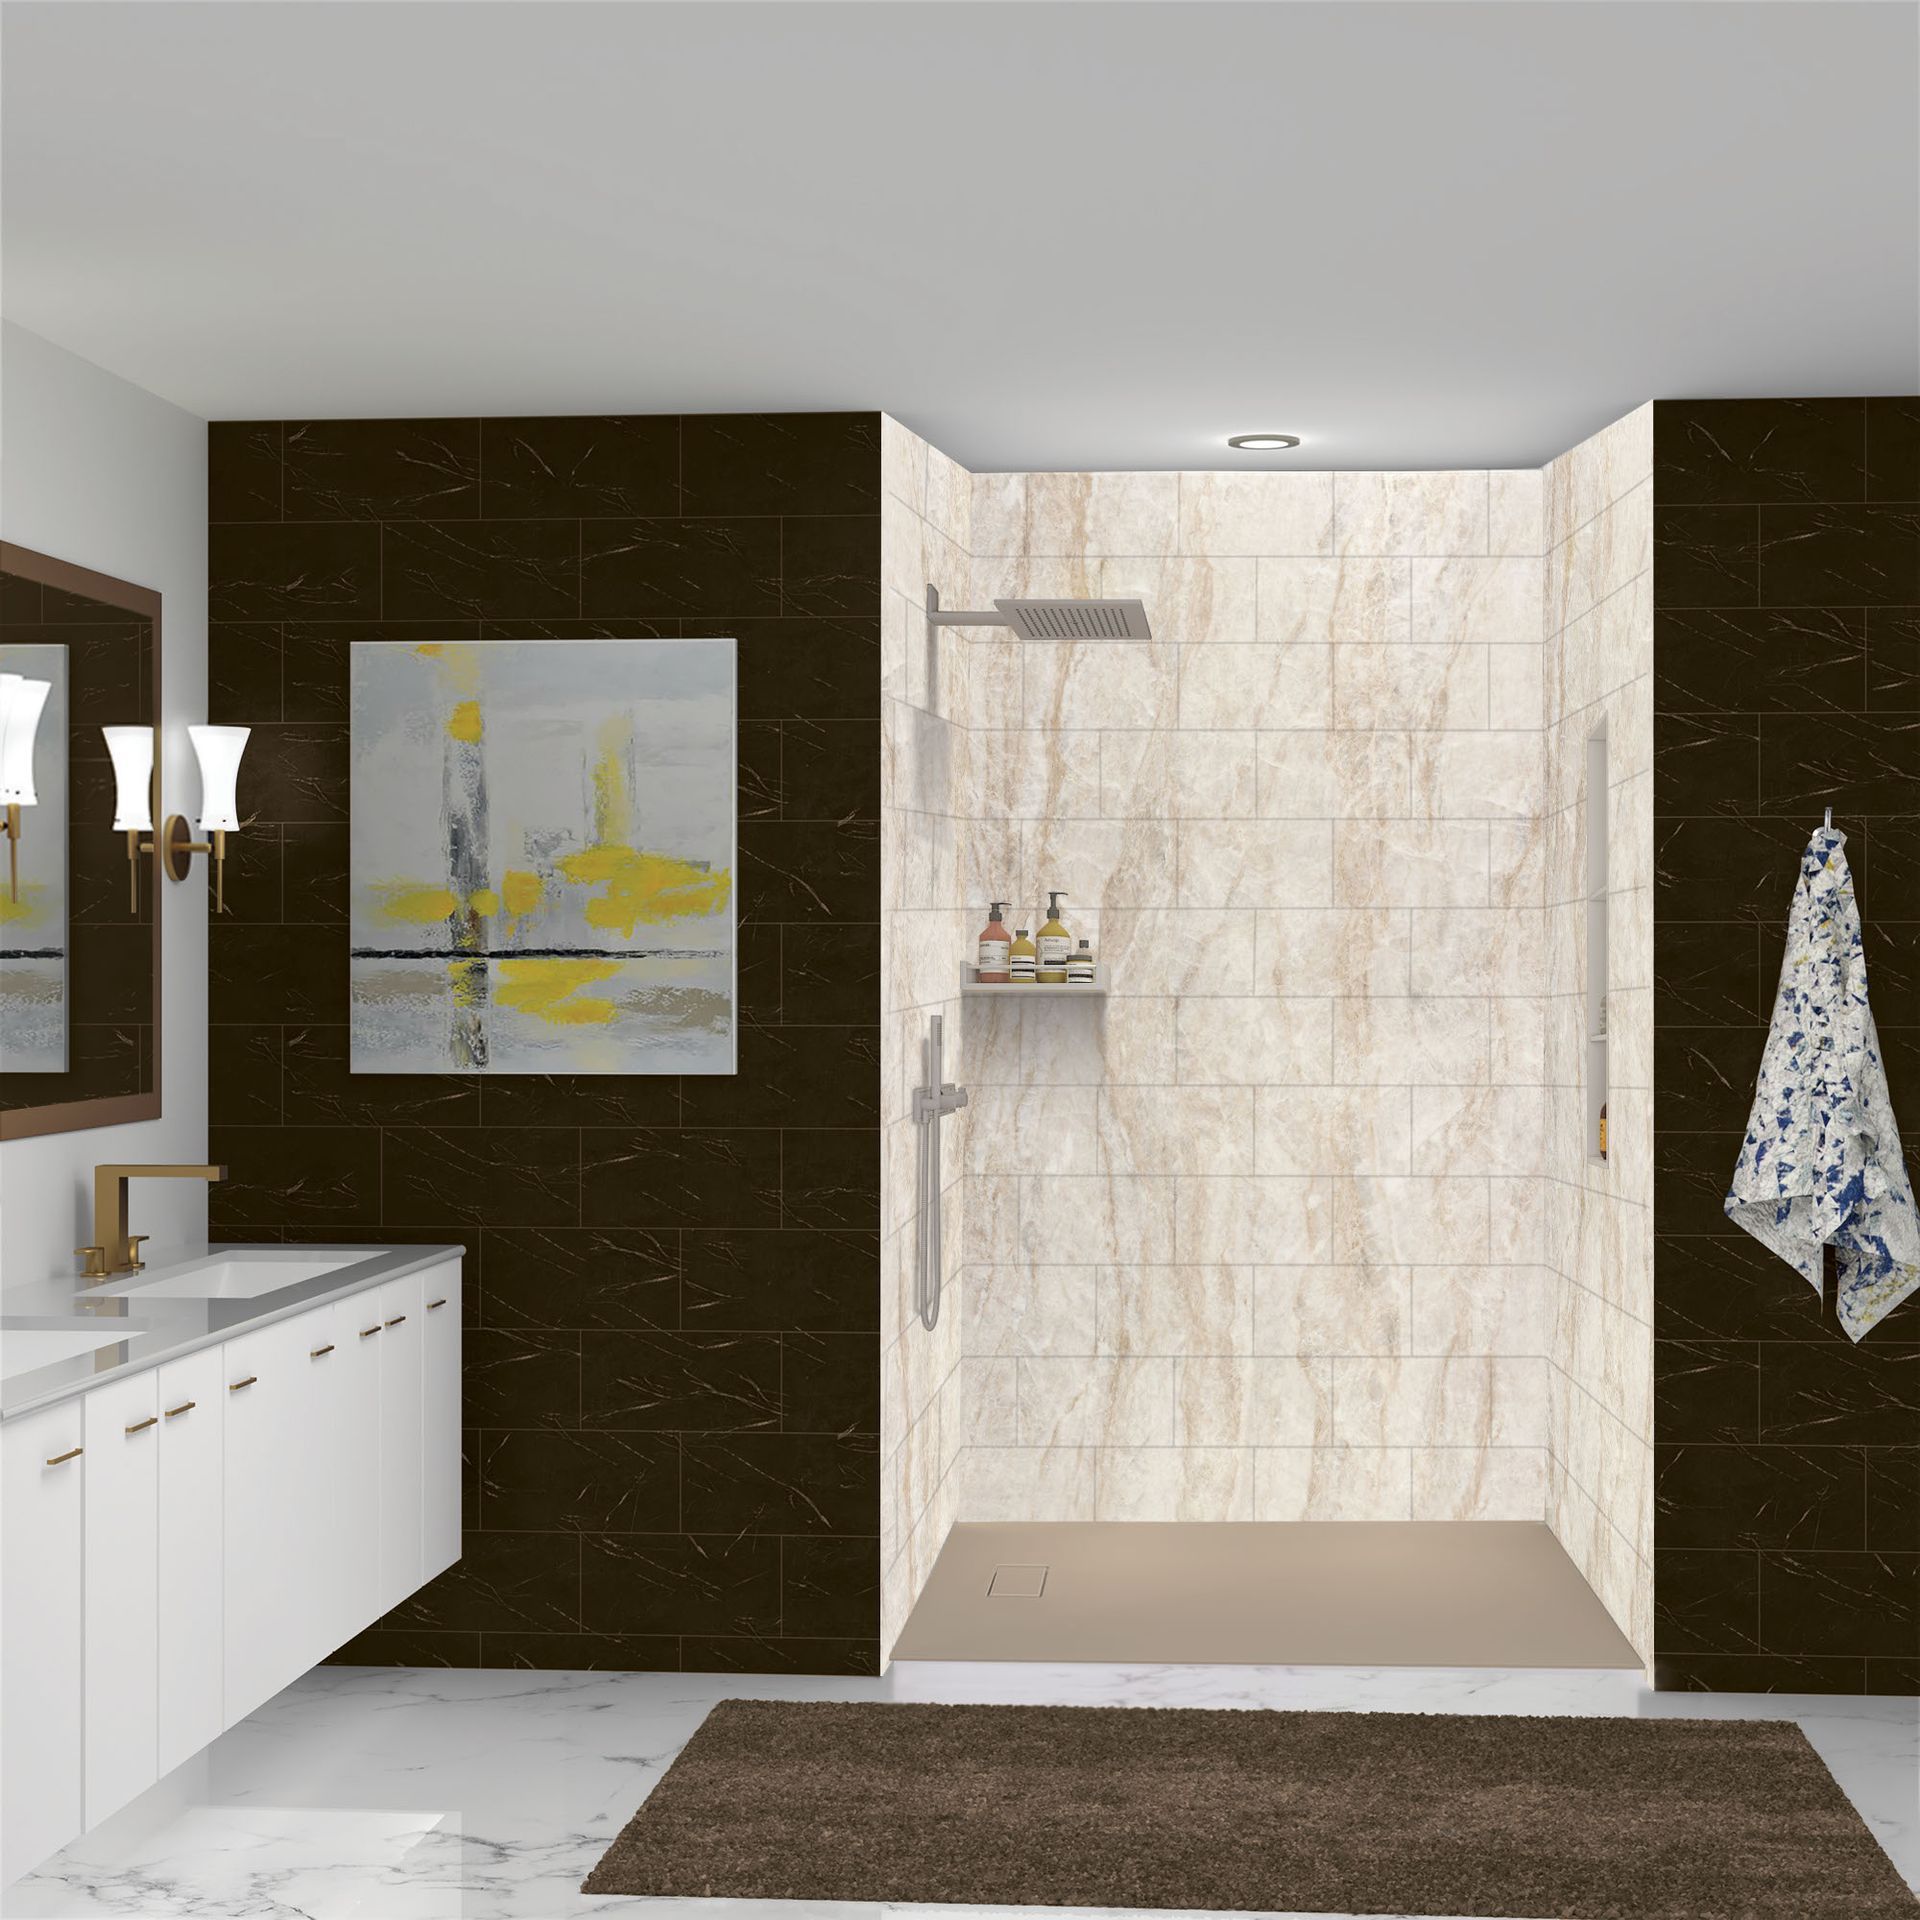
Simplicity Bath & Shower works out of Katy and covers greater Houston. The company builds solid surface showers, custom showers, tub to shower conversions, walk-in tubs, and complete bathroom remodels including cabinets, vanities and countertops.
Accessible and aging-in-place work is a stated specialty. That matters in Kingwood, where the original 1970s buyers are now in their seventies and eighties in houses whose only full bathroom is at the top of a stair.
Who They Are Right For
The Kingwood homeowner who wants the shower and the rest of the bathroom handled under one contract, and who prefers a grout-free solid surface wall to tile. Simplicity states on its own website that it works from upfront pricing without a high-pressure sales presentation, which is not universal in this category.
They are a reasonable call on a shower remodel Kingwood tx project where the scope keeps growing past the shower into the vanity wall and the linen closet.
How They Install
In-house teams on a project schedule rather than a fixed one-day model. Timeline follows scope, and a full bath remodel will run considerably longer than a shower swap. The company states more than twenty years in the remodeling industry.
The Caveat
Distance is the real issue here. Katy to Kingwood is a cross-metro run of roughly fifty miles that crosses the entire city, and a company headquartered west of the Grand Parkway is scheduling your inspection windows around that drive.
They also cover a wider service menu than a shower specialist, so the specific question of how they recess and flood test a pan on a second floor is worth asking directly at the estimate rather than assuming.
When This Is the Right Call
If the scope grows past the shower into the vanity wall, countertop, or the closet next to it, a design-build company managing all of it has a real coordination advantage over multiple trades.
Weighing a West Houston remodeler against a company closer to Kingwood?
Get a flat written Cascade price to put beside the comparison.
3. Re-Bath Houston: The Whole Bathroom Under a National Franchise
- Address
- 3413 N Sam Houston Pkwy W #200, Houston, TX 77086
- Phone
- (281) 506-0079
- Website
- rebath.com/location/houston-texas
- Google Profile
- SEARCH AND LINK THE LIVE GOOGLE PROFILE BEFORE PUBLISHING
What They Do
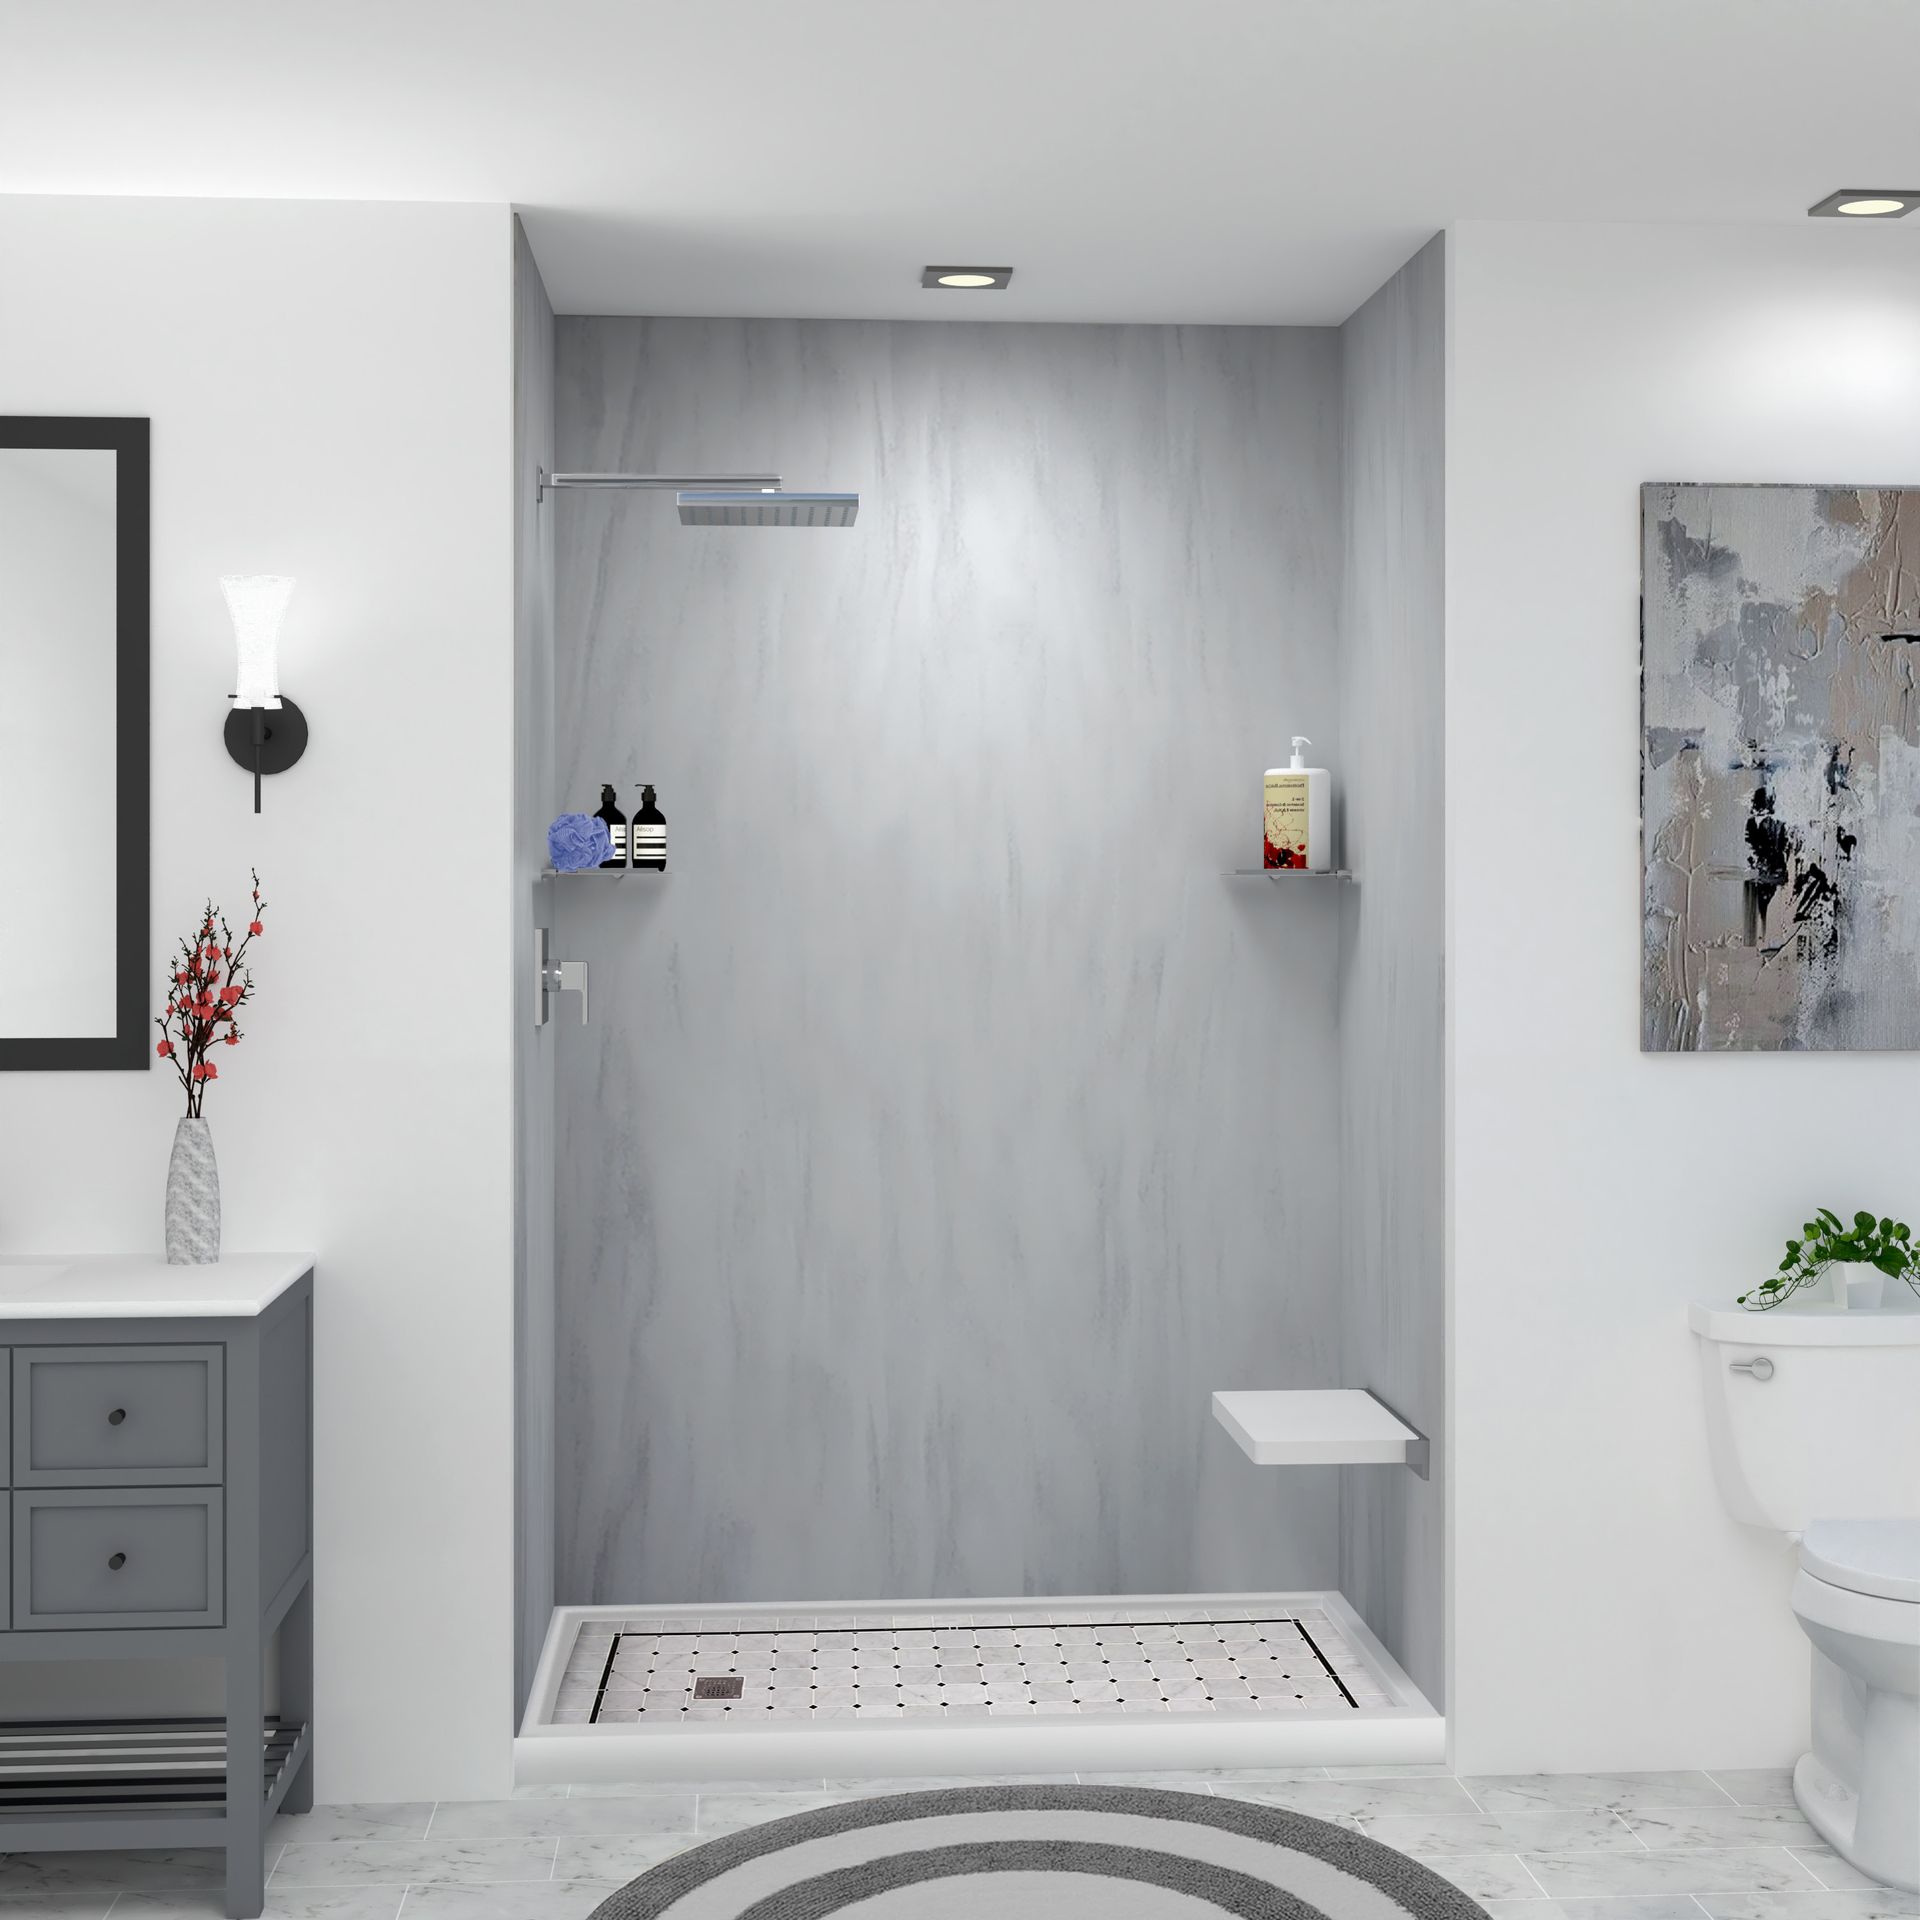
Re-Bath is a national bathroom remodeling franchise and the Houston location operates out of North Sam Houston Parkway West. The scope is the whole bathroom: tub to shower conversions, shower and tub replacements, accessible and ADA-oriented bathrooms, walk-in tubs, flooring, vanities and lighting.
The company runs a design center model with in-house designers and its own product lines, so selections happen in a showroom rather than out of a sample case on your kitchen island.
Who They Are Right For
A Kingwood homeowner replacing an entire dated bathroom in one contract with one point of accountability, who values a showroom selection process and a national warranty structure over a local specialist relationship.
If the 1994 secondary bath upstairs needs everything replaced at once, this model is built for that job and does it in a predictable window.
How They Install
Re-Bath advertises most standard bathroom remodels completing in roughly three to five days using its proprietary installation process and product system, with installation handled by franchise-managed crews and licensed trades.
The Caveat
Franchise means the sign is national and the crew is local, and the crew is the part that installs your shower. Ask who specifically is doing the work, whether they are employees of the franchise, and how a warranty claim gets routed three years from now.
Ask about the ceiling below as well. A standard product-system scope is organized around finishes, and the questions that matter on a second floor are subfloor condition, deflection and whether the assembly gets flood tested before tile.
The Full-Bath Advantage
If the 1965 hall bath needs everything — flooring, vanity, fixtures, lighting and the shower — one company managing all of it has a real coordination advantage over four trades with you as the general contractor.
Comparing the national catalog to a shower-only specialist for your Kingwood bath?
Get a flat Cascade price to hold beside it.
4. Luxury Bath of Houston: One-Day Acrylic Systems for Existing Openings
- Address
- Houston, TX 77073 (STREET ADDRESS NOT PUBLISHED - verify before publishing)
- Phone
- (713) 454-7845
- Website
- luxurybath.com Houston
- Google Profile
- SEARCH AND LINK THE LIVE GOOGLE PROFILE BEFORE PUBLISHING
What They Do
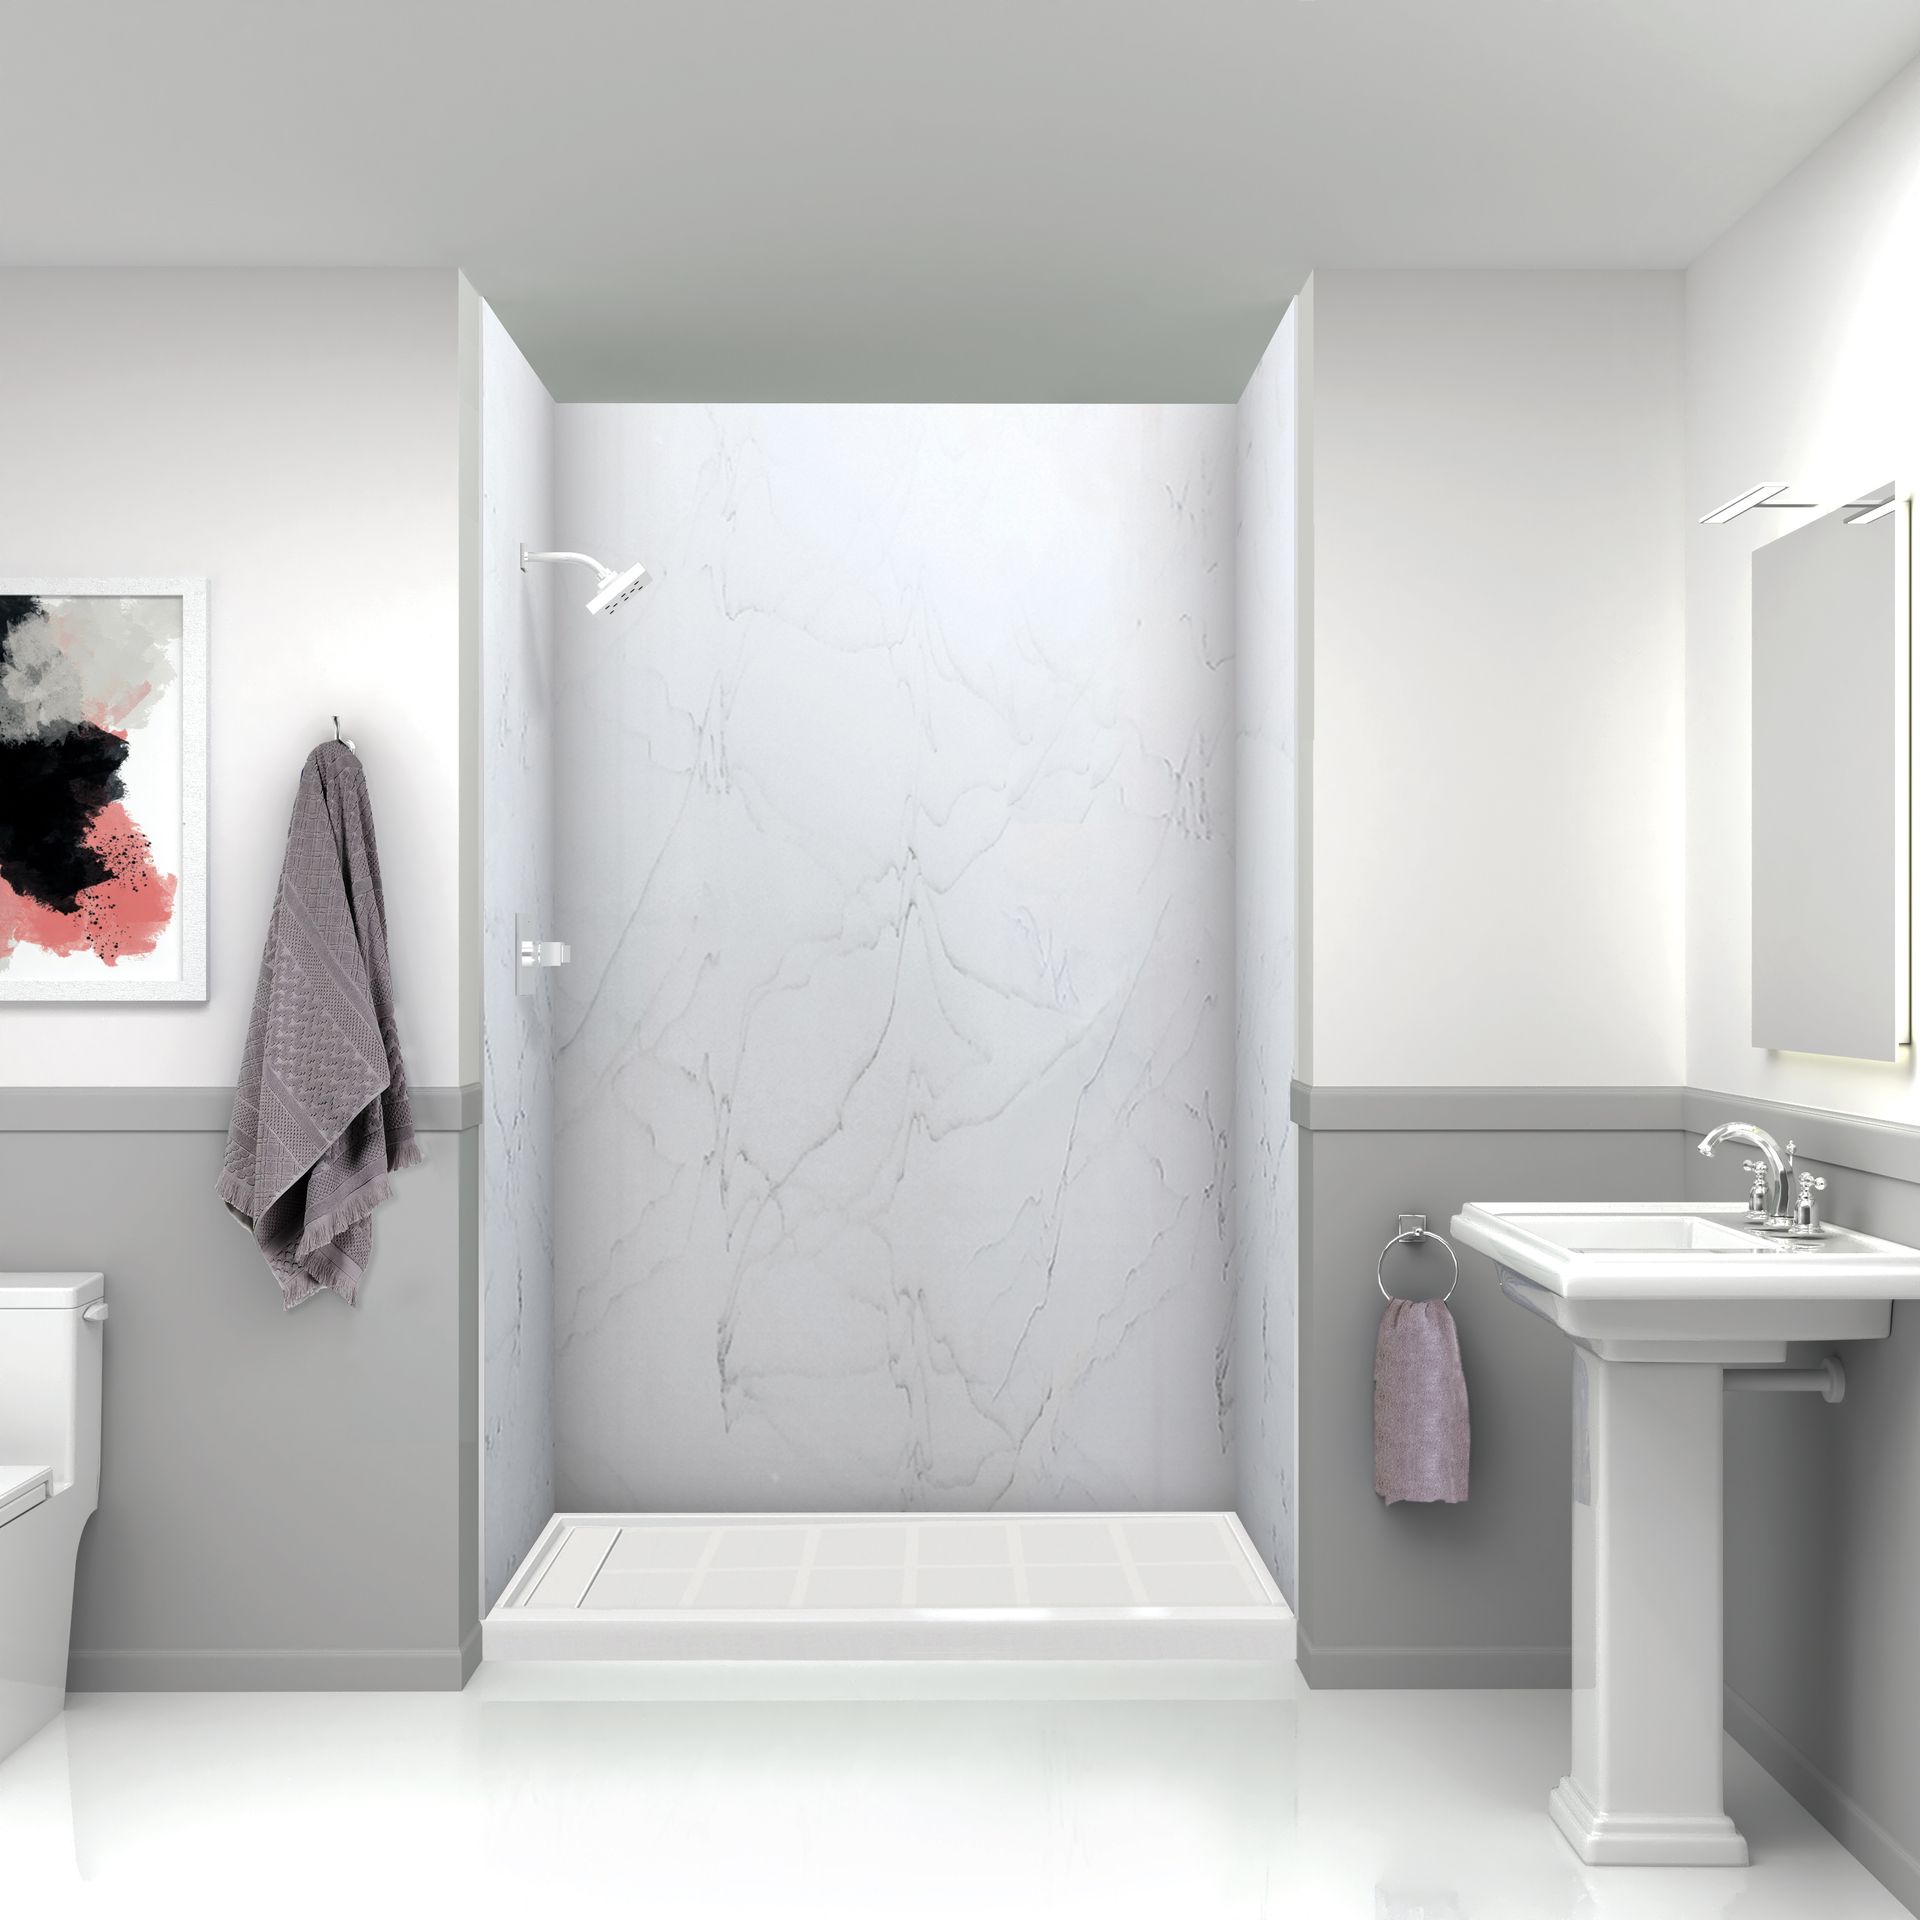
Luxury Bath of Houston, formerly Bath Planet of Greater Houston, is a dealer in a national acrylic bath system network serving the Houston market. The product line covers replacement tubs, shower systems, walk-in tubs, tub to shower conversions and barrier-free bases, all built around molded acrylic warranted not to crack, chip or fade.
Who They Are Right For
The tub to shower conversion Kingwood homeowner who wants a kids bath, a guest bath or a rental handled quickly, cleanly, and inside the alcove that already exists. Acrylic has no grout, it wipes clean, and it goes in fast.
It is also a fair option upstairs, because a one-piece molded base with a factory drain connection is a simpler assembly over a wood floor than a site-built mortar pan is, and simpler assemblies have fewer places to fail.
How They Install
The system is designed for a one-day installation into an existing opening using dealer installation crews. The dealer network model means each location is independently owned and operated, so the install experience is local under a national brand.
The Caveat
An acrylic system is built to fit the opening you already have. That is the whole value proposition and also the limit. If your Kingwood primary suite plan moves a wall, steals the linen closet, or converts to a flush curbless floor, the framing and the drain still have to be dealt with and that is not what this model is optimized around.
Panel sizes are fixed, so a custom footprint after a wall moves is a different conversation with a different company.
When Acrylic Makes Sense
For a Memorial guest bath or second bathroom where the existing footprint works and speed matters, a fitted acrylic system is a sensible and well-proven answer. No grout to maintain, one-day install, and a defined warranty on the product.
Comparing acrylic panels to a solid surface system for your Kingwood bathroom?
Get a flat Cascade price with materials spelled out in writing.
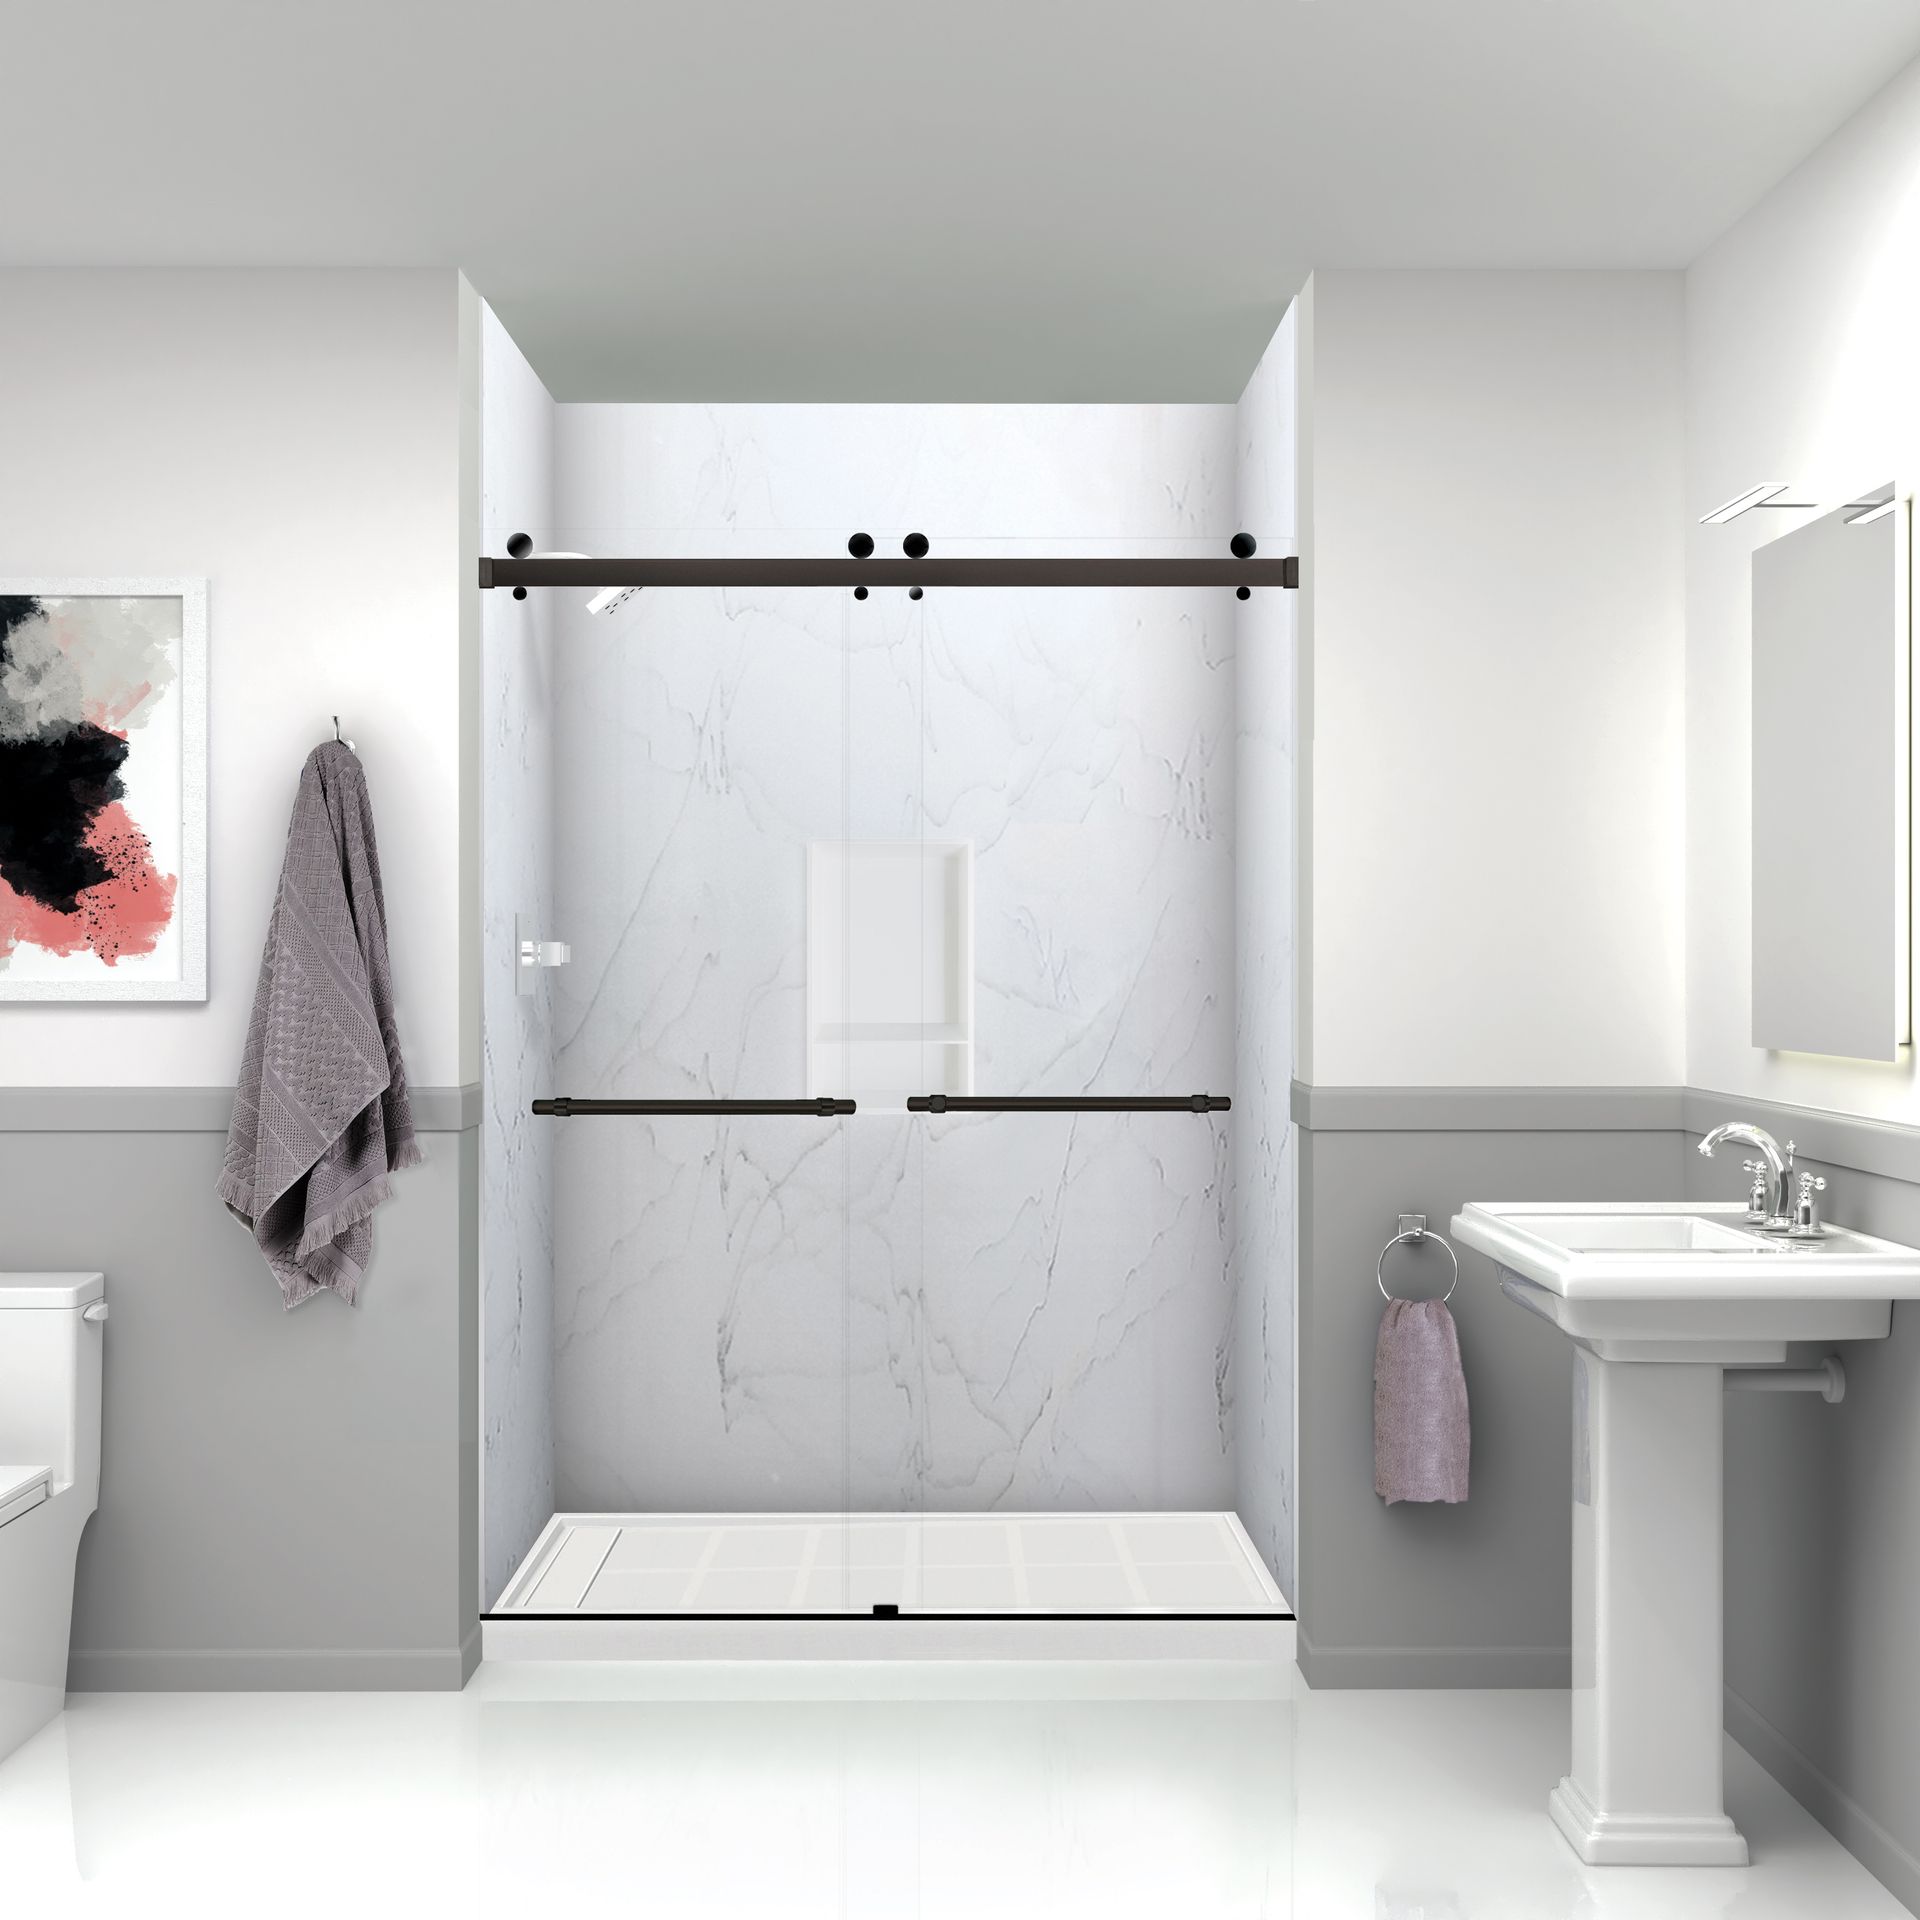
5. EZ Bath: Fast Turnaround Bathroom Remodeling Out of Tomball
- Address
- 11246 Timber Tech Ln, Tomball, TX 77375
- Phone
- (281) 968-3000
- Website
- ezbath.com
- Google Profile
- SEARCH AND LINK THE LIVE GOOGLE PROFILE BEFORE PUBLISHING
What They Do
EZ Bath is a family-owned bathroom remodeling company based in Tomball covering the greater Houston metro. The work is full bathroom remodels, tub to shower conversions, shower remodels, walk-in tubs, bathtub work and vanities.
The company states on its own site that it builds with named product partners including Onyx Collection solid surface, Kerdi waterproofing, Delta fixtures and Bishop cabinets, which is more supply chain transparency than most companies in this category publish.
Who They Are Right For
A homeowner who wants a bathroom done quickly by a small family-run operation and cares more about turnaround and price than about a shower specialist relationship. EZ Bath advertises a compressed schedule that finishes a standard conversion inside the same week.
How They Install
In-house crews on a tight multi-day schedule, with a limited warranty on labor and installation layered under the manufacturer warranties from its product partners.
The Caveat
Tomball to Kingwood is the longest commute on this list, roughly forty miles across the north side of the metro on roads that are not built for it. Ask about crew scheduling, and ask who drives out when a glass panel arrives with a chipped edge.
A limited labor warranty layered under separate manufacturer product warranties is also a different structure than one lifetime transferable warranty covering base, walls, valves and workmanship together. Neither is wrong. They put the burden of a future claim in different places, and you should know which one you are signing.
The Named-Partner Advantage
Publishing product partners before the contract is signed is a meaningful gesture of transparency. Kerdi waterproofing named on the website is a more specific answer than "we use premium materials."
Want a company that can reach Kingwood without a 40-mile drive across the north side?
Cascade is minutes away. One flat written price before demolition.
Floor Deflection Upstairs: L/360 for Porcelain, L/720 for Stone, and Why It Decides Your Tile
A concrete slab does not move. A wood floor does, and tile and grout do not bend. That is the entire reason an upstairs shower has a structural specification attached to it.
This is a number, not an opinion, and it belongs in your quote in writing.
The Two Numbers
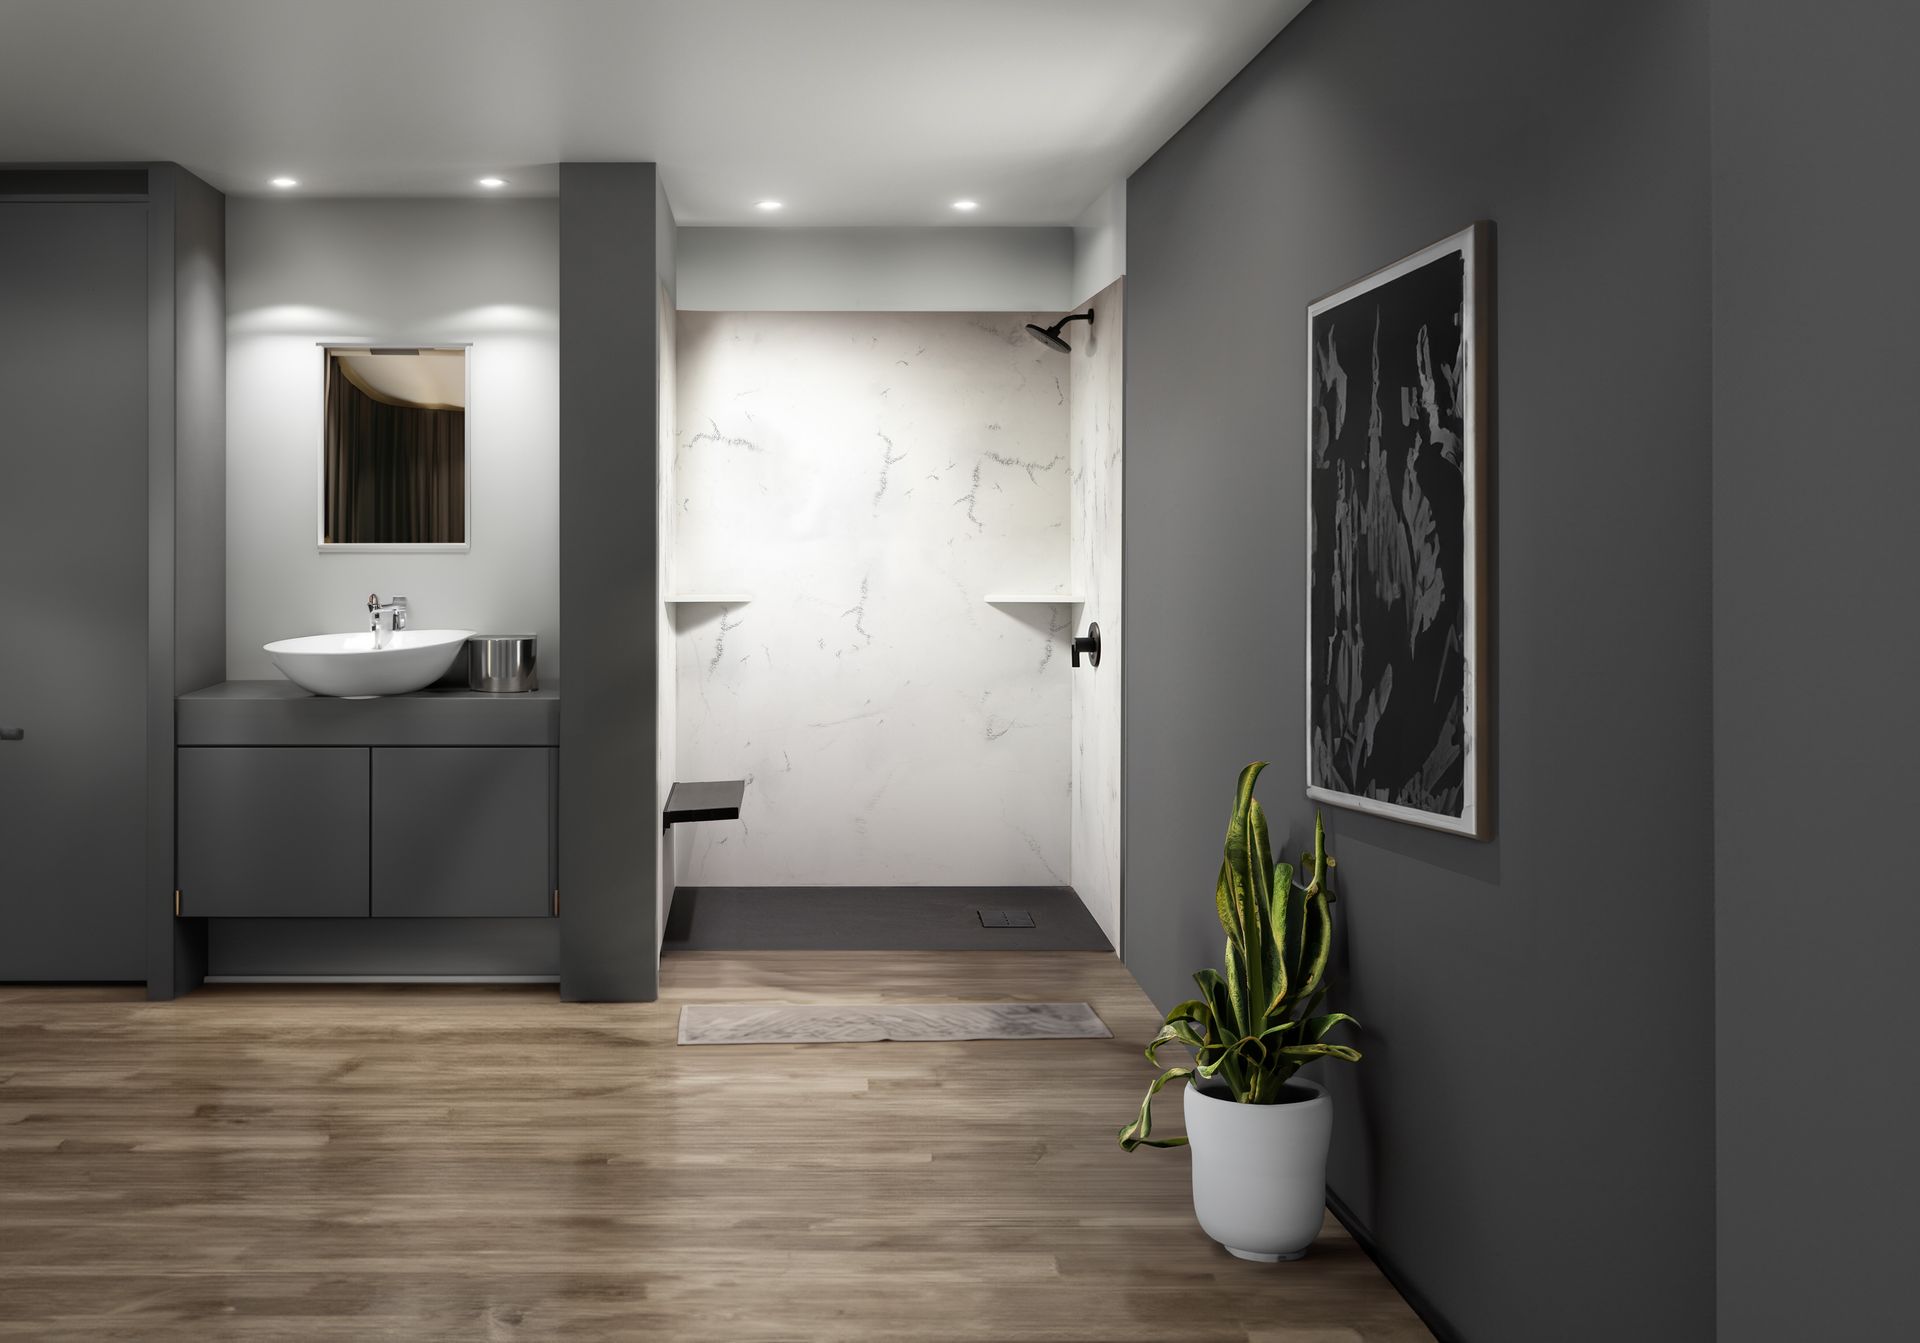
The Tile Council of North America Handbook sets a live load deflection limit of L divided by 360 for ceramic and porcelain tile installed over a wood framed floor. For natural stone, the TCNA Handbook and the Natural Stone Institute Dimension Stone Design Manual both require L divided by 720, which is twice as stiff.
Put that in inches. A 13 foot joist span at L/360 is allowed about 0.43 inches of live load deflection. The same span at L/720 is allowed about 0.22 inches. That is the difference between a floor that can carry porcelain and a floor that can carry marble, on the identical framing.
Stone carries a second requirement with it: a two layer subfloor, meaning a structural subfloor plus a plywood underlayment, for every stone installation including small mosaics. If a company quotes a marble mosaic shower floor upstairs and never mentions the subfloor, they have not run the number.
Why This Bites in a Kingwood House Specifically
Kingwood floor plans from the late 1970s onward like a two story entry and a big open family room, and both of those want long clear spans on the ground floor. Long clear spans downstairs mean long joist spans upstairs, and the primary suite frequently sits directly over the family room or the breakfast area.
The 1990s and 2000s villages add engineered floor trusses and I-joists, which span farther on paper and are less forgiving when somebody cuts a web or drills the wrong flange to run a drain. On a truss you do not drill anything without the truss manufacturer detail.
What Actually Stiffens a Springy Floor
Sistering joists, adding a beam or a bearing point below, shortening the effective span, or adding a structural layer. Those are the real answers. Adding more thinset is not one, and neither is a thicker tile.
The cheaper answer is frequently a material change. Moving from natural stone to large format porcelain drops the requirement from L/720 back to L/360 and can take the framing question off the table entirely. A solid surface or acrylic panel system takes it off the table further still, because a panel wall is not a rigid jointed assembly at all.
Curbless and Barrier-Free Specification on a Kingwood Upper Floor
A curbless walk in shower Kingwood homeowners want on a second floor is framing work, not concrete work. Either the joists in the shower bay are dropped or sistered so the pan recesses into the floor system, or the bathroom floor outside the shower is built up and the shower stays where it is. Both are permitted, inspected, engineered work, and both should be priced as their own line.
Ventilation in the Livable Forest: Fan Sizing, Duct Runs, and What Attic Dumping Does to Sheathing
Kingwood was designed around its trees and the deed restrictions protect them, which is the best thing about living here and the reason your roof spends most of the day in shade. A shaded roof deck in a humid climate dries slowly, and a bathroom fan that dumps into the attic is loading moisture into the one assembly that already has the least drying capacity.
This is the part of a shower project that gets treated as somebody else's problem, and it is the part that determines whether your new grout looks like this in three years.
Sizing the Fan by CFM, Not by Habit
ASHRAE 62.2 and the residential code both set the floor: a bathroom exhaust fan operating intermittently must move at least 50 cubic feet per minute of measured airflow, and one running continuously must move at least 20 CFM. Measured is the word that matters. That is airflow at the grille in your ceiling, not the number printed on the box.
The standard trade sizing method for a bathroom under 100 square feet is 1 CFM per square foot with a 50 CFM minimum. A 9 by 10 primary bath is 90 square feet, which prices out at 90 CFM, not the 50 CFM builder unit that has been up there since the house was framed.
Over 100 square feet the method changes to fixture count: roughly 50 CFM for the toilet, 50 for the shower, 50 for the tub, and 100 for a jetted tub, added together. A Kingwood primary bath with a separate water closet, a soaking tub and a walk-in shower lands at 150 CFM or more, and it is almost always served by one 50 CFM fan.
Why You Buy More Fan Than the Number Says
The EPA guidance is explicit that the fan should be rated higher than the required measured airflow, because duct length, fittings and the termination all take airflow back out. A 110 CFM rated fan at the end of a long flexible duct with three elbows may be delivering 50.
The published rating is measured at a fixed static pressure on a test bench. Your attic is not a test bench. Buy the rating up, keep the duct short and smooth, and the delivered number lands where you need it.
Sones, Because a Fan Nobody Runs Is Not a Fan
ASHRAE 62.2 caps intermittent fans at 3.0 sones and continuous fans at 1.0 sone. In practice anything at or under 1.0 sone is quiet enough that the household stops treating it as an annoyance, and a fan people actually run is worth more than a loud fan with a bigger number on it.
Bathroom Fan Sizing for Kingwood Baths
The Duct Is Where the Airflow Goes to Die
You can install a correctly sized fan and still move almost no air. The duct decides that, and in a Kingwood attic the duct is usually the cheapest possible option installed in the fastest possible way.
The published guidance is smooth rigid metal or PVC, or fully stretched aluminum flex, sized to the manufacturer specification, run by the most direct route to the outside with as few bends as possible. Two to three feet of straight duct off the fan port before the first elbow. Every seam sealed with mastic or foil tape. That is not a premium spec. That is the baseline.
Elbow Losses Are Real and They Are Published
Fan manufacturers publish equivalent length tables for exactly this reason. In a typical table a 90 degree elbow on a 4 inch duct costs about the same static pressure as 15 feet of straight duct, a 45 degree elbow about 9 feet, and a roof or wall cap about 30 feet. Use the table that came with your fan rather than a rule of thumb.
Run the arithmetic on a real Kingwood attic. Twelve feet of straight duct plus three 90 degree elbows plus a roof cap is 12 plus 45 plus 30, which is 87 equivalent feet. That is why the fan feels weak, and it is why upsizing the duct from 4 inch to 6 inch on a 110 CFM or larger fan is frequently the single best change you can make.
Flexible Duct Is the Usual Culprit
Corrugated flex has far more internal friction than smooth pipe even when it is pulled tight, and it is almost never pulled tight. What is actually up there is a sagging loop with a low spot in it, and the low spot collects condensate, and the condensate sits in the duct and eventually drips back down through the fan housing into your bathroom.
If your fan drips after a shower, the problem is not the fan. It is a low point in an uninsulated duct in a hot attic above a cool bathroom.
Termination: Roof Cap, Not the Soffit, and Never the Attic
Exhaust has to terminate outdoors. Not into the attic, not into the soffit cavity, not aimed at a gable vent and left loose. The published rule is a termination at least 10 feet from any mechanical air inlet or at least 3 feet from any gravity air inlet, fitted with a backdraft damper, either motorized or a gravity butterfly, and screened against birds and pests.
Soffit termination is the one that looks fine and is not. A Kingwood roof with continuous soffit intake vents pulls air in along that entire edge, and a bath fan discharging a few inches away hands its moisture straight back into the attic it was supposed to leave. The 3 foot separation from a gravity inlet is exactly what that rule is about.
A roof cap or a dedicated gable wall cap with a real damper is the correct answer. On a shaded Kingwood roof it also has the advantage of putting the moisture above the deck instead of under it.
Insulate the Duct and Box the Housing
A duct carrying warm humid shower air through an attic that is 130 degrees in August and 40 degrees on a January morning will condense on one side or the other. Insulated duct stops that. Where the fan housing itself sits in the attic, the guidance is to cover it with an airtight insulated box made of rigid foam with the seams sealed, then bury it in attic insulation.
That does two jobs at once. It stops condensation on the housing and it stops the fan from being an open hole between your conditioned bathroom and the attic when it is not running.
Humidity-Sensing Controls, Because People Turn the Fan Off Too Soon
The moisture does not leave the room when the water stops. It is in the air, on the walls, in the towels and in the grout, and a fan switched off with the light is running for maybe eight minutes of a job that takes thirty.
There are three fixes and they cost very little. A countdown timer switch set to run 20 to 60 minutes after the shower. A humidity-sensing fan or wall control that starts on a rise in relative humidity and runs until the room comes back down, typically with a setpoint around 50 to 60 percent. Or a low-sone fan on a continuous low speed that boosts on demand.
In a house where a teenager showers at 6:30 and nobody thinks about the fan again until Saturday, the humidity sensor is the one that works, because it does not depend on anybody remembering.
What a Decade of Attic Dumping Does to a Shaded Kingwood Roof
Every shower puts roughly half a pound to a pound of water into the air. Two showers a day for ten years, vented into an attic instead of outdoors, is thousands of pounds of water delivered to the underside of a roof deck that sits in pine shade and dries slowly.
Building science puts the practical threshold for fungal growth at a surface relative humidity above roughly 80 percent sustained over time. A shaded north-facing Kingwood roof deck in August, with humid air rising into it every morning, gets there without much help.
What You Actually Find Up There
Dark staining on the underside of the sheathing, usually worst on the north slope and directly above the bathroom, which is the first visible stage
Rusted nail points, where the fastener tips coming through the deck condense moisture first and corrode before anything else does
Delaminated or spongy OSB, since oriented strand board swells at the edges with repeated wetting and does not recover its thickness
Compressed and matted insulation, which loses R-value permanently once it has been wet and stays wet
Mold on the framing and the ductwork, which becomes an air quality question because the attic and the return side of your system share a house
Rot at the fascia and the roof edge, where the moisture concentrates if a fan has been discharging into the soffit cavity
A roof deck a contractor will not warrant, which turns a shingle replacement into a partial deck replacement at a real cost
A slow HVAC penalty, because wet insulation and a humid attic make the equipment in that attic work harder every summer
Duct and Termination Specification Table
Kingwood, the San Jacinto, and the City of Houston: Flood History, Permits and What to Inspect
Kingwood sits in the fork. The West Fork and the East Fork of the San Jacinto River come together in northeast Harris County and are dammed there to create Lake Houston, and Kingwood is built around that junction. That geography is why the greenbelts are beautiful and why parts of this community have flooded.
Hurricane Harvey ran from August 17 to September 2, 2017, and the Lake Houston area took some of the worst of it. Kingwood High School flooded badly enough that repairs ran past $70 million, the campus stayed closed until March 2018, and Kingwood students spent that year taking classes at Summer Creek High School. Flooding here was aggravated by upstream releases into an already full river system.
That is the honest version and it is not the whole story of the community. Most of Kingwood did not flood. But if you are remodeling a bathroom here, the flood history changes three specific things about how you buy the job.
What to Inspect Before You Sign a Shower Contract
Pull your address on the FEMA flood map and the Harris County flood education mapping tool, and know whether you are in the floodway, the 100 year floodplain, the 500 year floodplain, or none of them, before a contractor tells you
Ask the seller disclosure or your own records whether the house has taken water, and how high, because a home that was cut and re-hung at 4 feet has newer wall framing and older framing meeting in a line you will find during demolition
Look at the bottom 4 feet of the wall behind the vanity and inside the plumbing wall, where a repair from 2017 either replaced the bottom plate and the insulation or did not
Check the subfloor at the toilet flange and along the exterior wall, since a downstairs bath that flooded frequently has a soft spot that only shows once the finish floor comes up
Ask whether the electrical in that bathroom was re-run after a flood, because a receptacle fed by a wire that sat in river water is a hidden problem a shower remodel will expose
Get a straight answer on whether a floodplain development permit applies, which is a City of Houston question with a real office and a real phone number, not a judgment call your contractor makes in your driveway
Kingwood Has Been Inside the City of Houston Since 1996
This surprises people who moved here recently and it surprises contractors constantly. Kingwood was annexed by the City of Houston at 11:59 pm on December 31, 1996, bringing roughly 43,000 residents and about 15,000 acres inside the city limits. Kingwood is not an unincorporated Harris County address and it is not its own municipality.
What that means practically: your permits are City of Houston permits, your inspections are City of Houston inspections, and your contractor needs to be working inside that system rather than around it. Humble ISD still runs the schools and the community associations still enforce the deed restrictions, but neither of those issues a permit.
The Permits a Kingwood Shower Project Actually Needs
Residential remodel permits and plumbing fixture permits go through Houston Public Works at the Houston Permitting Center, 1002 Washington Avenue, filed online through the iPermits system. A residential remodel permit carries an administrative fee plus plan review and stays valid for six months.
A plumbing fixture permit has to be pulled by a master plumber registered with the City of Houston, not by the homeowner and not by a general contractor. Fees run about $34.24 for the first three fixtures and $11.41 per fixture after that, plus a $33.56 administrative fee, with a minimum permit fee near $91. That permit is valid 180 days and requires inspection. Toilets, lavatory and kitchen faucets and garbage disposals are exempt fixtures. Showers are not.
If your address is in the 100 year floodplain, the 500 year floodplain or the floodway, the City of Houston Floodplain Management Office issues floodplain development permits for construction activity in those areas. That office is at 1002 Washington Avenue on the third floor and is reachable at 832.394.8854 during business hours. Call them rather than guessing.
The Substantial Improvement Rule Is the One That Catches People
Under the federal flood insurance program the city administers, a remodel whose cost reaches 50 percent or more of the structure market value is treated as substantial improvement, and substantial improvement in a mapped floodplain triggers current elevation requirements for the whole structure.
A shower alone does not get anywhere near that threshold. It becomes a real question when the shower is one phase of a larger renovation, or when the house took damage and repair costs are being counted. Ask before you sign, not after the second phase.
Kingwood Permit and Floodplain Facts at a Glance
Kingwood Villages, Housing Stock, and the Streets We Cover
Kingwood was platted in 1970 as a joint venture between Friendswood Development Company and King Ranch, covering roughly 14,000 acres. Trailwood, the oldest village, saw its first homes completed in 1971, and the community kept adding villages for the next three decades. There are more than thirty of them.
Over 75 miles of greenbelt trails run between those villages, and the community associations control the deed restrictions that kept the tree canopy in place. That canopy is why this is the Livable Forest and it is also why your roof, your attic and your bathroom behave differently here than in an open subdivision twenty miles west.
The Three Housing Eras and What Each One Hands You
The 1970s villages, Trailwood, Bear Branch, Kings Forest and the early Woodland Hills sections, are conventionally framed two-stories and split plans with 5 by 8 hall baths, 60 inch tub alcoves, single vanities and small fiberglass or mortar-pan showers. Ceiling heights are eight feet and the stairs are narrow.
The 1980s and 1990s villages, Mills Branch, Sand Creek, Hunters Ridge, Fosters Mill, Elm Grove and Kings Point, brought bigger primary suites with garden tubs, separate showers and separate water closets. These are the bathrooms most often being remodeled right now, and they are almost always upstairs.
The 2000s villages, Royal Shores, Kings River, Woodridge Forest and the newer sections, use engineered floor systems, taller ceilings and open two story entries. Better framing, longer spans, and trusses that nobody is allowed to cut without a manufacturer detail.
What the Housing Stock Means for Your Quote
Assume the primary bath is upstairs on most Kingwood floor plans, which makes waterproofing, the flood test and the ceiling below part of the scope rather than extras
Assume a wood framed floor, not a slab, which means deflection is a number in your quote and stone carries a different requirement than porcelain
Assume the exhaust fan is original and undersized, and that its duct is sagging flex ending somewhere it should not
Assume engineered trusses or I-joists in anything built since roughly the late 1990s, and that drain routing follows the manufacturer detail rather than a drill and a guess
Assume a narrow stair with a turn in the 1970s villages, and measure it before ordering glass or large format material
Assume shade and humidity, because a canopy that never lets the roof dry is the reason ventilation is a design decision here and not a checkbox
Assume deed restrictions apply to anything visible from the street, including a dumpster, a portable toilet or material stacked in the driveway
Where We Work
Cascade Showerworks runs out of 1800 Sherwood Forest Street in Houston and covers Kingwood and the entire Lake Houston area. We work in Trailwood, Bear Branch, Kings Forest, Kings Point, Elm Grove, Mills Branch, Sand Creek, Hunters Ridge, Fosters Mill, Greentree, Woodstream, Kings Crossing, Kingwood Greens, Kingwood Lakes, North and South Woodland Hills, Sherwood Trails, Royal Shores, Kings River, Riverchase, Barrington, Deer Ridge Estates and Woodridge Forest.
We also cover the surrounding communities that share the same housing stock and the same trees: Forest Cove, North Kingwood Forest, Oakhurst at Kingwood, Kings Manor, Kings Mill, Atascocita, Humble, Summerwood, Eagle Springs, Fall Creek, New Caney and Porter. The Kingwood ZIP codes are 77325, 77339, 77345 and part of 77346.
Walk In Shower Cost Kingwood: The 2026 Numbers, Including What Upstairs Adds
The published Houston averages are wide enough to be nearly useless on their own. Angi puts a Houston shower remodel at an average near $6,900 with a typical band of about $1,970 to $8,870, a Houston walk in shower at roughly $5,920 to $11,830, and a Houston tub to shower conversion at an average near $2,960 with a band of about $1,480 to $7,890. Industry 2026 guides put a Houston walk in shower nearer $9,000 with custom tile builds at $15,000 to $20,000.
None of those numbers know your bathroom is on the second floor. Upstairs adds protection, staging, debris handling, a subfloor you cannot see until demolition, a flood test day, and frequently a fan and duct replacement that nobody quoted. Those are the line items that make a Kingwood quote different from the same shower on a slab in Katy.
Cascade Published Pricing
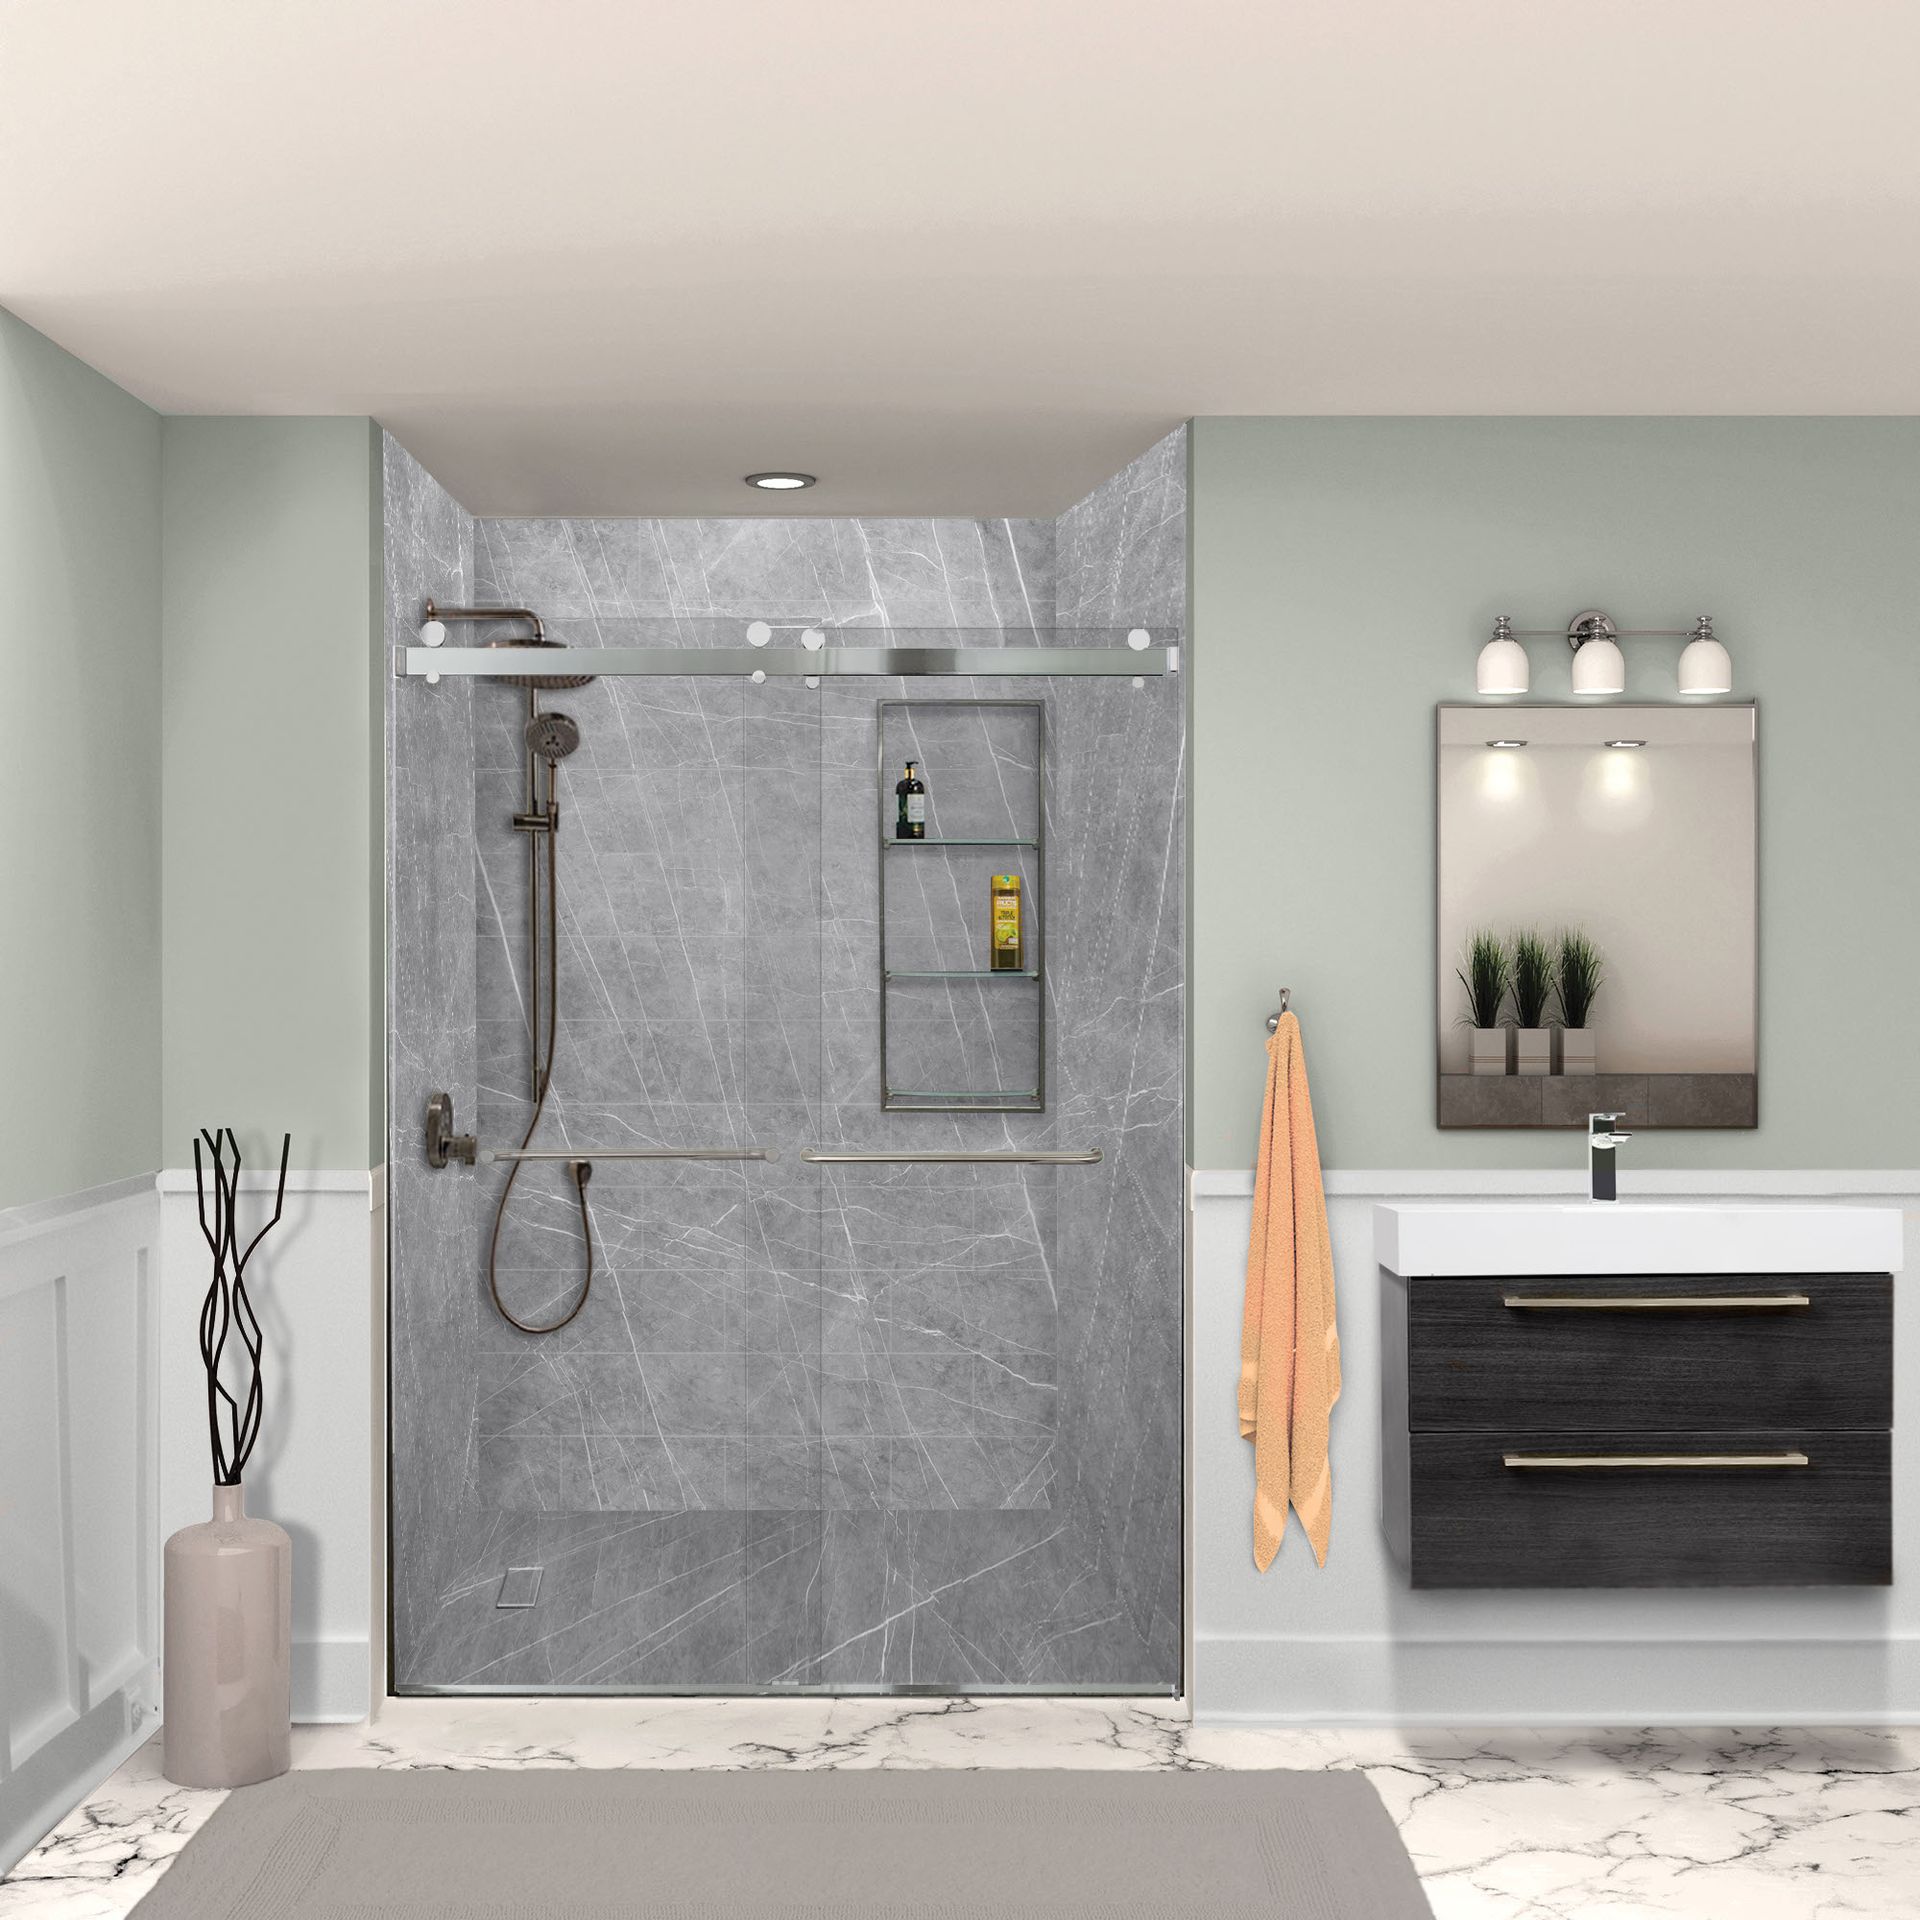
Cascade Showerworks publishes its price bands instead of holding them behind a design presentation. The Pioneer series in compression-molded solid surface runs $9,200 to $14,400, the BelAir series in cast acrylic runs $11,800 to $17,600, and the Luxura series runs $14,400 to $21,900. Structural work, subfloor repair, fan and duct work and permits are quoted on top of that, in writing, before anything comes apart.
Pioneer Series
Compression-molded SMC walls and base, one day install
BelAir Series
Cast acrylic with reversible bookmatched panels
Luxura Series
Cast acrylic plus solid surface, top of the line
Kingwood Walk-In Shower Cost Tiers
Line Items That Move a Kingwood Number
Labor runs 40 to 60 percent of a Houston shower project. Plumbers bill roughly $45 to $200 per hour in this market, tile installers $60 to $120, and electricians $45 to $95, which is why a company that sends the same certified crew every day prices differently than one assembling a crew per job.
See a Line-by-Line Written Price for Your Kingwood Shower Before You Commit
Stair clearances, joist deflection, flood testing, and every specification — in writing before demolition.
Acrylic and Solid Surface Versus Tile in a Kingwood Upstairs Bath
Upstairs changes the calculation, and it changes it in two directions at once: weight and joints.
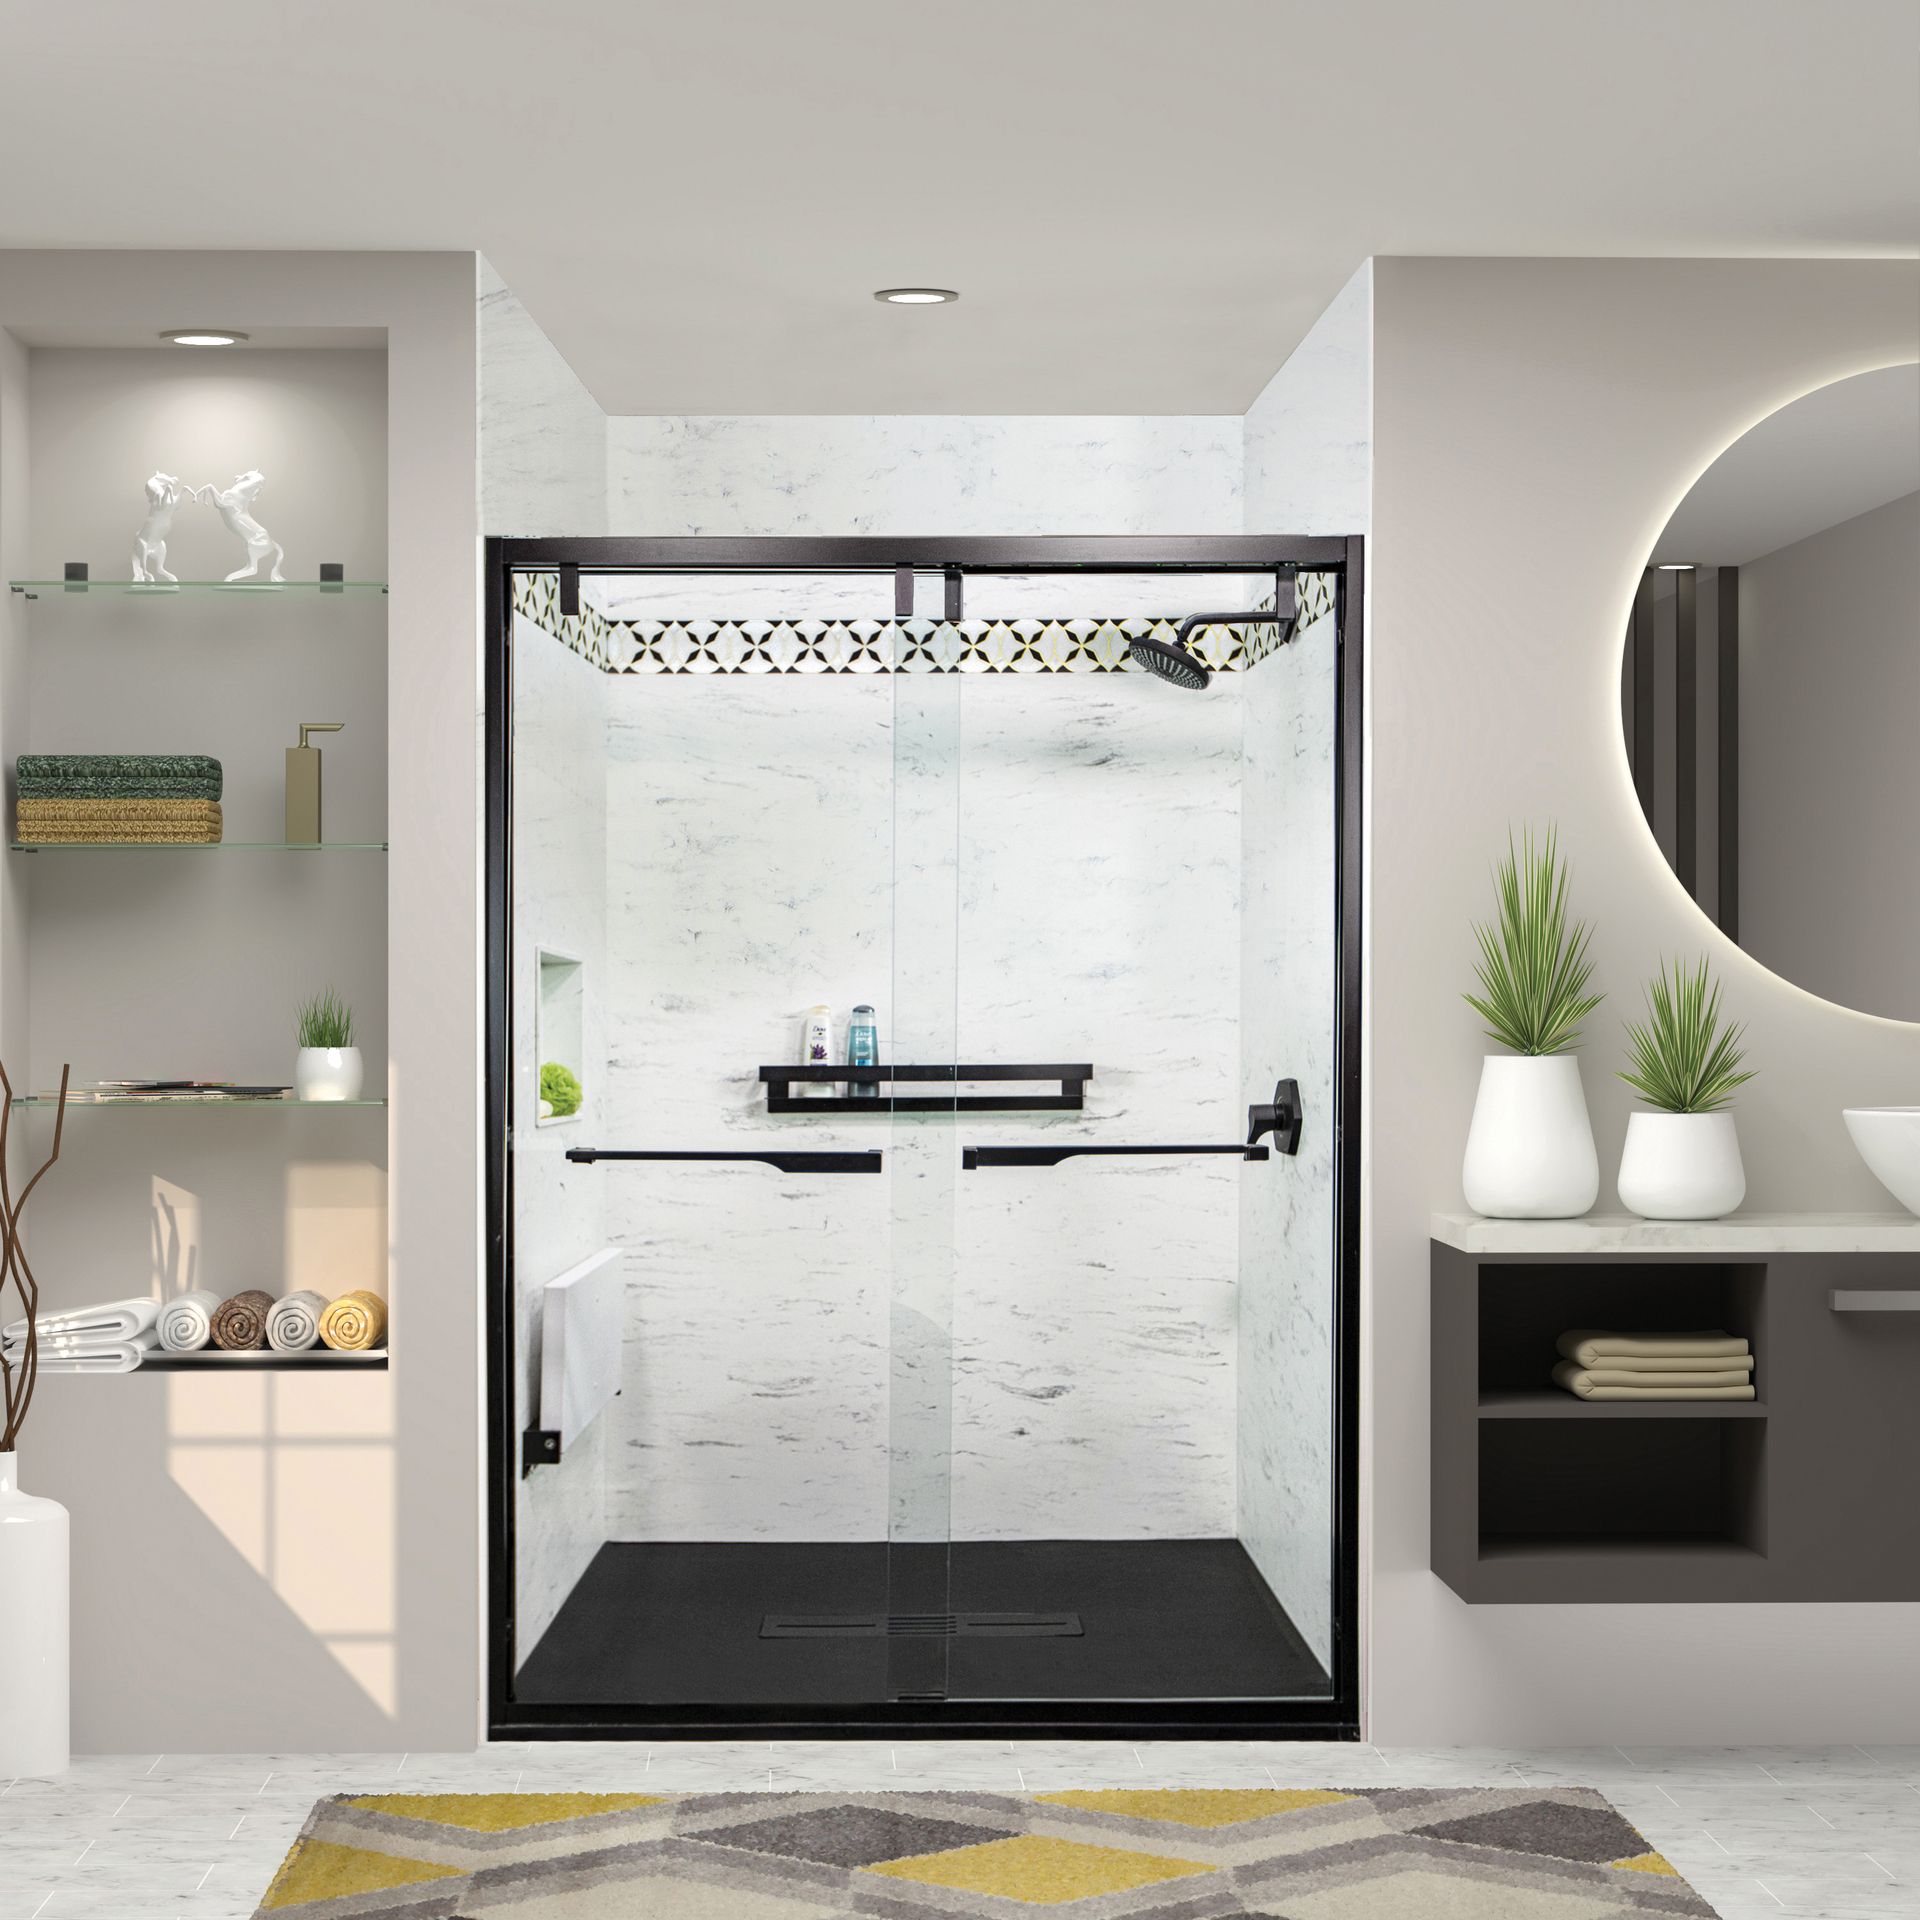
Solid Surface and Cast Acrylic
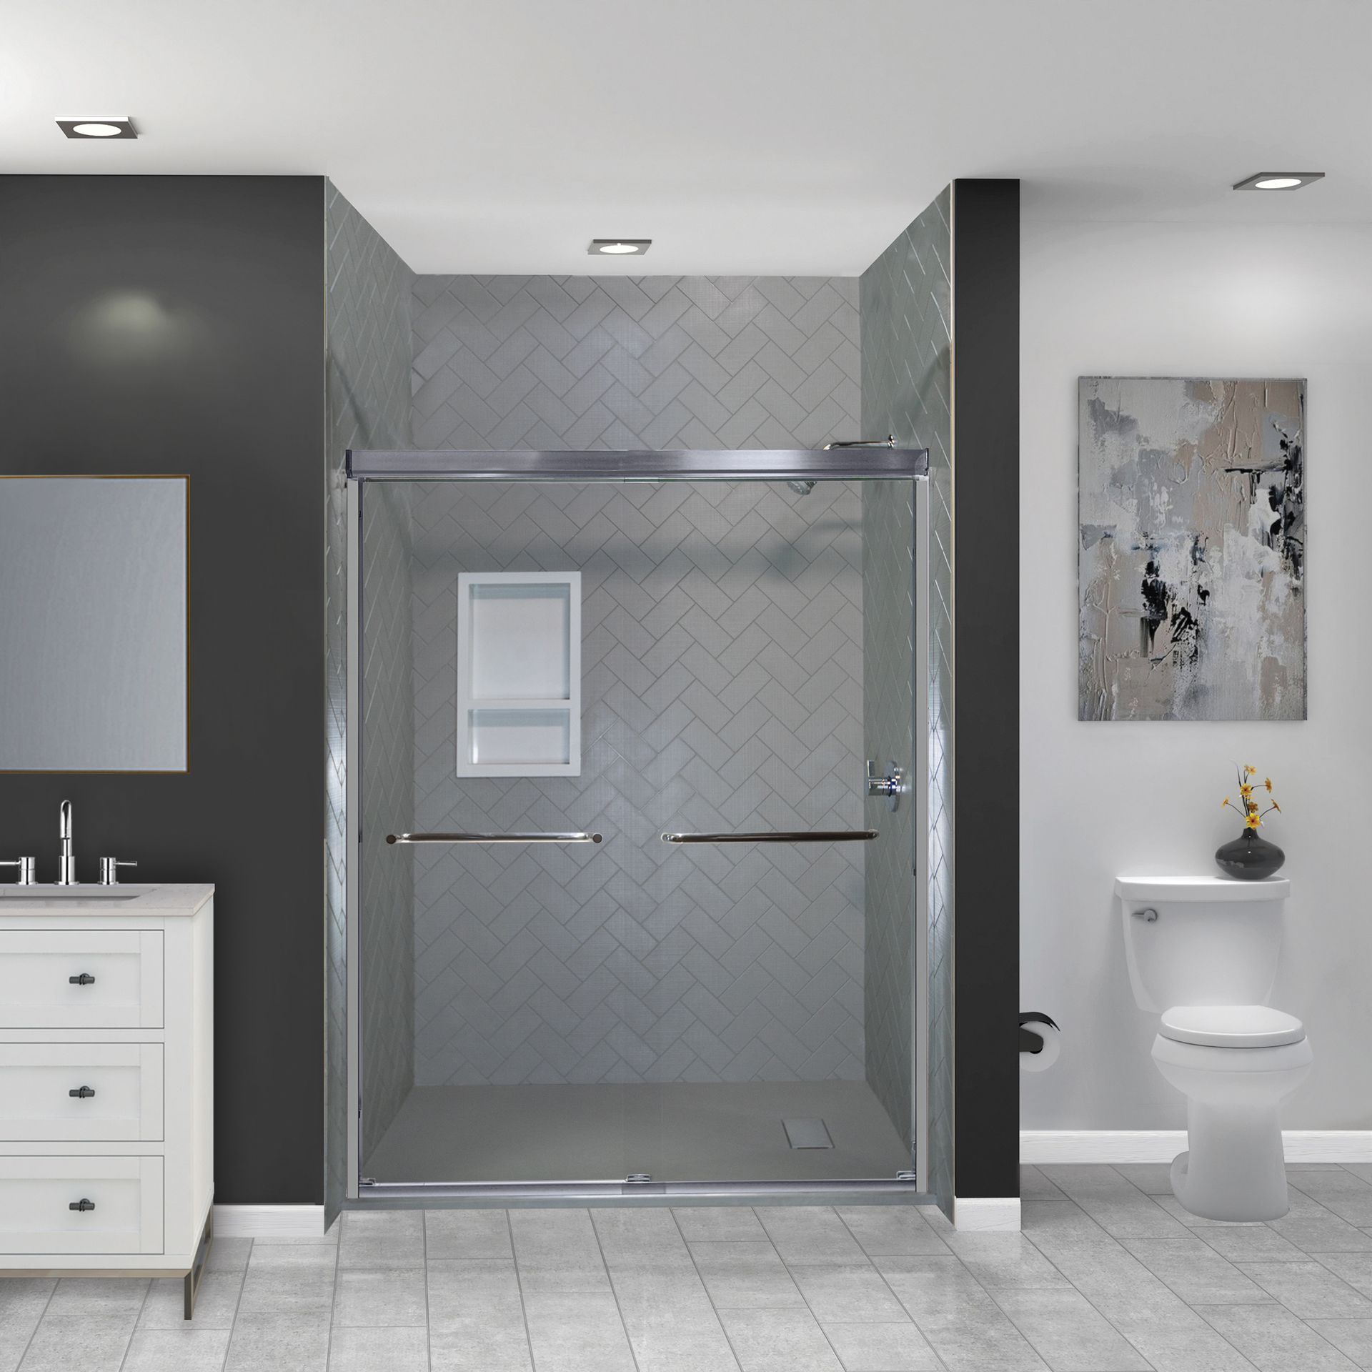
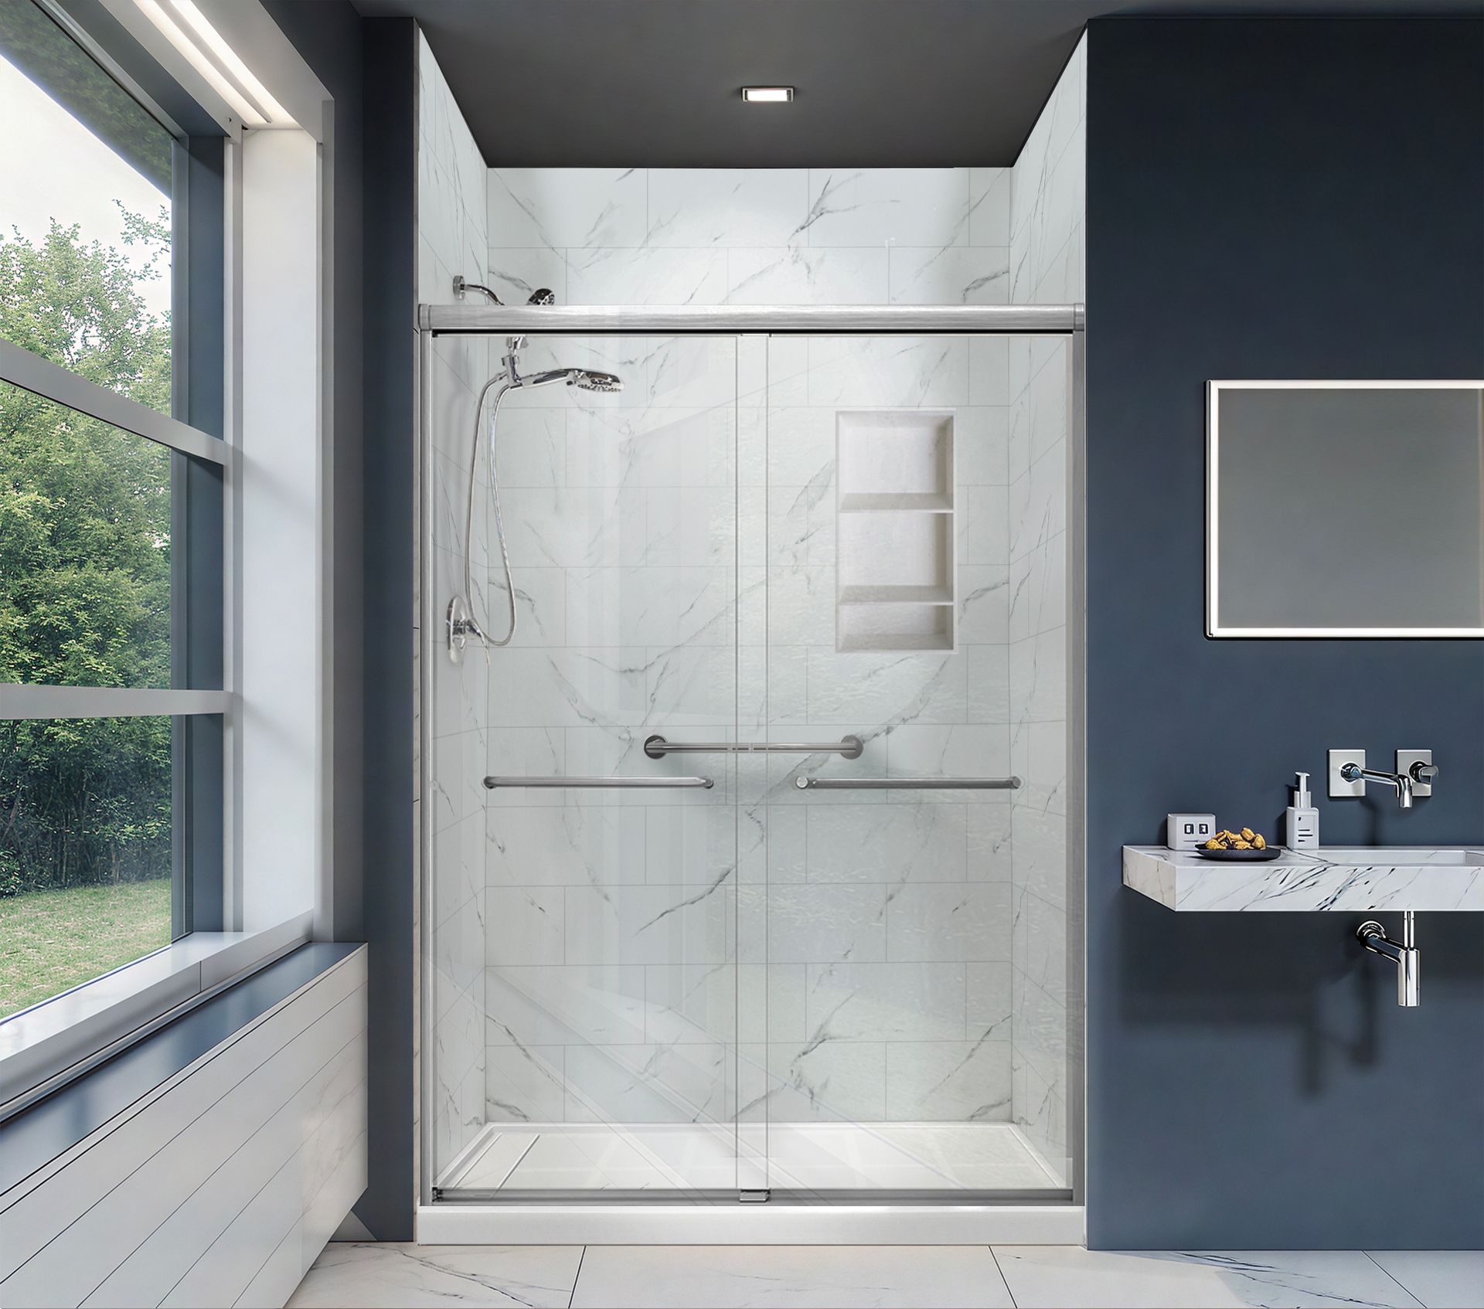
One-piece or panelized walls with no grout joints anywhere. Nothing to seal, nothing to scrub, and a wall assembly that goes in inside a single day because it is manufactured before it arrives instead of being built on your studs.
On a second floor there is a second argument. A panel system is lighter than a mortar bed and tile assembly, it does not carry a deflection requirement the way a rigid tile field does, and it has vastly fewer joints in a house that spends most of the year at high humidity. Fewer joints is fewer places for a shaded, slow-drying bathroom to grow something.
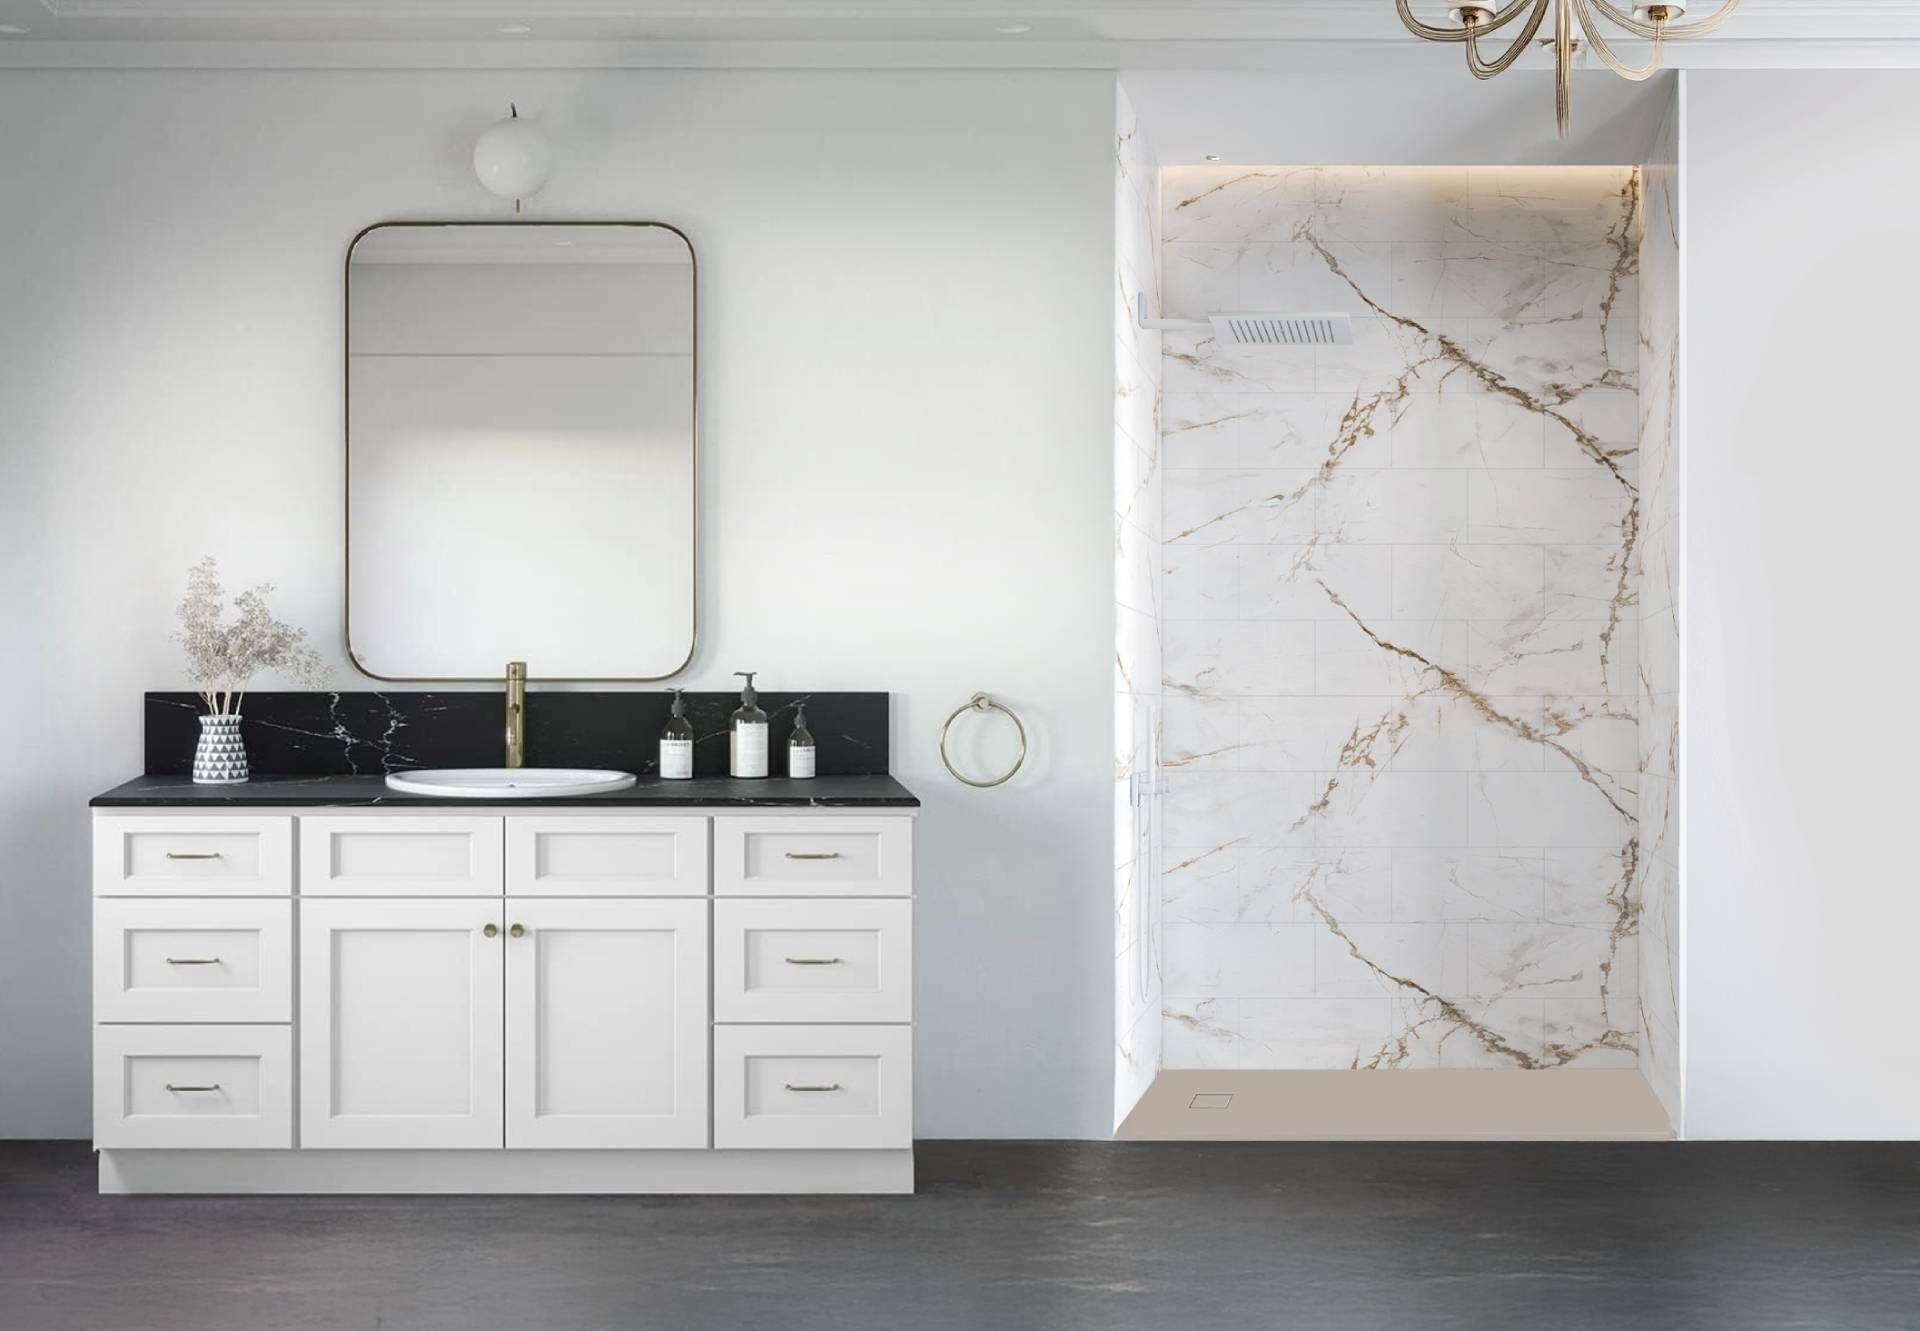
Porcelain Tile
The default for a custom look, and the only surface that gives you a continuous floor plane from inside the shower out into the bathroom with no material change at the opening. That continuity is most of what people are buying when they say curbless.
Porcelain absorbs less than half a percent water by weight, which is the right property for a Houston bathroom. The cost of tile upstairs is the framing conversation, the deflection number, and the fact that every linear foot of grout is a maintenance item in a room that dries slowly.
Natural Stone
Marble and limestone are beautiful and they are porous. Expect an impregnating sealer on a schedule and expect honed marble to etch anywhere an acidic cleaner touches it. Upstairs, stone also drags the L/720 deflection requirement and a two layer subfloor along with it, which is where a stone shower quietly becomes a framing project.
Surface Comparison for a Kingwood Upstairs Shower
Book Your Kingwood Walk-In Shower Consultation
Shower-only specialists, certified W2 crews, flat written pricing, lifetime transferable warranty.
The best walk in shower company Kingwood can offer you is the one that treats the room under your bathroom as part of the job, tests the waterproofing before it buries it, sizes the fan and the duct as part of the scope, and puts all of it in writing before a single tile is ordered.
We will come measure your bathroom, measure your stair, look at what is above your ceiling and below your floor, and hand you a specification you can hold up against every other quote you are collecting.
- A free in-home design consultation with no deposit and no obligation
- A 24 hour flood test on any site-built pan, run before tile and documented on the job file
- A real answer on your floor, based on the span and the deflection number rather than a brochure
- Ventilation in the scope, with a CFM target, rigid insulated duct and a proper exterior termination
- A flat written price covering waterproofing, the base and walls, the fan, the glass and the permits
- Samuel Mueller certified W2 crews who set showers every day and carry certification identification
- One day installs on the shower system itself, with structural and permit work scheduled around it in writing
- A lifetime transferable warranty that moves to the next owner of your Kingwood home
Get your free walk-in shower quote
Call (346) 678-4776 to book your free Kingwood walk-in shower design consultation.
Request a free quote Shower-only specialists, certified W2 crews, flat written pricing, lifetime transferable warranty.
Cascade Showerworks of Houston · 1800 Sherwood Forest St C-1A, Houston, TX 77043 · (346) 678-4776 · Open 24/7