
Services
- Tub-to-Shower Conversion
- Walk-In Shower Installation
- Curbless & ADA Showers
- Custom & Stand-Up Replacements
- Glass Doors & Enclosures
Verify Us


How We Ranked the Walk-In Shower Companies Serving Memorial
Memorial is inside the City of Houston, which means every bath brand in the metro advertises here and almost none of them price the age of the house. We weighted the criteria below toward the work a 1955 to 1975 Memorial bathroom actually demands: a named waterproofing system, a crew that can assess a cast iron branch line instead of guessing at it, and a written price that survives the moment the wall opens.
This ranking is published by Cascade Showerworks. We are on the list, and we are first on it, so the fair thing to do is show you exactly what we measured and let you check every claim yourself. Every company below is a real business with a verified address, phone number, and Google Business Profile linked in its section.
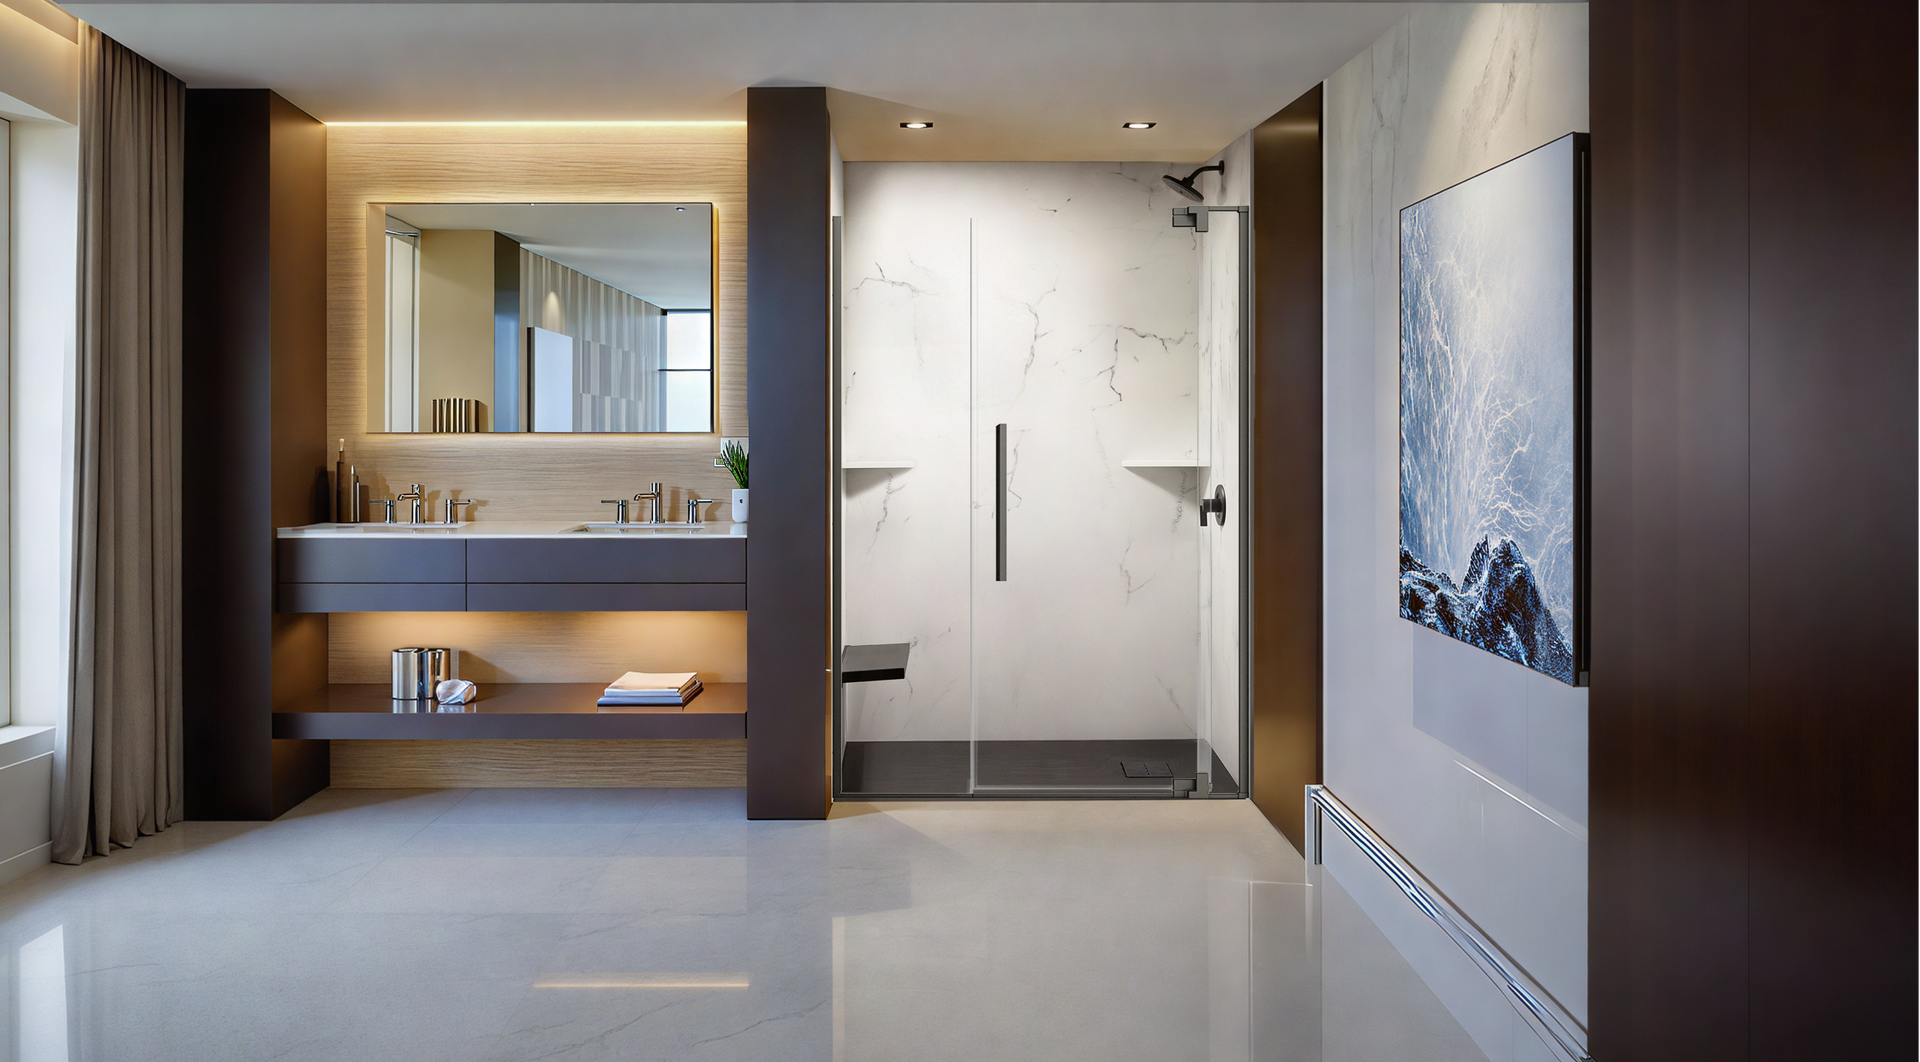
This ranking is published by Cascade Showerworks. We are on the list, and we are first on it, so the fair thing to do is show you exactly what we measured and let you check every claim yourself. Every company below is a real business with a verified address, phone number, and Google Business Profile linked in its section.
What We Measured
- Shower specializationHow much of the company's work is showers rather than kitchens, floors, and whole-bath gut jobs
- Installer modelCertified W2 employees who set showers daily versus rotating subcontract crews
- Waterproofing systemA named, tested waterproofing assembly rather than "we seal it well"
- Install timelineDays the bathroom is out of service, and whether the quoted timeline is contractual
- Pricing transparencyOne flat written number before demolition versus an estimate that moves
- WarrantyLength, what it actually covers, and whether it transfers to the next owner
- Local accountabilityLocally owned and reachable versus a franchise territory or a call center
- Public ratingGoogle rating and review volume, verified at the time of writing
We did not rank on advertising spend, showroom size, or how many services a company offers. A walk-in shower is a waterproofing project with glass on it, and the companies that do it best are the ones that do it most.
Get your flat-price shower quote — one written number before demolition.
No moving estimates. No surprises after the tile comes off.
The 5 Best Rated Walk-In Shower Companies in Memorial, Side by Side
All five are real businesses with verified phone numbers, and all five will drive to Memorial. They are not doing the same job. Two of them build showers as a specialty. Two are dealer or franchise operations built around a manufactured system. One is a full bathroom remodeler that sells showers among other things. Which one fits you depends almost entirely on how much of the original 1960s house you are willing to leave in the wall.
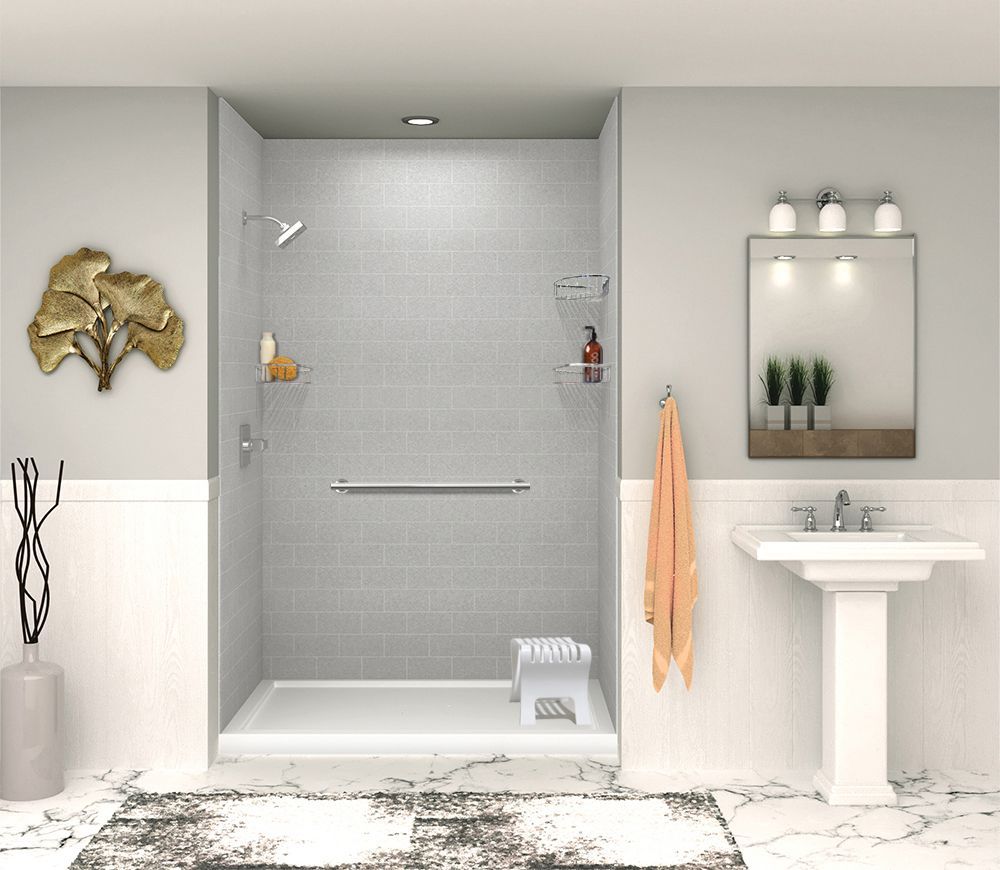
Rank order follows the criteria in the section above. It is not a claim that four good companies are bad companies. If your Memorial guest bath needs an acrylic tub to shower conversion in the existing opening and the plumbing was already redone, the company at number four may quote it faster and cheaper than the company at number one.
Get a Flat Written Memorial Shower Price That Accounts for the Age of Your House
Call (346) 678-4776Inside a 1960s Memorial Slab and Wall: What Demolition Day Actually Finds
Every shower quote in Memorial is a bet about what is behind the tile. The companies that lose that bet write change orders. The companies that win it opened the wall in their head first.
Here is what is actually in there. Not a worst case, a typical case, in a house built between 1955 and 1975 on a slab in Spring Branch ISD territory.
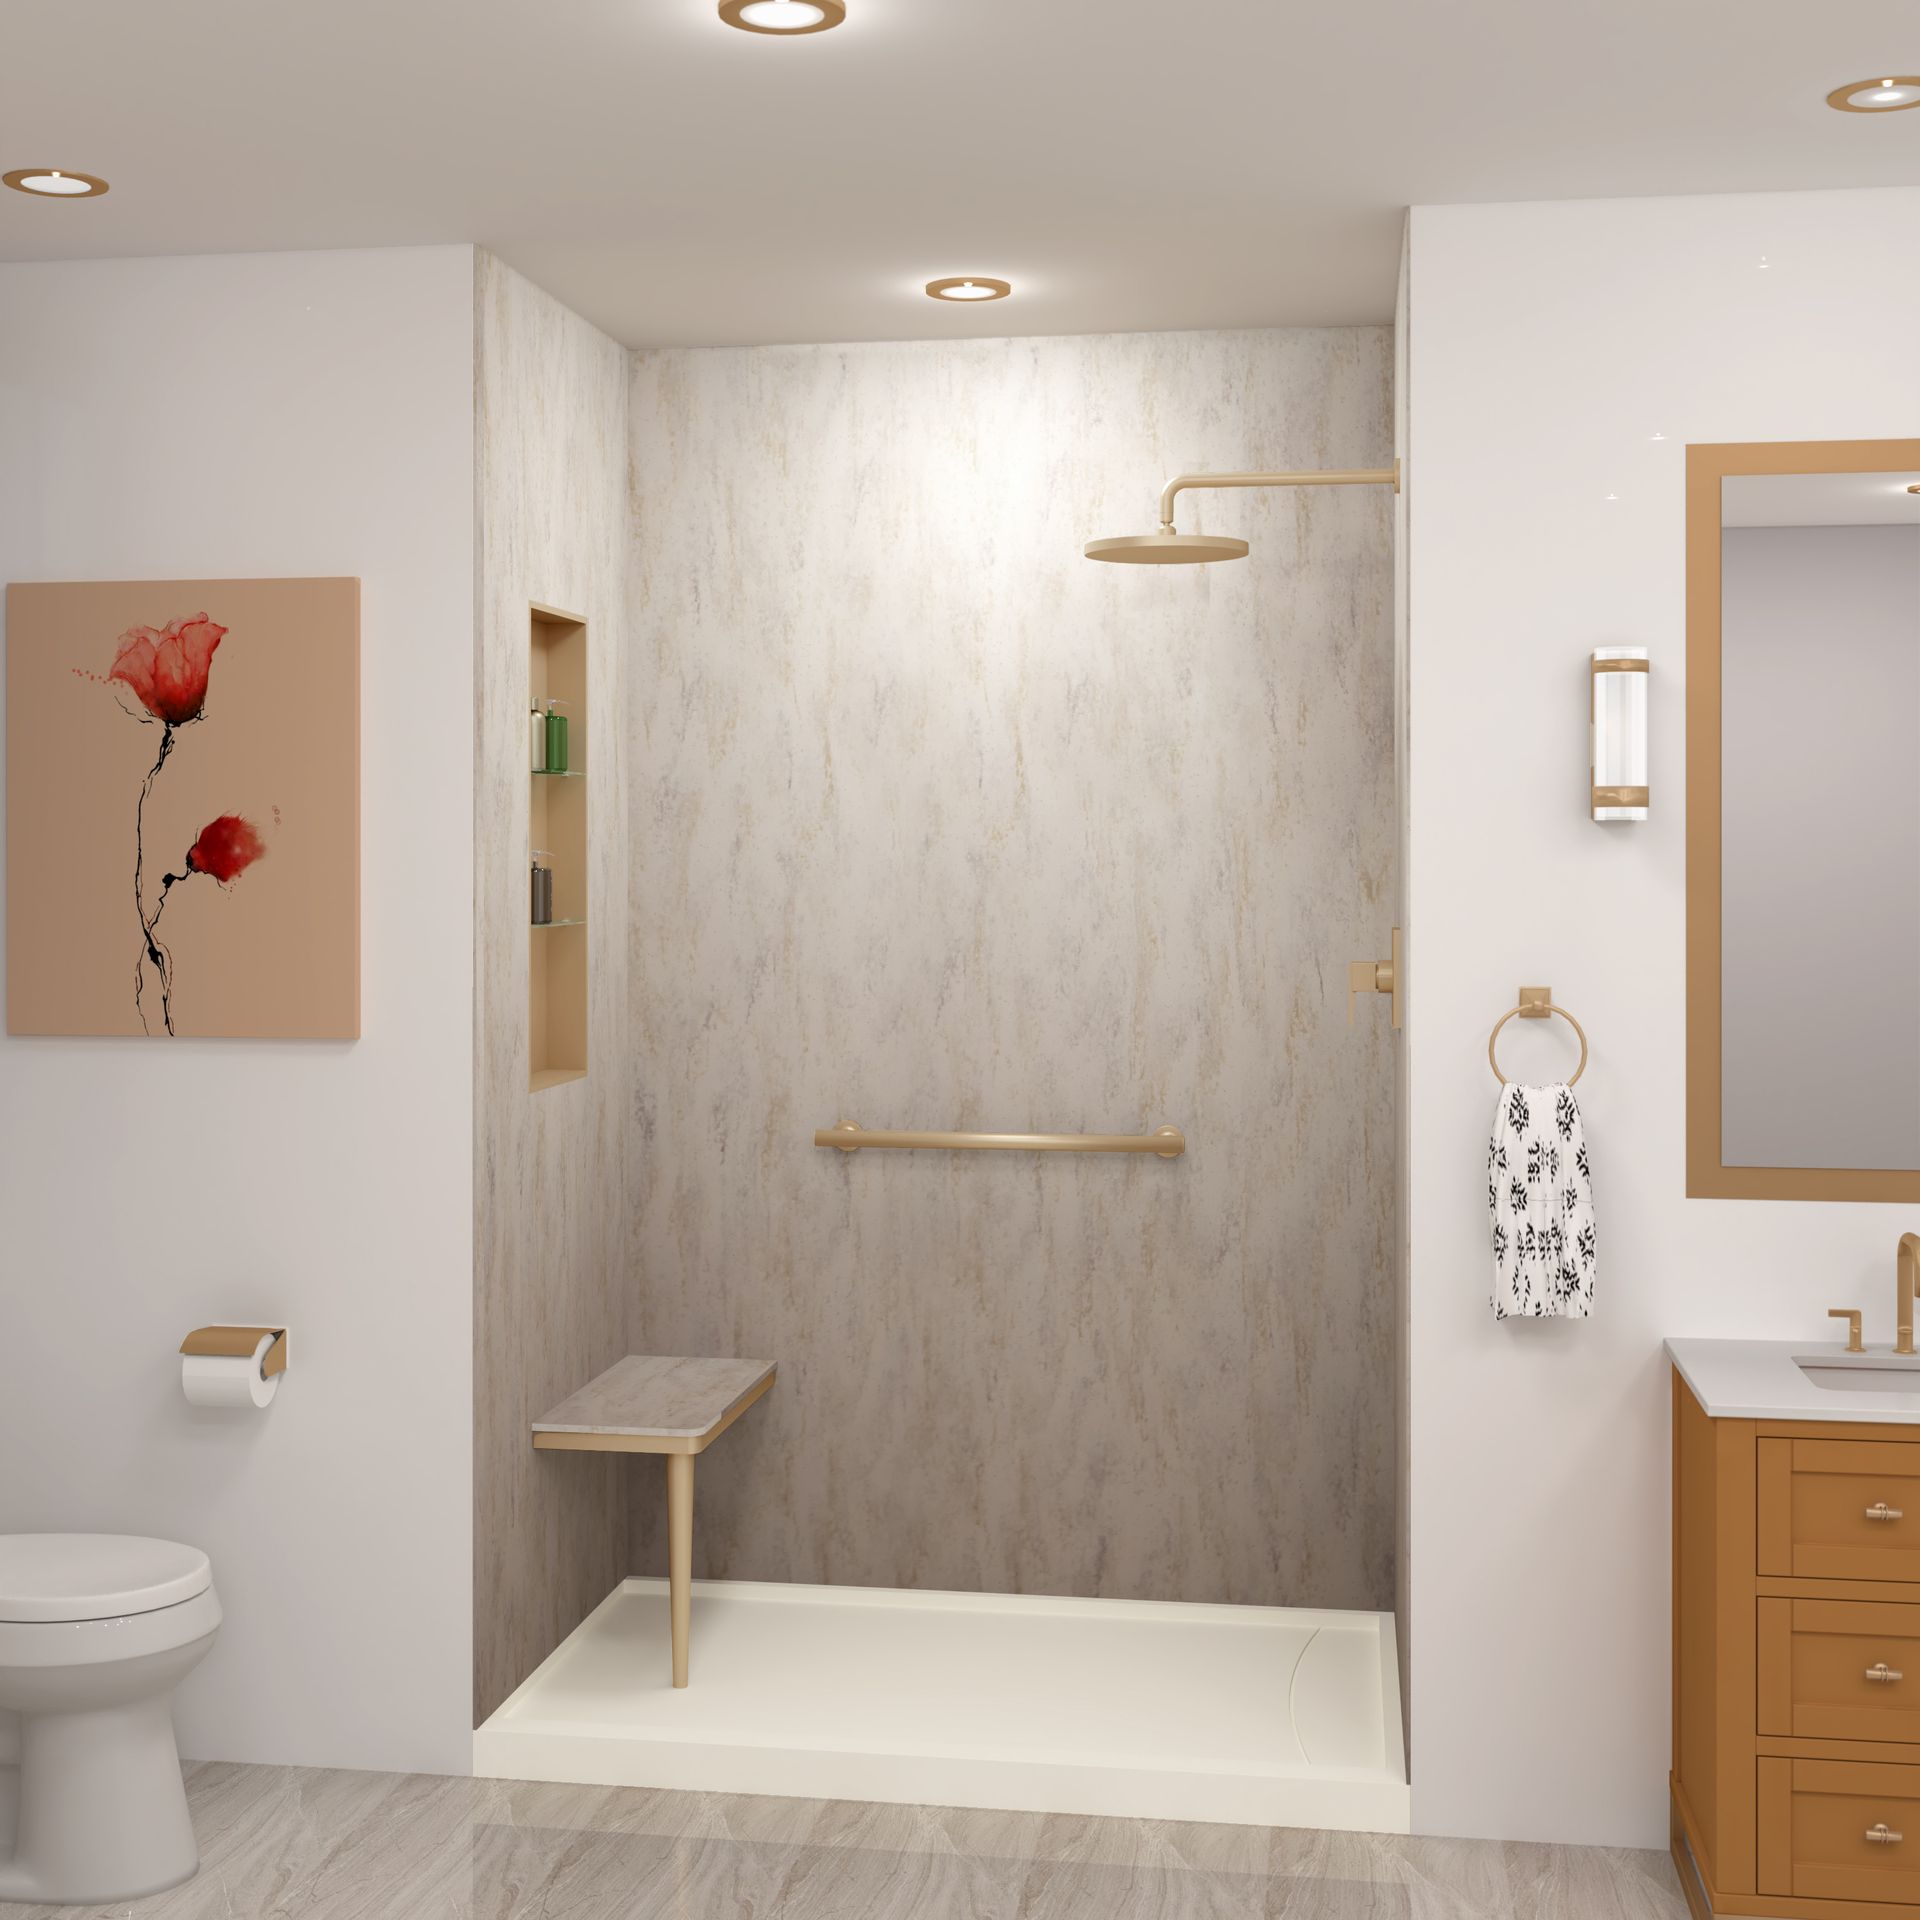
What a walk-in shower installer is really quoting when the tile comes off in a 1960s Memorial ranch.
Which Memorial Subdivisions This Applies To
The Memorial super neighborhood runs from Interstate 10 down to Buffalo Bayou and from the incorporated villages west to about State Highway 6. Inside that rectangle sit Memorial Bend, Nottingham Forest, Nottingham West, Westchester, Westchester Villa, Fonn Villas, Memorial Drive Acres, Memorial Thicket, Woods on Memorial, Wilchester and Frostwood.
Memorial Bend broke ground in 1955 and is the mid-century modern core of the area, with houses by architects including William Norman Floyd, William R. Jenkins, William F. Wortham and Lars Bang. The Sam Houston Tollway was cut through the middle of it in 1992. Everything around it filled in behind Memorial City Mall in 1962 and Town and Country Village in 1965.
If your house predates the tollway and sits north or south of Memorial Drive inside 77024 or 77079, assume everything on this page applies to you until a camera says otherwise.
Two Things Memorial Has That the Villages Next Door Do Not
City of Houston Jurisdiction
Memorial is inside the city limits, so your permits, your trade inspections and your inspector all come from Houston Permitting rather than a village building department. That section is further down this page.
Flood History Along the Bayou
The 2017 Harvey releases from Addicks and Barker moved water through parts of Memorial along Buffalo Bayou, and a house that took water has a different slab, drywall and electrical history than the one next door that did not. Say so at the estimate. It changes what the crew expects to find at the base plate.
The Original Pan Is the Part People Underestimate
A 1960s Memorial shower pan is a mortar bed over a soft metal liner, usually lead, sometimes copper, folded up the walls and clamped at the drain. It is a real waterproofing system and it worked for a long time.
Two things end it. The metal corrodes, and pan liners of that era average about 45 years of service. And in most houses of this vintage there is no pre-slope, meaning the liner under the mortar is dead flat instead of pitched to the weep holes. Water that got through the grout sat on the liner permanently rather than draining out.
That is why a Memorial pan demolition so often produces mortar that is heavy, dark and smells like a crawlspace. It has been wet for thirty years. None of it gets reused, the framing at the base plate gets inspected, and the new pan gets a real pre-slope or a manufactured base with the slope molded in.
Know What Is Behind Your Tile Before You Sign a Contract
Get a flat written price that accounts for the age of your Memorial house.
The Forensic Inventory
| What Is In There | Typical Age and Condition in Memorial | What It Does to a Shower Project |
|---|---|---|
| Cast iron drain and trap arm cast into the slab | 55 to 70 years old against a 50 to 75 year service life | Decides whether the drain is reused, relined, or replaced |
| Galvanized steel supply lines | Interior rust scale narrowing the bore over decades | Low flow at the new valve, and a repipe decision |
| Mud bed shower pan with lead or copper liner | Pan liners average roughly 45 years of service life | Full removal, no reuse, and often wet subfloor material below |
| No pre-slope under the original pan | Common practice in the era | Water sat on the liner for decades, so expect saturated mortar |
| Slab with the drain cast in place | Four inch conventionally reinforced concrete | Relocating a fixture means cutting concrete, not moving pipe |
| True-dimension or irregular studs | Framed before the 1964 lumber standard in older houses | Backer, niche and grab bar layouts have to be measured, not assumed |
| Undersized or pipe-packed wall cavity | A 2x4 wall with the vent and supply already in it | A standard 3.5 inch niche may not fit without furring the wall |
| Bath exhaust terminating in the attic, or none at all | Very common in the era | A code correction, and the reason the ceiling paint is peeling |
| Bathroom circuit with no GFCI | Bathroom receptacle GFCI arrived in the 1975 NEC | An electrical correction that is nearly free while the wall is open |
Every company on the list, examined
Select a company to open its full profile — what it builds, who it is right for, how it installs, the caveats worth pinning down, and where it is located.
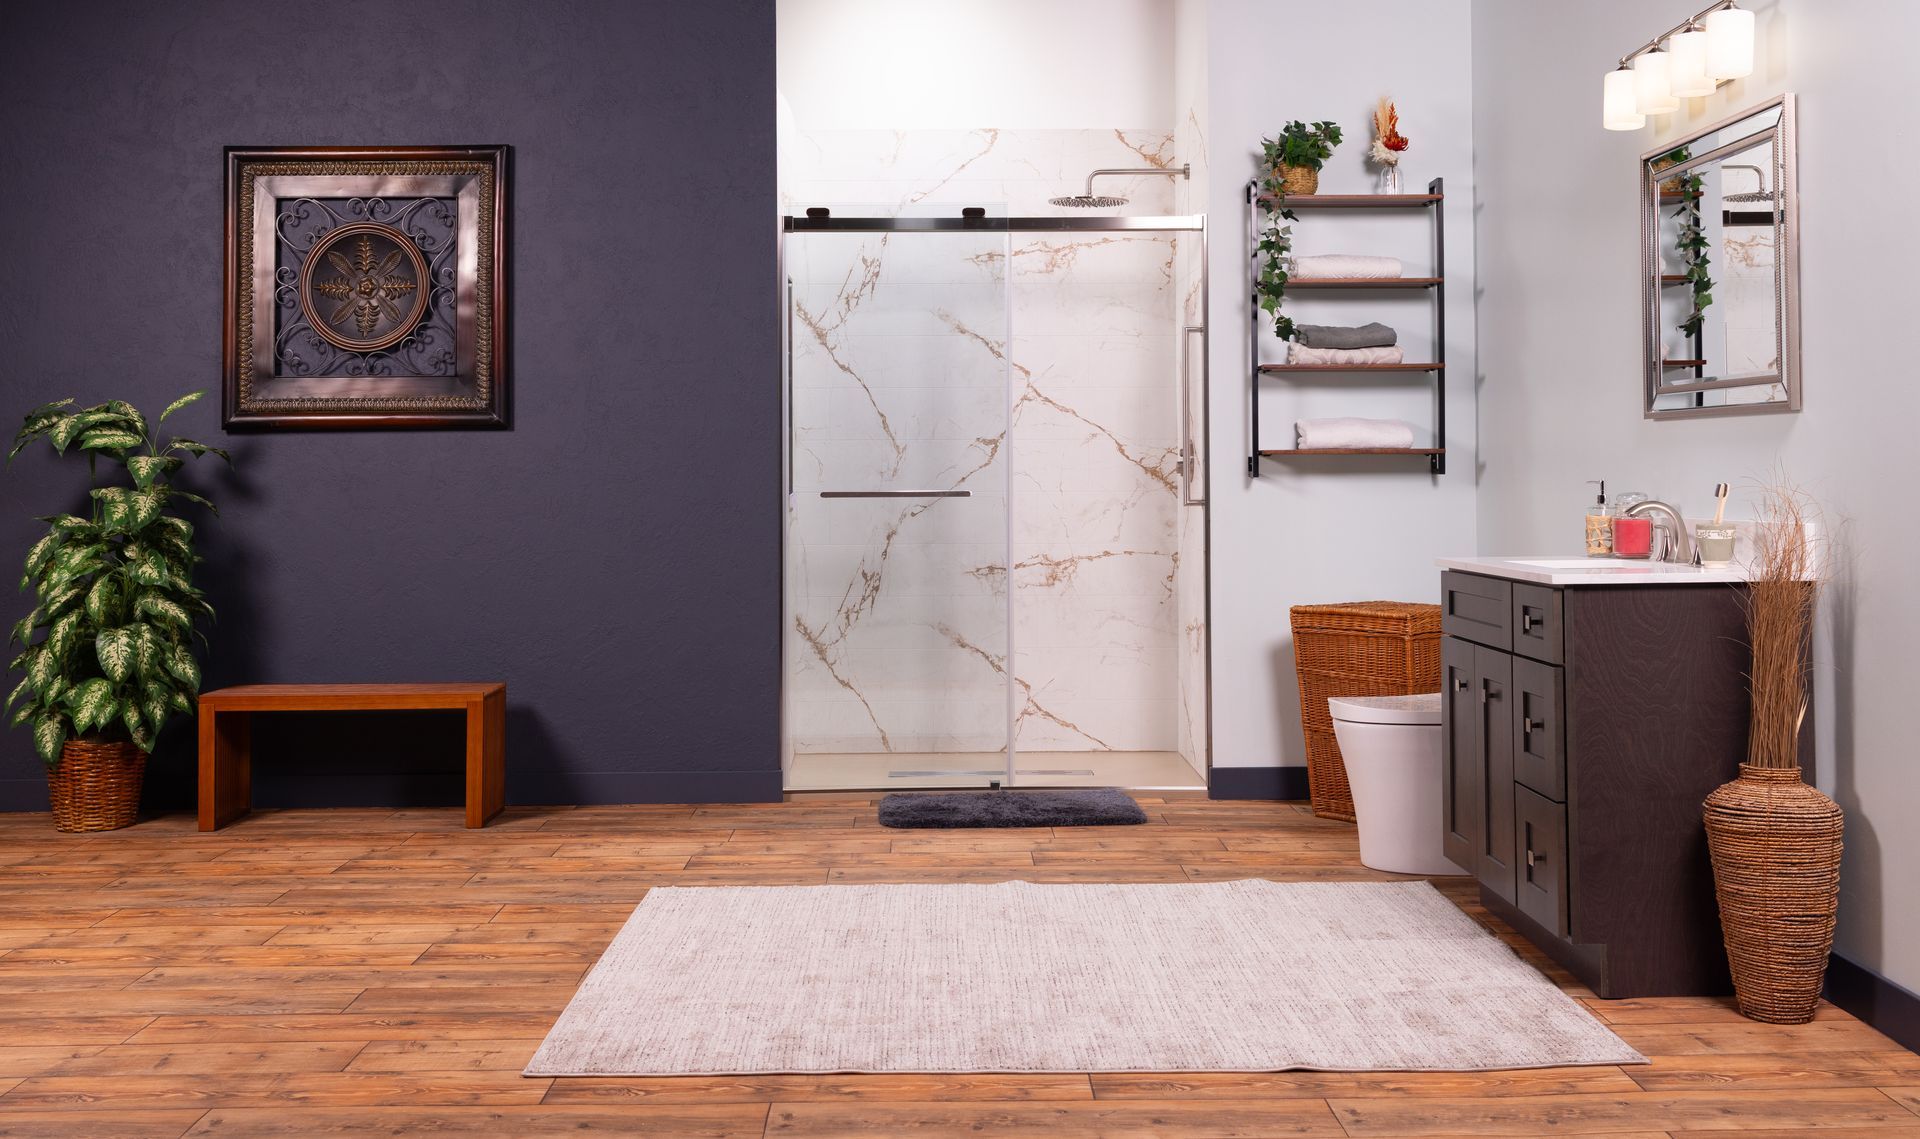
1. Cascade Showerworks: The Shower-Only Specialist for Memorial
- Address
- 1800 Sherwood Forest St C-1A, Houston, TX 77043
- Phone
- (346) 678-4776
- Website
- cascadeshowerworks.com
- Google Profile
- View the live profile and reviews
What They Do
Cascade Showerworks installs showers and nothing else. No vanities, no flooring, no kitchens, no whole-bath gut jobs. Tub to shower conversions, walk-in shower replacements, curbless and barrier-free showers, glass enclosures, and the waterproofing and drain work under all of it.
The systems are Samuel Mueller and Transolid solid surface and cast acrylic in three series with published price bands: Pioneer at $9,200 to $14,400, BelAir at $11,800 to $17,600, and Luxura at $14,400 to $21,900. Those numbers are printed on the company website, which is not something most walk in shower companies near me searches will turn up.
Who They Are Right For
The Memorial homeowner whose vanity and floor are fine and whose 1960s tub alcove is not. That is most of the shower work happening between Gessner and State Highway 6 right now.
It is also the right call when the age of the house is the actual variable. A shower-only company has to give you a real answer about the cast iron branch under your slab, because there is no cabinetry markup to hide a wrong answer behind.
How They Install
Certified W2 employees, not rotating subcontractors, with lead installers carrying Samuel Mueller certification identification. A standard shower install runs one day, roughly 7:30 in the morning to 5:30 in the evening, with the shower usable after the silicone cures overnight.
When a Memorial job needs a drain relocated, a branch line replaced, or a single-bath repipe, those get quoted as their own written line items with their own days on the calendar. They do not get folded into a one-day promise nobody can keep.
How Cascade installs — step by step
Step 1 of 5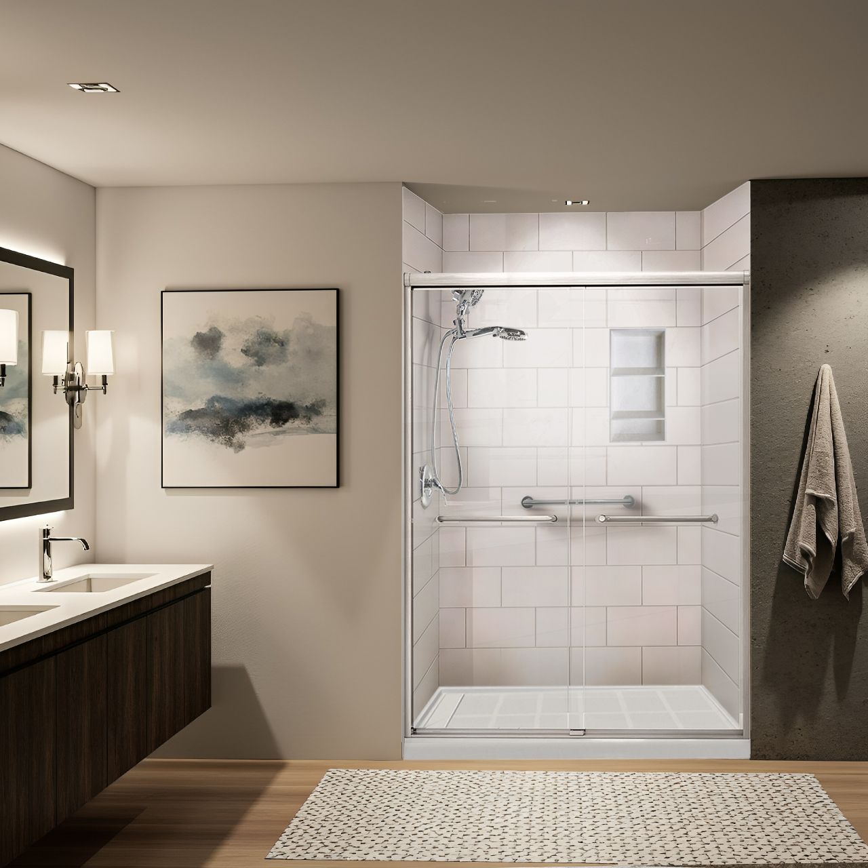
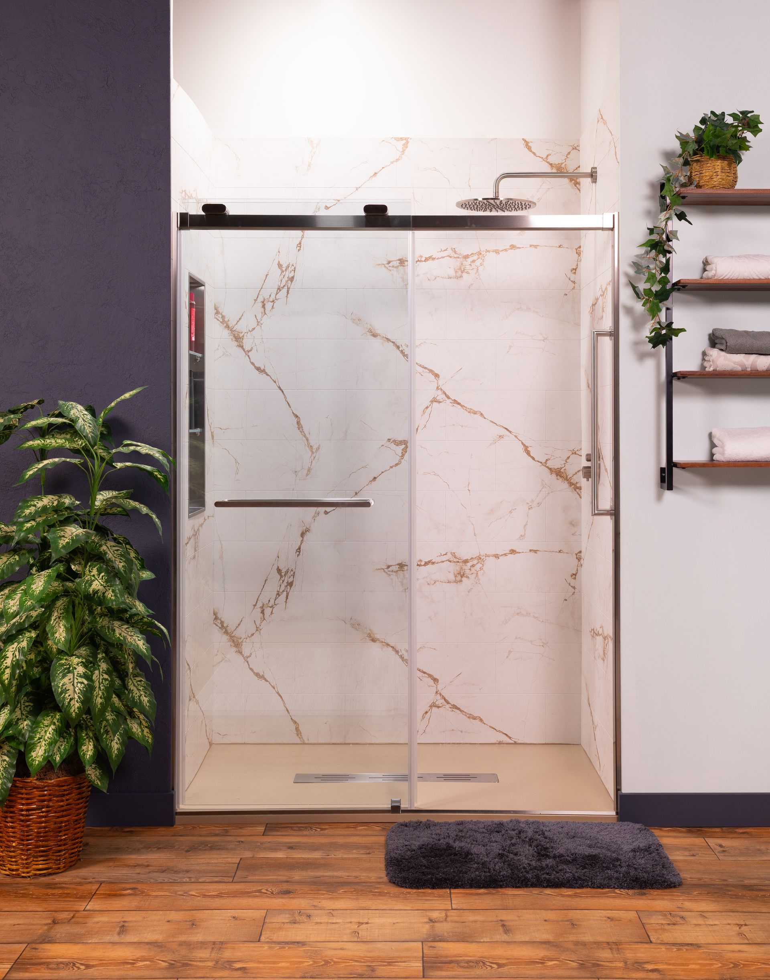
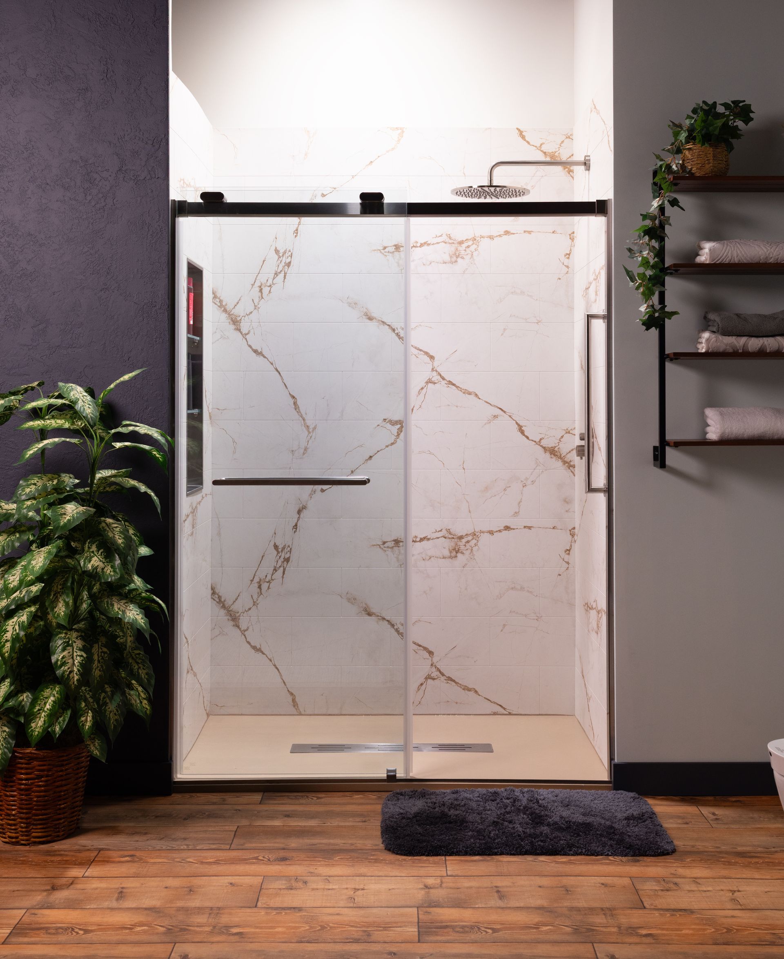
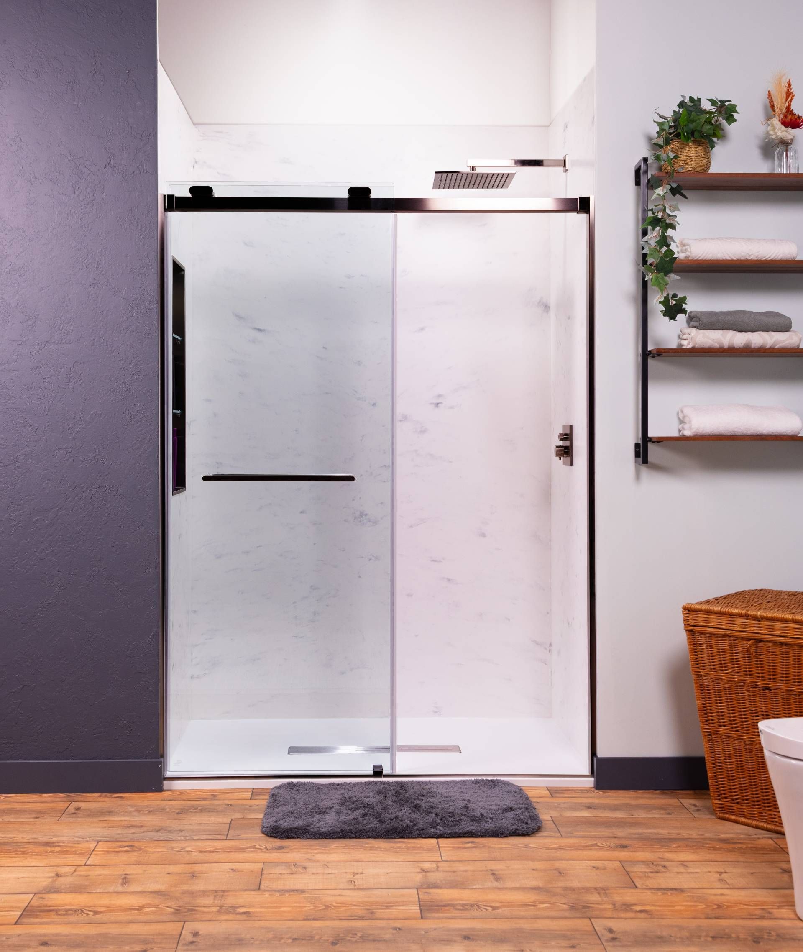
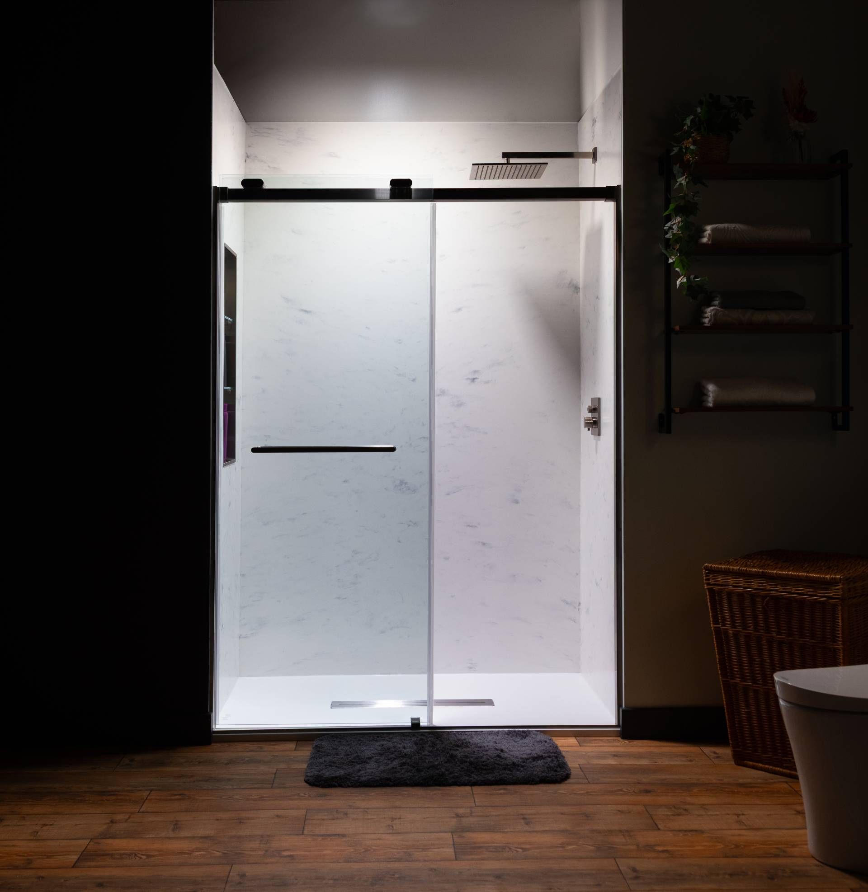
Certified W2 employees, not rotating subcontractors. The cast iron branch and galvanized supply get inspected before the price is set, and plumbing line items are quoted on their own days rather than folded into the one-day promise.
Verified Credentials
| Credential | What It Means on a Memorial Shower |
|---|---|
| Shower-only specialist, not a general remodeler fitting shower work between kitchens | Every crew day is a shower day — the wall assembly answer comes from repetition, not from a subcontractor briefed that morning |
| Samuel Mueller certified installers carrying certification identification on the job | A named, tested waterproofing assembly rather than a promise to seal it well |
| Certified W2 crews, never rotating subcontract labor | The same people who measured your floor are the ones building on it |
| A+ BBB rated and 4.9 star Google rated across 30-plus verified Google reviews | Verify it live before you sign, the same way you should verify everyone on this page |
| One day installs on standard shower systems, with plumbing and concrete work quoted separately | The one-day promise does not absorb drain relocation or branch line replacement — those are quoted and scheduled separately |
| Flat written pricing with no surprise change orders after demolition | The number you sign is the number; changes require your written approval before we proceed |
| Lifetime transferable warranty that follows the house to the next owner | It follows the house, which matters in Memorial where homes trade well above Harris County averages |
The Caveat
If you want the vanity, mirror, lighting, floor tile and closet done in the same contract, Cascade is not the whole answer. They build the shower and coordinate around your other trades, and you will hire a second contractor for the rest of the room.
That is the tradeoff of a specialist and it is deliberate. The company sits at number one for what it refuses to take on, not in spite of it.
Why It Ranks First
Shower-only specialization. Certified W2 crews. A named waterproofing assembly. A one-day install window scheduled around City of Houston inspections. A flat written price. A lifetime transferable warranty. The criteria line up because the company does one thing, repeatedly.
Get one flat written price in your Memorial bathroom — before any demolition.
No moving estimates. No surprises after the tile comes off.
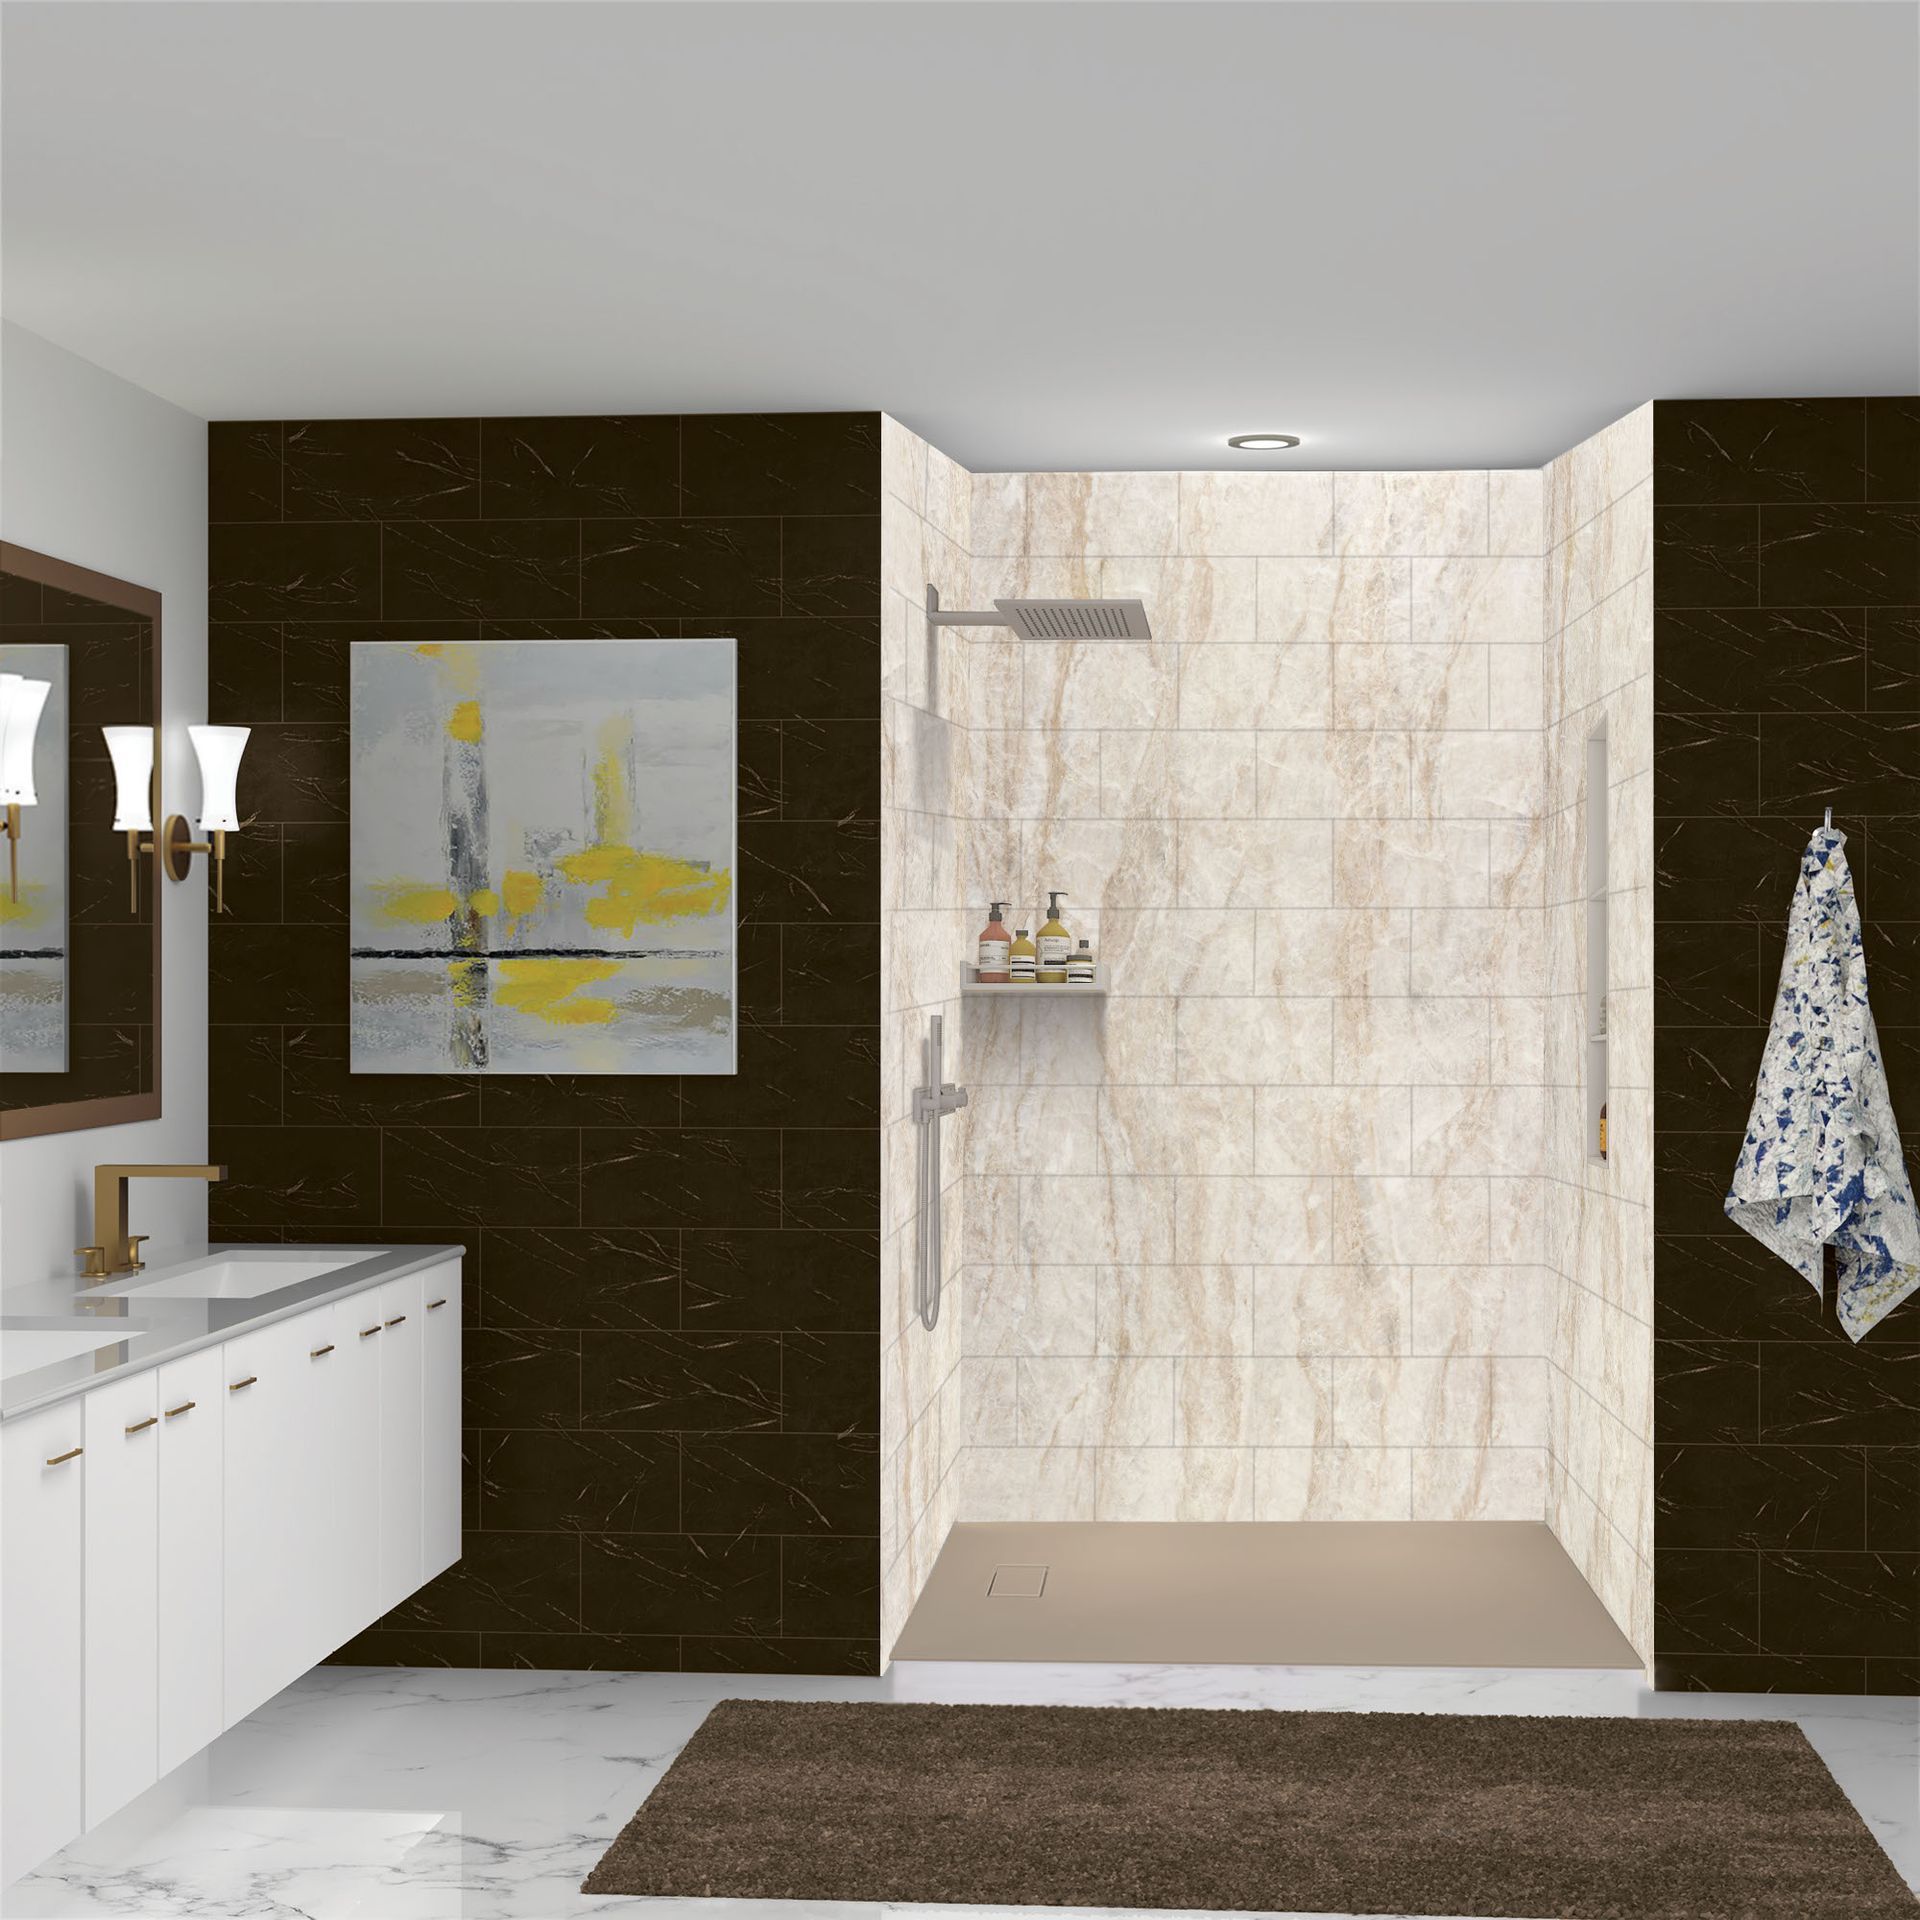
2. Simplicity Bath & Shower: Custom Solid Surface From the Katy Side of West Houston
- Address
- 27939 Crosswater Ln, Katy, TX 77494
- Phone
- (832) 464-7251
- Website
- simplicitybath.com
- Google Profile
- Search and link the live Google profile before publishing
What They Do
Simplicity Bath & Shower works out of Katy and covers greater Houston including Memorial. The company builds solid surface showers, custom showers, tub to shower conversions, walk-in tubs, and complete bathroom remodels with cabinets, vanities and countertops.
They market accessible and aging-in-place work as a stated specialty, which lands well in Memorial, where a large share of the shower projects are driven by an original owner or a second owner who intends to stay in the ranch house another twenty years.
Who They Are Right For
The Memorial homeowner who wants the shower and the rest of the bathroom handled under one contract, and who prefers a grout-free solid surface wall to tile. Simplicity states on its own website that it works from upfront pricing without a high-pressure sales presentation, which is not universal in this category.
They are a reasonable call for a shower remodel Memorial TX project where the scope drifts past the shower into the vanity wall and the closet.
How They Install
In-house teams on a project schedule rather than a fixed one-day model. Timeline follows scope, and a full bath remodel runs considerably longer than a shower swap. The company states more than twenty years in the remodeling industry.
The Caveat
Geography costs you here. Katy to Memorial is a long run against Katy Freeway traffic, and a company headquartered west of the Grand Parkway is fitting your City of Houston inspection windows around that drive.
They also carry a wider service menu than a shower specialist, so ask directly how many original cast iron branch lines their crews have opened in a 1960s slab this year.
When This Is the Right Call
If the scope grows past the shower into the vanity wall, countertop, or the closet next to it, a design-build company managing all of it has a real coordination advantage over multiple trades.
Weighing a Katy remodeler against a company closer to Memorial?
Get a flat written Cascade price to put beside the comparison.
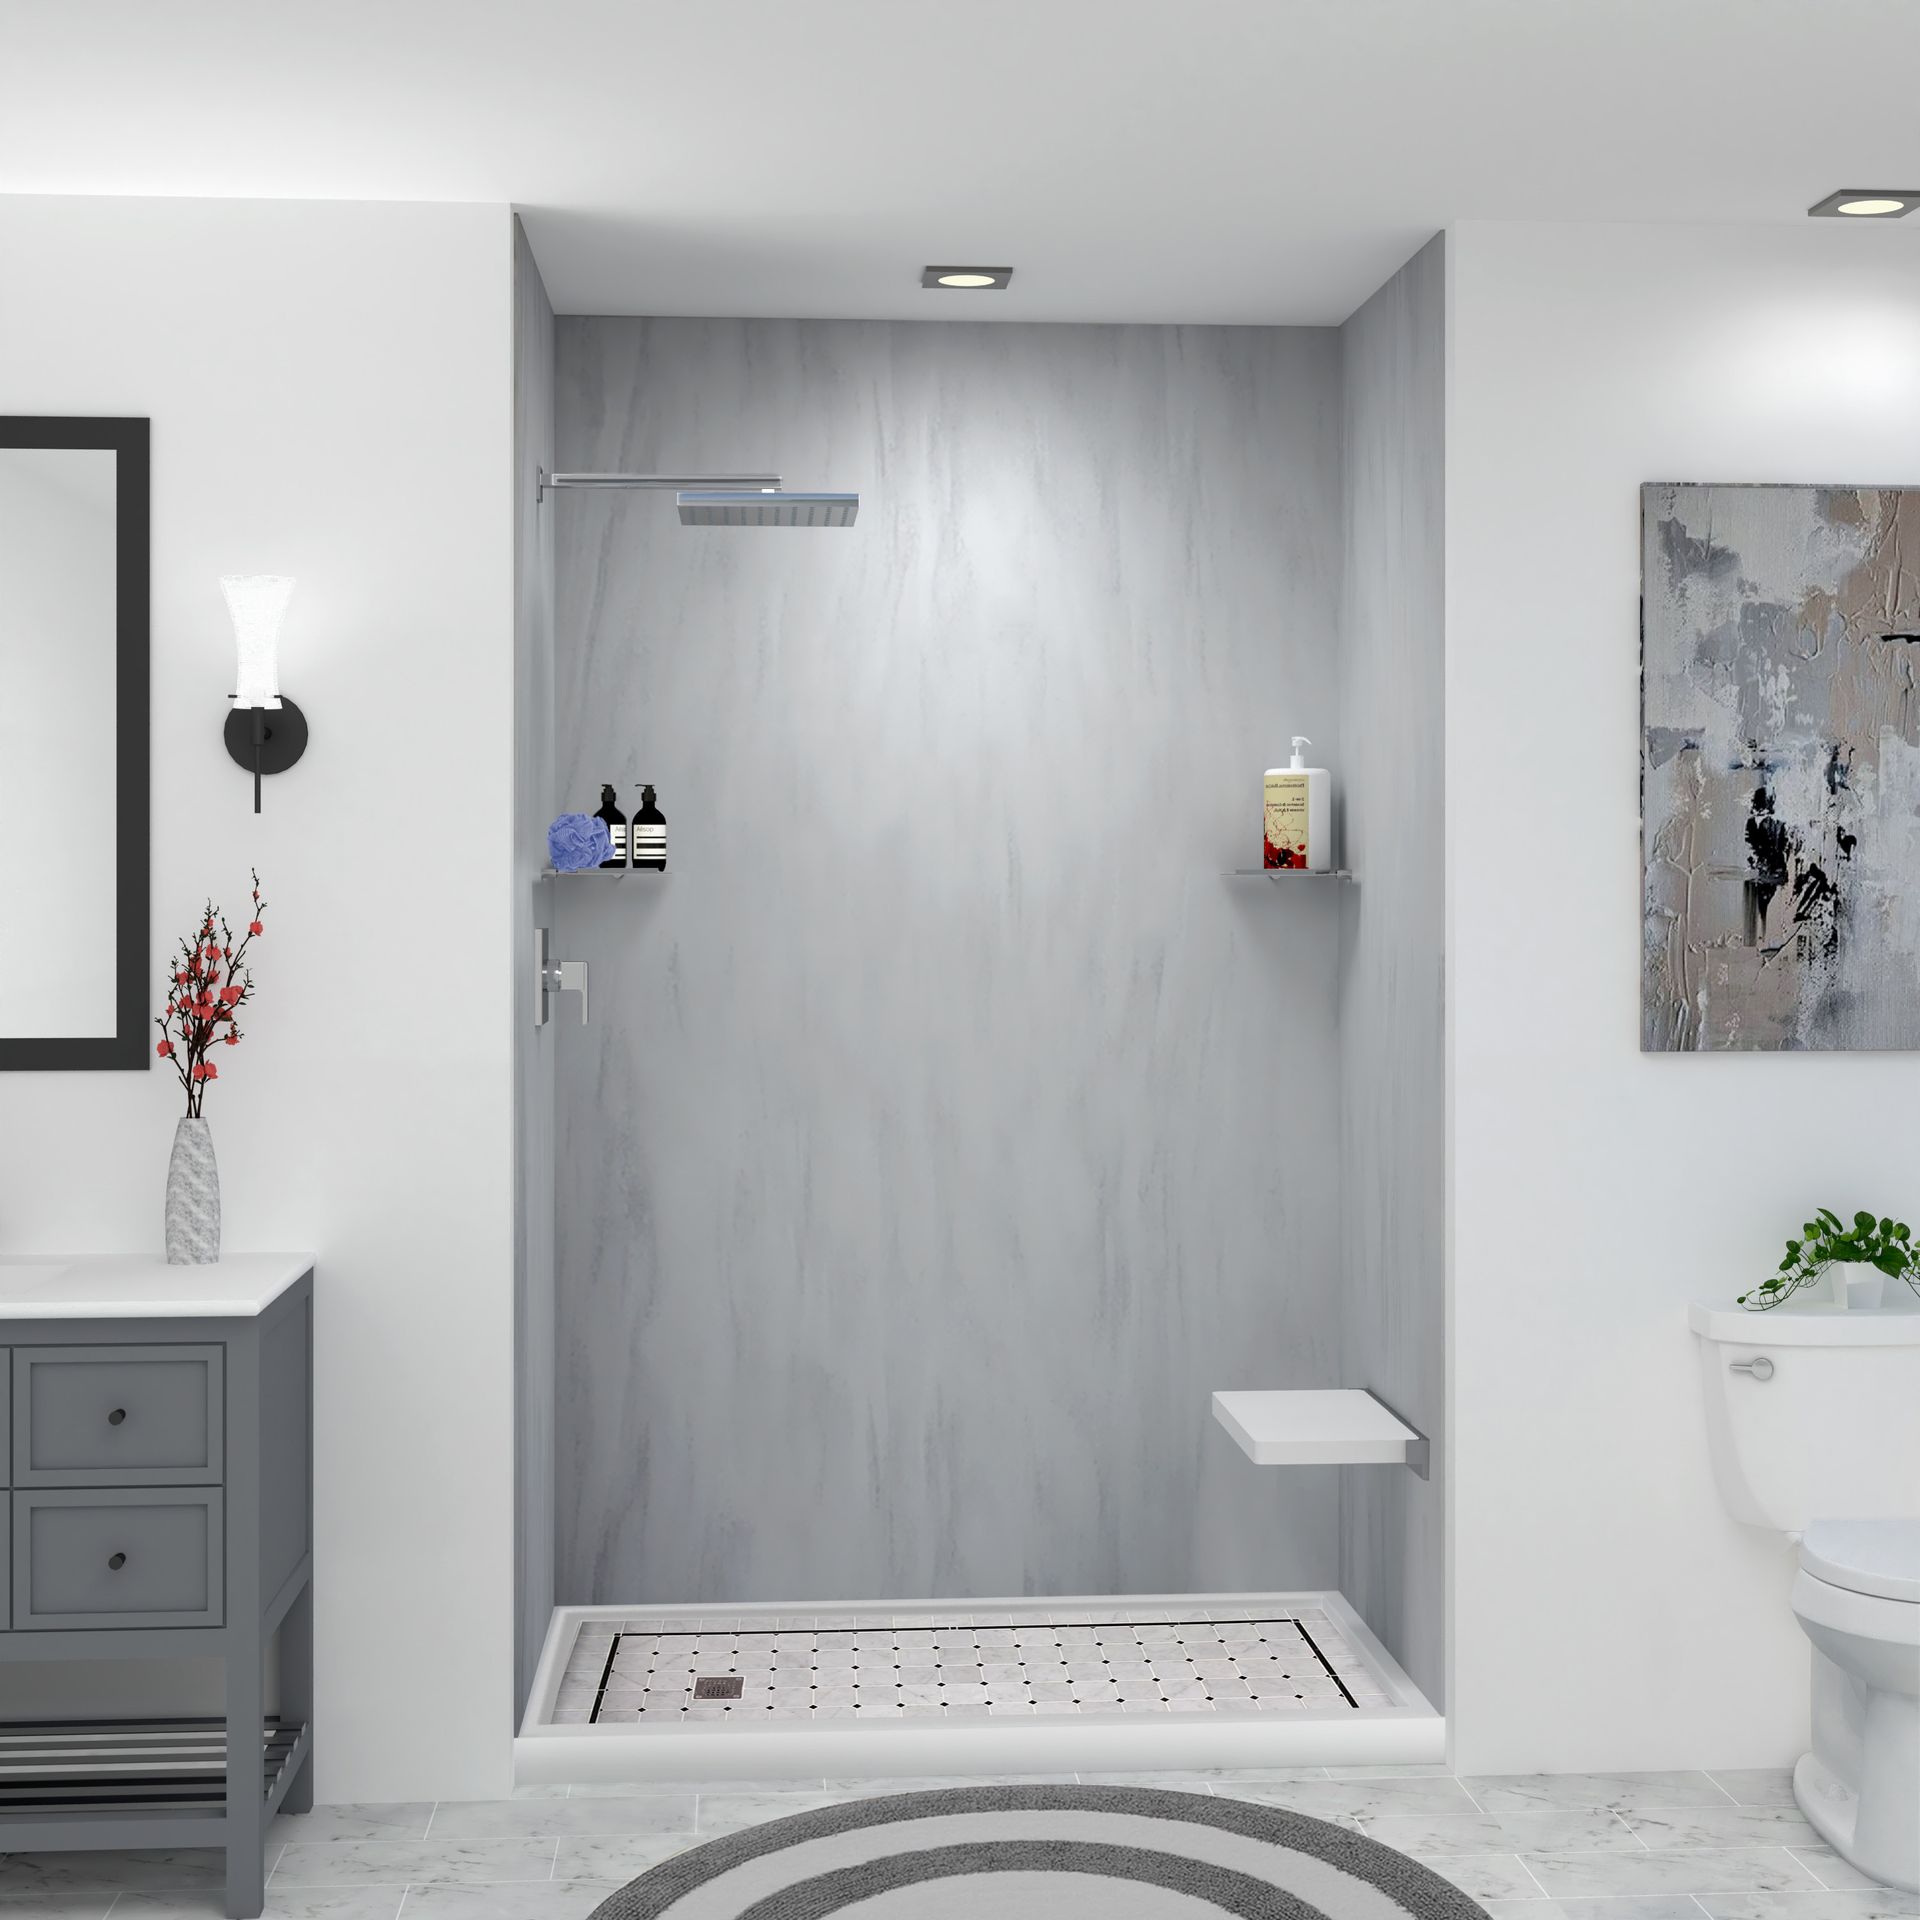
3. Re-Bath Houston: The Whole Bathroom Under a National Franchise
- Address
- 3413 N Sam Houston Pkwy W #200, Houston, TX 77086
- Phone
- (281) 506-0079
- Website
- rebath.com/location/houston-texas
- Google Profile
- Search and link the live Google profile before publishing
What They Do
Re-Bath is a national bathroom remodeling franchise and the Houston location operates from North Sam Houston Parkway West. The scope is the whole room: tub to shower conversions, shower and tub replacement, accessible and ADA-oriented bathrooms, walk-in tubs, flooring, vanities and lighting.
The company runs a design center model with in-house designers and its own product lines, so selections happen in a showroom rather than out of a sample case on your kitchen table.
Who They Are Right For
A Memorial homeowner replacing an entire 1965 hall bath in one contract with one point of accountability, who values a showroom selection process and a national warranty structure over a local specialist relationship.
If the tile, the vanity, the toilet and the floor are all original and all going, this model is built for that job and does it in a predictable window.
How They Install
Re-Bath advertises most standard bathroom remodels completing in roughly three to five days using its proprietary installation process and product system, with installation handled by franchise-managed crews and licensed trades.
The Caveat
Franchise means the sign is national and the crew is local, and the crew is the part that installs your shower. Ask who specifically is doing the work, whether they are employees of the franchise, and how a warranty claim routes two years from now.
Deep plumbing forensics on an original Memorial slab also sits outside the standard product-system scope. It can be quoted, but it is a custom addition to this model rather than the default assumption.
The Full-Bath Advantage
If the 1965 hall bath needs everything — flooring, vanity, fixtures, lighting and the shower — one company managing all of it has a real coordination advantage over four trades with you as the general contractor.
Comparing the national catalog to a shower-only specialist for your Memorial bath?
Get a flat Cascade price to hold beside it.
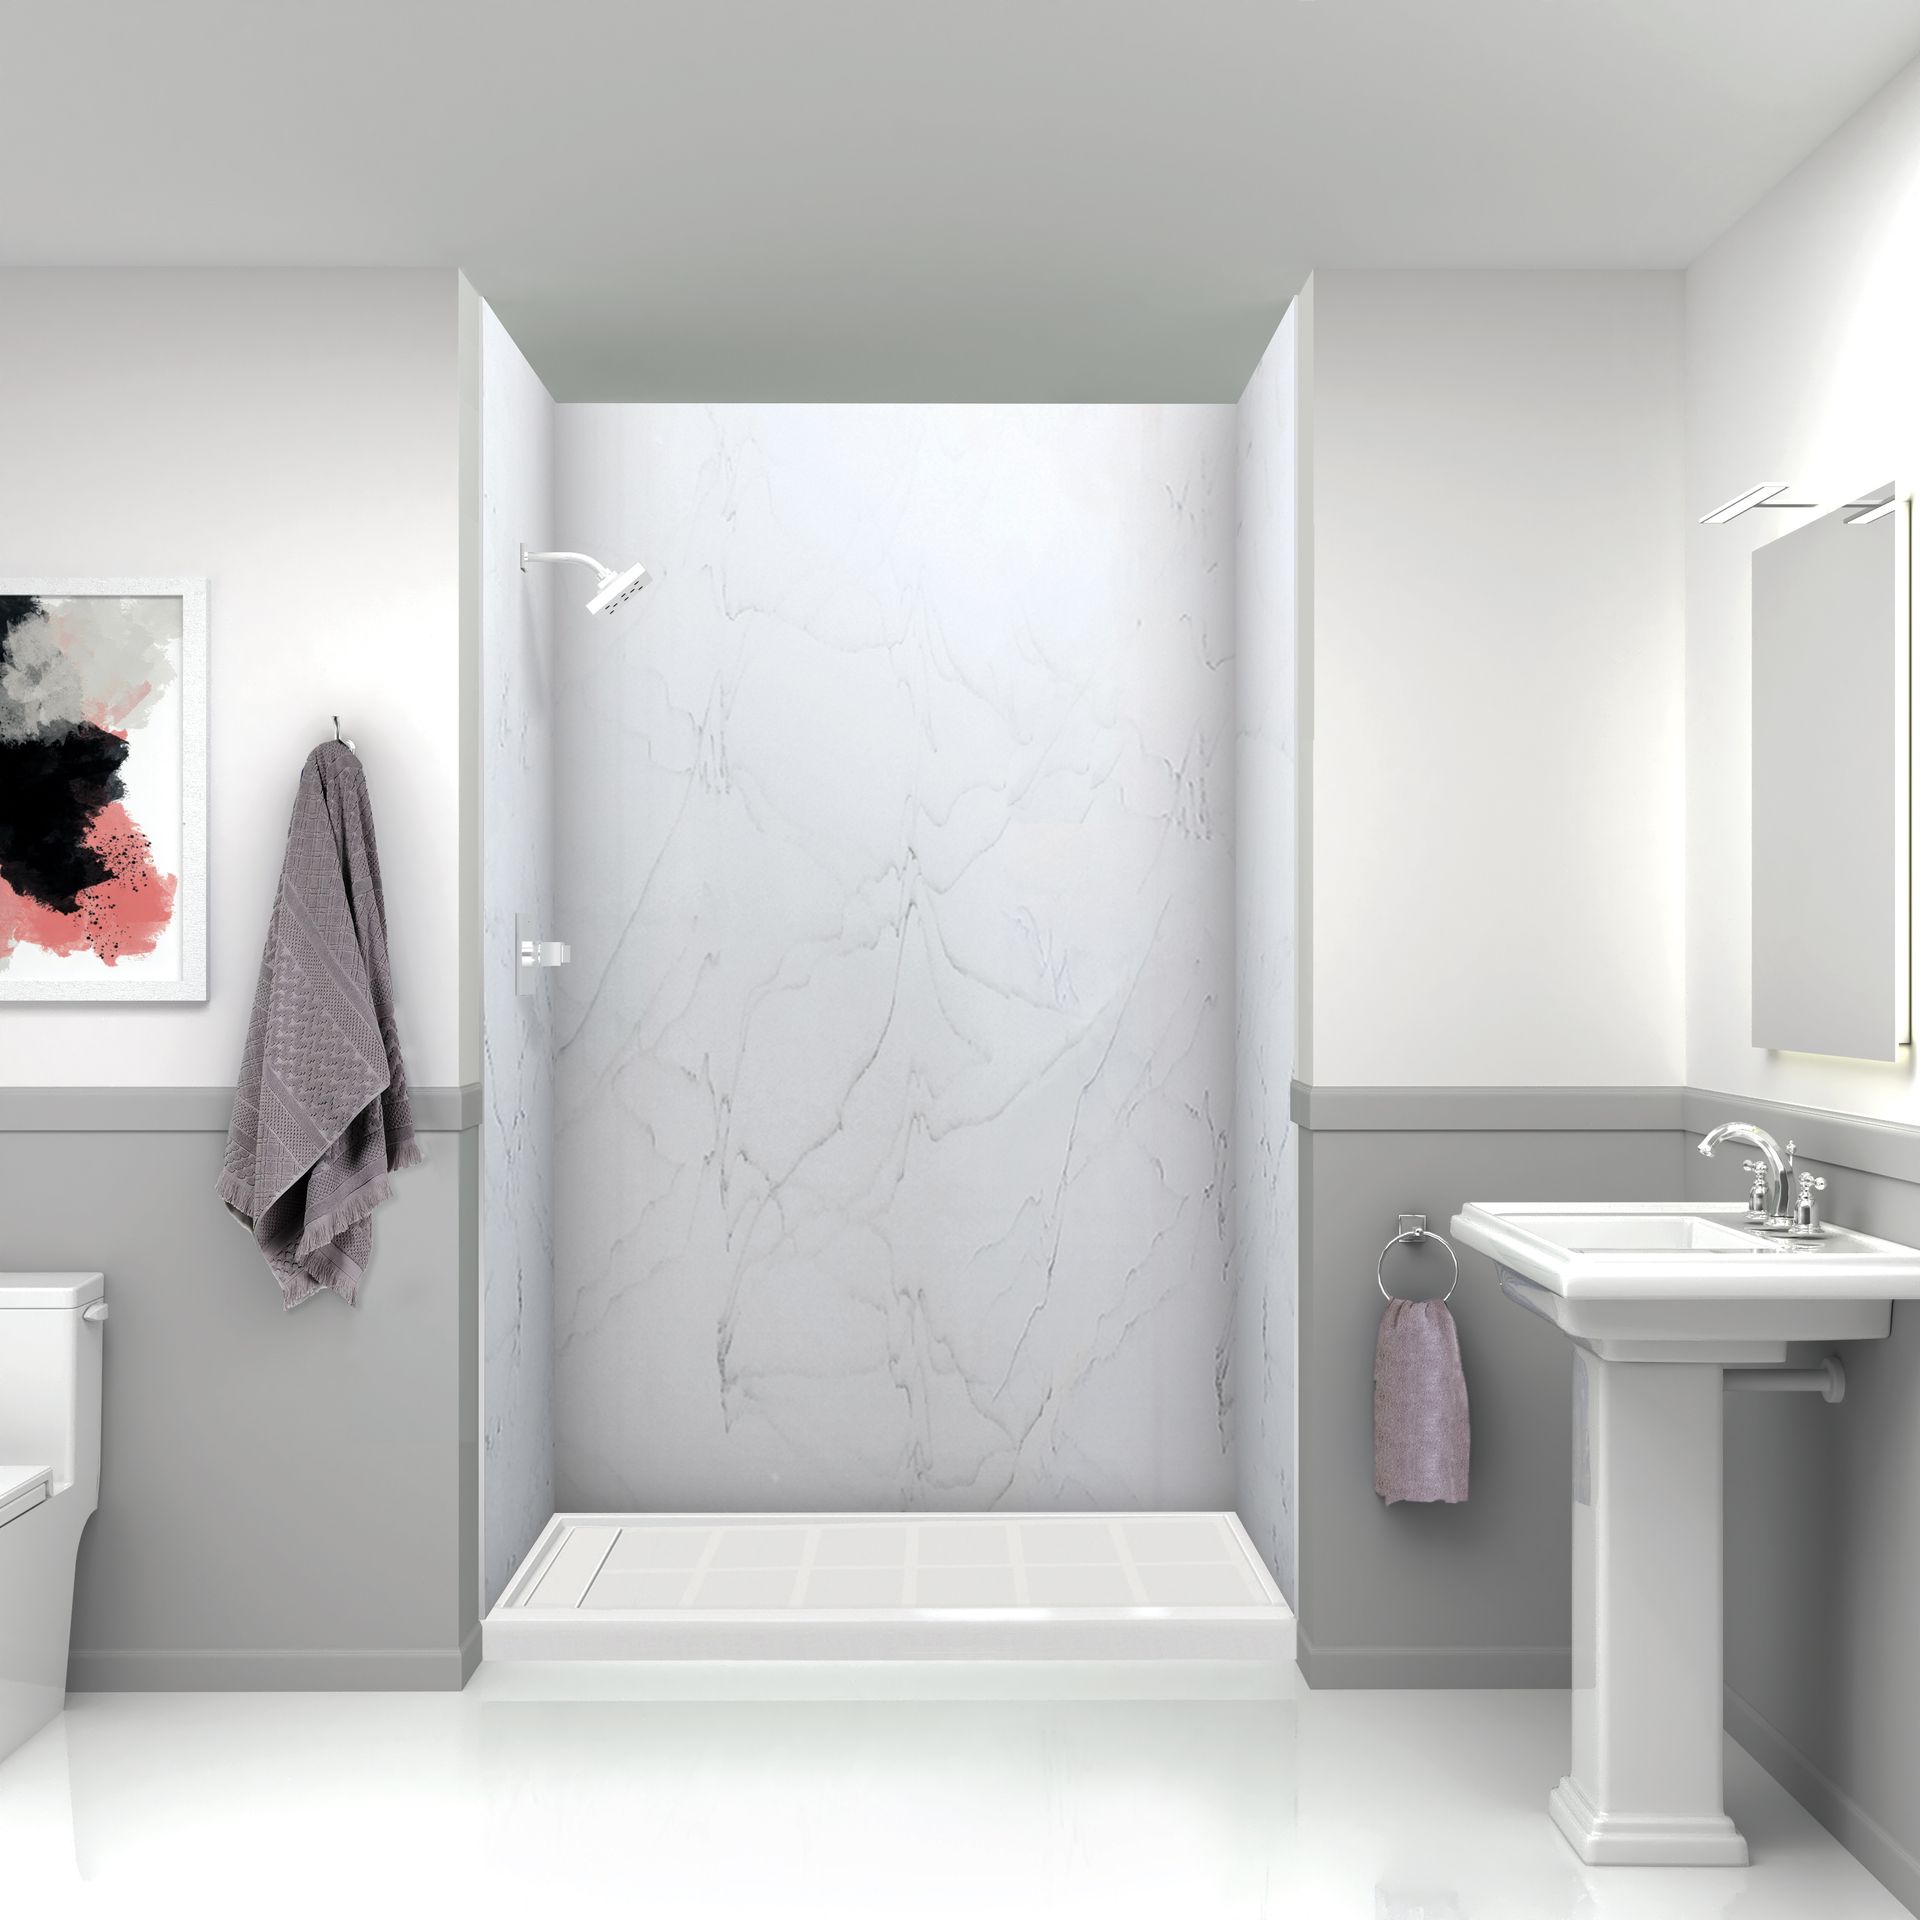
4. Luxury Bath of Houston: One-Day Acrylic Systems for the Opening You Already Have
- Address
- Houston, TX 77073 (street address not published — verify before publishing)
- Phone
- (713) 454-7845
- Website
- luxurybath.com Houston
- Google Profile
- Search and link the live Google profile before publishing
What They Do
Luxury Bath of Houston, formerly Bath Planet of Greater Houston, is a dealer in a national acrylic bath system network serving the Houston market. The line covers replacement tubs, shower systems, walk-in tubs, tub to shower conversions and barrier-free bases built around molded acrylic warranted not to crack, chip or fade.
Who They Are Right For
The tub to shower conversion Memorial homeowner handling a guest bath, a rental, or a second bathroom quickly and cleanly inside the footprint that already exists. Acrylic has no grout, it wipes clean, and it goes in fast.
It is also a fair option for an aging-in-place upgrade where a low threshold base and grab bars solve the actual problem and a full curbless build is more project than the situation calls for.
How They Install
The system is designed for one-day installation in an existing opening using dealer installation crews. The dealer network model means each location is independently owned and operated, so the install experience is local under a national brand.
The Caveat
An acrylic system is built to fit the opening you have. That is the whole value proposition and also the boundary. In a Memorial house where the wall is moving, the drain is being relocated, or the supply lines are being replaced, the system is riding on top of work this model was not designed to price.
Panel sizes are fixed, so a custom footprint after a wall moves is a different conversation. Ask specifically what happens if the crew opens the wall and finds a corroded cast iron trap arm.
When Acrylic Makes Sense
For a Memorial guest bath or second bathroom where the existing footprint works and speed matters, a fitted acrylic system is a sensible and well-proven answer. No grout to maintain, one-day install, and a defined warranty on the product.
Comparing acrylic panels to a solid surface system for your Memorial bathroom?
Get a flat Cascade price with materials spelled out in writing.
5. EZ Bath: Fast Turnaround Bathroom Remodeling Out of Tomball
- Address
- 11246 Timber Tech Ln, Tomball, TX 77375
- Phone
- (281) 968-3000
- Website
- ezbath.com
- Google Profile
- Search and link the live Google profile before publishing
What They Do
EZ Bath is a family-owned bathroom remodeling company based in Tomball and covering the greater Houston metro. The work is full bathroom remodels, tub to shower conversions, shower remodels, walk-in tubs, bathtub work and vanities.
The company states on its own site that it builds with named product partners including Onyx Collection solid surface, Kerdi waterproofing, Delta fixtures and Bishop cabinets, which is more supply chain transparency than most companies in this category publish.
Who They Are Right For
A homeowner who wants a bathroom done quickly by a small family-run operation and cares more about turnaround and cost than about a shower specialist relationship. EZ Bath advertises a compressed schedule that finishes a standard conversion inside the same week.
How They Install
In-house crews on a tight multi-day schedule, with a limited warranty on labor and installation layered under the manufacturer warranties from its product partners.
The Caveat
Tomball to Memorial is the longest commute on this list, roughly twenty five to thirty miles each way, and City of Houston trade inspections have to be scheduled inside that drive.
A fast-turnaround model is also built around bathrooms that cooperate. A 1962 Memorial bath with a lead-lined mud pan, a galvanized supply stub and a drain cast into the slab is a job that resists compression, and it should be priced as one.
The Named-Partner Advantage
Publishing product partners before the contract is signed is a meaningful gesture of transparency. Kerdi waterproofing named on the website is a more specific answer than "we use premium materials."
Want a company that can be at Memorial on a Tuesday morning without a 30-mile drive?
Cascade is minutes away. One flat written price before demolition.
The Cast Iron Drain Under Your Memorial Slab: Assess It Instead of Guessing
This is the single biggest variable in a Memorial shower price, and it is the one most companies handle by writing an allowance and hoping.
Cast iron drain, waste and vent piping is generally credited with a 50 to 75 year service life. A Memorial house built in 1962 is 64 years old in 2026. You are inside the window, not approaching it.
Why It Fails From the Inside Out
The crown erodes before the pipe looks bad
Cast iron does not usually fail because something hit it. It fails because sewer gas condenses on the pipe crown, sulfuric acid forms, and the top of the pipe erodes while the bottom fills with rust scale and grease. The pipe looks fine from the outside right up until a section of the crown is gone.
Houston soil loads the pipe
Houston makes it worse in two ways. The gumbo clay swells and shrinks with the season, which puts a bending load on a rigid pipe joined with lead and oakum. And an older cast iron branch under a slab is sitting in soil that moves several inches a year at the surface.
The Three Things a Real Assessment Looks At
- 01
Push camera to the main A push camera run through the branch and out to the main, because guessing costs more than a $200 to $450 camera inspection and the video is yours to keep.
- 02
Wall thickness at the crown Remaining wall thickness at the crown, not just whether water flows, since a pipe can drain perfectly with half its top wall eaten away.
- 03
Scale at the trap arm Scale buildup at the trap arm, the first place a shower branch narrows because it is the flattest, slowest run in the system.
- 04
Bellies and back pitch Bellies and back pitch, the sags that clay movement puts into a pipe that was originally set at a quarter inch per foot.
- 05
Joint condition at the hub Joint condition at the hub, since lead and oakum joints in a moving slab are where separations show up before the pipe itself opens.
- 06
Whether the vent is connected Whether the vent is still connected, because a shower that gurgles and drains slowly is often a vent problem, not a drain problem.
What the Numbers Look Like in Houston
Roughly seventy percent of Houston homes built before 1985 have cast iron drain lines, and a typical house has 70 to 120 feet of it. That is why the number moves so much between a targeted repair and a full replacement.
Under-slab work is priced by the foot in this market and the method matters. Trenchless lining runs about $90 to $160 per foot, pipe bursting about $110 to $220 per foot, and open under-slab access or tunneling about $160 to $280 per foot. A whole-house replacement through tunneling commonly lands between $12,000 and $30,000, with $14,000 to $22,000 a typical Houston average, and Houston gumbo excavation can add $2,500 to $6,000 on its own.
None of that is your shower project. Your shower project is usually one branch and one trap arm, which is a much smaller number, and that is exactly why the camera goes in before the contract gets signed.
Cast Iron Assessment and Repair Options
We put a camera in the drain before we quote the shower — so the price is a number, not an allowance.
Framing, Niches, Exhaust and a Bathroom Circuit With No GFCI
The plumbing gets the headlines. The framing, the fan and the electrical panel are what turn a good shower into a shower that stays good, and all three are cheap only while the wall is open.
The Studs Are Not Where You Think They Are
Lumber sizing was not standardized at 1-1/2 by 3-1/2 inches until 1964. A Memorial house framed in the late 1950s or early 1960s can have studs that measure closer to 1-5/8 by 3-5/8 inches, and stud spacing in these houses was often laid out around a plumbing wall rather than to a strict sixteen inch grid.
That matters for three things: how backer board lands, where blocking has to be added, and whether a heavy frameless glass panel has something solid behind the tile to fasten to. Every one of them gets measured on site rather than assumed off a plan.
Why Your Niche May Not Fit
A standard prefabricated shower niche is about 3-1/2 inches deep because that is standard stud depth. In a Memorial wet wall the vent stack, the supply risers and often an old galvanized stub are already living in that cavity.
There are three real answers. Move the niche to a dry wall on the same shower. Fur the wall out an inch or two so a full-depth niche fits and the tile line still reads flush. Or use a shallow niche and accept that a tall shampoo bottle will sit proud of the frame. Pick one at the design stage, because the framing changes and the tile order changes with it.
Corrections That Belong in the Same Contract
- Blocking for grab bars behind the tile, which costs almost nothing now and means a wall demolition later
- Blocking for a bench or a folding seat, even if the seat itself is not going in until later
- Backing for the glass jamb, so a 3/8 or 1/2 inch panel is anchored into wood rather than into backer board and hope
- Furring to gain niche depth, decided before tile is ordered rather than after
- Replacing any galvanized stub in the open wall, because leaving one inside a finished shower wall is a future demolition scheduled in advance
- Insulating the exterior wall cavity if the shower is on an outside wall, which in these houses is often bare
The Exhaust Fan That Vents Into Your Attic
A very large number of Memorial bathrooms either have no exhaust fan at all or have one that terminates in the attic. Dumping humid air into an attic is a code violation under the IRC, which requires exhaust to discharge to the outdoors rather than into an attic, crawlspace or wall cavity.
The practical consequence is not abstract. It is the stained ceiling in the hallway, the mold on the attic decking above the bathroom, and the paint peeling off the crown of a 1960s ranch that already has minimal attic ventilation.
The fix while the ceiling is open is a properly sized fan, rigid or listed flexible duct sloped toward the exterior, and a real roof or wall cap. Sizing is 50 CFM minimum for a bathroom up to 100 square feet, or 1 CFM per square foot above that, and the termination stays at least three feet from any openable window or mechanical air intake.
No GFCI on the Bathroom Circuit
Bathroom receptacles were first required to be GFCI protected by the 1975 National Electrical Code. A Memorial bathroom that has never been touched since 1965 has no GFCI protection, and it may share a circuit with a bedroom.
Any new work in that bathroom brings the receptacle into the current requirement, and the 2017 NEC extended GFCI protection to receptacles within six feet of the outside edge of a bathtub or shower even when they are not in a bathroom. If you are adding a heated floor, a lighted mirror, a fan and light combination or a niche light, the circuit gets looked at as part of the job rather than after it.
Framing, Ventilation and Electrical Corrections
| Item | Condition in a 1955 to 1975 Memorial Bath | Correction While the Wall Is Open |
|---|---|---|
| Stud dimension | May be 1-5/8 by 3-5/8 in on pre-1964 framing | Measure on site, shim backer to a true plane |
| Stud spacing | Often irregular around the plumbing wall | Add studs or blocking where fixtures and glass land |
| Niche depth | 3-1/2 in cavity already holding vent and supply | Relocate the niche, fur the wall, or go shallow |
| Grab bar blocking | Almost never present | Install behind tile, whether or not bars go in now |
| Glass jamb backing | Not present | Solid backing at every jamb and brace bar point |
| Exhaust fan | Missing, undersized, or venting into the attic | 50 CFM minimum, ducted to a roof or wall cap outdoors |
| Duct material and slope | Old flex duct, sagging, uninsulated | Rigid or listed duct, sloped to the exterior, insulated in the attic |
| Termination clearance | Often none | At least three feet from an openable window or air intake |
| GFCI protection | Not required until the 1975 NEC | GFCI protect the bathroom receptacle as part of the work |
| Circuit capacity | Bathroom often shared with a bedroom | Evaluate before adding a heated floor or a fan and light combination |
Get the framing, fan and GFCI corrections written into one shower contract.
Schedule an On-Site Wall AssessmentFix It Now or Let It Wait: The Memorial Open-Wall Decision Framework
Not every old thing in a Memorial bathroom has to be replaced. Some of it should be, some of it can wait ten years, and some of it is a separate project that has no business being buried in a shower contract.
The rule that sorts them is access. Opening a Memorial wall is the cheapest it will ever be, because you are already paying for demolition, drywall, tile and finish. Anything that requires reopening that same wall later gets fixed now. Anything reachable from an attic, a crawl access or a cleanout can wait on its own schedule.
Fix It Now, Without Debate
- Any drain or supply line inside the wall or floor you are opening, because reopening it later costs the same demolition twice
- Grab bar and bench blocking, which is a few boards now and a tile demolition later
- The exhaust fan and its duct if the ceiling is open, since running new duct through a finished ceiling costs several times more
- GFCI protection and any junction inside the work area, which is inexpensive while the boxes are accessible
- Waterproofing, always to a named tested system, because there is no version of this you get to redo cheaply
- The trap arm and the closet bend if they are exposed, the two most failure-prone pieces of an original cast iron branch
Reasonable to Defer, With a Written Plan
Cast iron beyond the bathroom footprint that a camera shows to be sound is a fair deferral. So is a whole-house repipe when only one bathroom is being opened and the rest of the house has good pressure and no leak history.
The condition on deferring anything is documentation. You want the camera video, a marked-up plan of what was found where, and the number it would have cost today. Deferral is a decision, not an omission, and it should read that way in the file you hand the next owner.
Price It as a Separate Project, Not a Change Order
A whole-house cast iron replacement, a full repipe, a slab leak outside the bathroom, and an electrical panel replacement are all real projects with their own permits, their own crews and their own timelines. None of them belong inside a shower change order, where they get priced under pressure with a demolished bathroom as leverage.
A company that finds one of these should stop, document it, and give you a separate written number you can shop. That is the behavior to hire for, and it is a large part of why the ranking above is ordered the way it is.
The Framework in One Table
| Condition Found | Fix Now | Defer With a Plan | Separate Project | Why |
|---|---|---|---|---|
| Corroded trap arm in the open floor | Yes | No | No | It is exposed today and buried tomorrow |
| Scaled galvanized stub in the open wall | Yes | No | No | Same wall, same tile, one demolition |
| Sound cast iron beyond the bathroom | No | Yes | No | Camera verified, reachable later |
| Crown erosion continuing toward the main | No | No | Yes | Own permit, own crew, own number |
| Whole-house galvanized supply, good pressure | No | Yes | Yes | Get both numbers, decide on access economics |
| No grab bar blocking | Yes | No | No | Boards now versus tile demolition later |
| Fan venting into the attic | Yes | No | No | Ceiling is open and the damage is ongoing |
| No GFCI on the bathroom circuit | Yes | No | No | Required for the new work and inexpensive now |
| Undersized panel or shared bedroom circuit | No | Yes | Yes | Electrical scope, not shower scope |
| Wet framing at the base plate | Yes | No | No | Structural and it is right there |
We Will Camera the Drain, Read the Supply Lines, and Tell You What Your Memorial Bathroom Actually Needs
Call (346) 678-4776Curbless Walk In Shower Memorial: Slope, Wet Zone and the Barrier-Free Spec
A curb is a dam. Take it out and you have not removed the water, you have removed the thing that was containing it.
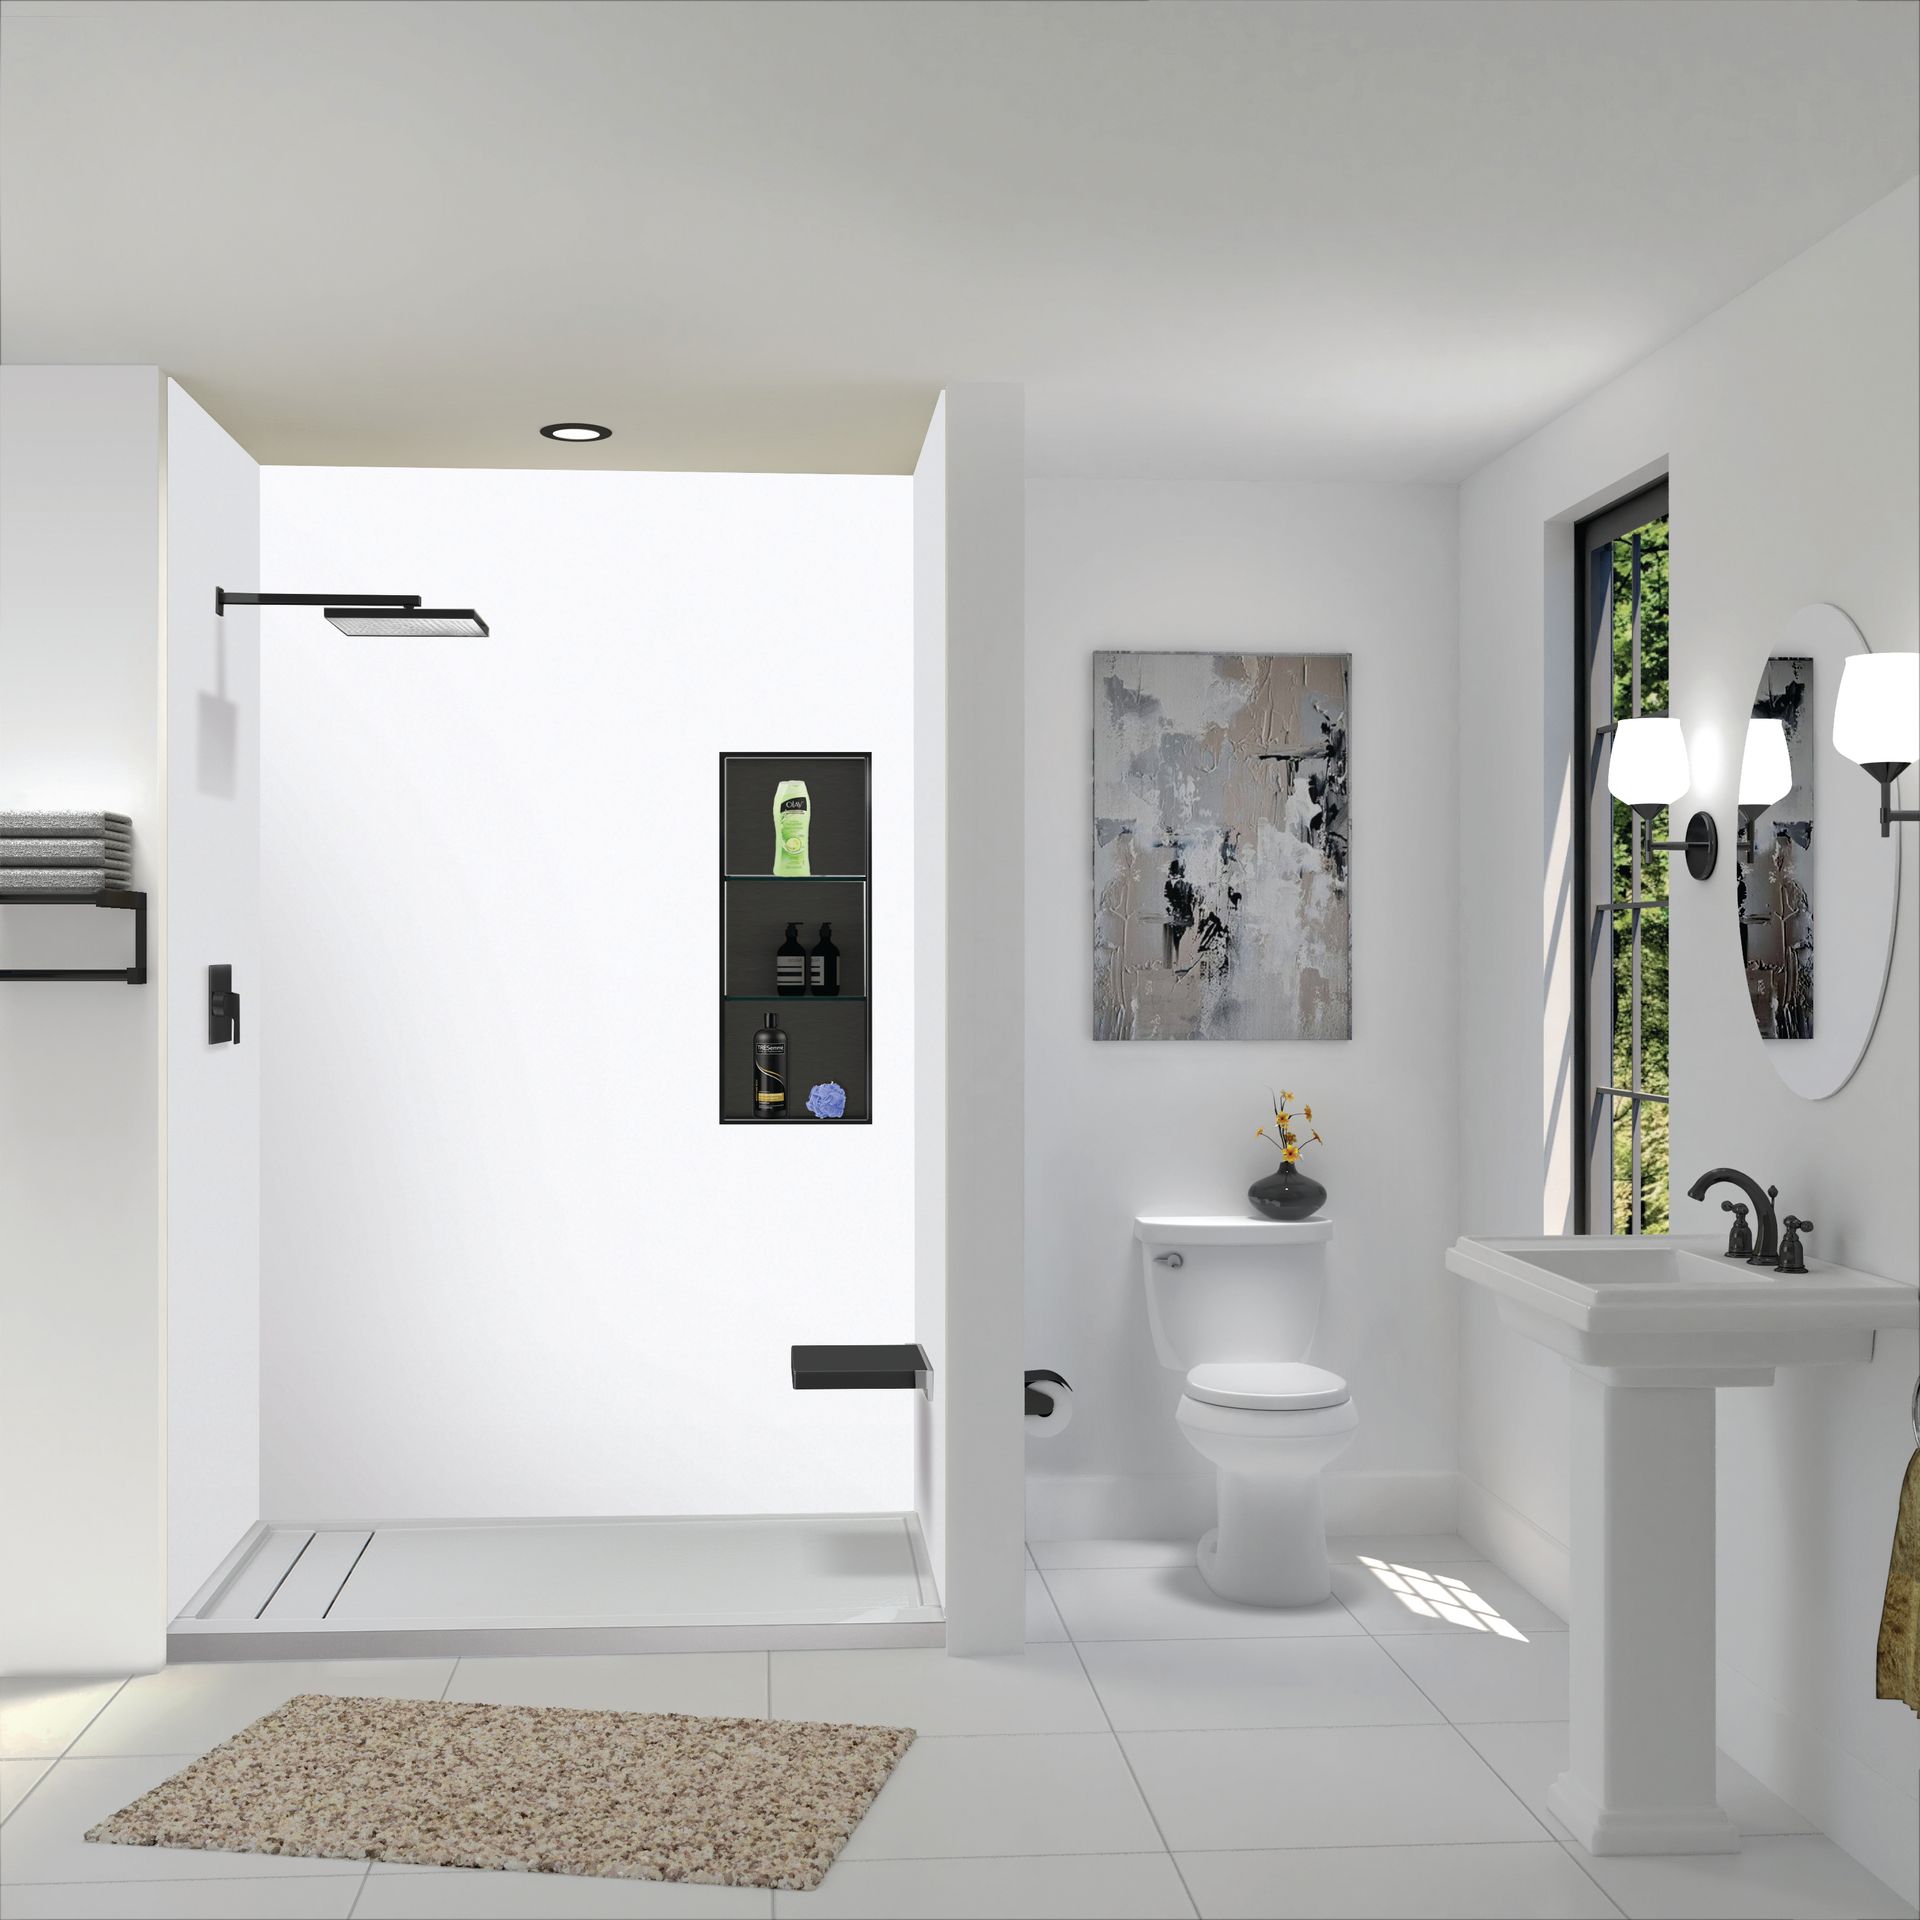
On a Memorial slab there are three ways to get a flush floor: saw-cut and recess the concrete, raise the whole bathroom floor 1.5 to 2 inches and keep the shower low, or build a shallow ramped entry with a low-profile bonded linear drain. The first one is the only true flush floor, and it is also the one that puts you face to face with the cast iron branch cast into your slab.
Where the Drain Line Decides the Method
A linear drain body sits below the finished floor and its outlet has to fall back to the branch at a quarter inch per foot. If your original branch runs just under a four inch slab and sits where the 1962 tub was, the recess may not have the vertical room without extending the trench toward the main.
This is the intersection of the two halves of this page. Cutting the slab for a curbless floor is also the moment you get to see, replace and re-pitch the oldest plumbing in the house. Doing both at once is one demolition instead of two.
The Slope Numbers That Are Not Negotiable
Code sets a minimum of a quarter inch per foot of fall to the drain. The practical ceiling is about half an inch per foot before the floor feels wrong underfoot and a shower chair wants to roll. Some jurisdictions allow a reduced 1/8 to 3/16 inch per foot inside an ADA roll-in area so a chair sits level, which drains slower and needs better air movement to compensate.
Direction matters as much as the number. The plane at the opening has to fall back into the shower, so the last surface water touches is tilted against it.
The Wet Zone Gets Bigger, So the Membrane Does Too
In a curbed shower the wet zone stops at the curb. In a curbless shower there is no stopping point, so the bonded membrane runs out past the opening across the surrounding floor: 24 to 36 inches at minimum, and in a small Memorial hall bath it is usually simpler to waterproof the entire floor and treat the room as a wet room.
That roughly doubles the membrane area and the corner, transition and penetration detailing that goes with it. The toilet flange and every vanity penetration gets sealed into the membrane the same way the drain does.
Curbless and Barrier-Free Specification Table
| Specification | Requirement | Why It Matters in a Memorial Ranch Bath |
|---|---|---|
| Minimum floor slope | 1/4 in per ft to the drain | Code minimum and the number an inspector checks |
| Practical maximum slope | About 1/2 in per ft | Past this a shower chair rolls and bare feet notice |
| ADA roll-in reduced slope | 1/8 to 3/16 in per ft where allowed | Levels the chair, drains slower, needs real exhaust |
| Waterproofing past the opening | 24 to 36 in minimum, often the whole floor | A 1960s hall bath is small enough that full floor is simpler |
| Low-profile bonded drain assembly | About 3/4 in of thickness | Versus 1-1/4 to 2 in for a traditional clamping ring mortar bed |
| Slab recess for a true flush pan | 1.5 to 2 in below the surrounding slab | Full depth removal on a four inch slab, not chipping |
| Drain outlet fall | 1/4 in per ft back to the branch | The reason the cast iron survey happens before the saw cut |
| Clear interior for a roll-in shower | 60 by 30 in minimum | Usually means taking a linen closet in a Memorial hall bath |
| Clear floor outside the entry | About 24 in | Somewhere dry to stand with no curb stopping drips |
| Grab bar blocking | Behind tile before waterproofing | Costs almost nothing now, costs a wall later |
| Glass channel bedding | Continuous silicone, never spot set | The most common leak path on a curbless floor |
| Water hardness planning | Houston reports about 137 mg/L, roughly 8.0 grains per gallon | Hard water, so plan on a coated glass panel and a squeegee |
Planning a curbless walk in shower in Memorial? Start with the slab and drain survey.
Request a Curbless Shower AssessmentPermits and Inspections: Memorial Answers to the City of Houston, Not a Village
Memorial and the Memorial Villages look identical from Memorial Drive and are governed completely differently. Get this wrong and your project starts with paperwork instead of demolition.
Memorial Is Inside the City of Houston
The Memorial super neighborhood is City of Houston territory. Your permit is a City of Houston residential remodel permit, your plan review goes through Houston Permitting, and your inspections are Houston inspections scheduled through the city system.
The submittal for a residential remodel is a building permit application, the Declaration in Support of Application for a City of Houston Building Permit, and a plan set showing floor layout, wall sections and materials. There is an administrative fee of $33.56 plus plan review and permit fees per the city schedule. Processing generally runs one to fifteen business days and a permit stays valid six months. The permit and plans have to be on site for inspection.
Trade work is separate. Plumbing and electrical permits are pulled by the licensed contractor doing that trade, and trade inspections are scheduled by that registered licensed contractor rather than by you. On a Memorial shower that means a plumbing permit for a drain relocation or a repipe, and an electrical permit if a heated floor, a new circuit or GFCI work is in scope.
How the Incorporated Villages Next Door Differ
Cross Gessner or Bunker Hill Road into Piney Point, Bunker Hill, Hunters Creek, Hedwig, Spring Valley or Hilshire and you have left Houston. Those are separate incorporated cities with their own building departments, their own permit applications and their own inspectors.
The practical differences show up fast. Villages typically require contractors to register with the city and carry general liability insurance on file before they can pull anything. Several require a property survey with the application and cap drawing size. Several enforce reconstruction thresholds that push a large project into new construction rules. Village construction hours are set by ordinance.
So a company that works constantly in Memorial is not automatically ready to work in Hedwig Village, and a company that works in the villages is not automatically faster in Memorial. Ask which one your address is in before you compare two quotes that assumed different jurisdictions.
What Houston Does Not Do That Surprises People
Houston has no zoning ordinance. What controls what you can build in most of Memorial is not a zoning map, it is the deed restrictions recorded on your subdivision and enforced by a civic association.
For a shower inside an existing bathroom this is almost never an issue. It becomes one when a project grows into an addition, a roofline change or a second story, which is common when a Memorial ranch gets a primary suite added rather than remodeled. Check your subdivision restrictions at that point, not after.
Memorial Permit Facts at a Glance
| Item | What Applies in Memorial | How the Villages Next Door Compare |
|---|---|---|
| Permit authority | City of Houston, Houston Permitting Center | Each village runs its own building department |
| Application package | Building permit application, Declaration in Support, plan set | Village application plus a remodel worksheet in several villages |
| Administrative fee | $33.56 plus plan review and permit fees | Set separately by each village |
| Processing time | Generally one to fifteen business days | Village dependent, often counter based |
| Permit validity | Six months | Village dependent |
| Trade permits | Plumbing and electrical pulled by the licensed trade contractor | Same principle, different office |
| Trade inspections | Scheduled by the registered licensed contractor | Scheduled with the village |
| On-site documents | Permit and plans required on site for inspection | Same expectation |
| Contractor registration | Not a village style registration list | Registration plus general liability insurance on file is typical |
| Land use control | No zoning, deed restrictions govern | Village ordinances plus deed restrictions |
| Survey requirement | Not standard for an in-footprint bath remodel | Several villages require a property survey with the application |
Where We Work in Memorial
Cascade Showerworks runs out of 1800 Sherwood Forest Street in Houston, roughly ten to fifteen minutes from most of Memorial. That means an inspection window is a short drive rather than a half-day commitment, and a return trip for a punch item is not a scheduling event.
We cover Memorial Bend, Nottingham Forest, Nottingham West, Westchester, Westchester Villa, Fonn Villas, Memorial Drive Acres, Memorial Thicket, Woods on Memorial, Wilchester, Frostwood, Memorial City, Town and Country, CityCentre and the Energy Corridor, along with the Spring Branch corridor north of Interstate 10 and every Memorial Village to the east.
Not sure whether your address answers to Houston or a village? We will confirm the jurisdiction before we quote.
Check My Address and Get a QuoteWalk In Shower Cost Memorial TX: What These Projects Actually Run
Houston shower remodels average about $6,902, with the broad range running roughly $1,972 to $8,874 and walk-in showers specifically landing between about $5,920 and $11,830. Tub to shower conversions in Houston average around $2,958 with a range of about $1,479 to $7,888.
None of those are Memorial numbers on their own, because none of them assume a 1962 house. What separates a Memorial quote from a generic Houston quote is the plumbing line items, and those are the ones you want itemized rather than averaged.
Cascade Published Pricing
Cascade Showerworks publishes its price bands instead of holding them behind a design presentation. Pioneer compression-molded solid surface runs $9,200 to $14,400, BelAir cast acrylic runs $11,800 to $17,600, and Luxura runs $14,400 to $21,900. Drain work, supply work, concrete and permits are quoted on top of that, in writing, before anything comes out.
Memorial Walk-In Shower Cost Tiers
The Memorial Line Items Nobody Else Quotes
Labor is 40 to 60 percent of a Houston shower project. Plumbers run roughly $45 to $200 per hour in this market, tile installers $60 to $120, and electricians $45 to $95, which is why a company sending the same certified crew every day prices differently than one assembling a crew per job.
Acrylic and Solid Surface Versus Tile in a Memorial Ranch Bath
This is where a Memorial budget actually gets decided, and the right answer changes depending on how much of the room is coming apart.
Solid Surface and Cast Acrylic
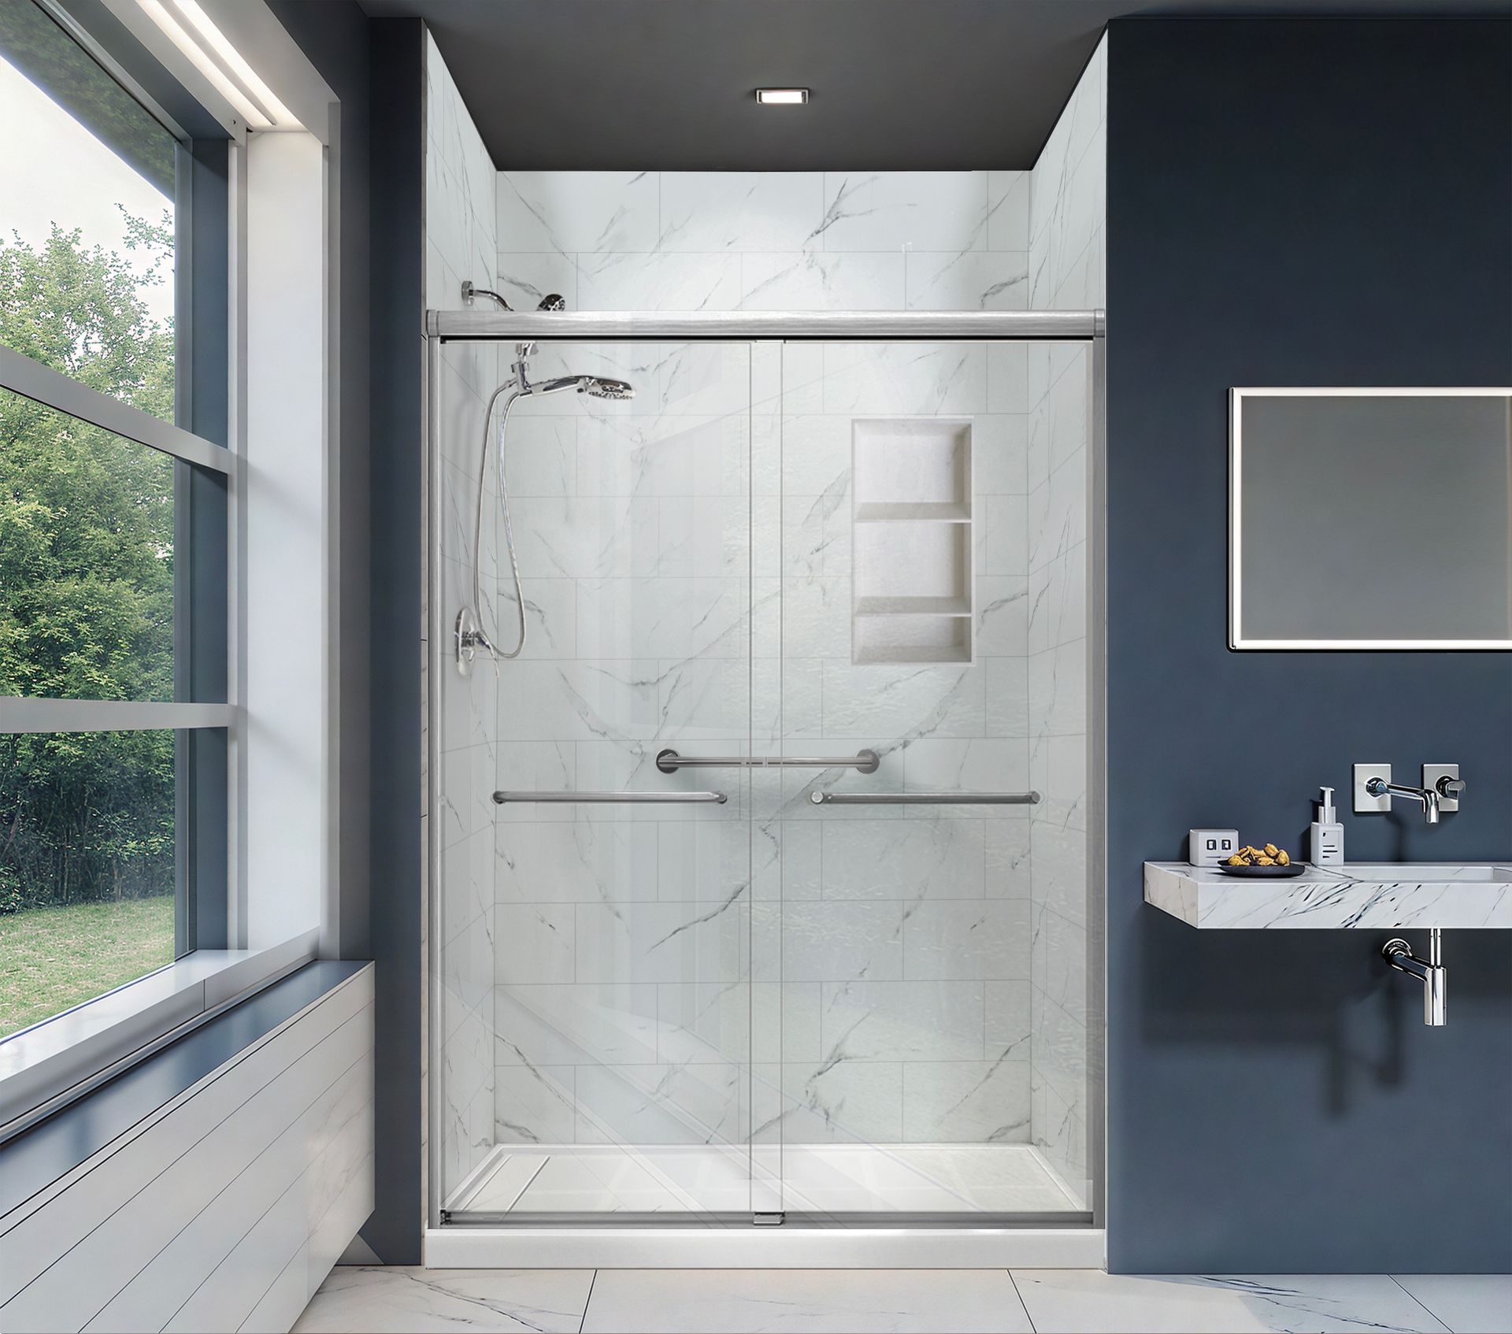
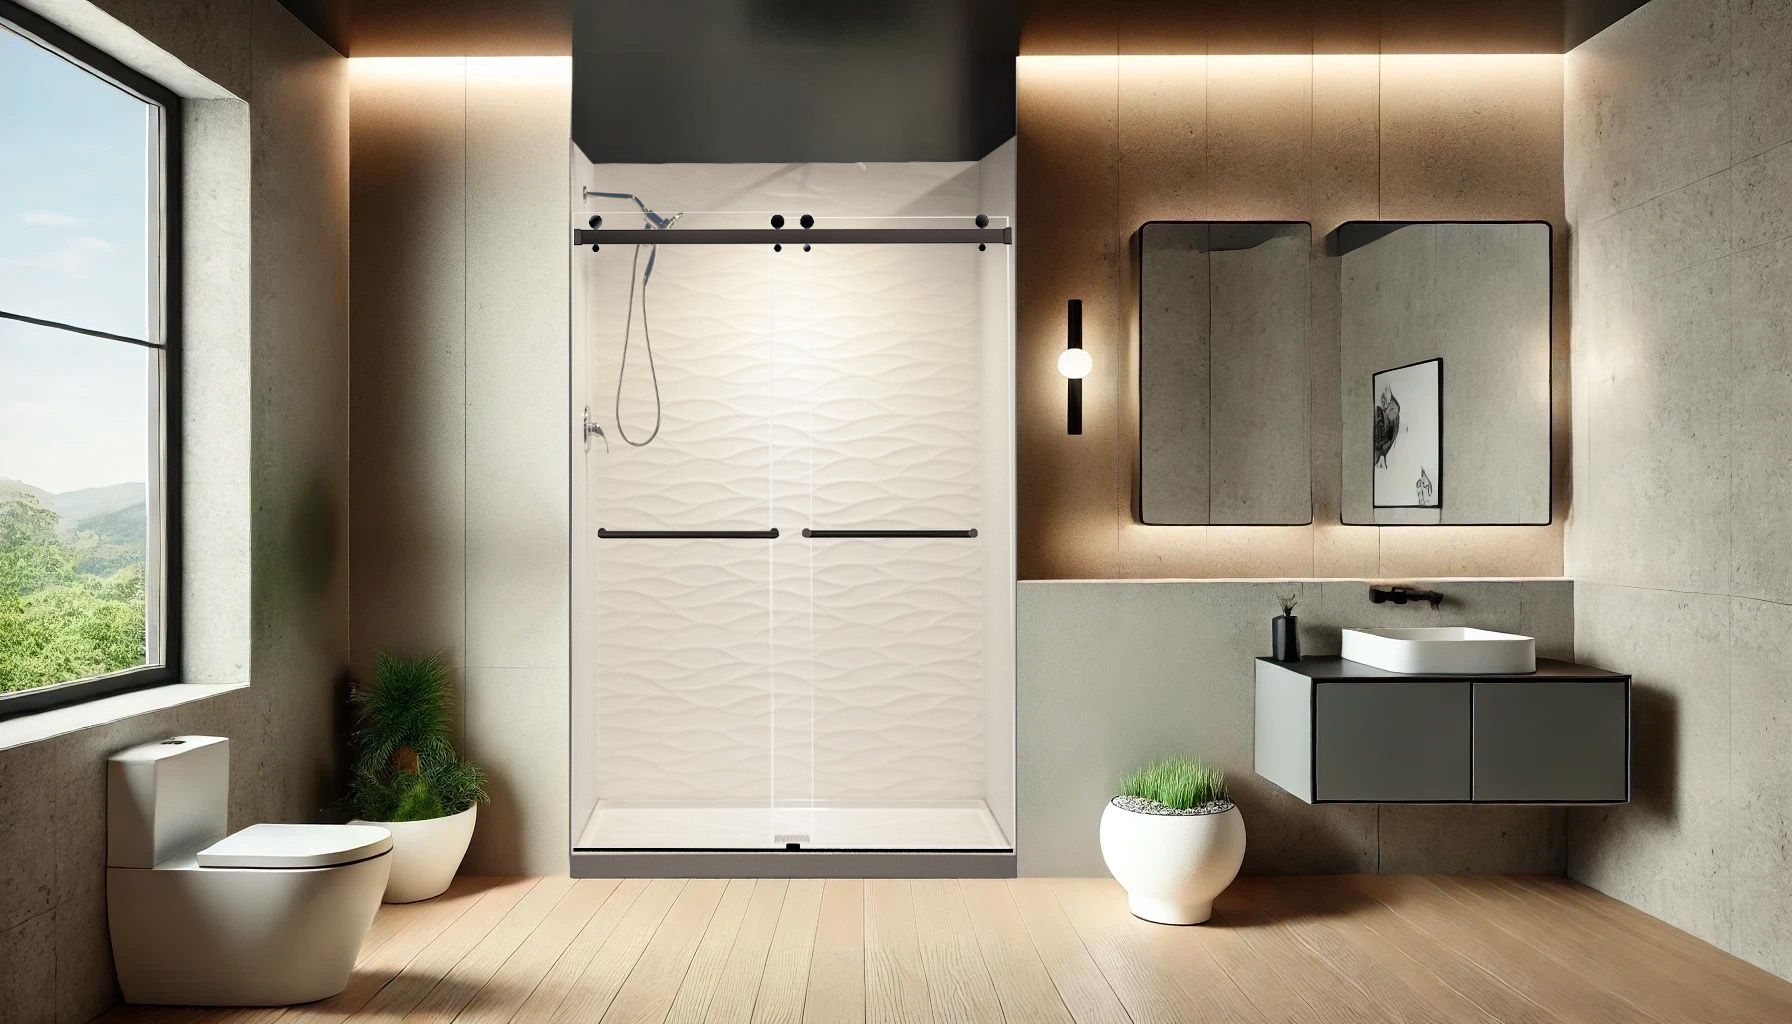
Panelized walls with no grout joints anywhere. Nothing to seal, nothing to scrub, and a wall assembly that installs inside a single day because it is manufactured before it arrives rather than built on your studs.
It also forgives the framing you have. In a Memorial wall with pre-1964 studs and irregular spacing, a panel system riding on a shimmed, flat backer plane is more predictable than a tile field that telegraphs every bow.
The tradeoff is that a molded base is manufactured to a footprint. Pairing one with a true curbless floor is possible and Cascade does it, but the base and the drain get specified against the recess depth up front rather than adapted on site.
Porcelain Tile
The default for a custom look, and the only surface that gives you one continuous floor plane running from inside the shower out into the room with no material change at the opening. That continuity is most of what people are buying when they say curbless.
Porcelain absorbs less than half a percent water by weight, which is the right property for a Houston bathroom. Large-format porcelain over a linear drain gets you a floor with almost no grout and walls with one or two joints instead of a grid.
Natural Stone
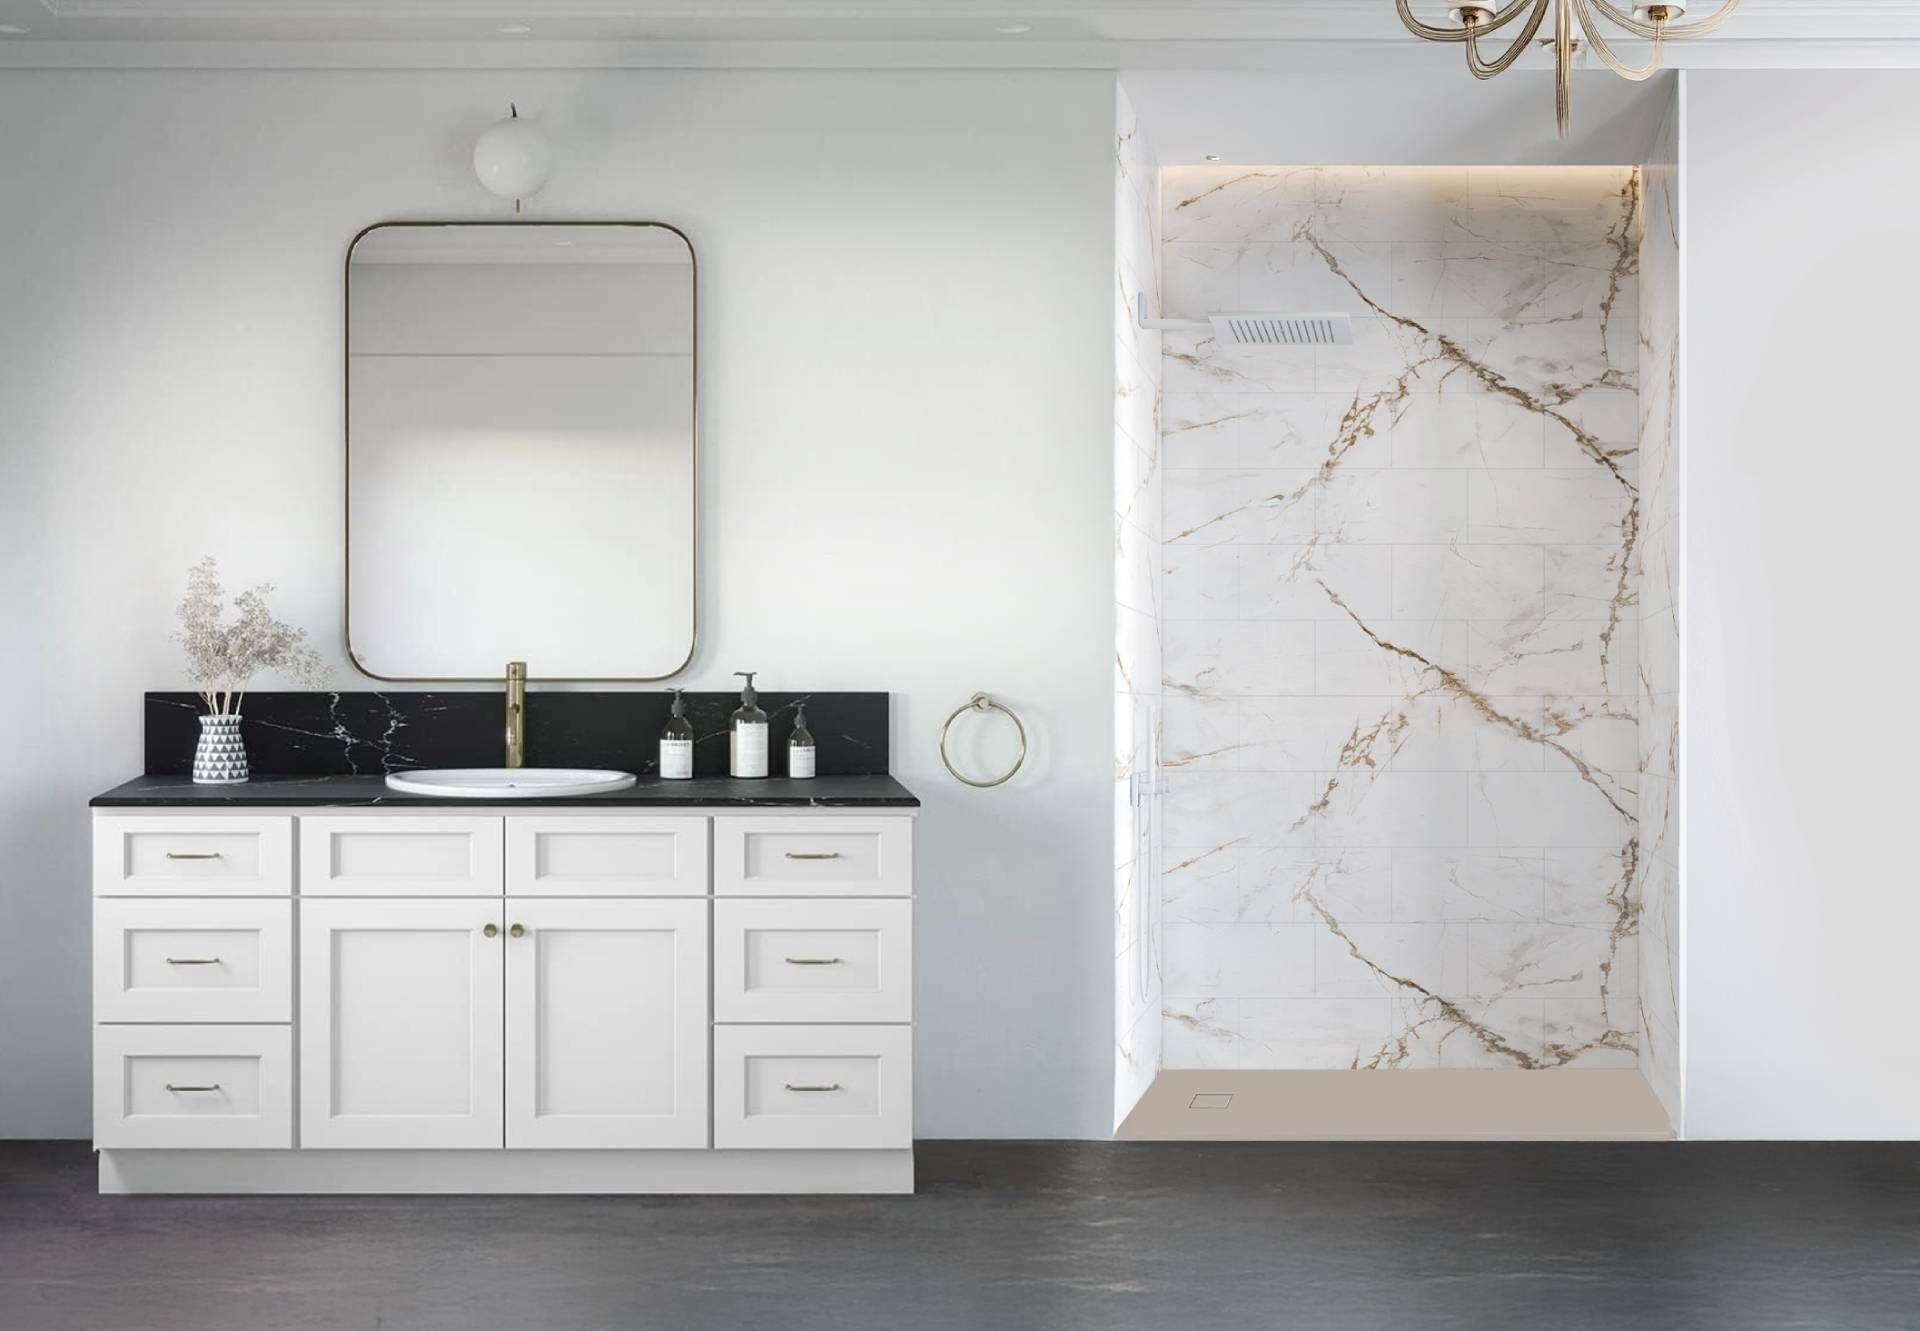
Marble and limestone look right in a Memorial primary bath and they are porous. Expect an impregnating sealer on a schedule, and expect honed marble to etch anywhere an acidic cleaner lands. It is a design decision with a maintenance contract attached, and the contract should be written down.
Surface Comparison for a Memorial Shower
See a line-by-line written Memorial shower price, plumbing included, before you commit.
Call (346) 678-4776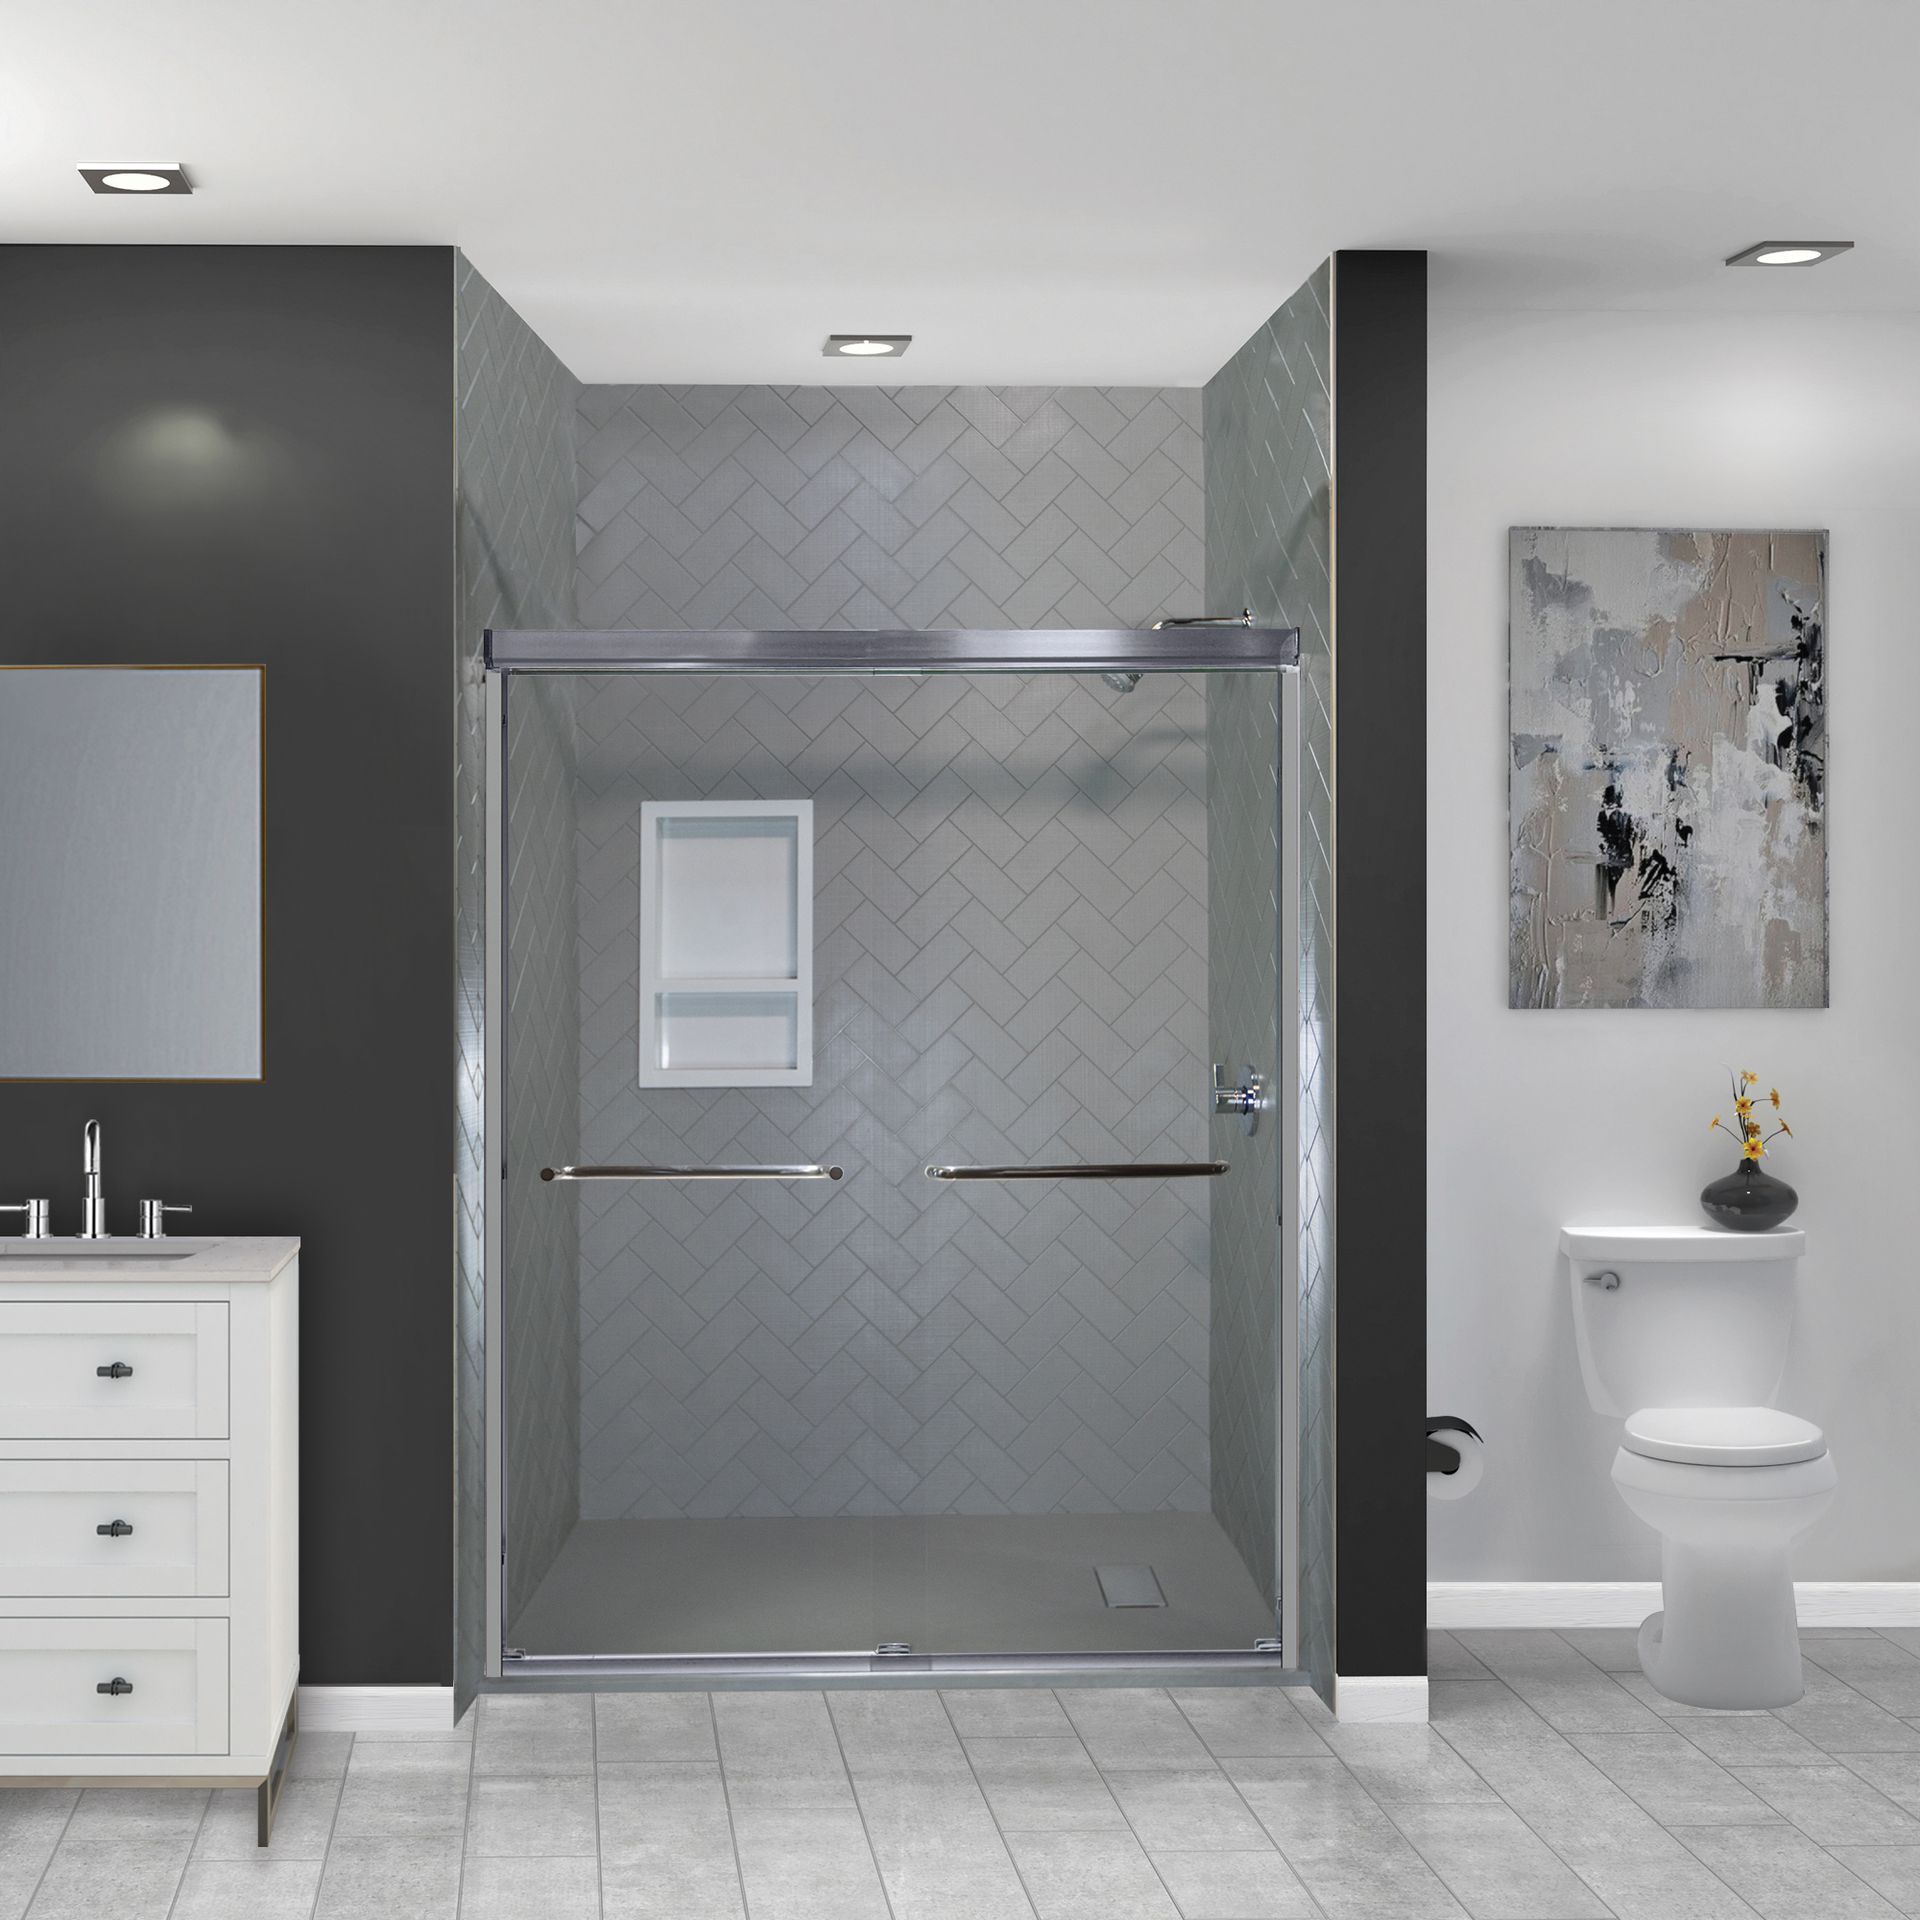
Book Your Memorial Walk-In Shower Consultation
Shower-only specialists, certified W2 crews, flat written pricing, lifetime transferable warranty.
The best walk in shower company Memorial can offer you is the one that looks inside the slab and the wall before it prints a number, tells you which of the old systems to fix now and which to schedule for later, and puts all of it in writing before a tile is ordered.
We will measure your bathroom, camera your drain line, read your supply lines, and hand you a specification you can hold up against every other quote you are collecting.
- A free in-home design consultation with no deposit and no obligation
- A camera inspection of the original drain branch rather than an allowance and a hope
- A flat written price covering the pan, the drain, the supply work, the waterproofing, the surface and the glass
- An honest fix-now versus fix-later list for everything the wall reveals, priced separately so you can shop it
- Samuel Mueller certified W2 crews who set showers every day and carry certification identification
- One day installs on the shower system itself, with plumbing, concrete and permit work scheduled around it in writing
- A lifetime transferable warranty that moves to the next owner of your Memorial home
Get your free walk-in shower quote
Call (346) 678-4776 to book your free Memorial walk-in shower design consultation.
Request a free quote Shower-only specialists, certified W2 crews, flat written pricing, lifetime transferable warranty.
Cascade Showerworks of Houston · 1800 Sherwood Forest St C-1A, Houston, TX 77043 · (346) 678-4776 · Open 24/7