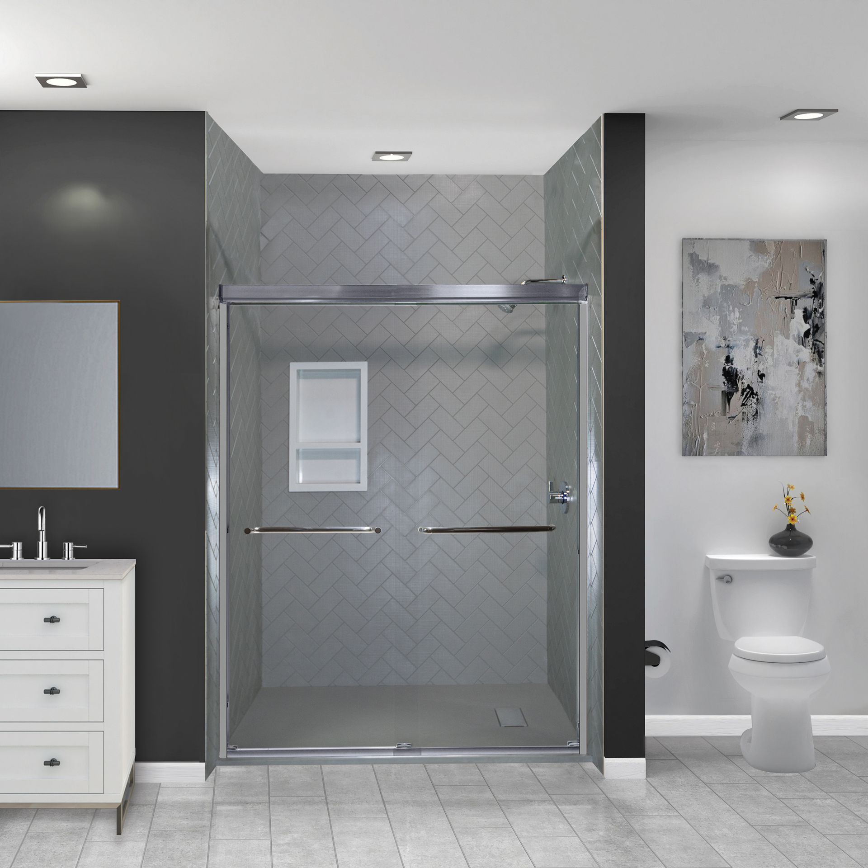
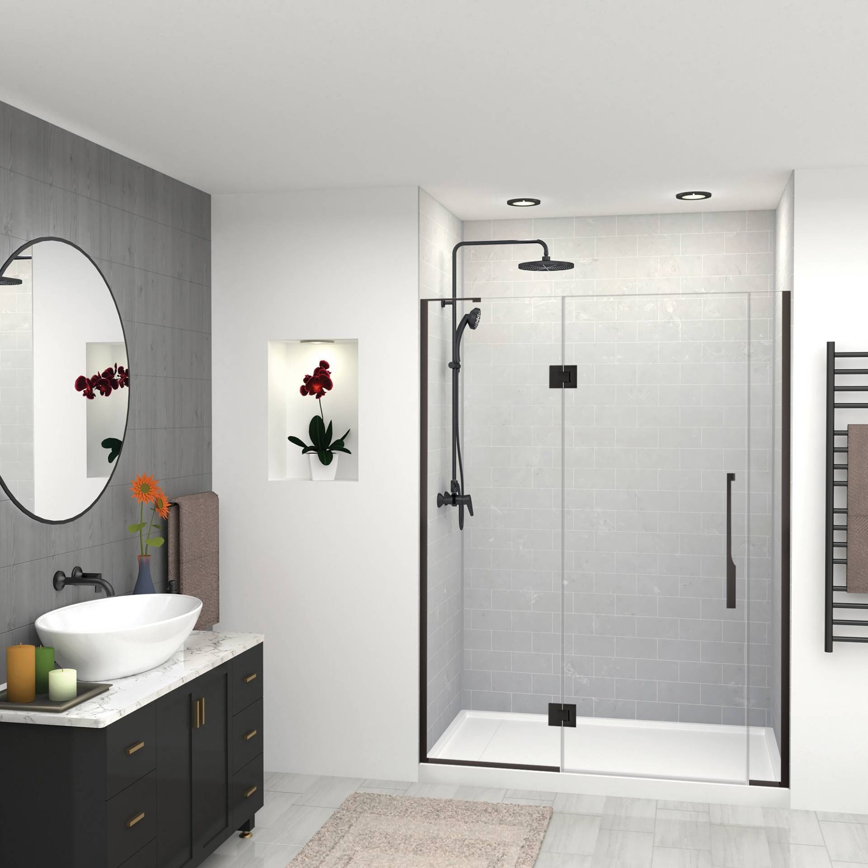
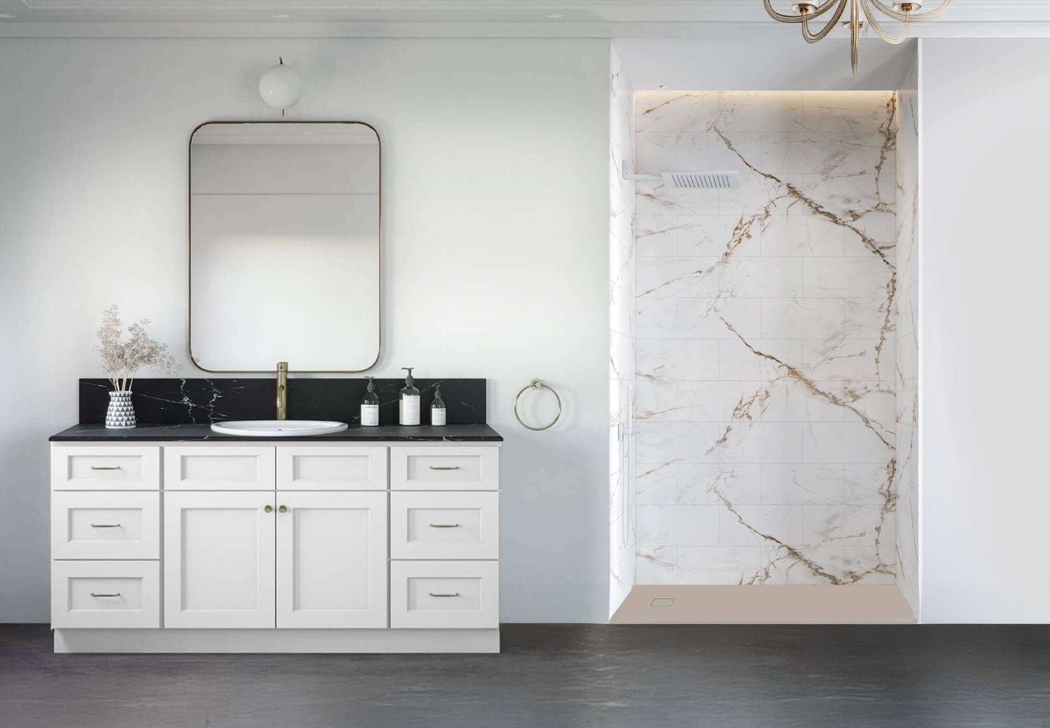
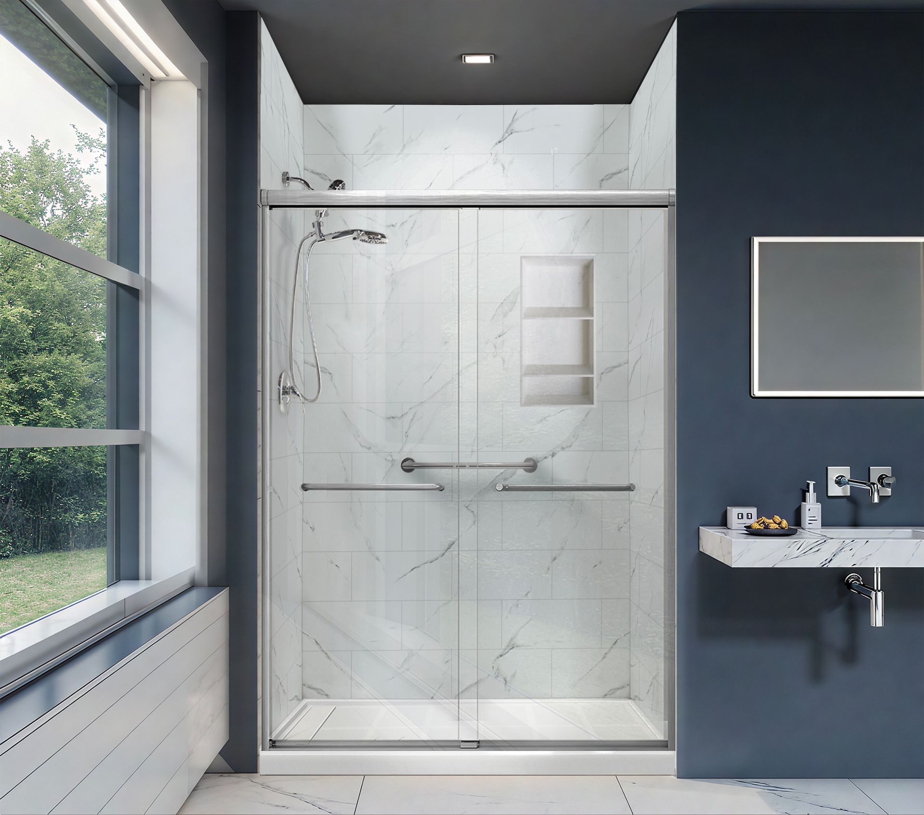
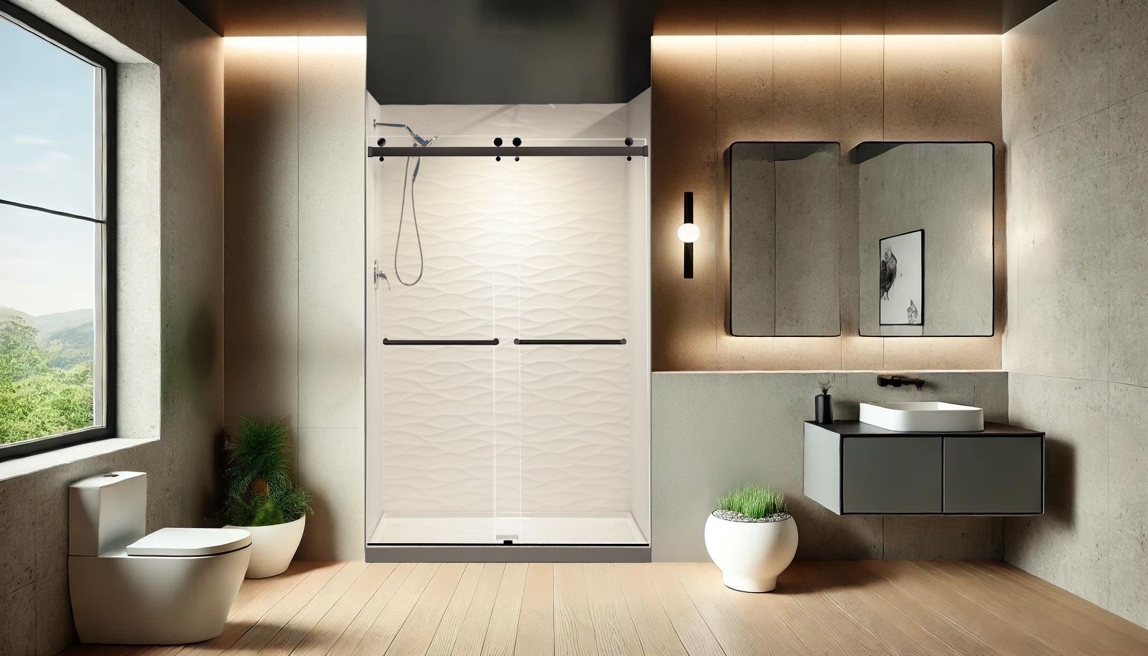
The 5 Best Rated Walk In Shower Companies in River Oaks, Ranked on Glass, Waterproofing, and Jobsite Conduct
This is a published ranking of the best rated walk in shower companies River Oaks homeowners can call, and Cascade Showerworks publishes it. We are on the list and we are first on it, so every criterion is printed below and every company is linked to its real address, phone, and Google profile.
River Oaks is 1,100 acres and roughly 1,600 houses between Buffalo Bayou, South Shepherd, Willowick, and Westheimer. It is also the hardest walk-in shower market in Houston, and the reason is glass.
The panels here are taller, wider, and heavier than anything a stock enclosure covers. Half of them get set against walls that were framed in 1928 and have been out of plumb since Truman. That combination is what sorts these five companies.
What a Walk-In Shower Project Actually Asks of a Contractor in River Oaks
Most Houston
neighborhoods give you one housing type. River Oaks gives you two on the same block, and they are not remotely the same job.
01
The 1920s and 1930s Originals
PIER-AND-BEAM
River Oaks was platted in 1923 and 1924 by Will and Michael Hogg with Hugh Potter, on a Hare and Hare master plan. The first houses went up before Houston had ready-mix concrete trucks, which did not arrive in volume until around 1950. That means the original stock is pier-and-beam over a crawl space, with wood joists, plaster wall finishes, and framing that was never laid out to a modern 16 inch layout. Curbless work in these houses is joist work, not slab work.
02
The Modern Rebuilds
ENGINEERED SLABS
Between 2018 and 2019 alone the city approved roughly 80 residential demolition permits inside River Oaks. What replaced those houses sits on engineered slabs designed for Houston
expansive clay, often with pier-supported or structural slab systems. A curbless shower in one of those is a saw-cut and a recess. A curbless shower in the 1929 house four doors down is an engineer letter and a framing inspection.
03
What Both Have in Common
PROJECT STANDARDS
Both housing types require contractors to account for these specific project variables:
Glass
Oversized glass.
Ceilings run 9 to 12 feet, so shower panels routinely exceed the 78 to 84 inch height most stock frameless hardware is rated for.
Stone
Stone already in the house.
Original marble and limestone that has to be matched, blended, or deliberately contrasted, not ignored.
Water
Hard water.
Houston reported average total hardness around 137 mg/L, about 8.0 grains per gallon, which is squarely in the hard range and it shows on a large glass panel.
Deeds
Deed restrictions.
River Oaks Property Owners enforces recorded restrictions and reviews building plans, and the neighborhood does not even permit For Sale signs.
Access
Access constraints.
Estate lots with circular drives, mature live oaks, gate codes, and no realistic place to park three trucks and a dumpster.
DISCRETION:
Household staff, security patrols, and neighbors who notice everything, which makes jobsite conduct part of the scope of work.
The Five, Side by Side
The 5 Best Rated Walk In Shower Companies in River Oaks, Side by Side
All five are real businesses with verified addresses and phone numbers. They are not interchangeable, and the differences below are structural, not marketing. Search walk in shower companies near me or walk in shower installers near me from a River Oaks address and you will get all five of these plus a dozen general remodelers whose portfolio photos look identical. The map pack cannot tell you which of them sets oversized glass every week and which of them subcontracts it to whoever answers the phone.
RankCompanyBusiness ModelWho InstallsCore ProductWho Should Call Them
1
Cascade Showerworks Ranked #1
Locally owned, showers only
Certified W2 employees, no subcontractors
Samuel Mueller solid surface and cast acrylic wall systems with glass
River Oaks owners who want one flat written price, a one-day install, and a lifetime transferable warranty
2
Simplicity Bath & Shower
Locally owned design-build bath remodeler
Company-managed crews
Solid surface showers, tub conversions, vanities and cabinetry
Owners who want one company to handle the full bathroom, not only the shower
3
Re-Bath Houston
National franchise, locally operated
Licensed installers under franchise management
Proprietary wall systems, full bathroom packages, accessible showers
Owners who want a national brand behind a full bath remodel with design showroom support
4
Luxury Bath of Houston
Independently owned dealer of a national acrylic system
Dealer installation crews
Acrylic bath and shower systems, walk-in tubs, barrier-free roll-in showers
Owners prioritizing fast acrylic replacement and accessibility products with a system warranty
5
EZ Bath
Family owned, bathrooms only, Tomball based
Company crews
Onyx and acrylic systems with Kerdi waterproofing on tile work
Owners in the north and northwest arc who want a bathroom-focused shop with named product partners
Rankings reflect the eight criteria in the methodology table above, weighted for River Oaks conditions. If you are trying to decide which is the best walk in shower company River Oaks has available for your specific house, read the caveat under each profile before you read the ranking number. Nothing here is a judgment about workmanship on any individual project.
Compare Our River Oaks Spec Against Any Other Bid You Are Holding
How we ranked the walk-in shower companies serving River Oaks
We weighted this ranking for River Oaks specifically. Glass capability, waterproofing under
stone, and how a crew behaves on an estate lot carry more here than in a 1970s subdivision — because those are the
three places River Oaks shower projects actually fail.
This ranking is published by Cascade Showerworks. We are on the list, and we are first on it, so
the fair thing is to show you exactly what we measured and let you check every claim yourself. Every company below
is a real business with a verified address, phone number, and Google Business Profile linked in its section.
What we measuredWhy it decides a walk-in shower
project
Shower specialization
How much of the company's work is showers rather than kitchens, floors, and
whole-bath gut jobs.
Installer model
Certified W-2 employees who set showers daily versus rotating subcontract crews.
Waterproofing system
A named, tested waterproofing assembly rather than “we seal it well.”
Install timeline
Days the bathroom is out of service, and whether the quoted timeline is
contractual.
Pricing transparency
One flat written number before demolition versus an estimate that moves.
Warranty
Length, what it actually covers, and whether it transfers to the next owner.
Local accountability
Locally owned and reachable versus a franchise territory or a call center.
Public rating
Google rating and review volume, verified at the time of writing.
We did not rank on advertising spend, showroom size, or how many services a company offers. A
walk-in shower is a waterproofing project with glass on it, and the companies that do it best are the ones that do
it most.
The questions that sort River Oaks bids apart
Print this and ask all seven. The answers separate a shower company from a general remodeler
faster than any brochure.
Question to askWhat a good answer sounds
likeWhat should worry you
What glass thickness are you quoting, and what does that panel weigh?
A number in pounds, because they calculated it
They haven't measured the opening yet
Is the hardware rated for that panel size, or do we need a header or brace?
A hardware limit quoted from the manufacturer
Any version of “the glass guy handles that”
How out of plumb are my walls, and what does your system absorb?
A measured figure in eighths of an inch
No level came out of the truck
Are the notches and hinge cutouts fabricated before tempering?
Yes, always, on a shop drawing you approve
Any answer involving cutting on site
Who is physically in my house, employees or subcontractors?
Named W-2 crews who do this daily
A rotating crew list
Is the price flat and written before demolition?
One number, in writing, with a change-order process
An estimate that “firms up” later
Does the warranty transfer when I sell?
Yes, in writing, to the next owner
Verbal, or tied to the original buyer only
The Five, In Detail
Every company on the list, examined
Tap a company to open its full profile — what it builds, who it’s right for, how it installs, the caveats worth
pinning down, and where it’s located.
#1
Ranked first in Houston
1. Cascade Showerworks: Shower-Only Specialists With Certified W2 Crews
We rank ourselves first, and the criteria that put us there are the ones printed above: shower specialization, a W2 installer model, a named waterproofing and wall system, a contractual one-day timeline, flat written pricing, and a warranty that transfers.
★★★★★
4.9 stars across 30+ verified Google reviews (checked September 2026)
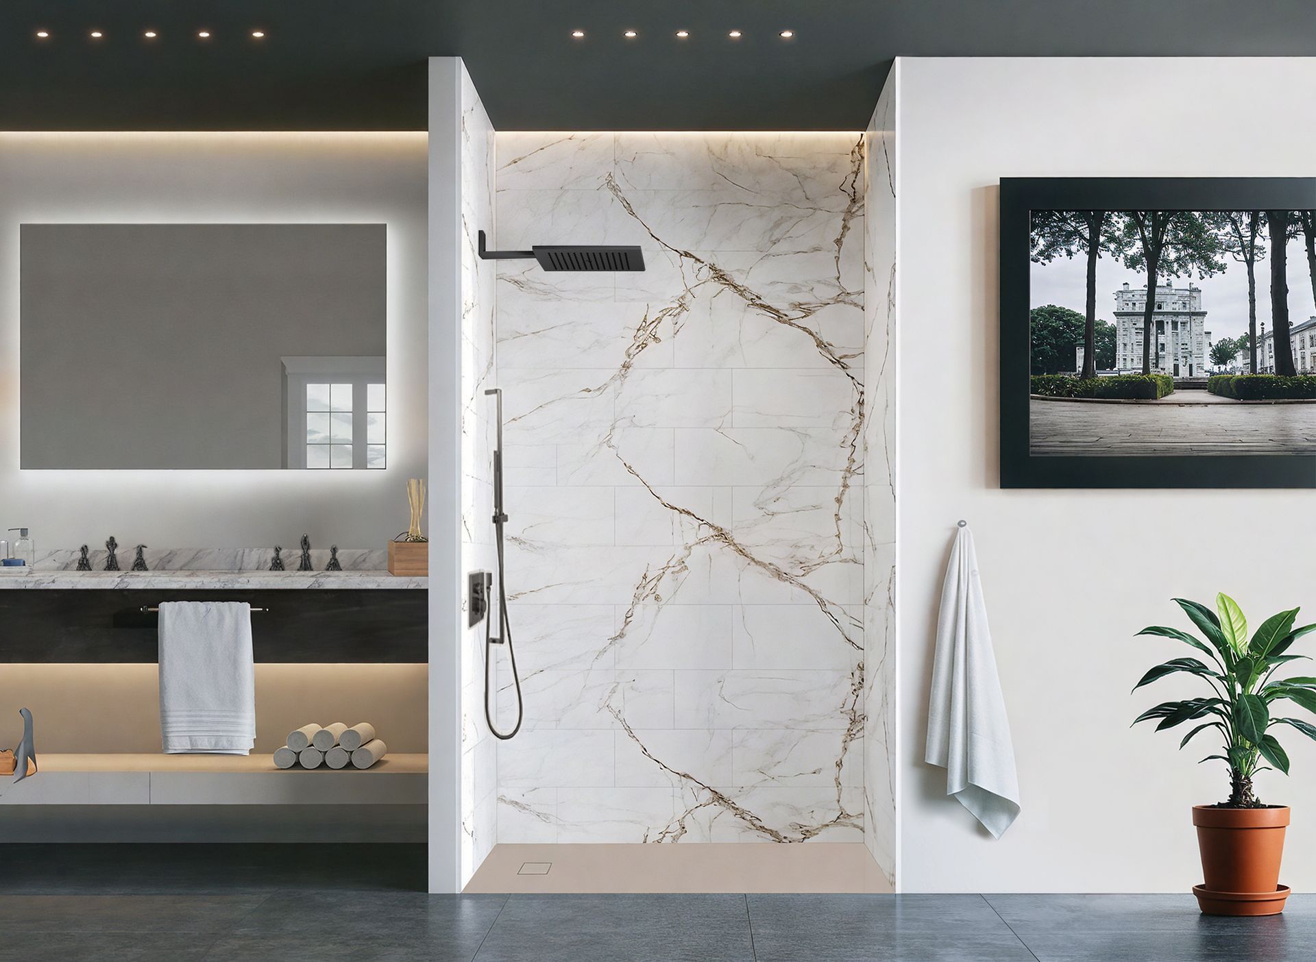
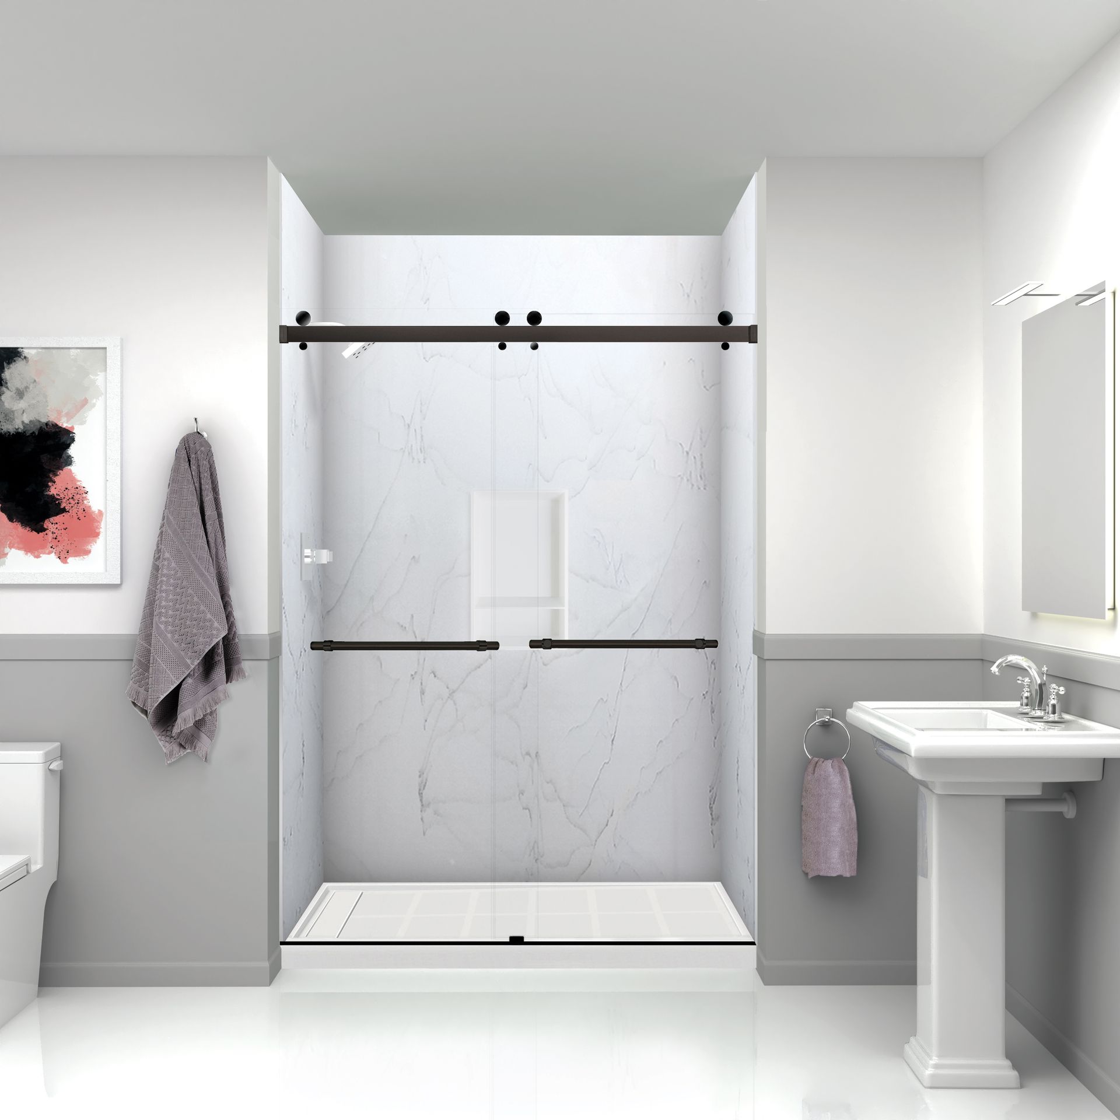
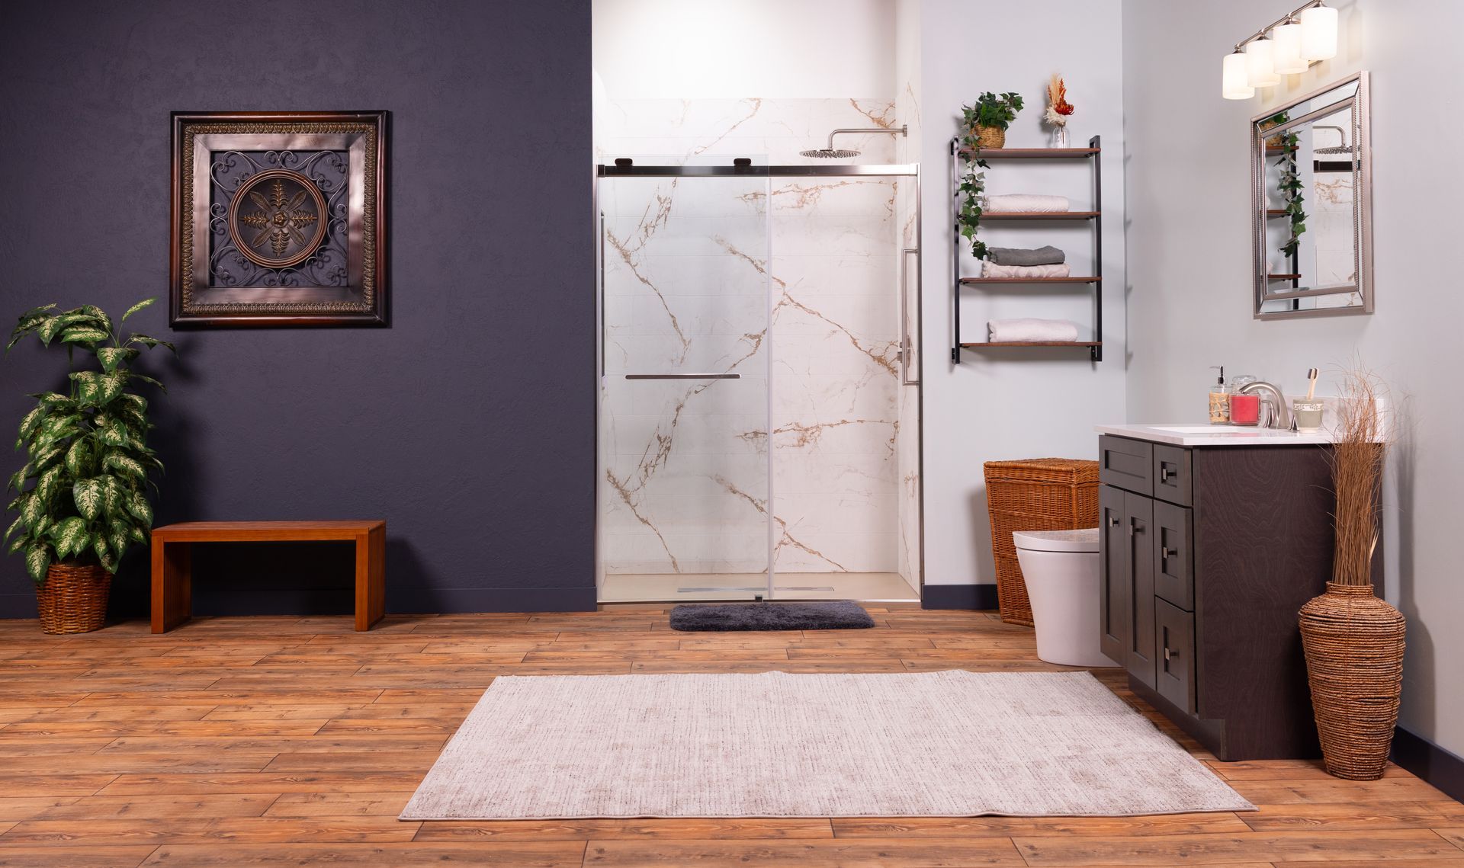
Showers. Only showers. Tub-to-shower conversion, walk-in shower installation, curbless and barrier-free builds, stand-up shower replacement, and the glass that closes them. The wall systems are manufactured by Samuel Mueller under roughly 40,000 pounds of hydraulic pressure across three series: Pioneer compression-molded solid surface, Luxura cast acrylic, and BelAir cast acrylic with reversible bookmatched patterns. The panels run about twice the thickness of typical competing wall products and the surface is non-porous, which matters in a city that spends half the year above 70 percent relative humidity.
River Oaks owners who want the shower done properly and want it done in a day, without a three-week trade parade through a house that is occupied. Also owners who are tired of estimates that move. Cascade publishes its pricing range, currently $9,200 to $21,900 depending on scope, and issues one flat written number before demolition.
How Cascade installs — step by step
Step 1 of 5
Step 1In-home consultation
One day. Crews work roughly 7:30 in the morning to 5:30 in the evening, and the shower is ready to use the next morning once the silicone has cured. The installers are W2 employees certified by Samuel Mueller, not a rotating subcontract crew. On a River Oaks lot that means the same faces, background-checked, on your property, and one point of contact for the whole job.
The Honest Caveat
Cascade builds the shower and the shower only. If you want the vanity replaced, the floor retiled, the closet moved, and the ceiling reframed in the same contract, that is a general remodeler scope and we are not one.
We will also tell you when a fully tiled marble shower is the right answer for your house instead of a wall system, and that is a different trade.
Why it ranks first
Shower-only specialization, certified W-2 crews, a named waterproofing assembly, a one-day wet-zone
window, a flat written price, and a lifetime transferable warranty — the eight criteria line up because
the company does one thing, repeatedly.
Get one flat, written price in your own bathroom — before any demolition.
2. Simplicity Bath & Shower: Design-Build Bath Remodeling From Katy
Simplicity is a locally owned design-build bath remodeler working out of Katy and serving Greater Houston. Founder Brian Horton positions the company around direct owner involvement and a defined process rather than a product catalog.
Search & link the live Google profile before publishing
What They Do
Full bathroom design and build: solid surface showers, tub-to-shower conversion, custom showers, walk-in tubs, vanities, cabinetry, countertops, and aging-in-place work. The scope is wider than a shower specialist and narrower than a general contractor, which is a useful place to sit if your River Oaks bathroom needs more than the shower changed.
Who They Are Right For
Owners whose project is really a bathroom project. If the vanity, the cabinetry, and the shower are all coming out together, a design-build bath company is the correct kind of firm to call.
Their published emphasis on transparent process over what they call guess-filled bids reads as a direct response to the estimate-that-moves problem, and that is a legitimate thing to shop for.
How They Install
Company-managed crews on a design-build model, with the owner involved in the process. Timelines are set per project rather than promised as a fixed one-day install.
The Honest Caveat
They are based in Katy, roughly 30 miles west of River Oaks. That is a real drive for a punch-list visit, and it is worth asking directly how many River Oaks projects they have run and how quickly they can return.
A wider bathroom scope also means the shower is one of several things being coordinated, rather than the only thing.
Weighing Simplicity against a shower specialist? Get a flat written Cascade price to compare.
3. Re-Bath Houston: A National Franchise With Full Bathroom Packages
Re-Bath is one of the largest bathroom remodeling franchise networks in the country. The Houston location operates from North Sam Houston Parkway West and states coverage of 16 area cities and 12 Texas counties.
Search & link the live Google profile before publishing
What They Do
Full bathroom remodels, tub-to-shower and shower-to-tub conversions, and accessible bathroom remodels including walk-in tubs and accessible showers. The model is a design consultation, a showroom selection process, and a packaged remodel using proprietary wall systems. Re-Bath states most projects finish in days rather than weeks, with custom bathrooms typically in the three to five day range.
Stated plumbing license number PL 42155
Who They Are Right For
Owners who want a recognizable national brand and a showroom experience, and who are replacing the whole bathroom rather than only the shower.
The accessible-bath line is a real strength. If the driver for your River Oaks project is a parent moving in or a mobility change, a company with a defined accessible product line is a reasonable call.
How They Install
Licensed installers working under franchise management, with a stated plumbing license number on the Houston location and post-installation aftercare support.
The Honest Caveat
Franchise territories mean the person who sells the job and the entity that warranties it are not always the same, and terms vary by location. Ask specifically who holds the warranty, what it covers, and whether it transfers to a buyer.
The office is about 20 miles north of River Oaks, which is worth weighing on a project where you may want the crew back for a small adjustment.
Comparing the national catalog to a shower-only specialist? Get a flat Cascade price to hold beside it.
4. Luxury Bath of Houston: Acrylic Systems and Barrier-Free Products
Luxury Bath of Houston, formerly Bath Planet of Greater Houston, serves the Houston market as an independently owned and operated dealer of a national acrylic bath system.
Search & link the live Google profile before publishing
What They Do
Acrylic replacement tubs and shower systems, wall surrounds, shower doors and enclosures, walk-in tubs, and barrier-free roll-in showers. The system is built around molded acrylic with an antimicrobial surface treatment, marketed as resistant to mold and mildew and warranted against cracking, chipping, and fading.
Who They Are Right For
Owners who want a fast, clean, low-maintenance replacement in an existing opening, and owners shopping accessibility products specifically. The walk-in tub and roll-in shower line is a defined product category rather than a custom build.
If a River Oaks guest bath or a garage apartment needs a durable shower without a design process, this is a sensible category of company to price.
How They Install
Dealer crews installing a manufactured system, with the brand promoting installs in as little as one day and full remodels in about two, backed by a lifetime warranty on the product and installation.
The Honest Caveat
A manufactured acrylic system has to fit the opening you already have. In a River Oaks primary bath with an irregular footprint, a stone bench, or a 10 foot ceiling, a catalog panel size is a real constraint.
Dealer independence also means warranty administration sits with the local dealer. Get the terms in writing and confirm transferability before you sign.
Comparing acrylic panels to a compression-molded solid-surface system? Get a flat Cascade price to compare.
5. EZ Bath: A Bathrooms-Only Family Shop in Tomball
EZ Bath has operated out of Tomball since 2019 as a family-owned shop that works on bathrooms and nothing else. Their own line is that they do not chase kitchens, additions, or roofing.
Owners who want a small, focused, bathroom-only shop and who like knowing the exact product systems going into the wall before the contract is signed. Naming Kerdi as the waterproofing system is a meaningful answer to the most important question on this page.
How They Install
Company crews on a compressed schedule. Their published framing is arriving Tuesday and showering Friday, with scope-specific timelines confirmed at the in-home consultation.
The Honest Caveat
Tomball is roughly 35 miles from River Oaks, and their stated service map centers on the north and northwest arc: Tomball, The Woodlands, Spring, Cypress. River Oaks is reachable but it is not the core territory.
A 2019 founding also means a shorter track record than the older names on this list, which cuts both ways.
Weighing named-partner brands against one lifetime transferable warranty? Get a flat Cascade price to
compare.
Shower Glass Engineering at Estate Scale: 3/8 Inch, 1/2 Inch, and What the Panel Actually Weighs
This is the part almost nobody publishes, and it is the part that decides whether an oversized
River Oaks shower panel stands still for twenty years or develops a shimmy you notice every morning.
Start with the weight, because everything else follows it
Tempered shower glass weighs roughly 4.9 lb/sq ft at 3/8 inch, about 6.4 lb at 1/2 inch, and about
3.3 lb at 1/4 inch. Those are the loads your hinges, clips, and wall anchors carry for the life of the house.
Panel sizeSq ftWeight at 3/8"Weight
at 1/2"Practical consequence
36 × 72 door
18.0
~88 lb
~115 lb
Standard hardware handles either
36 × 84 fixed panel
21.0
~103 lb
~134 lb
Verify hinge and clip ratings at 84 inches
42 × 90 fixed panel
26.3
~129 lb
~168 lb
Header or brace-bar territory
48 × 96 fixed panel
32.0
~157 lb
~205 lb
Structural blocking required, two installers minimum
60 × 96 wet-room screen
40.0
~196 lb
~256 lb
Engineered support, ceiling or header attachment
Two-panel 96" return
Varies
Second load path
Second load path
Glass-to-glass hardware becomes the weak point
When 1/2 inch actually earns the money
On a normal 36 × 72 enclosure, 3/8 inch is the correct spec and the upgrade money belongs in
low-iron or a coating instead. In River Oaks the geometry frequently pushes past that.
Panels taller than ~80 inches, common under the 9–12 foot ceilings in both the originals and the
rebuilds.
Fixed panels wider than ~60 inches, where 3/8 inch starts to flex noticeably when someone closes a
door in the room.
Doorless walk-in screens that stand on two clips and nothing else, with no door frame to stiffen
them.
Glass-to-glass returns where one panel supports another and deflection compounds across the
joint.
Wet-room enclosures where the screen has to be rigid enough that nobody instinctively puts a hand
on it.
Any panel notched around a bench or curb, because a notch removes material exactly where the panel
wants stiffness.
Half-inch glass costs roughly $300 more on a typical enclosure, but it rarely arrives alone.
Heavier glass usually forces upgraded hinges, heavier clips, and different anchors — so budget the
assembly, not the glass line.
Where a panel stops being decorative and becomes structural
There is a point on every panel where the hardware stops being a detail and starts being the thing
holding a 200-pound sheet of glass over a wet stone floor. Past that point you need a load path, not a clip.
Support methodWhat it doesWhen it becomes
necessaryDesign trade-off
Wall clips only
Two or three points into blocking
Short fixed panels within hardware limits
Cleanest look, least capacity
Full-height U-channel
Continuous support along one edge
Tall panels on a plumb, solid wall
Hides an out-of-plumb wall, reads slightly heavier
Wall-to-glass support bar
Braces the free edge back to a wall or ceiling
Most panels over ~80 inches tall
A visible metal arm across the opening
Metal header
Ties the top of the panel across the full opening
Wide spans and multi-panel layouts
Reads semi-frameless, but honest at scale
Glass transom above
Fills to the ceiling and stiffens the assembly
10-foot and taller ceilings
More glass to fabricate, more weight overall
Ceiling attachment
Anchors the panel into structure overhead
Wet rooms and true walk-in screens
Requires blocking placed before the ceiling closes
What you're anchoring into matters more in a 1928 house
A frameless clip is only as good as what sits behind the tile. In a modern rebuild that is a stud or a piece of
plywood blocking somebody planned for. In an original River Oaks house it can be plaster over wood lath, a
masonry backup wall, or framing on a spacing nobody uses anymore.
This is why glass has to be designed before the walls close, not after tile. Blocking is a fifteen-dollar item
during framing and a demolition project afterward.
Glass upgrades · Houston water
Low-iron glass, protective coatings, and Houston water at 8 grains per gallon
Two upgrades on a River Oaks shower actually change what you look at every day. Both of them are
glass, and both are cheap relative to the stone behind them.
Why standard glass reads green
Ordinary float glass carries iron oxide as an impurity, roughly 0.1 percent. Low-iron glass is
refined down to about a tenth of that, near 0.01 percent. The iron is what produces the green-blue cast.
The part that matters in River Oaks: that cast scales with thickness and with panel area. On a
1/4 inch shower door it is a faint edge tint. On a 1/2 inch panel 90 inches tall it is a color wash across the
entire wall behind it.
If the wall behind the glass is Carrara, Calacatta, honed Alabama white, or any large-format
light porcelain, standard glass will push it toward green. Low-iron runs roughly 15–25 percent more,
about $300, and it is the single highest-return glass upgrade in a stone bathroom.
Coatings and hard water
The City of Houston has reported average total hardness around 137 mg/L, roughly 8.0 grains per
gallon. That is hard water, and on a 32-square-foot glass panel it becomes visible mineral spotting within months.
A factory-applied coating is fused during manufacturing, carries a manufacturer warranty typically
running ten years to a limited lifetime, and can perform for as long as about 15 years. Aftermarket professional
treatments are shorter; consumer spray products need reapplication measured in months. Coating adds roughly 30
percent to the glass line, on the order of $500 — on a panel that costs less than the marble it sits against, the cheapest maintenance decision in the room.
Glass upgrade costs in the Houston market
Glass optionTypical added costWhat it
solvesWorth it in RO?
3/8" clear tempered
Baseline
Standard frameless spec
Yes, under 80" tall
1/2" tempered
~$300 + hardware
Deflection on tall and wide panels
Yes, oversized/doorless
Low-iron glass
~15–25%, ~$300
Green cast over white marble and light stone
Yes, any light-stone bath
Factory-applied coating
~30%, ~$500
Mineral spotting from 8-grain water
Yes — best value here
Frosted or patterned glass
~$250
Privacy on a street-facing bath
Situational
Specialty hardware finish
~$300 and up
Unlacquered brass, matte black, bronze
Common in RO, order early
Full frameless enclosure, installed
~$2,500–$5,000+
The complete assembly
Oversized RO panels top the band
Out-of-plumb · notched glass · lead times
Out-of-plumb walls and notched glass in 1920s and 1930s houses
Set a six-foot level against the tiled wall of a 1929 River Oaks bathroom and you'll usually find
between a quarter inch and an inch of lean. That number, measured before anybody orders glass, is the whole
ballgame.
What hardware actually absorbs
Frameless hinges and clips are adjustable, but not infinitely. Most mainstream systems swallow
roughly 1/4 to 3/8 inch of out-of-plumb. Semi-frameless assemblies with filler profiles and tapered jambs stretch
further, on the order of 1/2 inch across a 48-inch span.
Past about 3/4 inch you're into custom fabrication: raked or tapered glass cut to follow the wall, a
full-height wall jamb that hides the taper, or correcting the wall itself before tile. All three are fine answers. None can be decided after the glass arrives.
Measured out-of-plumbWhat it meansCorrect
responseDecided where
Under 1/8"
Effectively plumb
Standard frameless clips and hinges
Nowhere — it just works
1/8 to 3/8"
Typical for a well-kept older house
Hardware adjustment plus silicone joint
At template, after tile
3/8 to 1/2"
Common in 1920s–30s originals
Semi-frameless jamb or full-height U-channel
At design, before tile is ordered
1/2 to 3/4"
Significant lean
Tapered glass or a wall jamb that conceals it
At design, with a shop drawing
Over 3/4"
Structural or long-term settlement
Float the wall true before tile, or rake the glass
Before demolition is scheduled
Hinge-to-hinge misalignment
Door binds or drops out of level
Both hinge points shimmed to one true plumb line
At template, verified with a laser
Notching around benches, niches, and curbs
River Oaks showers get stone benches, floating seats, deep niches, and steps. Every one is a place
where the glass has to be notched to fit around a return — and there is one rule that governs all of it.
Tempered glass cannot be cut after tempering
The tempering process locks compression into the surfaces and tension into the core, and breaching that skin
releases the whole panel at once. Every hinge cutout, every hole, every notch, and every polished edge has to be
fabricated while the glass is still annealed, before it ever sees the furnace.
Practically, the shop drawing is the contract. Hole diameters, center positions, edge
distances, notch depths, corner radii, hardware references, and panel orientation all get committed before
fabrication. If a panel does not fit, it is not trimmed. It is remade.
What a competent template crew checks before ordering
Plumb on both jambs and the back wall, measured with a level long enough to matter, not a torpedo
level.
Level across the curb or threshold, since a sloped curb throws the bottom edge out of
parallel.
Square at every corner the glass touches, including any return panel.
Actual finished tile plane, because thinset and large-format tile move the surface by an eighth of
an inch or more.
Blocking locations behind the tile, verified against photos taken before the walls closed.
Bench and niche returns, dimensioned for notch depth and corner radius on the shop drawing.
Ceiling height and flatness, if a transom or ceiling attachment is part of the assembly.
Lead times on custom-fabricated oversized panels
Glass is templated after tile, not before, which is why it's almost always the last item on the
schedule. On a standard enclosure fabrication runs about one to three weeks, with two to five weeks typical from
measurement to installed. Oversized, thick, low-iron, coated, or heavily notched panels stack on top of that. Order the glass upgrades at design, not at template, or the upgrade becomes a schedule decision
instead of a design decision.
Glass configurationTypical fabrication windowWhat
drives the delay
Standard 3/8" clear enclosure
~1 to 3 weeks
Normal shop queue
Low-iron glass
Add ~1 to 2 weeks
Specialty substrate is stocked in fewer sizes
Factory-coated glass
Add ~1 to 2 weeks
Coating is applied at the manufacturer, not the shop
1/2" oversized panel
~3 to 5 weeks
Handling, tempering capacity, freight
Notched around bench or niche
Add ~1 week
Shop drawing approval and pre-temper fabrication
Specialty hardware finish
~3 to 6 weeks
Unlacquered brass and custom finishes made to order
A remake after a bad template
Full cycle again
Tempered glass cannot be modified, only replaced
ROPO Compliance
Deed Restrictions, ROPO Review, and Permits for a River Oaks Shower Remodel
Houston
has no zoning ordinance. In River Oaks, recorded deed restrictions do the work zoning does in other cities, and River Oaks Property Owners, Inc. is the body that enforces them.
01
What ROPO Is and What It Controls
ADMINISTRATION
ROPO operates from 3923 San Felipe. It enforces the recorded restrictions, reviews building plans for compliance, publishes architectural policies, runs a private patrol, and administers park maintenance under a long-standing agreement with the City of Houston. It is also why you will not see a For Sale sign in River Oaks. Deed restrictions here govern the things a neighbor can see:
siting, setbacks, height, lot coverage, exterior appearance, use, and signage. They are not a building code and they are not a plumbing inspection.
02
Does a Shower Remodel Trigger a ROPO Submittal?
EXTERIOR TRIGGERS
A shower replacement that stays entirely inside the existing building envelope generally is not the kind of exterior change these restrictions are aimed at. Call ROPO before you schedule anything. Their published fee schedule lists project submittal fees of $250 for minor projects and $2,000 for major projects. Interior projects can trigger review if they require:
new exhaust vents, resized windows, visible dumpsters or roll-offs, material staging in the street, or the relocation of exterior mechanical units.
03
City of Houston Permits
PLUMBING CODES
Plumbing fixture permits in Houston must be pulled by a master plumber registered with the city. The fee structure is around $34.24 for the first three fixtures plus $11.41 per additional fixture and a $33.56 administrative fee. Structural considerations:
if the scope goes structural, and a curbless build on a pier-and-beam River Oaks original does exactly that, you are into a residential remodel permit with plans, fees, and inspections.
04
Landmark Designation Is Separate
HISTORIC ORDINANCE
A handful of individual River Oaks houses carry City of Houston landmark or protected landmark designation. That ordinance reviews exterior alterations, new construction, and demolition through a Certificate of Appropriateness process. River Oaks as a whole is not a city historic district, and an interior shower is not what that ordinance is written to regulate.
CONFIRMATION:
If your house is designated, confirm before you touch a window, a vent, or a facade. Confirming costs a phone call. Not confirming costs a stop-work order.
Access · discretion · stone matching
Estate Lot Access, Discretion, and Matching The Stone Already in The House
Two things get contractors fired in River Oaks that have nothing to do with waterproofing: how
they behave on the property, and what the new stone looks like next to the old stone.
Access is a real constraint on an estate lot
Big lot does not mean easy access. Circular drives, protected live oaks, gated motor courts,
narrow service entrances, and pea gravel that a loaded van will rut are the norm here. Many of the original
houses put the primary bath at the top of a staircase that was designed in 1930 for people, not for a 48 by 96
glass panel weighing over 200 pounds.
That panel has to be walked in by hand. Measure the stair turn, the door swings, and the ceiling
clearance before the glass is ordered, because a panel that cannot make the turn is a full
refabrication cycle, not an adjustment.
Jobsite conduct is part of the scope
One vehicle, parked where you were told to park it — not three trucks staged across a neighbor's
frontage.
Floor protection from the entry to the bathroom, on every surface the crew crosses, every
day.
Background-checked W2 employees, because a rotating subcontract roster is a security question in a
house with staff and cameras.
A single point of contact, so the household is not fielding calls from four trades.
No radios, no unnecessary noise, and defined work hours agreed before the first day.
Debris removed daily, not accumulated in the drive until Friday.
Discretion about the house and the owner, including no photography without written permission and no
signage in the yard.
That last one is not decorative. River Oaks does not permit For Sale signs, and a contractor yard
sign reads exactly the same way to the neighborhood. No signage means no signage.
Matching new work to existing marble and stone
The 1920s and 1930s baths in River Oaks were built with marble from quarries and blocks that no
longer exist. Carrara, Tennessee pink, Alabama white, and unlabeled European material all show up. Nothing new
will match a 95 year old slab exactly, because stone varies block to block even inside a single quarry.
So you pick a strategy before you pick a slab.
SituationThe wrong moveWhat actually
works
Original marble floor stays, shower gets rebuilt
Ordering "Carrara" from a photo
Hand-select slabs in person against a sample of the original
Existing wainscot is period marble
Trying to blend new marble into the same field
Keep the original as the field, use new stone only as a deliberate accent
Old stone is 3/4 inch, new porcelain slab is 6 to 12 mm
Butting them and hoping
Fur the substrate or use a metal transition to hold one plane
Honed original next to polished new
Assuming the color matches because the name matches
Match the finish first, then the color; finish changes perceived tone more than veining
Original marble is etched and dull
Replacing it
Hone and reseal the original, then match the new work to the restored surface
White marble behind a large glass panel
Standard tempered glass
Low-iron glass, because standard glass pushes white marble green at scale
Any marble shower in Houston
Sealing once and forgetting it
Impregnating sealer every 6 to 12 months, and no acidic cleaners on honed stone
Cost · River Oaks 2026
Walk-In Shower Cost River Oaks: What 2026 Houston Numbers Actually Look Like
Search “shower remodel River Oaks TX” and you'll get numbers spanning an order of magnitude,
because the aggregators average a guest-bath insert in Sharpstown against a marble primary bath on Lazy Lane.
Market data first, then what River Oaks actually pays.
The Houston market baseline
Cost aggregators put the 2026 Houston walk-in shower average around $8,874, with a typical range of
roughly $5,916 to $11,832. Shower remodels across all types average closer to $6,900. Full-bathroom
rip-and-replace projects in Houston start around $15,500 at builder grade, $24,500 mid-grade, and $35,500 and up
at high end.
Bathroom tile installation in Houston runs about $25 to $77 per square foot all-in, and labor is
generally 40 to 60 percent of a shower project. Houston sales tax adds 8.25 percent on materials.
What that means on a River Oaks project
River Oaks projects sit at the top of every one of those bands and frequently above them, for
reasons that are all specification rather than markup: oversized glass, stone instead of ceramic, structural work
in pier-and-beam floors, and finish hardware made to order.
Cascade publishes $9,200–$21,900 by scope · one flat written number before demolition
Project tierWhat's includedInstalled range
Insert or wall-system replacement
Existing opening, new wall system, valve trim, semi-frameless glass
$5,900–$11,800
Tub-to-shower conversion, standard
60" alcove, wall system or tile, point drain, 3/8" frameless glass
$9,200–$16,000
Upgraded primary shower
Larger footprint, linear drain, bench and niche, low-iron 3/8" glass
$14,000–$22,000
Curbless on an engineered slab
Slab saw-cut and recessed, threshold linear drain, oversized glass
$18,000–$28,000
Curbless on a pier-and-beam original
Joists dropped or sistered, engineer letter, framing inspection
Curbless Walk In Shower River Oaks: The Barrier-Free Spec, Floor by Floor
A curbless walk in shower River Oaks owners actually use has to be designed around the floor
structure, and in this neighborhood that means asking one question first: is this house pre-war or post-war?
Why the answer changes everything
The shower floor has to sit below the bathroom floor, because the slope to the drain has to come from
somewhere.
Post-war · engineered slab
On a modern engineered slab, that is a saw-cut and a recess of roughly 1.5 to 2 inches inside the shower
footprint.
Pre-war · pier-and-beam
On a 1920s or 1930s pier-and-beam original, it is joists. They get dropped or sistered down in the shower bay,
which is structural work that usually wants an engineer letter and a framing inspection. Budget more time and
more money, and be glad the crawl space is there to work from.
The barrier-free spec sheet
ElementSpecificationWhy it is written that
way
Clear interior, roll-in
60 by 30 inches minimum
The footprint a wheelchair needs to enter and turn
Clear interior, transfer
36 by 36 inches minimum
The smaller accessible layout for a seated transfer
Threshold
Zero, flush with the bathroom floor
Anything above flush is a trip hazard and defeats the purpose
Floor slope
1/4 inch per foot minimum, 1/2 inch maximum
We build 5/16 to 3/8, which drains and dries faster
Drain
Threshold linear drain across the opening
Intercepts water at the entry and lets the floor slope in one plane
Floor recess
1.5 to 2 inches, slab saw-cut or joists dropped
The slope has to live somewhere below finished floor
Grab bar blocking
Continuous, 33 to 36 inches above finished floor
Costs almost nothing at framing, costs a wall demolition later
Seat
Folding or built-in, 17 to 19 inches high
Standard transfer height for a seated user
Valve
Thermostatic or pressure-balancing, reachable from the seat
Scald protection matters most for the users who need curbless
Handheld
On a slide bar with a 60 inch or longer hose
The single most useful accessible fixture in the room
Glass
Fixed panel or none, no swinging door in the path
A door swing eats the clear floor space you just built
Floor finish
Slip-resistant, small format or textured large format
Wet stone with a polished finish is the wrong surface here
Where people get it wrong
Treating curbless as a finish choice.
It is a floor structure decision made before
demolition, not a tile selection made in week two.
Skipping the pre-slope.
A pan that holds water under the membrane never dries out
in Houston humidity.
Using a point drain in a curbless shower.
A four-way pitch fights water back into
the stall instead of catching it at the opening.
Hanging a hinged door into the clear floor space.
The swing cancels the access the
build was for.
Omitting blocking because nobody needs grab bars yet.
The blocking is cheap now
and a demolition project later.
Polished stone on a barrier-free floor.
Beautiful, and the wrong specification for
the person who needs it.
Before the FAQs
Curbless, barrier-free, and oversized glass projects in River Oaks Free in-home
consultation.
Where We Work: River Oaks and the Blocks Around It
Cascade Showerworks runs walk-in shower projects across Greater Houston from 1800 Sherwood Forest Street, which puts River Oaks inside a comfortable working radius rather than at the edge of a territory.
That matters more than it sounds. Glass gets templated after tile, and someone has to come back to set it. A company 30 miles away schedules that trip differently than a company across town.
River Oaks Streets and Sections We Work
where the original estate houses and the largest primary baths are. dense with 1920s and 1930s originals on pier-and-beam.
River Oaks BoulevardLazy LaneInwood DriveDel Monte DriveStanmore Drive
Newer Slabs & Edges
a mix of originals and newer rebuilds on engineered slabs. the western and eastern edges of the neighborhood.
Olympia DriveMeadow Lake LaneWillowick RoadKirby Drive
Adjacent Enclaves
the adjacent enclaves with the same housing stock and the same glass problems.
Avalon PlaceShadysideBroad Oaks
Greater Working Radius
all inside the same working radius. River Oaks sits in ZIP codes 77019 and 77027, in Houston City Council District G, and inside Super Neighborhood 23. Portions of the neighborhood near Buffalo Bayou took water during Hurricane Harvey in 2017, which is a reason to look hard at floor structure and drainage before you commit to a curbless build on the north side.
Afton OaksHighland VillageUpper KirbyMontroseMuseum District
Houston Shower Install · FAQ
Walk-In Shower Questions River Oaks Homeowners Ask Us
10 of the questions River Oaks homeowners ask us most often. Costs, permits, glass specs, and structural standards
— all answered straight, with the actual numbers.
10 ·
Most-Asked Questions
Updated for 2026 Houston market
Houston market data for 2026 puts the average walk-in shower around $8,874 with a typical range of roughly $5,916 to $11,832. River Oaks projects generally sit above that because of oversized glass, natural stone, and structural floor work. Cascade publishes flat pricing of $9,200 to $21,900 depending on scope, and a marble primary bath with 1/2 inch low-iron coated glass and custom hardware can run well past $28,000. You get one flat written number before demolition, not an estimate that moves.
It depends on panel size, not on budget. Tempered glass weighs about 4.9 pounds per square foot at 3/8 inch and about 6.4 at 1/2 inch, so a 42 by 90 panel is roughly 129 pounds in one spec and 168 in the other. Under about 80 inches tall and 60 inches wide, 3/8 inch is correct and the extra money belongs in low-iron or a coating. Taller, wider, doorless, or notched panels justify 1/2 inch, and that upgrade usually forces heavier hinges and anchors too.
ROPO enforces the recorded deed restrictions and reviews building plans, and those restrictions govern siting, setbacks, height, exterior appearance, and signage. A shower replacement that stays entirely inside the existing envelope generally is not the kind of exterior change they are written for. Call ROPO at their San Felipe office and confirm before you schedule, especially if anything touches the exterior. Their published fee schedule lists $250 for minor project submittals and $2,000 for major ones, so the review is real and tiered.
Because standard float glass carries about 0.1 percent iron oxide, and that produces a green-blue cast that scales with thickness and panel area. On a 1/2 inch panel 90 inches tall in front of Carrara or honed white marble, it washes the entire wall. Low-iron glass cuts the iron to roughly 0.01 percent and removes the cast. It adds about 15 to 25 percent to the glass, on the order of $300, and it is the highest-return upgrade in a stone bathroom.
Yes, and it is a different job than curbless in a rebuild. The original houses are pier-and-beam over a crawl space, because Houston did not move to slab-on-grade in volume until about 1950. The joists in the shower bay get dropped or sistered down about 1.5 to 2 inches, which normally means an engineer letter and a framing inspection. The crawl space actually helps, because there is somewhere to work from. Budget more time than a slab recess would take.
Yes, if the glass is uncoated. The city has reported average total hardness around 137 mg/L, roughly 8.0 grains per gallon, which is solidly hard water. On a large River Oaks panel that becomes visible mineral spotting within months. A factory-applied coating is fused at the manufacturer, typically carries a ten year to limited lifetime warranty, and can perform up to about 15 years. It adds roughly 30 percent to the glass line, around $500, and it is the best value on the upgrade list.
Glass gets templated after the tile is set, because the finished tile plane is the only dimension that matters. Standard fabrication runs about one to three weeks and two to five weeks from measurement to installed. Low-iron, coated, 1/2 inch, oversized, or notched panels stack on top of that, and specialty hardware finishes like unlacquered brass can run three to six weeks. Decide the glass upgrades at design so they never become schedule decisions.
Usually yes. Most frameless hardware absorbs roughly 1/4 to 3/8 inch of out-of-plumb, and semi-frameless assemblies with filler profiles stretch to about 1/2 inch across a 48 inch span. Past about 3/4 inch you need tapered glass cut to follow the wall, a full-height jamb that hides the lean, or the wall floated true before tile. All of that has to be decided at design. Tempered glass cannot be trimmed on site, so a panel that does not fit gets remade.
A plumbing fixture permit has to be pulled by a master plumber registered with the city, currently around $34.24 for the first three fixtures plus $11.41 each additional and a $33.56 administrative fee, valid 180 days. Toilets and lavatory faucets are exempt fixtures. If the work goes structural, which a curbless build on pier-and-beam does, you are into a residential remodel permit with plans and inspections, typically one to fifteen business days to process and valid six months.
One vehicle parked where you tell us to park it, floor protection from the entry to the bathroom every day, debris removed daily, defined work hours agreed in advance, and background-checked W2 employees rather than a rotating subcontract roster. No yard sign, and no photography without written permission. River Oaks does not permit For Sale signs, and a contractor sign reads the same way to the neighborhood.
Still have questions?
Ask us live during the free in-home consult.
A Cascade designer brings every wall sample, base color, door style, and hardware finish to your bathroom. 60–90 minutes. Written line-by-line quote.
No high-pressure pitch.
Two companies can quote the same River Oaks shower and be $12,000 apart, and the gap is almost never the tile. It is the glass spec, the hardware, the blocking behind the wall, and whether anybody measured how far out of plumb the room is before they wrote a number.
We will come measure your bathroom, tell you what the walls and the floor structure will actually support, and put the whole thing in writing so you can hold it up against any other bid on the table. Cascade Showerworks publishes this ranking, states its criteria, and links every company on it. Check the addresses. Read the Google profiles. Then call whichever one fits your house.
A free in-home design consultation with no deposit and no obligation
.
A measured plumb reading on every wall the glass will touch, before anything is ordered.
Glass specified by thickness, weight, hardware, and support method, not by a picture in a brochure.
A real answer on curbless, based on whether your house is pier-and-beam or on an engineered slab.
One flat written price issued before demolition, with change orders only by your written approval
.
Certified W2 crews, background-checked, with a one-day install and a lifetime transferable warranty that follows the house to the next owner.
Request my free River Oaks walk-in shower quote
Get your free walk-in shower quote
Call (346) 678-4776 to book your free River Oaks walk-in shower design consultation.