Houston · Booking now Showers Only

The 5 Best Rated Walk In Shower Companies Tanglewood Homeowners Call When the Tub Has to Go

This is a ranking of the best rated walk in shower companies Tanglewood homeowners actually get quotes from, and it is published by Cascade Showerworks. We are first on it. So instead of asking you to take that on faith, this page spends most of its length on the one thing that decides a Tanglewood shower project: the tub to shower conversion, done as mechanics rather than marketing.

Tanglewood was platted in 1949 by William G. Farrington across more than 750 acres of former prairie, and the first houses went up in the early 1950s as one story rambling ranches with central air on lots that now typically run north of 15,000 square feet. Those houses still have their original hall baths. Next door, a 2015 estate rebuild has a primary bath with a corner garden tub nobody has filled in six years.

Both owners want the same thing. They are not the same job. One is a 1950s conventionally reinforced slab with cast iron under it. The other is a post-tensioned slab with cables you do not cut until somebody scans for them.

60 to 90 minutes, in-home · Confirmed within one business hour.
Lifetime Warranty One-Day Install Sam Mueller Certified W2 Installers Cast Acrylic 2x Thicker Than Bath Fitter 30+ Five-Star Google Reviews BBB Trusted Locally Owned in Houston Financing Available

Services

  • Tub-to-Shower Conversion
  • Walk-In Shower Installation
  • Curbless & ADA Showers
  • Custom & Stand-Up Replacements
  • Glass Doors & Enclosures

Consultation

Address:
1800 Sherwood Forest St C-1A,
Houston, TX 77043

Phone:
(346) 678-4776

Verify Us

Google Reviews BBB Profile

Drain Mechanics · Slab Work · Plumbing Code

Tub to Shower Conversion Tanglewood: It Starts With Moving a Drain, Not Picking a Tile

Every quote you get will talk about tile, glass, and how many days the crew needs. The part that decides the price is under the floor, and most of the time nobody explains it to you. A tub drains at one end. A shower drains in the middle. That single geometric fact is the entire Tanglewood tub to shower conversion problem, and everything else on this page is downstream of it.

26–30" Drain travels on a 60 in alcove
1.5"→2" Tub waste to shower waste upgrade
5 ft Max trap arm at 2 inch pipe
¼"/ft Required trap arm slope
📍

Where a Tub Drain Sits and Where a Shower Drain Has to Sit

A standard 60 by 32 inch alcove tub puts its waste outlet at one end, roughly four to six inches off the end wall and centered across the tub width. It is at the end because that is where the bottom of the tub is lowest, and because the overflow and the shoe fitting live in the same pocket behind the apron.

A shower pan slopes from all four sides toward one point, and that point is close to the middle. On a 60 by 32 pan that puts the new drain about 26 to 30 inches down the run from where the old one sits. On a linear drain layout it moves to a wall or to the entry instead — a different move, but still a move.

So the drain travels. Not far in a tape measure sense. Very far in a concrete sense.

🔩

The 1.5 Inch Tub Drain Versus the 2 Inch Shower Waste

A bathtub is plumbed with a 1.5 inch waste. A shower is not. Houston enforces the Uniform Plumbing Code with city amendments, and a shower waste outlet is a 2 inch line. Large curbless layouts and multi-head showers get pushed to larger yet.

That is not a technicality. A shower drops water continuously while a tub fills and dumps. Reducing a 2 inch shower drain into an existing 1.5 inch tub stub with a bushing is the single most common shortcut in this trade, and it is the one that shows up as a slow drain and standing water at the low corner two years later.

Doing it correctly means the 1.5 inch tub arm gets abandoned or cut back, and a new 2 inch trap and arm get run to a point on the drain line that can accept it.

📐

Trap Arm Slope and Developed Length Are Not Suggestions

The trap arm is the piece of pipe between the P trap and the vent connection, and it has two hard limits. It has to fall at 1/4 inch per foot toward the drain the whole way, and it has a maximum developed length by pipe size.

Under the Uniform Plumbing Code that maximum is 42 inches for a 1.5 inch arm and 5 feet for a 2 inch arm. Upsizing from 1.5 to 2 inch buys you developed length, which is often exactly what a relocated shower drain needs.

The other rule matters more than people expect: the vent connection has to stay above the trap weir. Slope the arm too far over too long a run and you have built an S trap that siphons itself dry — the bathroom smells like sewer gas and nobody can find the leak, because there is not one.

🌬️

Vent Verification, Not Vent Assumption

The vent that served your tub was sized and located for a tub in that spot. Move the fixture 26 inches and the vent is now either at the wrong end of the arm, too far away, or serving a fixture it was never sized for.

We verify it. That means opening the wet wall, finding the actual vent takeoff, and confirming its size and its point of connection before anything gets glued. On a 1950s Tanglewood hall bath the vent is frequently a 1.5 inch line inside a 2x4 wall, tied into a stack that also serves the lavatory — and it is often not where the drawings would predict.

Air admittance valves come up in this conversation. Under the Uniform Plumbing Code an AAV is the exception rather than the default, so treat it as something a Houston inspector approves for a specific condition, not something an installer decides on a Tuesday to avoid opening a wall.

What a Drain Relocation Actually Involves

1

Locate the existing line first

Camera or locator on the tub arm so we know depth and direction before a blade touches concrete, because guessing where a 1950s line runs is how you cut it twice.

2

Scan the slab before cutting

Original Tanglewood ranch slabs are conventionally reinforced and forgiving. Newer estate rebuilds may be post-tensioned, and a cut tendon is a structural event, not a plumbing one.

3

Saw cut a trench, not a hole

You need working room for the trap, the arm, and the fitting at the connection — usually a channel two to three feet long rather than a neat square.

4

Cut into live drain and transition material

Seventy year old hub and spigot cast iron gets cut back to sound pipe and joined to new PVC with a shielded no-hub coupling, not a rubber sleeve and a hose clamp.

5

Pressure or water test before the patch

The trench gets tested and inspected while it is open, because burying an untested joint under new concrete is how a $1,200 line item becomes a $9,000 one.

6

Repour and compact properly

Trench backfill gets compacted in lifts and the concrete is brought back flush and level, because the shower pan needs a flat plane and a soft spot under a mortar bed telegraphs through tile.

Code Reference

Bathtub vs Walk-In Shower Rough-In

What Changes Bathtub Rough-In Walk-In Shower Rough-In Why It Matters
Drain location One end of the tub, 4 to 6 in off the end wall Center of the pan, or at a wall for a linear drain The drain travels roughly 26 to 30 inches on a 60 in alcove
Waste size 1.5 inch 2 inch minimum under the plumbing code A bushed-down 1.5 inch shower drain is the classic shortcut failure
Trap arm max developed length 42 inches at 1.5 inch 5 feet at 2 inch Upsizing buys the length a relocated drain usually needs
Trap arm slope 1/4 inch per foot 1/4 inch per foot Over-sloping a long arm drops the vent below the trap weir
Vent connection Sized and placed for a tub Must be re-verified for the new fixture location Opening the wet wall is how you find out, not by assuming
Valve height About 28 inches above finished floor 45 to 48 inches above finished floor The wet wall opens from below the tub deck to above the valve
Shower head height Roughly 72 to 74 inches on a tub spout riser 76 to 80 inches for a walk-in shower New drop ear, new blocking, new wall penetration
Floor structure Tub carries its own load on a ledger and feet Pan bears on slab or a built-up bed A 1950s slab has to be prepped, not just patched

Foundation Types · Slab Cutting · Cast Iron

Cutting a 1950s Tanglewood Slab Versus Reaching the Drain From Below

Houston is slab-on-grade country over expansive clay, and Tanglewood is no exception. There is almost never a crawlspace to work from, and that changes the price of every drain move by an order of magnitude compared to a pier and beam house.

1950s Original

Conventionally Reinforced Slab

Houses from the first Tanglewood build-out are on conventionally reinforced slabs, poured with rebar or welded wire mesh. Post-tensioning did not become common in Houston residential construction until well after those slabs went in. A conventionally reinforced slab can be saw cut, trenched, and patched by a plumber who knows what he is doing, and the rebar that gets cut is replaced or lapped when the patch goes back. It is loud, dusty work with a wet saw and a jackhammer, and it takes a day, but it is routine.

Newer Estate Rebuild

Post-Tension Cable Slab

Tanglewood has been rebuilding itself since the 1980s. Two story brick, Mediterranean stucco, and Palladian influenced houses sit on lots where a ranch used to be, and the slabs under many of them are post-tensioned. Cutting one without locating the tendons is not an option. That job starts with ground penetrating radar or a tendon scan, the cut gets laid out between cables, and in some cases a structural engineer signs off on the opening. Any company that quotes a curbless shower in a post-tension house without mentioning it has not looked at your foundation.

Original 1950s Drain Lines

Cast Iron Under a Seventy Year Old Slab

The drain line under an original Tanglewood hall bath is very likely hub and spigot cast iron with lead and oakum joints. In 2026 that pipe is seventy plus years old, and once the trench is open we can see whether the bottom of the pipe has gone to scale and graphite. Sometimes we cut it back a foot and find sound pipe. Sometimes we find a channel where the invert used to be. That is a conversation we have with you standing in the trench, with a written change order, not a phone call after the concrete is back.

Rare Exception

Access From Below

A handful of houses in and around the neighborhood have a raised section, a bath over a garage, or a second story bath with joist access from a ceiling below. If that describes your bathroom, the drain move stops being demolition and becomes carpentry, and the cost drops sharply. It also opens up a fully curbless build without touching concrete, because the joists can be dropped or sistered instead.

Foundation Scenarios and What They Cost

Foundation Scenario What the Drain Move Takes Added Working Days Typical Added Cost
1950s conventionally reinforced slab Saw cut, trench, tie in, test, repour and compact 1 to 2 days About $900 to $2,500
Post-tensioned slab, newer rebuild Tendon scan or GPR, engineered layout, cut between cables 2 to 4 days About $2,000 to $4,500
Deteriorated cast iron found in the trench Cut back to sound pipe, extend the PVC replacement 1 to 3 extra days Priced by written change order after inspection
Second story or over-garage bath with joist access Open ceiling below, reroute in the joist bay 1 day About $400 to $1,100
No drain relocation, pan reset over existing waste Adapt at the existing 1.5 inch arm location only None Baseline, and only available on a small number of layouts
Curbless on a 1950s slab Recess the slab in the shower footprint plus the drain move 2 to 4 days About $1,500 to $4,000 over a curbed build

Wet Wall · Valve Height · Framing & Blocking

The Valve Moves From 28 Inches to 48 Inches, and the Wall Has to Open

The plumbing below the floor gets all the attention. The plumbing inside the wall is where the schedule actually slips, because the valve is in the wrong place and nobody can see that from the doorway.

Tub Valve Height Versus Shower Valve Height

A tub and shower combination puts its diverter valve at roughly 28 inches above the finished floor. That is deliberate. It has to be reachable from inside the tub while seated and low enough that the tub spout below it clears the tub deck.

A dedicated walk-in shower valve goes at 45 to 48 inches, which is chest height for a standing adult. The shower head arm moves too, from a tub riser landing around 72 to 74 inches to 76 to 80 inches for a walk-in shower with real clearance.

That is a twenty inch vertical relocation of the valve body plus a new drop ear at the top. There is no version of that job where the wall stays closed.

28" Tub Diverter Valve Seated reach from inside the tub deck
45–48" Walk-In Shower Valve Chest height for a standing adult · reachable before stepping in

The Wall Opening That Move Requires

To move the valve we open the wet wall from below the old tub deck line to above the new valve, and we open it wide enough to get a soldering torch or a press tool onto the fittings without setting the framing on fire. That is typically a full height opening across two to three stud bays.

In an original Tanglewood hall bath the tile on that wall is often set on a mortar bed or on old gypsum lath, and it does not come off in tidy pieces. Plan on the entire wet wall coming down. That is a normal part of the scope, and a quote that assumes a neat patch around the valve is a quote that will grow.

It is also where the old galvanized or early copper supply lines become visible for the first time in seventy years, and where a 1950s tub filler with two handles and a bad diverter finally gets replaced with a code compliant pressure balance or thermostatic valve limited to 120 degrees at the outlet.

Framing and Blocking Changes the Tub Never Needed

A tub carries its own weight on a ledger and its own feet. A walk-in shower asks more of the framing, and this is the cheapest upgrade in the entire project if it happens before the wall closes.

New valve backer — solid 2x blocking behind the valve body so the trim plate does not flex every time somebody turns the water on

Drop ear backer at 76 to 80 inches so the shower arm is anchored to wood, not to a backer board panel that will crack around it

Continuous grab bar blocking at 33 to 36 inches, run flat across the studs on all three walls, even if you are not installing bars this year. Retrofitting it later means demolishing new tile

Bench and niche framing before waterproofing, because a bench bolted on after tile is a hole in a membrane and a niche cut on demand is a stud you were not supposed to cut

Replacement of the tub ledger plate and any notched studs, which in older framing were often hacked at during the original tub set and never repaired

Corrected stud plane across the alcove, since seventy years of settlement over Houston clay means the two end walls are rarely parallel and rarely plumb

What Is Behind a Tanglewood Tub That Has Leaked Quietly for a Decade

Almost every original tub we pull in this neighborhood has been leaking. Not dramatically. A tub surround that has been re-caulked six times, a tub spout that drips behind the wall, a shoe fitting whose putty gave up in the 1990s. The tell is usually a floor that feels slightly cool or a baseboard on the other side of the wall that has cupped. The tile looks fine, which is why nobody caught it.

🪵

A rotted or crumbling bottom plate under the wet wall, soft enough to push a screwdriver through, usually at the valve end where the drip landed

🔧

Rusted stud bases and corroded nail plates, which look alarming and are usually a sister-and-replace repair rather than a structural problem

🫧

Black staining and mold on the back of the old tile substrate, particularly where a mortar bed held moisture against paper faced gypsum

💧

Galvanized supply lines with the inside diameter half closed by scale, which is also the answer to why the master bath pressure drops when the laundry runs

🪨

A cracked or split cast iron closet bend or tub arm discovered only once the tub is out and the trench is open

🐜

Termite or moisture damage in the sill area, because on the Gulf Coast a quiet water source and untreated framing eventually attract company

We photograph all of it, we price the repair as a written change order before we proceed, and you approve it before a crew touches it. That is the only fair way to handle something nobody could have quoted from the doorway.

The 5 Best Rated Walk In Shower Companies Tanglewood: Every Company Examined

Select a company to open its full profile — what it builds, who it is right for in Tanglewood, how it installs, the caveats worth pinning down, and where it is located.

#1 Ranked first · Tanglewood

1. Cascade Showerworks: The Shower-Only Specialist for Tanglewood Conversions
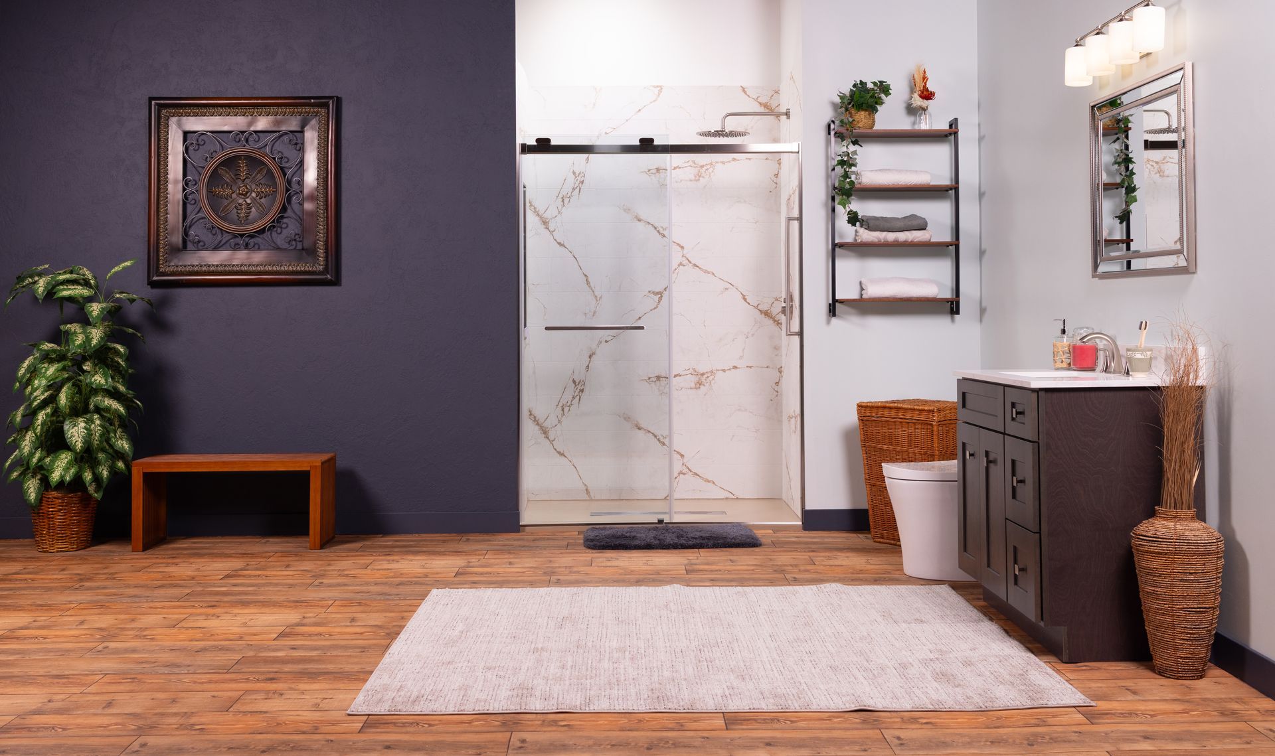
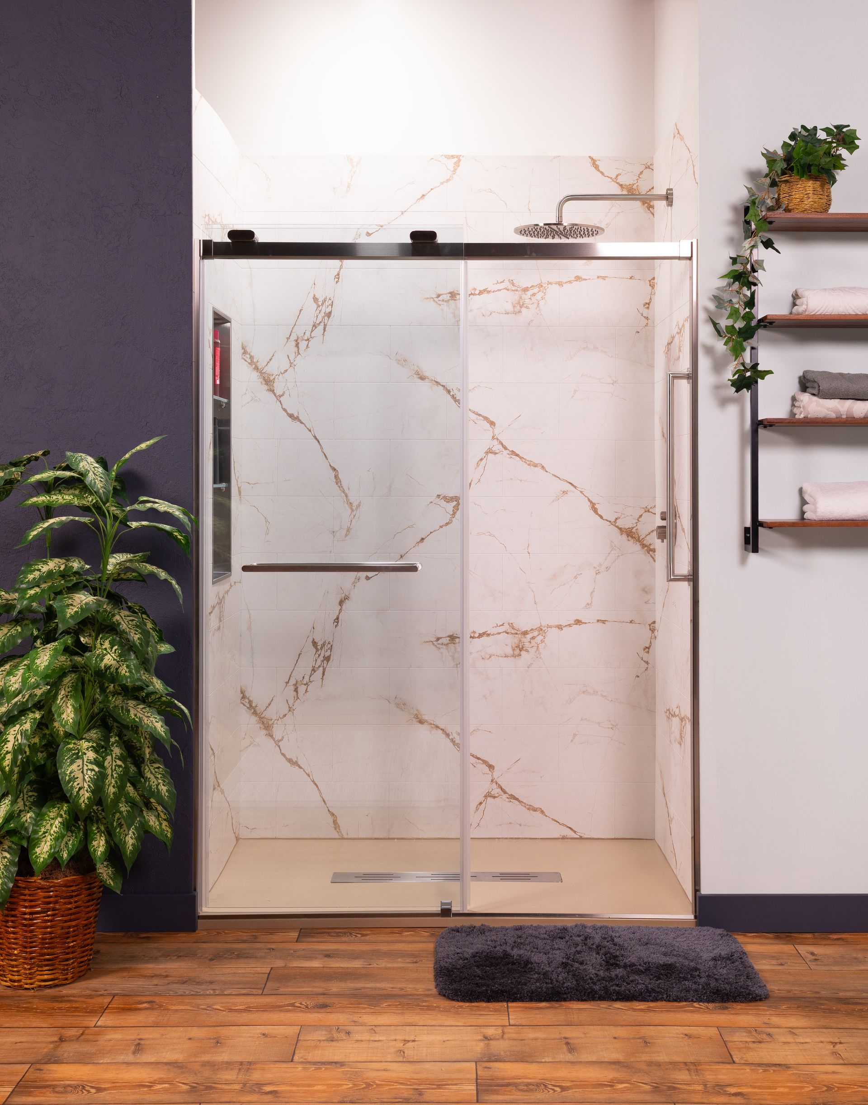
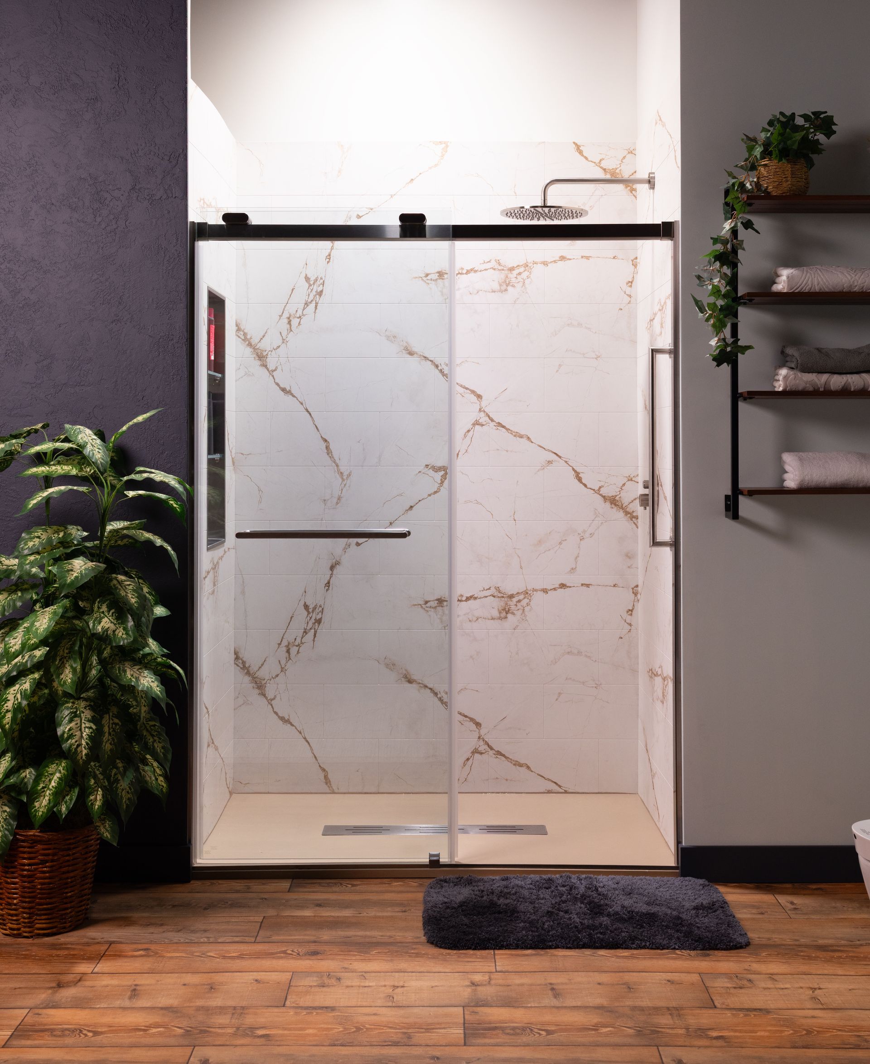
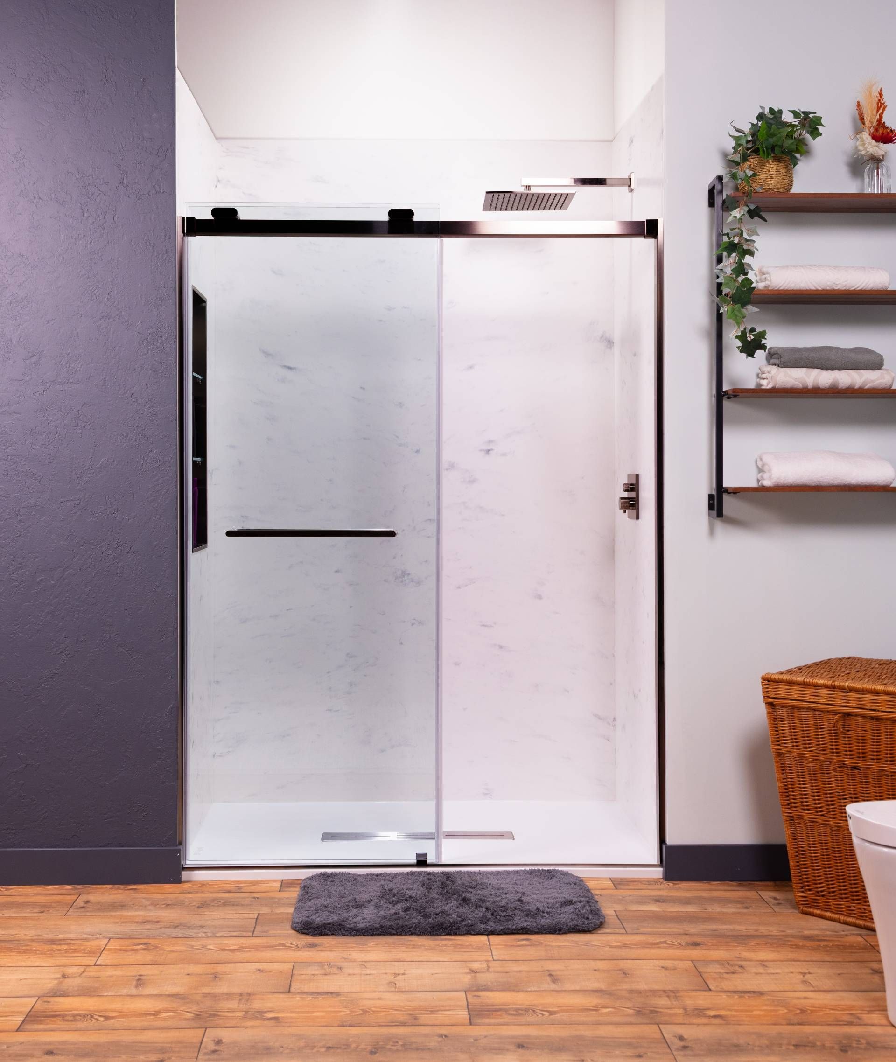
A Tanglewood walk-in shower installation by Cascade Showerworks, showing a Samuel Mueller solid surface base and wall system with a low threshold entry, matte black fixtures, and a frameless glass panel in a luxury primary suite.
★★★★★ 4.9 stars · 30+ verified Google reviews (checked September 2026)
Address
1800 Sherwood Forest St C-1A, Houston, TX 77043
Phone
(346) 678-4776
Website
cascadeshowerworks.com
Google Profile
View the live profile and reviews

What Cascade Does

Tub to shower conversions, walk-in showers, curbless and low threshold builds, drain relocation with slab saw cutting, valve relocation, waterproofing, and glass. On a Tanglewood job that means we own the parts other companies subcontract out, including the concrete work.

Our installers are Samuel Mueller certified and they are certified W2 employees, not a rotating subcontract crew assembled per job. That is the difference between a team that has seen a corroded cast iron tub arm before and a team that calls the office from your bathroom.

Who Cascade Is Right For in Tanglewood

You are right for us if your project involves moving a drain. That covers most original 1950s hall bath alcove conversions, nearly every drop-in platform, and every corner garden tub in a newer estate rebuild.

You are also right for us if you want the price to be a price. We issue one flat written number before demolition, and the only thing that changes it is a concealed condition we photograph, price as a written change order, and get your approval on before we touch it.

How Cascade Installs

We locate the existing line before we cut, scan the slab when the house is a newer build, saw cut a trench with working room rather than a hole, cut back cast iron to sound pipe, and set a 2 inch trap and arm at 1/4 inch per foot with the vent connection verified above the trap weir. Then it gets tested and inspected before the patch is poured.

In the wall we set the valve at 45 to 48 inches with a solid backer, the drop ear at 76 to 80, and continuous grab bar blocking at 33 to 36 inches on all three walls whether or not you are installing bars this year.

How Cascade installs — step by step

Step 1 of 6
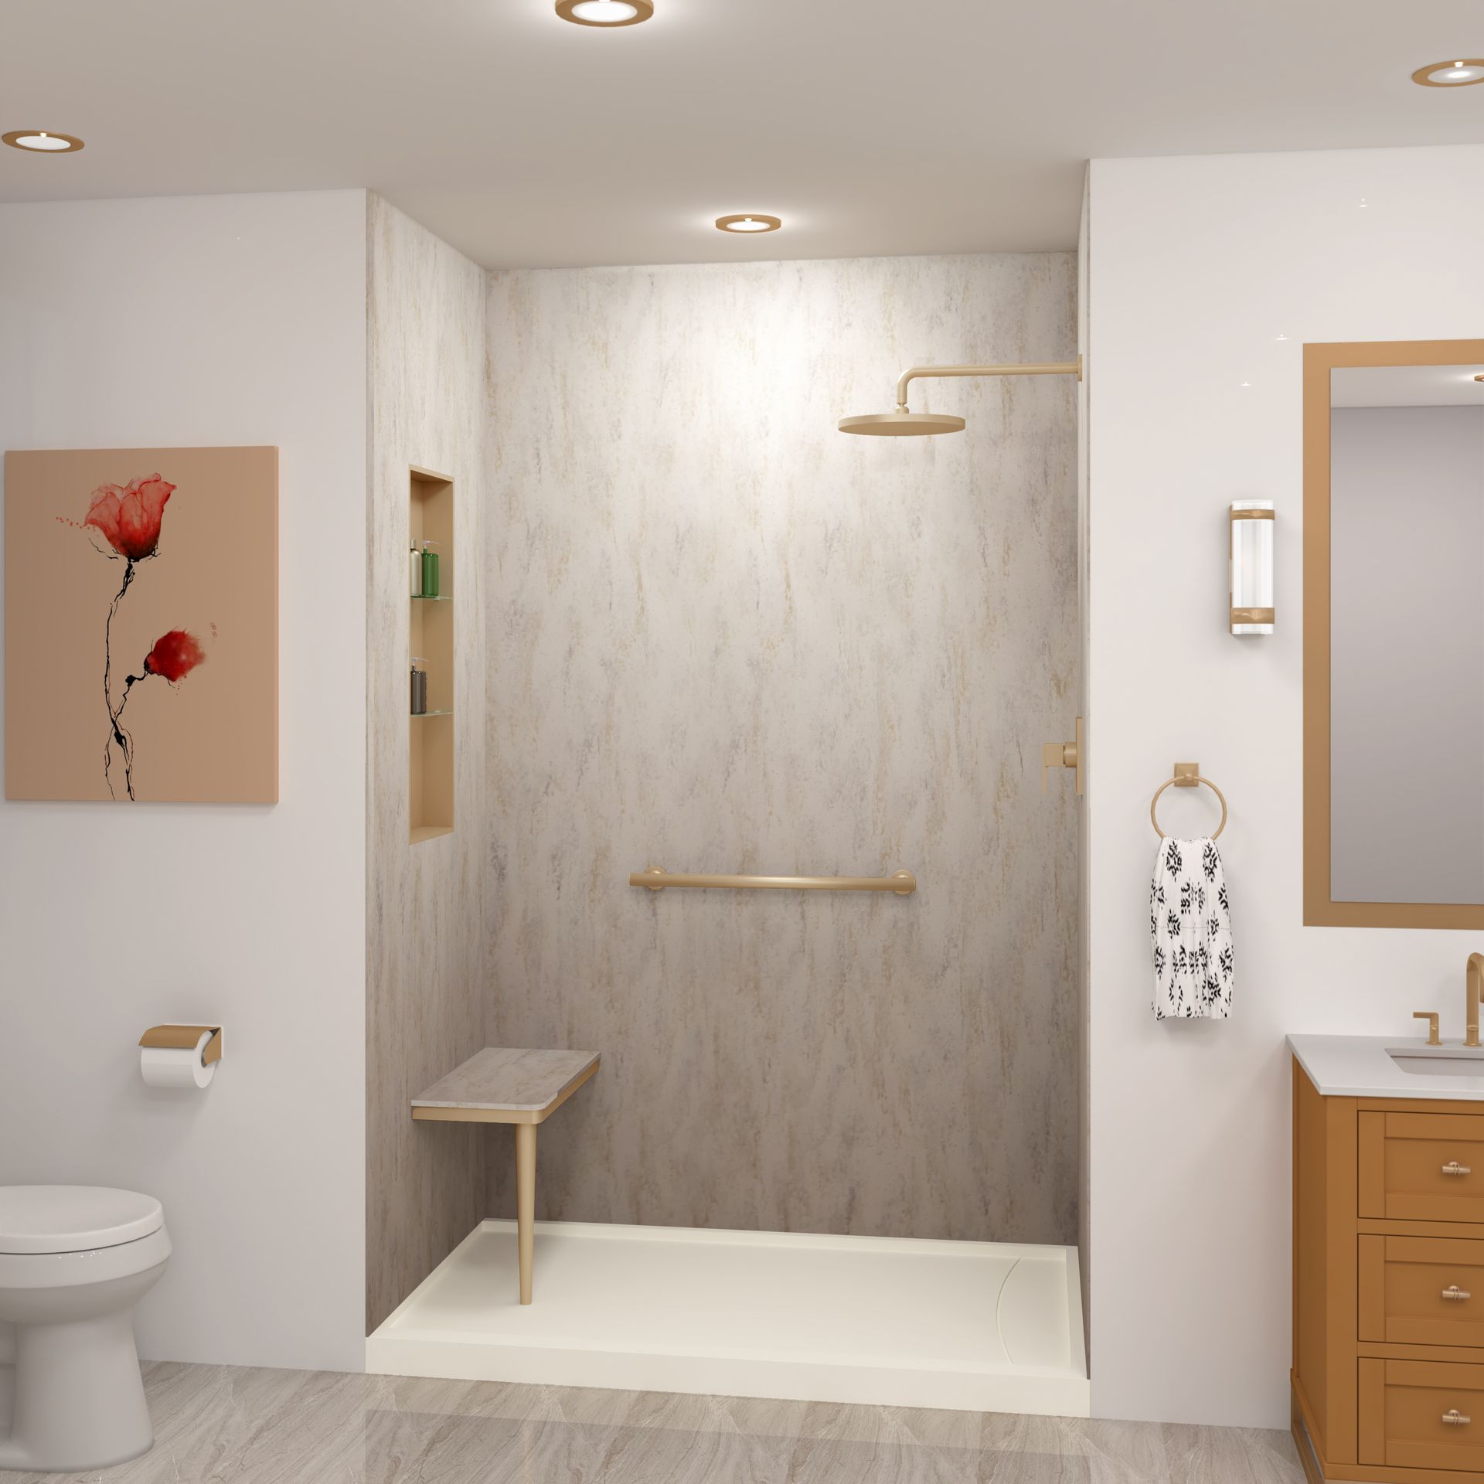
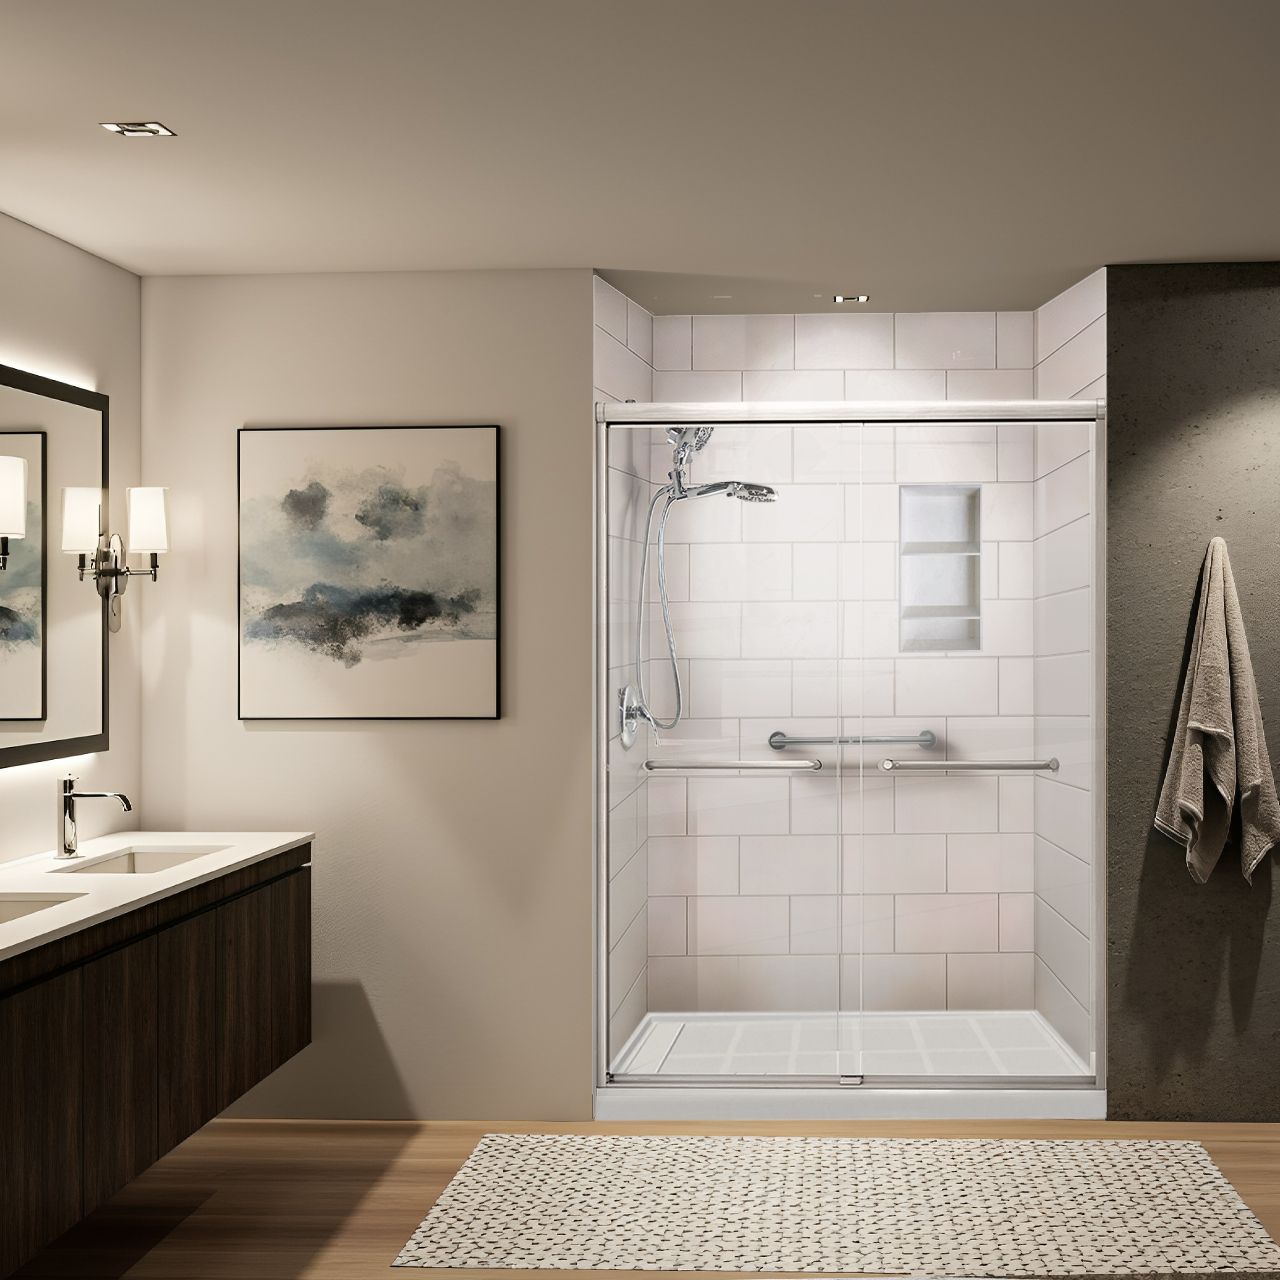
In-home consultation with shower samples viewed in your own bathroom.
Locating the existing drain line and scanning the slab before any concrete is cut.
Saw cut trench opened in the Tanglewood slab with new 2 inch PVC trap and arm set and ready for inspection.
Wet wall opened, new pressure balance valve set at 48 inches, grab bar blocking installed on all three walls.
Waterproofing membrane installed and flood tested before any tile goes on the wall.
Finished Tanglewood walk-in shower with tile, glass, and warranty registered same day.
Step 1 In-home consultation

Certified W2 employees, not rotating subcontractors. The crew that scanned your slab is the crew that poured the patch.

Cascade Showerworks Credentials

Credential What It Means on a Tanglewood Conversion
Shower-only specialist Every crew day is a shower day — drain instinct comes from repetition, not manuals
Samuel Mueller certified installers A named, tested waterproofing assembly rather than a generic promise to seal it well
Certified W2 crews, never rotating subcontractors The same people who scanned your slab are the ones who cut it and poured the patch
City of Houston plumbing permit, master plumber Every drain relocation goes through a licensed master plumber and a city inspection
Slab scanning before concrete work Post-tensioned estate rebuild slabs get GPR before a blade touches them
4.9 star Google rated, 30+ reviews Verify it live before you sign — the same way you should verify everyone on this page
Flat written pricing, no surprise change orders The number you sign is the number; concealed conditions get photographed and priced before we proceed
Lifetime transferable warranty It follows the house, which matters on a Tanglewood asset priced above the market median
Free in-home design consultation Including finished interior dimension math before you commit to anything

The Honest Caveat

We are not a general remodeler. If you want new cabinetry, a relocated toilet, new flooring throughout, and a shower, we are one trade in that project and you probably want a bathroom remodeler running the whole thing.

We are also not the cheapest acrylic conversion in Houston, and we are not trying to be. If your goal is a fast surface swap in a rental with no drain work, a wall system dealer will beat us on price and that is the right call for that job.

Why It Ranks First

Shower-only specialization. Certified W2 crews. Slab scanning before cuts. Vent verification before the wall closes. A named waterproofing assembly. Flat written pricing. Lifetime transferable warranty. The eight criteria line up because the company does one thing, every day, in Tanglewood bathrooms.

Get one flat written price in your own Tanglewood bathroom — before any demolition.

No moving estimates. No surprises after the tile comes off.

Call (346) 678-4776
#2 Design-build remodeler · Katy corridor

2. Simplicity Bath & Shower: Design-Build When the Whole Bathroom Is Changing
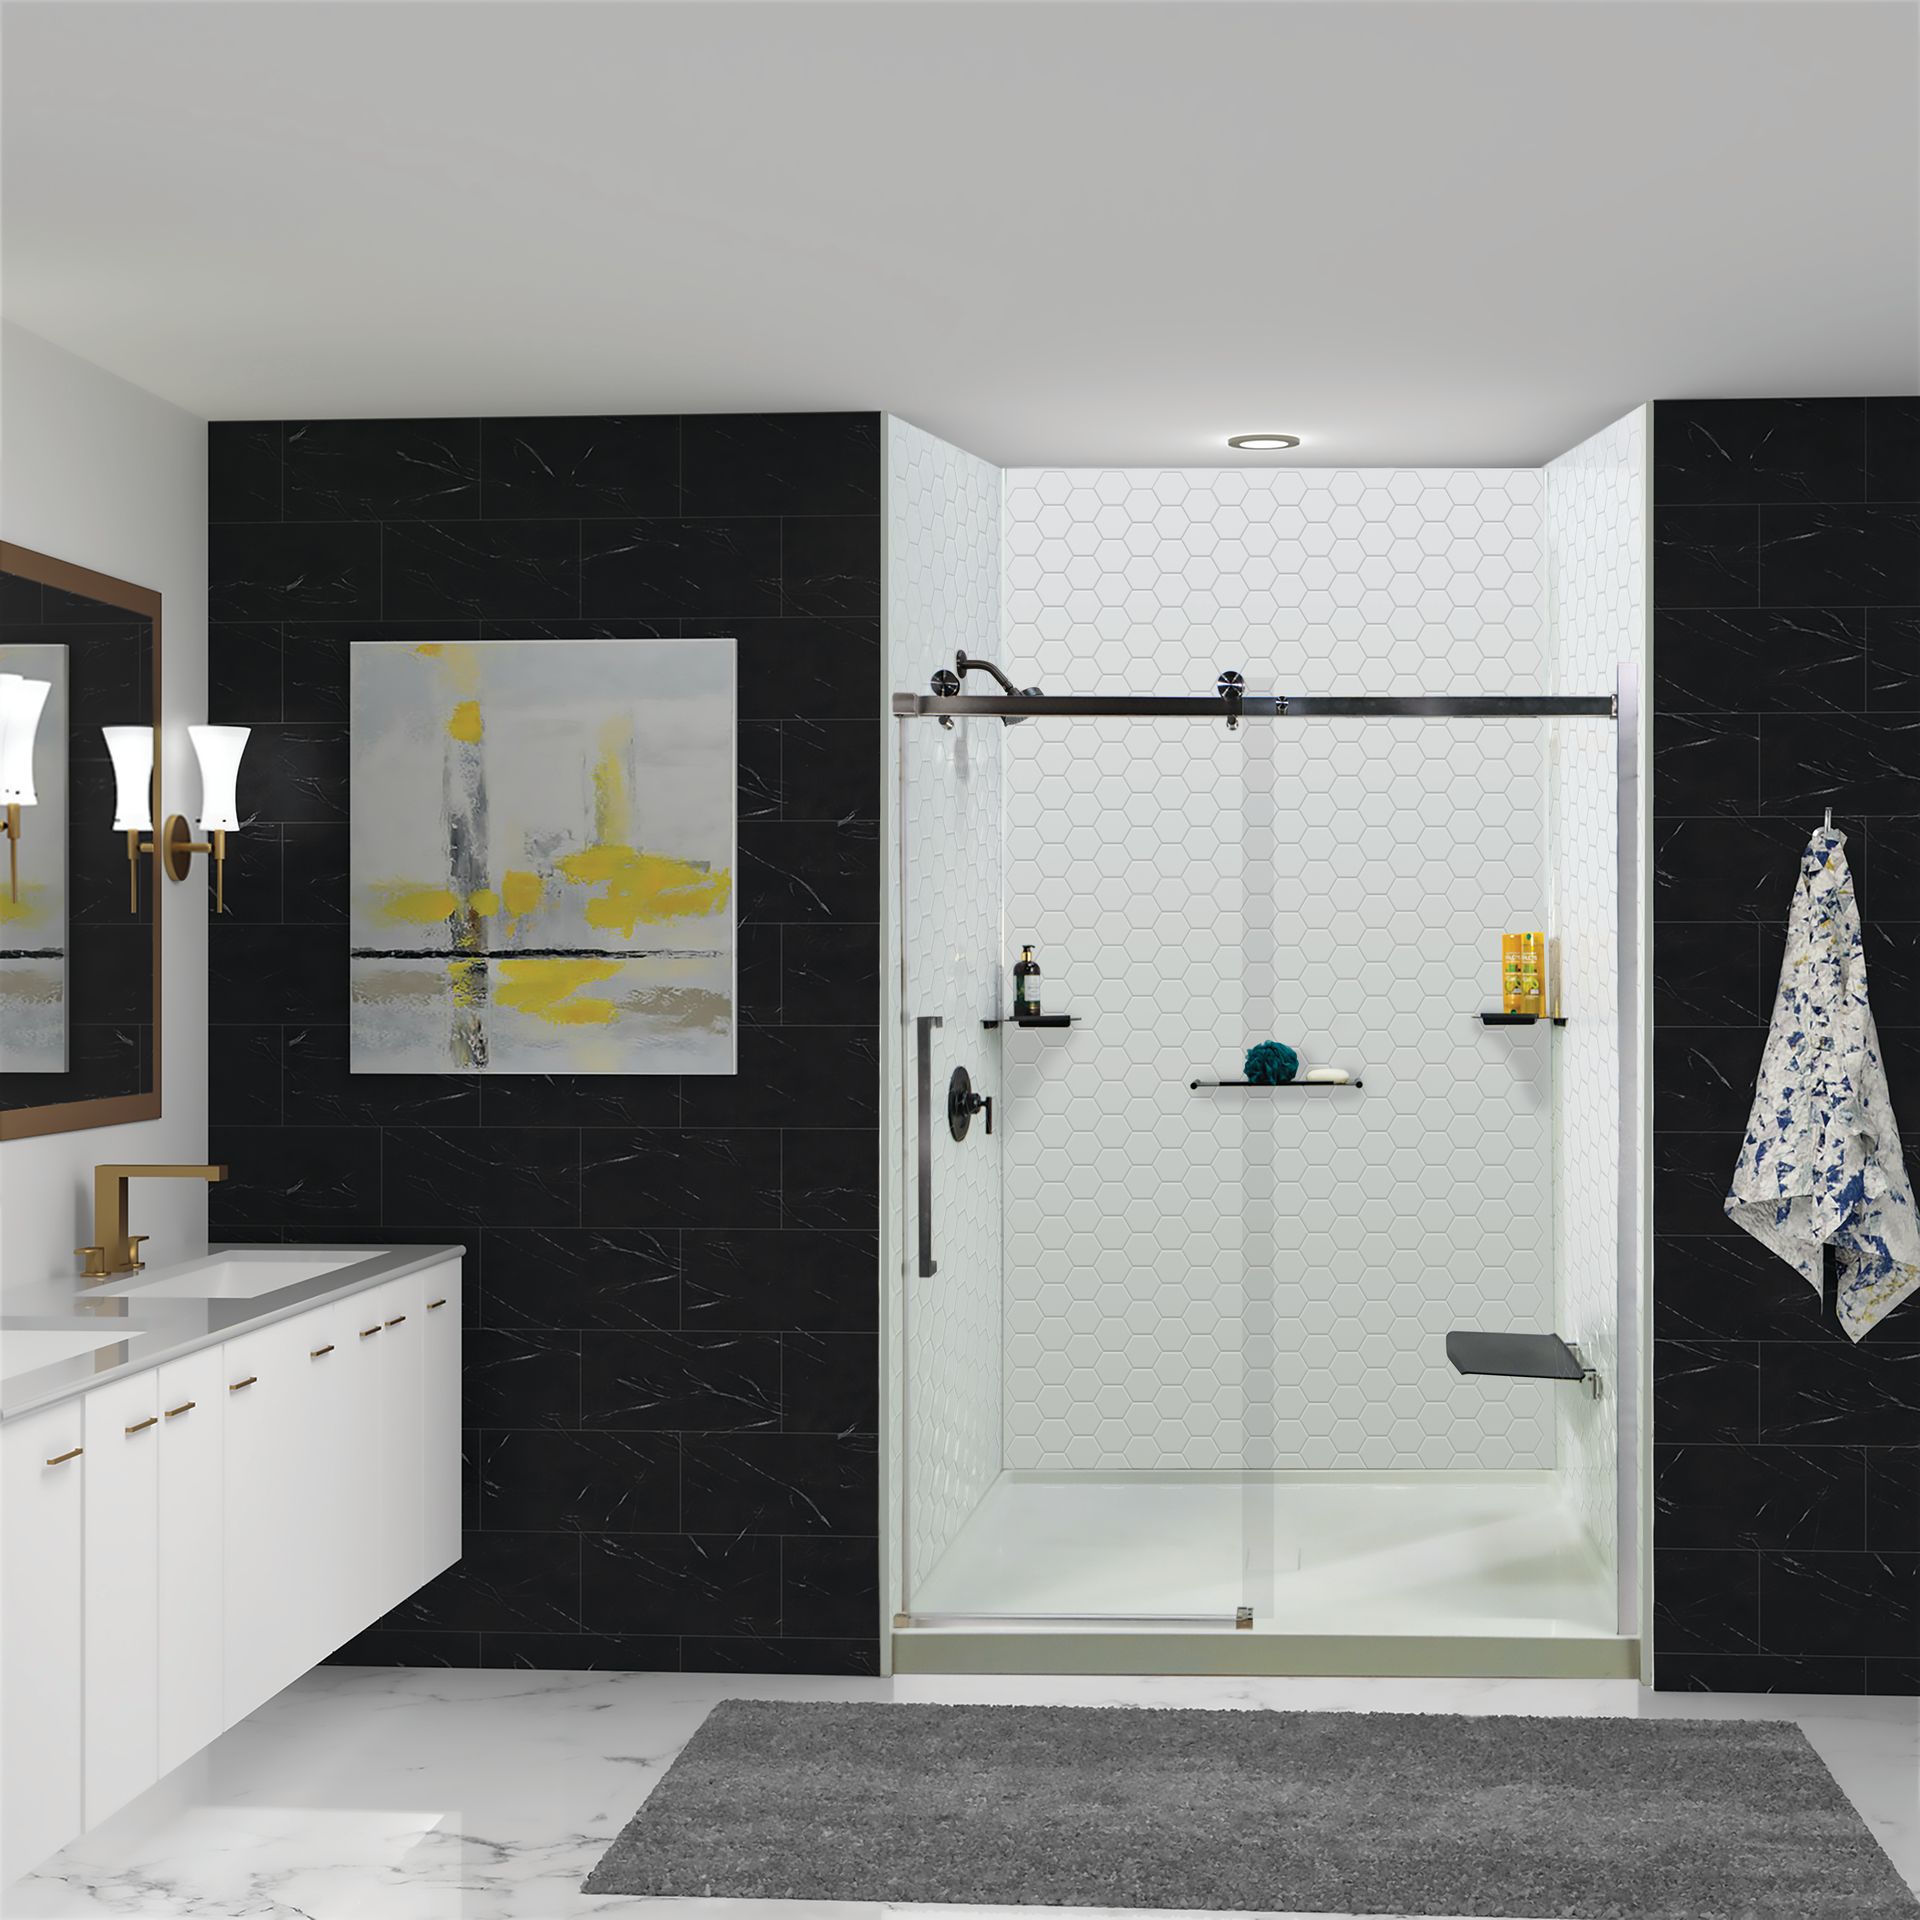
Simplicity Bath and Shower project showcase for Tanglewood walk-in shower installations.
Address
27939 Crosswater Ln, Katy, TX 77494
Phone
(832) 464-7251
Website
simplicitybath.com
Google Profile
Search and link the live Google profile before publishing

What Simplicity Does

Simplicity Bath & Shower operates out of Katy and serves greater Houston. Their published service menu covers design-build bathroom remodels, tub to shower conversions, shower remodels, solid surface showers, walk-in tubs, cabinets and vanities and countertops, and aging in place work. They present as a design-build remodeler rather than a single-product installer.

Who They Are Right For in Tanglewood

Call them if the shower is one line item in a larger bathroom project. If you are replacing the vanity, the countertop, the flooring, and the lighting at the same time, a design-build remodeler who carries all of those scopes is a cleaner arrangement than hiring four trades.

They are also a reasonable call for aging in place work in a Tanglewood house where the owners intend to stay, since their published menu includes accessibility along with walk-in tubs.

How They Install

Their published positioning is design plus build, meaning a design phase before construction rather than a same-day sale off a sample board. Ask them directly how the shower substrate and waterproofing are handled and who performs the plumbing under permit, because that detail is not stated publicly.

The Honest Caveat

Katy to Tanglewood is a long run across town, and on a project with concrete work and an inspection window, drive time turns into schedule. Ask how many crew days are actually on site versus how many calendar days the job occupies.

Also confirm, in writing, whether a drain relocation is in scope and priced, because a design-build quote that assumes the existing drain location will not survive contact with a corner garden tub.

When This Is the Right Call

If your Tanglewood primary bath remodel covers the shower, the vanity, the countertop, the flooring and the lighting, a design-build company managing all of it has a real coordination advantage over multiple trades with you running the schedule.

Weighing a Katy remodeler against a company ten minutes from Tanglewood?

Get a flat written Cascade price to put beside the comparison.

Call (346) 678-4776
#3 National franchise · full-bath remodel model

3. Re-Bath Houston: The National Franchise With a Full Bathroom Scope
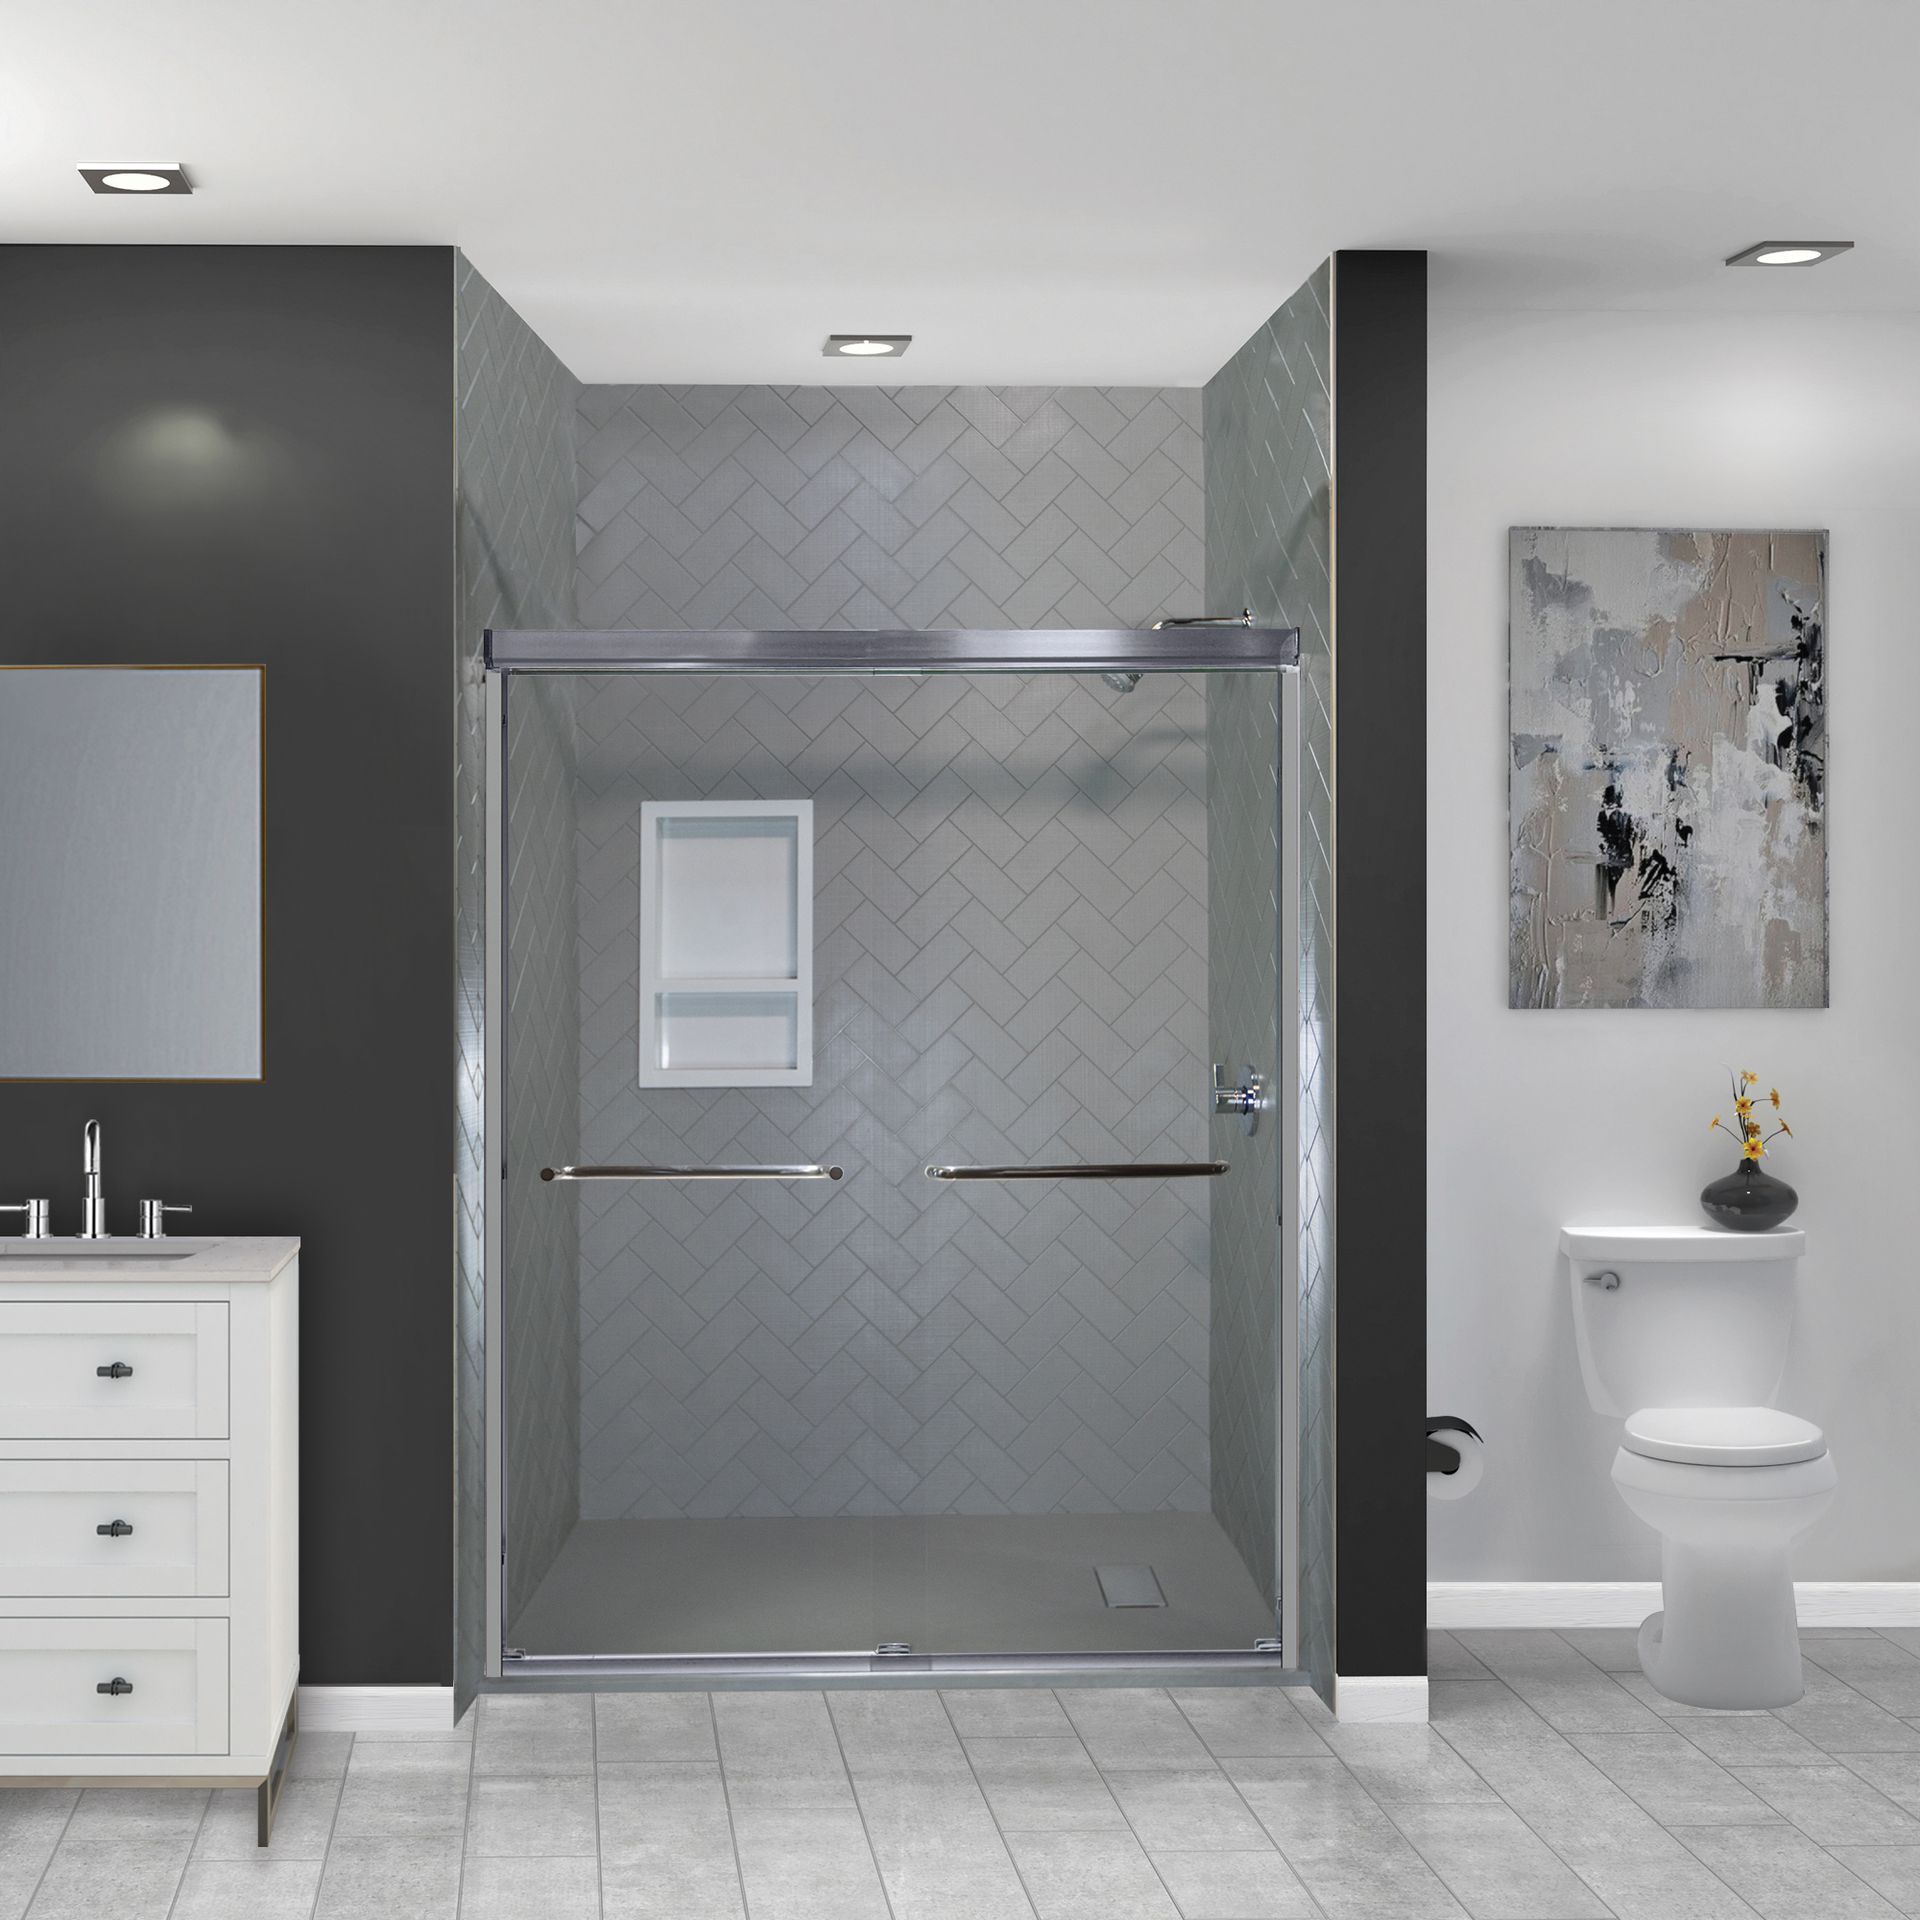
Re-Bath Houston showroom display and showroom staff for walk-in shower upgrades.
Address
3413 N Sam Houston Pkwy W #200, Houston, TX 77086
Phone
(281) 506-0079
Website
rebath.com/location/houston-texas
Google Profile
Search and link the live Google profile before publishing

What Re-Bath Does

Re-Bath is a national franchise brand and the Houston location operates from North Sam Houston Parkway West. Their published scope covers full bathroom remodels, accessible bathroom remodels with walk-in tubs and grab bars and slip-resistant flooring, and tub and shower updates including tub to shower conversions. The brand states that most projects finish in days rather than weeks and cites roughly three to five days for a full remodel.

Who They Are Right For in Tanglewood

Call Re-Bath if you want one company, one showroom conversation, and a national brand standing behind the product. For a secondary bath or a guest bath in a Tanglewood house where the goal is a clean, fast, complete refresh rather than a custom tiled build, that is a sensible package.

They are also worth a call for accessibility work where a walk-in tub is on the table alongside a conversion, since that is an explicitly published part of their scope.

How They Install

Free in-home design consultation, product selection from their line, then installation by the franchise location. Because the value proposition is speed, the natural question on a Tanglewood job is what happens to the schedule when the drain has to move and the slab has to be cut, which is not a days-not-weeks scope.

The Honest Caveat

Franchise territories mean the brand is national and the crew is local, so the experience is set by this specific location rather than by the sign. Ask who is physically doing the work, whether they are employees of the franchise, and how many slab drain relocations they completed in the last year.

Also read what the lifetime warranty attaches to. A product warranty on a wall system and a workmanship warranty on the waterproofing and the plumbing underneath are two different documents, and on a conversion the second one is the one that matters.

The Full-Bath Advantage

If the shower is one item on a longer list — flooring, vanity, fixtures, lighting — a single company managing all of it has a real coordination advantage over multiple trades with you as the general contractor. That is the Re-Bath value proposition, and it is a real one for the right scope.

Comparing the national catalog to a shower-only specialist for your Tanglewood tub?

Get a flat Cascade price with the drain relocation scope spelled out in writing.

Call (346) 678-4776
#4 Acrylic systems · fast alcove replacement

4. Luxury Bath of Houston: Acrylic Systems and Fast Alcove Replacement
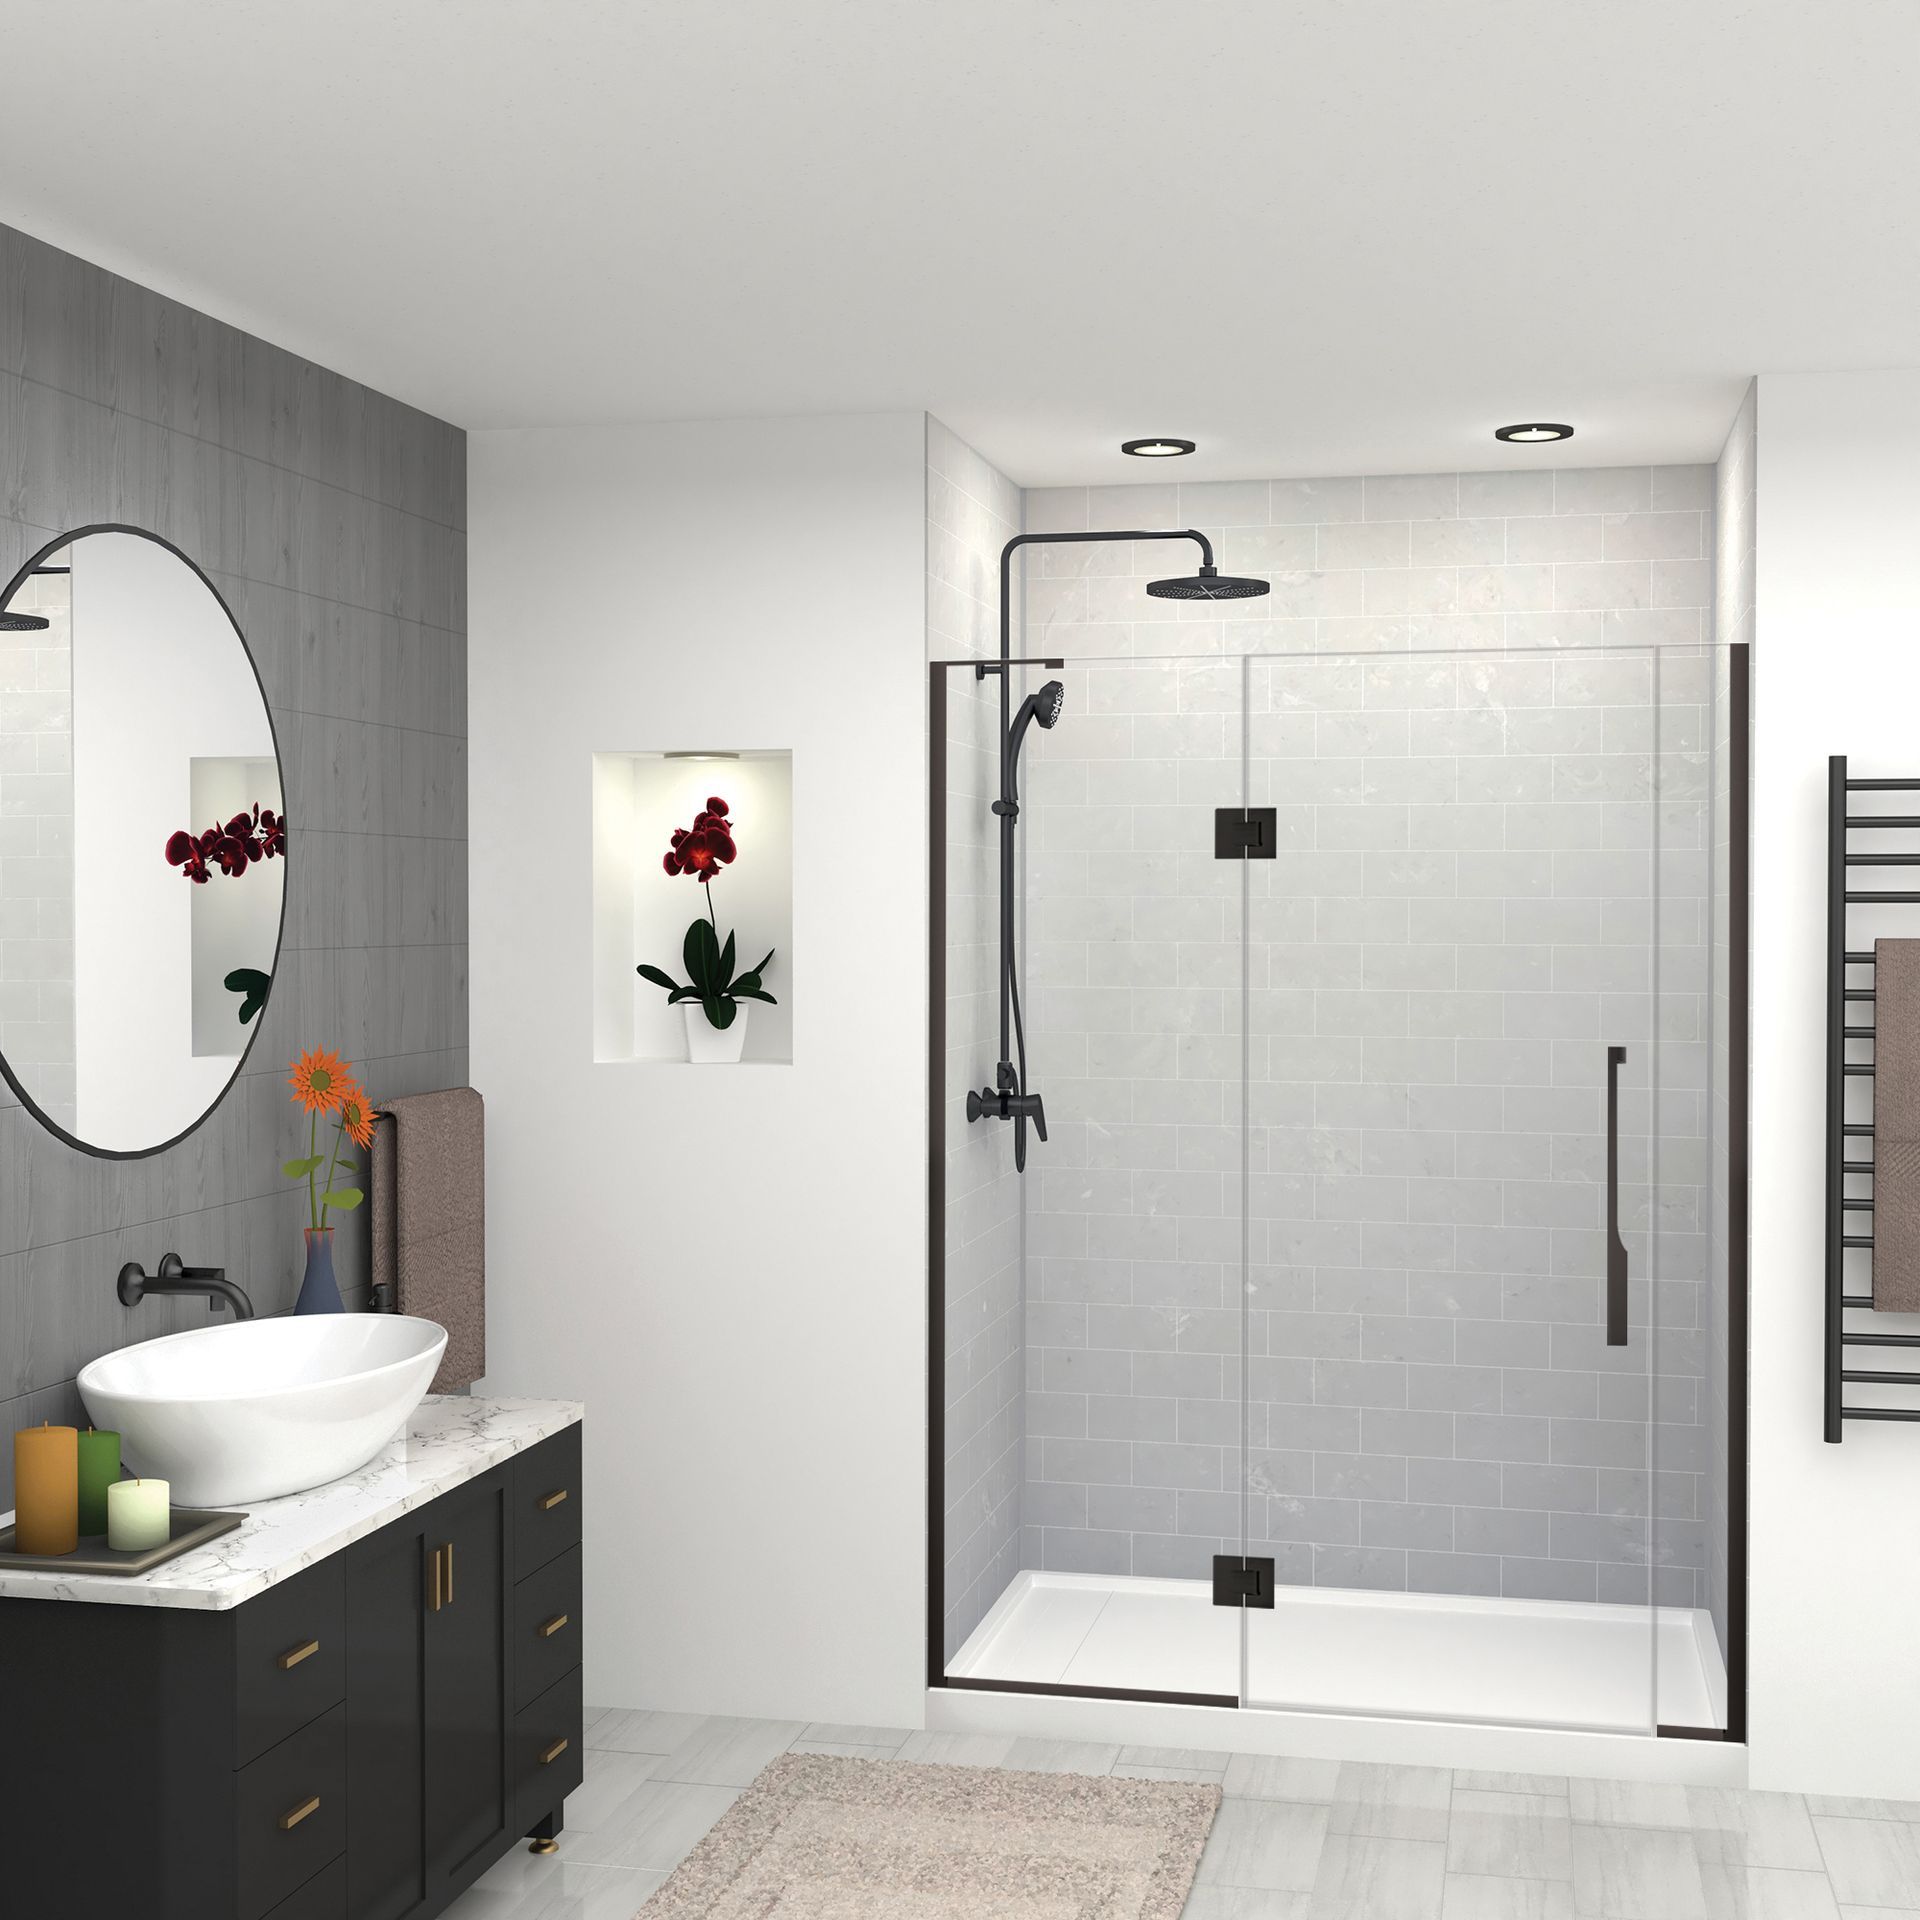
Luxury Bath of Houston product showcase for walk-in showers and acrylic wall surrounds.
Address
Houston, TX 77073 (street address not published — verify before publishing)
Phone
(713) 454-7845
Website
luxurybath.com Houston
Google Profile
Search and link the live Google profile before publishing

What They Do

Luxury Bath of Houston, formerly Bath Planet of Greater Houston, occupies the acrylic bath and shower system category — replacement tubs and shower systems, wall surround systems, shower doors and enclosures, barrier-free roll-in showers, and accessible walk-in tubs, typically on a one to two day install cycle.

Who They Are Right For in Tanglewood

Call them if you have a standard 60 inch alcove tub in a secondary bath, you are happy with the footprint exactly as it is, and you want the bathroom back this week. That is the job an acrylic system was designed for and it does it well.

They are also worth a look for a rental property or a guest bath where the objective is a clean, low maintenance, grout-free surface at the lowest practical cost.

How They Install

The acrylic system model works by fitting engineered panels and a pan into the opening that already exists, which is exactly why the timeline is short. The tradeoff is the same fact stated in reverse: the existing opening and the existing drain largely govern the outcome.

The Honest Caveat

This is not the model for a job that needs concrete work. If your Tanglewood project involves a corner garden tub, a drop-in platform, a drain that has to travel three feet, or a truly curbless build in a recessed slab, ask specifically whether slab saw cutting and drain relocation are performed in house or subcontracted, and get the answer in writing.

Also ask what the lifetime warranty covers on a conversion where the pan sits over a relocated drain, since a product warranty on acrylic panels is not a warranty on the plumbing beneath them.

When Acrylic Makes Sense

For a Tanglewood secondary bath or rental unit where the existing 60 inch alcove footprint works and speed matters, a molded acrylic system is a sensible and well-proven answer. No grout to maintain, one to two day install, and a defined warranty on the product.

Comparing acrylic panels to a tiled build with a drain relocation in Tanglewood?

Get a flat Cascade price with materials and drain scope in writing.

Call (346) 678-4776
#5 North Houston bath remodeler · Tomball

5. EZ Bath: Tomball Based, Strong on Walk-In Tubs and Accessibility
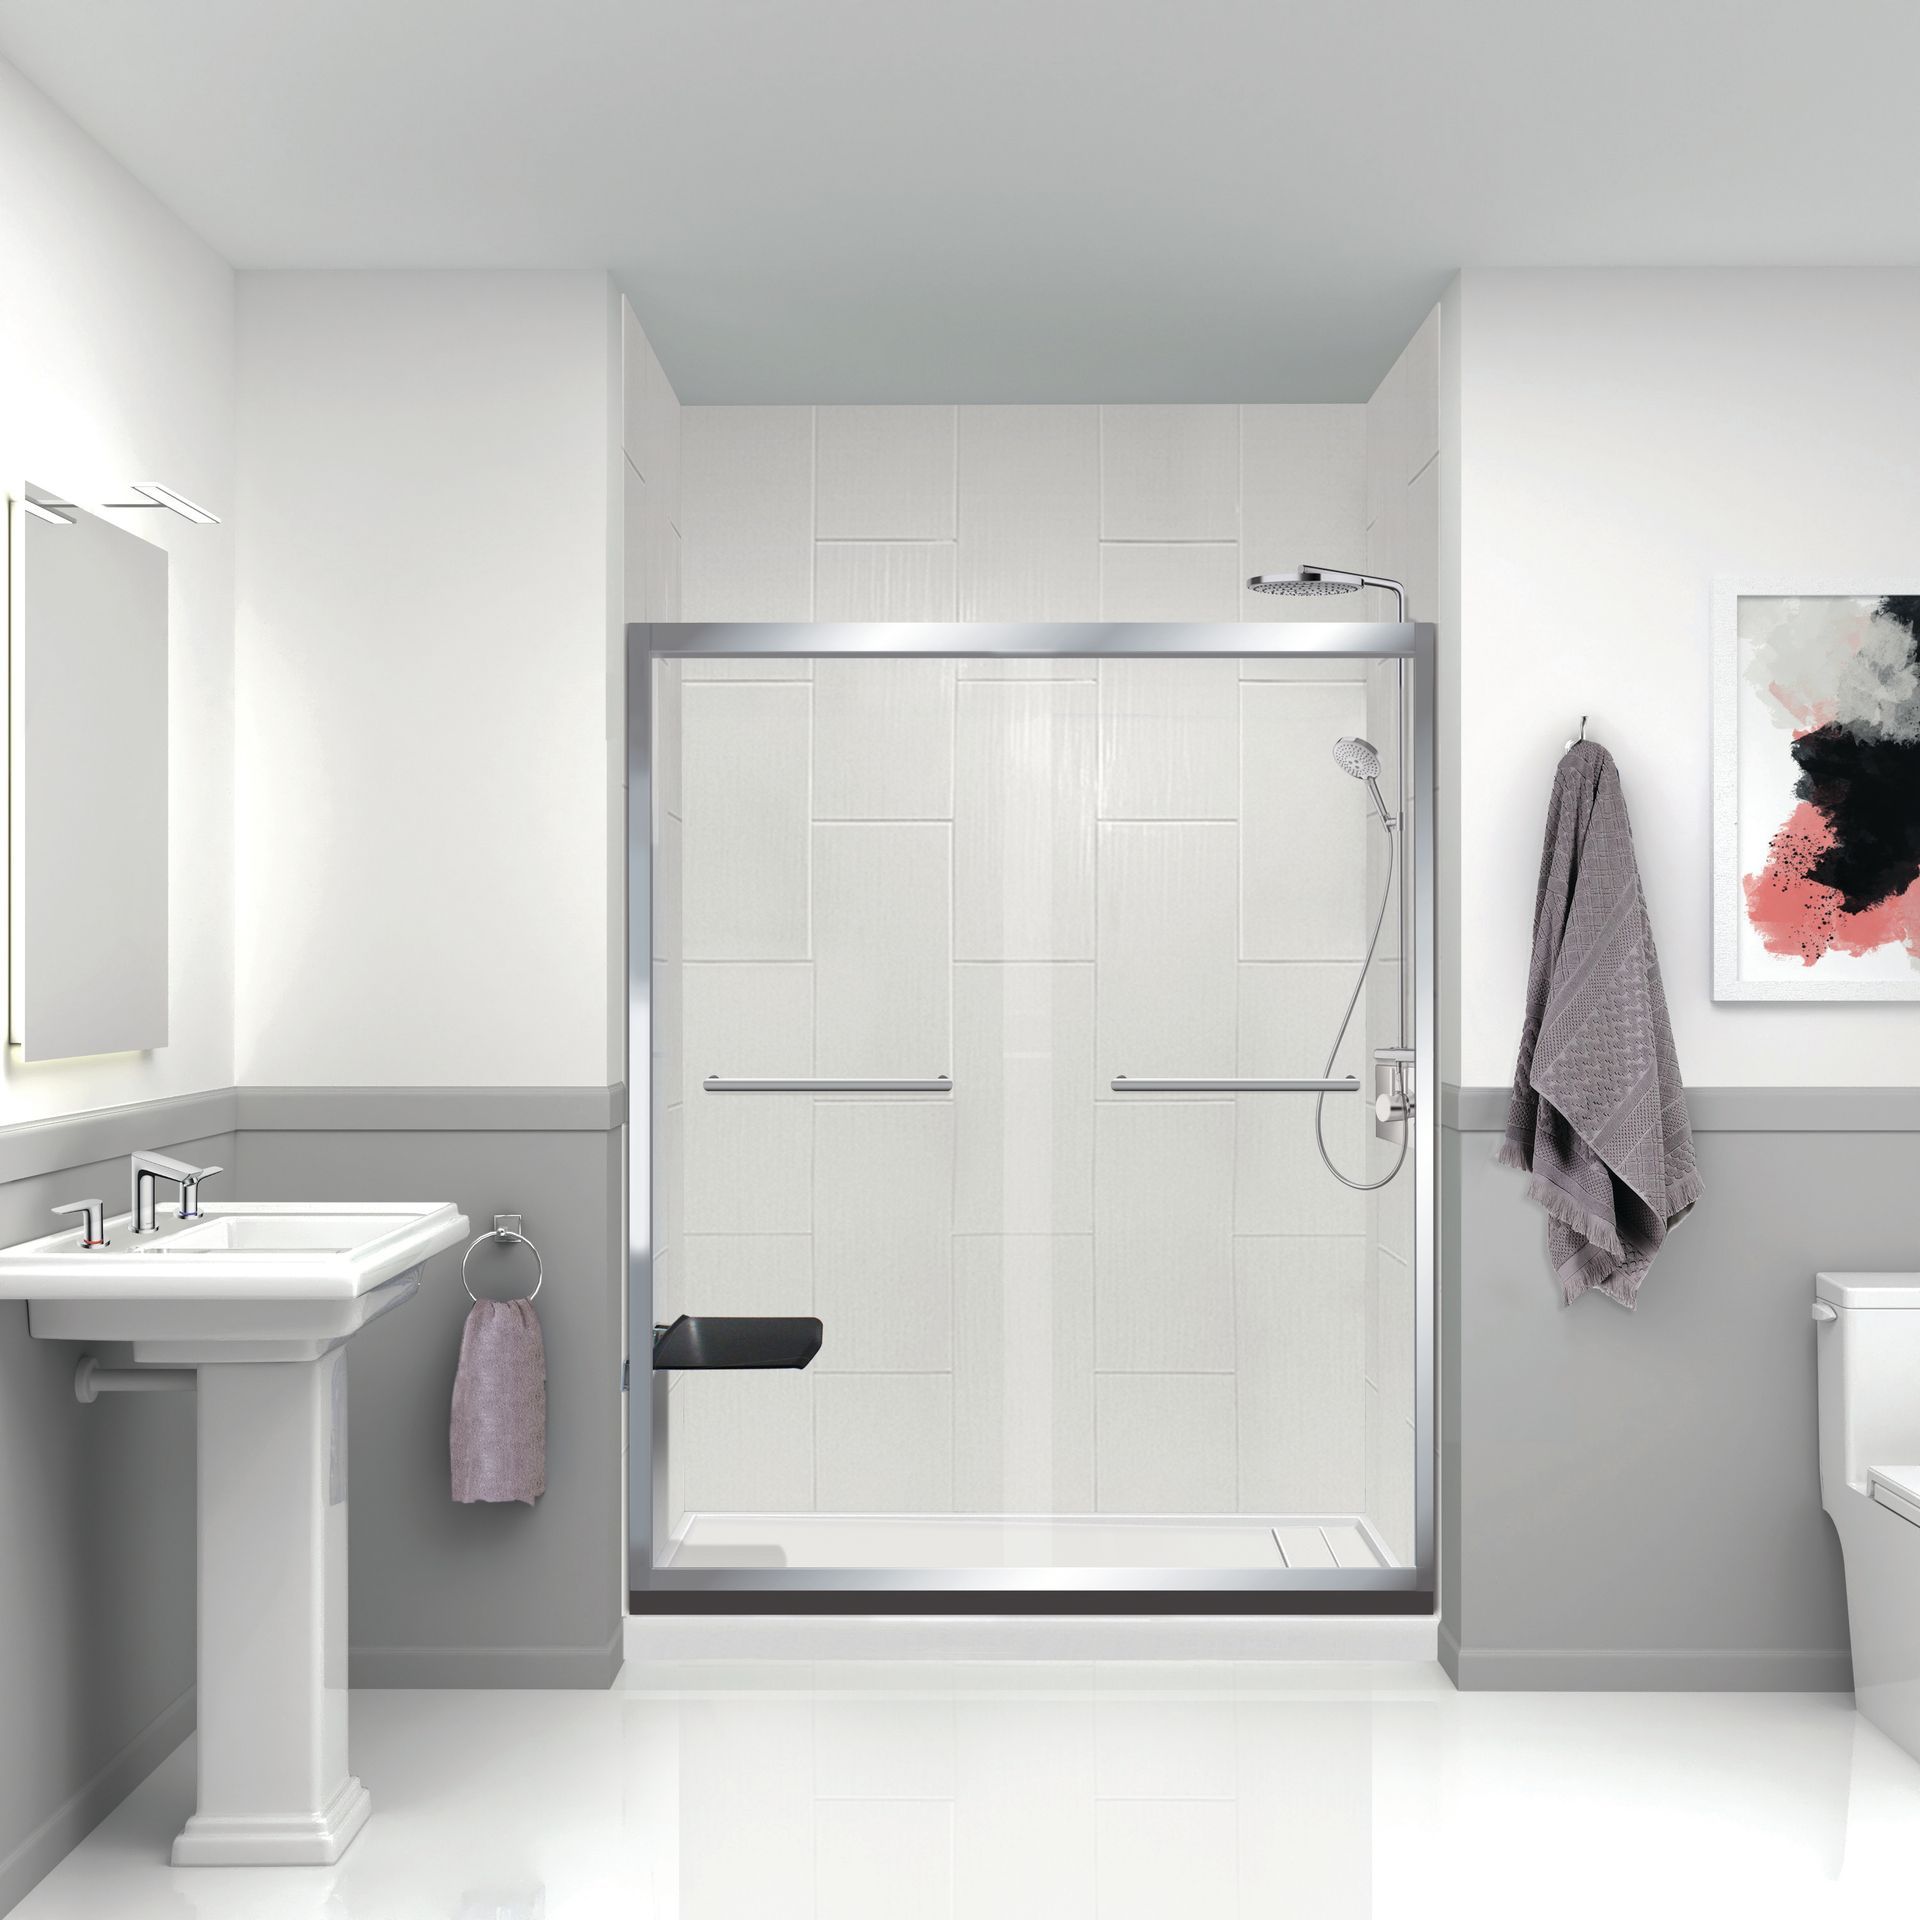
EZ Bath showroom and completed bathroom installation for accessible walk-in tubs.
Address
11246 Timber Tech Ln, Tomball, TX 77375
Phone
(281) 968-3000
Website
ezbath.com
Google Profile
Search and link the live Google profile before publishing

What EZ Bath Does

EZ Bath works out of Tomball and publishes coverage across Houston, Katy, Sugar Land, Pearland, Cypress, Spring, The Woodlands, and surrounding areas. Their published service list runs full bathroom remodels, tub to shower conversions, walk-in bathtubs, shower remodels, vanities and fixtures, and bathtub remodels. They name their product partners publicly: Onyx Collection for solid surface, Delta for faucets, American Walk-In Tubs for accessible bathing, and COREtec for flooring.

Who They Are Right For in Tanglewood

Call EZ Bath if accessibility is the driver. A walk-in bathtub with an integrated shower is a specific product for a specific homeowner, and it is the right answer for somebody who wants to keep soaking but can no longer step over a tub wall safely.

They are also a good fit if solid surface is the material you want. Onyx style solid surface is grout-free, which in Houston water at roughly 8 grains per gallon is a genuine long-term maintenance advantage.

How They Install

Fast replacement installs on published two day cycles for conversions, using their named product lines. They cite a limited warranty on labor and installation, with product warranties coming from the manufacturers. As with any two day timeline, the question on a Tanglewood job is what the schedule becomes when the drain has to move, the slab has to be cut, and a City of Houston inspection has to fit between the trench and the patch.

The Honest Caveat

Tomball to Tanglewood is a long haul, particularly for a job with multiple inspection windows. Ask how many separate trips the schedule requires and whether the crew is dedicated to your job or rotating between projects across the metro.

Also read the warranty structure carefully. A limited warranty on labor and installation plus separate manufacturer product warranties means two documents and two claim paths rather than one — worth understanding which one covers a leak before you sign.

The Distance Reality

Nobody on this list is a bad company. EZ Bath is built for the northwest suburbs. On a Tanglewood job with a City of Houston inspection window, Tomball 77375 and Tanglewood 77056 are two different service territories on a Houston map.

Want a company that can be at 77056 on a Tuesday morning for a city inspection?

Cascade is ten minutes west on I-10. One flat written price before demolition.
Call (346) 678-4776

Alcove · Drop-In · Corner Garden Tub

Three Different Jobs Hiding Under One Phrase in Tanglewood Bathrooms

When somebody in Tanglewood says tub to shower conversion, they could mean any of three jobs, and the price spread between them is wider than the price spread between tile choices.

01 Lowest Complexity

The Standard 60 Inch Alcove Tub

Three walls, one open face, a 60 by 32 or 60 by 30 tub sitting on a ledger. This is the original hall bath in most of the surviving 1950s ranches in the neighborhood, and it is the cleanest conversion available.

The footprint is already right for a shower. The framing is already there. The work is the drain move, the valve move, the wall rebuild, and the waterproofing. Under the Uniform Plumbing Code a shower receptor has to hold 1,024 square inches and encompass a 30 inch circle, and a 60 by 32 alcove clears that with room to spare.

02 Moderate Complexity

The Drop-In Soaking Tub on a Tiled Platform

A drop-in tub is not a fixture sitting in a room. It is a fixture sitting in a piece of carpentry: a framed platform, a tiled deck, usually a step, usually a tiled backsplash, and a deck mounted filler with the valves buried in the deck.

All of that comes out. The platform gets demolished to the slab, which reveals framing that was built around the tub rather than around a room, and often reveals that the deck plumbing was run through the platform with no access panel.

The upside is that you usually reclaim a much larger footprint than you started with. A platform that held a 60 by 42 drop-in can become a 60 by 42 walk-in shower with a bench and two niches, and that is a better room than it was.

03 Highest Complexity

The Corner Garden Tub

The corner garden tub is the signature fixture of the estate rebuild era, and it is the least used fixture in Houston. Fifteen to twenty five square feet of floor, set on the diagonal, with a deck, a step, and frequently a window over it.

Converting one is the largest of the three jobs. The diagonal geometry means the reclaimed footprint is an odd shape, so the new shower usually gets squared up, which means new framing, new wall surfaces on two or three planes, and often relocating or replacing that window.

This is the conversion where a linear drain earns its money, because it lets the pan slope in one plane across an irregular footprint.

Complexity Reference

The Tub You Have — Side by Side

The Tub You Have Demolition Scope How Far the Drain Moves Reclaimed Footprint Complexity
60 × 32 alcove tub, 1950s hall bath Tub, wet wall tile, tub ledger About 26 to 30 inches About 13 sq ft, unchanged Lowest
60 × 30 alcove tub with a mortar bed surround Tub, full mortar bed wall, lath About 26 to 30 inches About 12.5 sq ft, unchanged Low to moderate
Drop-in soaking tub on a tiled platform Platform framing, tiled deck, step, backsplash 2 to 4 feet About 15 to 22 sq ft, often larger than before Moderate
Corner garden tub, estate rebuild primary bath Deck, step, diagonal framing, often a window 3 to 6 feet About 15 to 25 sq ft, needs squaring up Highest
Garden tub with a separate existing shower Tub and deck only, shower stays Varies, sometimes tied to existing shower drain 15 to 25 sq ft combined into one large shower Moderate to high
Freestanding tub on a finished floor Tub and filler only, floor patched Depends on the new pan location Whatever the tub occupied Low, but the floor has to be made whole

Resale Value · Market Reality · Strategy

Keep at Least One Tub in the House: The Resale Argument for Tanglewood

🏠

We install showers for a living and we will still tell you this: do not take the last bathtub out of a Tanglewood house without thinking about it for a week.

This is a neighborhood where a house is a seven figure asset zoned to Briargrove Elementary and Tanglewood Middle. The buyer pool skews heavily toward families with young children, and a family with a toddler walking a four bedroom house with no tub anywhere in it notices.

What the Numbers Say

Industry return figures put a tub to shower conversion in the range of 45 to 74 percent recouped, with mid range conversions at the top of that band and expensive upscale conversions at the bottom. That is a decent return for a renovation you actually use every day, but it is not a value multiplier.

The tub question is separate and blunter. Survey data on first time buyers has put the share rating both a shower and a bathtub as essential or desirable at about 72 percent. Removing your only tub is not a small aesthetic decision in that market.

45–74% Return range on a tub to shower conversion
72% Buyers rating both shower and tub as essential or desirable
3,882 ft² Median Tanglewood house size — typically 4+ baths

How Tanglewood Floor Plans Usually Solve It

The good news is that the housing stock here solves this by itself most of the time. Original ranches were built with a hall bath plus a primary bath. Newer rebuilds routinely have four or more full baths across a median house size that ran near 3,882 square feet in the last neighborhood survey. So the sequence that works is: convert the bath you use daily to a walk-in shower, and leave a tub in a secondary or guest bath.

1

Convert the primary first if a hall bath tub stays. That is the highest daily value and the lowest resale risk.

2

Convert the hall bath first if the primary already has a tub you like. Same logic, other direction.

3

If the house has exactly one tub and one bath, do not remove it. Look at a low threshold shower over a shorter soaking tub, or a wet room layout instead.

4

A corner garden tub is usually the safe one to lose, because in a rebuild it is rarely the only tub in the house and it is nearly always the least used fixture in it.

5

Reclaim the garden tub footprint for a bigger shower, not just a shower. A 60 by 42 with a bench and a bench height handheld reads as an upgrade to a buyer, and a 36 by 36 stall in the same space reads as a subtraction.

6

Put grab bar blocking in now regardless of your age. It costs almost nothing during rough-in and it is the single most commonly requested item on an aging-in-place inspection.

2026 Houston Market Data · Tanglewood Pricing

Walk In Shower Cost Tanglewood: What the 2026 Houston Market Actually Looks Like

Houston market data for 2026 puts an installed walk-in shower at an average around $8,874, with the common band running roughly $5,916 to $11,832. Tub to shower conversion figures for Houston run lower on average, near $2,958, because that average includes a large volume of acrylic drop-in conversions where nothing underground moves.

That gap is the whole story. A conversion that reuses the existing drain is a different product from a conversion that moves it, and in Tanglewood, where the hall baths are original and the primary baths have garden tubs, the drain usually moves.

$8,874 Houston walk-in shower average 2026
$5,916–$11,832 Common installed range
$2,958 Tub conversion average (drain-reuse heavy)
8.25% Texas sales tax on materials

Conversion Tiers and What They Cost Here

Tier What You Get Drain Moves? Typical Installed Range
Acrylic or solid surface, existing drain Wall system and pan set in the existing 60 in alcove, new valve trim, framed door No About $4,500 to $8,500
Solid surface with drain relocation Same system, plus slab saw cut, 2 in waste, trap and arm, repour Yes About $6,500 to $11,500
Standard tiled 60 × 32 build Porcelain tile, bonded waterproofing, center drain, semi-frameless glass Yes About $9,500 to $15,000
Upgraded tiled build Large format porcelain, linear drain, bench and niches, 3/8 in frameless glass Yes About $14,000 to $22,000
Curbless on a recessed 1950s slab Slab recessed in the footprint, threshold linear drain, wet-room glass Yes About $18,000 to $28,000
Corner garden tub converted to a large shower Deck and diagonal framing removed, footprint squared, window addressed Yes, 3 to 6 ft About $16,000 to $28,000
Post-tensioned slab with a relocated drain Everything above plus tendon scan and engineered cut layout Yes Add roughly $1,500 to $3,000

The Line Items That Actually Move Your Number

Line Item Typical Houston Range When It Applies to a Tanglewood Job
Tub removal and haul-off, alcove $200 to $800 Every alcove conversion
Drop-in platform or garden tub deck demolition $1,200 to $2,800 Estate rebuild primary baths
Drain relocation, slab saw cut and repour $900 to $2,500 Nearly every true conversion here
Tendon scan or GPR on a post-tensioned slab $400 to $1,200 Newer rebuilds only
Cast iron cut back and PVC replacement Priced by change order after the trench is open Original 1950s drain lines
Shower valve replacement and relocation $700 to $1,500 Every conversion, valve rises about 20 inches
Supply line relocation and galvanized replacement $700 and up Common in original 1950s wet walls
Waterproofing system $500 to $1,500 Every tiled build
Shower pan build $500 to $3,500 Varies by mud bed, foam tray, or solid surface
Glass, framed to frameless $400 to $3,000 Framed doors low, custom frameless at the top
City of Houston plumbing fixture permit About $97.56 minimum plus a $33.56 administrative fee Any fixture move, pulled by a registered master plumber
Hidden water damage repair Written change order, photographed first More often than not on an original tub wall

What Makes a Tanglewood Number Move

Whether the drain moves at all. This is the largest single swing on the estimate, and it is decided by the pan you choose and the layout you want, not by the tile.

What the slab is. A 1950s conventionally reinforced slab is routine. A post-tensioned rebuild slab adds scanning, layout, and sometimes an engineer.

How much of the old wet wall survives. Mortar bed tile on lath almost never comes off cleanly, so budget for the full wall, not a patch.

Whether you are converting an alcove, a platform, or a corner garden tub. Three different demolition scopes, three different drain travel distances, three different prices.

Texas sales tax on materials at 8.25 percent, which is real money on a large tile and glass package and belongs on the written estimate, not as a surprise at the end.

Whether the price is flat or an estimate. A number that can move after demolition is not a price. Ours is written and flat before anything comes out, with change orders only for what nobody could see.

Acrylic · Tile · Curbless Builds

Acrylic Versus Tile for a Tanglewood Conversion, and When Curbless Is Worth the Slab Cut

Fitted Acrylic or Solid Surface

What Acrylic Does Well Here

The fastest path from demo to working shower. No tile, no grout cure, one install day on an alcove that is keeping its footprint and reusing its drain.

  • No grout joints to maintain or reseal
  • Compressed install window — often one day
  • Fully fitted to the alcove opening
  • Lower cost when the drain stays put
  • Good answer for a guest bath or a rental unit
  • Multi-piece panels handle standard openings
Tile Over Bonded Waterproofing

What Tile Does That Acrylic Cannot

Tile is assembled on site over a membrane, so it follows any footprint — including an odd shaped footprint reclaimed from a corner garden tub or a platform tub on a diagonal.

  • Works with any drain location, any shape
  • True recessed niches in a dry stud bay
  • Fold-down seats, benches, linear drains
  • Curbless builds with a recessed slab
  • Large-format porcelain cuts grout nearly to zero
  • Reads as a renovation, not a replacement, on resale

Surface Materials: Side by Side

Surface Grout Joints Curbless Capable Maintenance in Houston Hard Water Typical Installed Range Right For
Fiberglass insert None No Wipes clean, gelcoat dulls over time About $2,000 to $4,000 Rentals and low-use guest baths
Acrylic wall system None Rarely Very low, nothing to seal About $4,500 to $8,500 Fast alcove conversion, existing footprint
Solid surface panels and pan None Limited, with a matched low-threshold pan Low, seams sealed at fabrication About $6,500 to $12,000 Grout-free look with custom sizing
Ceramic tile Many Yes Grout sealing every 1 to 2 years About $12 to $22 per sq ft installed Budget tile work
Porcelain tile Fewer with large format Yes Very low absorption, seal grout periodically About $15 to $30 per sq ft installed The Tanglewood default
Large format porcelain slab One or two joints per wall Yes Close to none About $30 to $60 per sq ft installed Estate primary baths, lowest maintenance tile look
Natural stone Many Yes Impregnating sealer every 6 to 12 months, etches About $20 to $50 per sq ft installed Design-driven builds with a maintenance plan

Curbless on a Tanglewood Slab

A curbless shower is not a shower without a curb. It is a shower whose floor sits low enough that the slope to the drain can exist without a step at the entry. The slope has to come from somewhere, and on a slab the only place it can come from is the concrete.

That means saw cutting and recessing the slab about 1.5 to 2 inches across the shower footprint, which on an original Tanglewood ranch is doable and is usually combined with the drain relocation trench in the same day of concrete work. The alternative is building the whole bathroom floor up to meet the shower, which sometimes costs less and sometimes just relocates the threshold to the bathroom door.

Curbless Spec Requirement or Target Why It Matters on a 1950s Tanglewood Slab
Slab recess depth About 1.5 to 2 inches across the shower footprint Creates the room for pan slope without a curb
Pan slope 1/4 inch per foot minimum, 5/16 to 3/8 preferred Faster drainage and faster drying in Gulf Coast humidity
Drain type Threshold or wall linear drain Lets the floor slope in one plane so large format tile lies flat
Shower waste size 2 inch minimum, larger on big curbless layouts Curbless showers see the whole floor as a drainage surface
Clear interior, roll-in 60 by 30 inches minimum clear Wheelchair access, and the spec grant programs look for this
Transfer shower alternative 36 by 36 inches clear with a seat Smaller accessible option where 60 by 30 will not fit
Grab bar blocking Continuous 2x flat blocking at 33 to 36 inches Free during rough-in, a demolition job afterward
Dry standing area outside the entry About 24 inches of clear floor Somewhere to towel off that is not the wet zone
Glass Fixed panel or wet-room splash panel, 3/8 inch No door swing to fight, no threshold for it to seal against
Handheld on a slide bar Required in practice for accessible use The most useful fixture in any barrier-free shower

Before You Commit to the Layout

Six things to verify before the slab gets cut and the footprint gets locked.

Measure the door swing before you commit to glass. A hinged panel needs 24 to 30 inches of clear swing to the vanity, which many 1950s hall baths do not have.
Check the bathroom door threshold. Building the floor up instead of recessing the slab can leave you with a lip at the door you did not want.
Confirm the ceiling height over the shower head. Original ranches in this neighborhood often run 8 foot ceilings, which limits ceiling mounted rain head options.
Look at where the toilet flange sits. Reworking a shower footprint sometimes puts the pan too close to the water closet clearance, and that gets caught at layout, not at inspection.
Plan the niche on an interior wall where possible, because cutting a niche into an exterior wall removes insulation and creates a condensation surface in a humid climate.
Decide on the bench before waterproofing. A framed or foam bench has to be blocked and membraned continuously, and it cannot be added after tile without cutting the membrane.

Permits · Deed Restrictions · Due Diligence

Permits, Deed Restrictions, and the Questions to Ask Before You Sign in Tanglewood

Plumbing Permit
City of Houston
Any drain relocation, valve change, or fixture addition requires a plumbing permit pulled by a registered master plumber. Fee: $97.56 minimum plus a $33.56 administrative fee.
Code Basis
Uniform Plumbing Code
Houston enforces the UPC with city amendments. 2 inch minimum shower waste, 1/4 in per foot trap arm slope, max developed arm length by pipe size.
Deed Restrictions
Tanglewood HOA (THA)
Interior bathroom remodels typically do not require THA approval, but any exterior work, structural change, or addition does. Verify with THA directly before work starts.

The Permit Requirement for a Drain Move

A tub to shower conversion that reuses the tub drain with no relocation may or may not require a plumbing permit in Houston depending on other scope. The moment the drain moves, a permit is required, and it has to be pulled by a registered master plumber, not a handyman or a tile contractor. That permit goes through the City of Houston regardless of the neighborhood, because Tanglewood is inside the city limits.

The fee schedule puts the minimum plumbing permit at $97.56 plus a $33.56 administrative fee at the time of writing. Those numbers change, so verify the current fee directly with the Houston Permitting Center.

📋

Deed Restriction Note: The Tanglewood Homeowners Association maintains deed restrictions on the neighborhood under a deed restriction agreement. Interior bathroom work, including tub removal and shower conversion, typically falls outside THA review, but any exterior modification to the structure, any change to the footprint, or any work on a secondary structure may require prior approval. Confirm your specific scope with THA at their office or listed contact before signing a contract, because what one contractor describes as interior only sometimes touches the exterior.

Questions to Ask Before You Sign

Question to Ask The Answer You Want What a Weak Answer Tells You
Where will the new drain sit, and how far does it move? A specific distance in inches, measured on your floor plan They have not measured it yet
What size waste line will you run — 1.5 or 2 inch? 2 inch minimum, as the code requires for a shower They will adapt at the existing 1.5 inch stub
Is my slab post-tensioned, and have you scanned it? They know and they scan before they cut They will find out when the saw hits something
Who pulls the City of Houston plumbing permit? The company, through a registered master plumber, before work starts You pull it yourself, or it is not required
Will you open and verify the vent before closing the wet wall? Yes, we verify vent size, takeoff location, and connection It vents through the existing stack and we do not touch it
Is the price flat and written before demolition starts? Yes, one number, and changes need a written change order you sign It is an estimate and the final number depends on what we find
What happens if you find deteriorated cast iron in the trench? We photograph it, price the repair, and get your approval before proceeding We will figure it out and add it to the final invoice
Who employs the installers — W2 or subcontractors? Certified W2 employees, the same crew from measure to walkthrough Experienced subcontractors we use regularly
What does the warranty cover and does it transfer? Labor and the waterproofing assembly, transferable to the next owner Manufacturer warranty on the panels only

We Pull the Permit, Scan the Slab, Open the Vent Wall, and Price It All in Writing Before Demolition Starts

Call (346) 678-4776
Ranking Methodology · Eight Criteria

How We Ranked the Walk-In Shower Companies Serving Tanglewood

Tanglewood is a specific problem, not a generic one. The question here is not who has the nicest showroom — it is who can move a shower drain in a slab poured in 1953, verify a vent that was never drawn, and tell you the truth about what is behind an original tub wall before they quote it. So the criteria below weight shower specialization and installer model heavily, because those are what decide whether the crew in your hall bath has done this exact job a hundred times or is learning on your house.

This ranking is published by Cascade Showerworks. We are on the list, and we are first on it, so the fair thing to do is show you exactly what we measured and let you check every claim yourself. Every company below is a real business with a verified address, phone number, and Google Business Profile linked in its section.

🔍

Published by Cascade Showerworks

We are on this list and we are first. The criteria are published so you can verify every claim independently — including ours.

Verify each company's current Google rating and review count on its Business Profile before publishing. Do not publish a rating this page does not state.

What We Measured Why It Decides a Walk-In Shower Project in Tanglewood
01 Shower specialization
How much of the company's work is showers rather than kitchens, floors, and whole-bath gut jobs
02 Installer model
Certified W2 employees who set showers daily versus rotating subcontract crews
03 Waterproofing system
A named, tested waterproofing assembly rather than "we seal it well"
04 Install timeline
Days the bathroom is out of service, and whether the quoted timeline is contractual
05 Pricing transparency
One flat written number before demolition versus an estimate that moves
06 Warranty
Length, what it actually covers, and whether it transfers to the next owner
07 Local accountability
Locally owned and reachable versus a franchise territory or a call center
08 Public rating
Google rating and review volume, verified at the time of writing

We did not rank on advertising spend, showroom size, or how many services a company offers. A walk-in shower in Tanglewood is a waterproofing project with glass on it, and the companies that do it best are the ones that do it most.

Eight Criteria, Checked Against Your Specific Bathroom — Free In-Home Measure

Call (346) 678-4776

Service Coverage · Houston 77043

Walk-In Shower Service Area Around Tanglewood, Houston

Our shop is at 1800 Sherwood Forest St C-1A in Houston 77043, which puts us about ten minutes west of Tanglewood on I-10 West. That is not a marketing line. It is the reason we can be at a Tanglewood address for a City of Houston inspection at 7:30 on a Tuesday morning without scheduling a cross-county drive.

We serve Tanglewood, Briargrove, Memorial, River Oaks, West University, Bellaire, Meyerland, the Galleria corridor, the Memorial Villages, Piney Point, Hedwig Village, Spring Branch, and the neighborhoods along the Katy and Southwest Freeway corridors.

Our Location

Cascade Showerworks

1800 Sherwood Forest St C-1A
Houston, TX 77043

~10 min from Tanglewood via I-10
4.9 ★ Google · 30+ reviews
(346) 678-4776
Service area · Tanglewood, Houston TX 77056 & 77057

Neighborhoods and Areas We Serve

Tanglewood 77056 & 77057 — the original 1950s ranches and the estate rebuild era properties that replaced them

Briargrove and Briargrove Park — the natural neighbor to the west with the same mix of original builds and full rebuilds

Memorial and Piney Point — including Hunters Creek Village and the other incorporated Memorial Villages

River Oaks — primary bath conversions in some of the oldest and largest houses in Houston

West University and Bellaire — 1950s and 1960s slab houses with the same original bathroom geometry as Tanglewood

Meyerland and Westbury — mid-century slab neighborhoods where drain relocation is standard scope

The Galleria corridor — high rise condominium and townhome baths with a different constraint set but the same drain mechanics

Spring Branch — north and south of I-10, from our shop to the 610 Loop

Hedwig Village, Bunker Hill Village, and Piney Point Village — incorporated with their own permit processes, all within ten miles of our shop

Shower Detail 1
Shower Detail 2
Shower Detail 3
Shower Detail 4
Shower Detail 5
Tanglewood Shower Install · FAQ

Tub to Shower Conversion and Walk-In Shower Questions Tanglewood Homeowners Ask

10 of the questions Tanglewood homeowners ask us most often. Costs, slab engineering, and resale value — all answered straight, with the actual numbers.

10 ·
Most-Asked Questions
Updated for 2026 Tanglewood market

Almost always, yes. A tub drains at one end of the fixture and a shower pan drains near the center, so on a standard 60 inch alcove the drain travels roughly 26 to 30 inches. On a drop-in platform it moves two to four feet, and on a corner garden tub it can move three to six feet. The rare exception is an acrylic conversion pan engineered to drain at the existing tub waste location, which some systems offer and which limits your layout choices.

Yes. Houses from the original Tanglewood build-out are on conventionally reinforced slabs with rebar or wire mesh, which saw cut, trench, and patch as routine work. It takes a day of loud, dusty work and the cut reinforcement gets replaced or lapped when the patch goes back. The complication in Tanglewood is not the old houses, it is the newer estate rebuilds on post-tensioned slabs, where the tendons have to be located before anything is cut.

Then the slab may be post-tensioned and it does not get cut until somebody scans it. That job starts with ground penetrating radar or a tendon scan, the trench is laid out between cables, and in some cases a structural engineer reviews the opening. Budget roughly $1,500 to $3,000 over a conventional slab cut. Any company that quotes a curbless shower on a 2010s rebuild without mentioning tendons has not looked at your foundation.

A bathtub waste is 1.5 inch and a shower waste is 2 inch minimum under the plumbing code Houston enforces. A shower puts water on the floor continuously while a tub fills and dumps, so the drainage behavior is different. Bushing a 2 inch shower drain down into an existing 1.5 inch tub stub is the most common shortcut in this trade and it shows up later as slow drainage and standing water at the low corner.

Usually a slow leak that nobody knew about. The common finds are a rotted bottom plate under the wet wall, rusted stud bases, mold on the back of the old tile substrate, galvanized supply lines half closed with scale, and sometimes a cracked cast iron fitting. None of it is quotable from the doorway, which is why we photograph it, price it as a written change order, and get your approval before we proceed.

An acrylic or solid surface conversion on the existing drain can be a one to two day install. Add a drain relocation and you add a day of concrete work plus a plumbing inspection that has to happen while the trench is open, so plan on the better part of a week. A fully tiled build with a relocated drain typically runs two to three weeks, and a curbless build or a corner garden tub conversion runs three to five weeks including glass fabrication.

Yes. The slab gets saw cut and recessed about 1.5 to 2 inches across the shower footprint so the pan can hold 1/4 inch per foot of slope and still finish flush with the bathroom floor, and it is usually done in the same day of concrete work as the drain relocation. Budget roughly $1,500 to $4,000 over a curbed build on a conventionally reinforced slab. The alternative is building the whole bathroom floor up to meet the shower, which sometimes just moves the threshold to the bathroom door.

Houston market data for 2026 puts an installed walk-in shower at an average near $8,874 with a common band of roughly $5,916 to $11,832. In practice a Tanglewood number is set by whether the drain moves: an acrylic conversion on the existing drain runs about $4,500 to $8,500, a standard tiled 60 by 32 build with a relocated drain runs about $9,500 to $15,000, and a curbless build in a recessed slab or a corner garden tub conversion runs about $16,000 to $28,000.

Only if another bathroom in the house still has one. Industry figures put tub to shower conversion returns at roughly 45 to 74 percent recouped, and survey data has put the share of first time buyers rating both a shower and a bathtub as essential or desirable near 72 percent. In a neighborhood zoned to Briargrove Elementary and Tanglewood Middle, the buyer pool skews toward families with small children. Convert the bath you use daily and leave a tub in a secondary bath.

Two separate answers. If the drain moves, the fixture location changes, or the shower valve is replaced, it is City of Houston permit work, pulled by a master plumber registered with the city. The Tanglewood Homes Association deed restrictions govern exterior matters, setbacks, materials, fencing and signage, so an interior shower remodel does not normally trigger architectural review, but dumpster placement, portable toilets, crew parking and contractor signage do get noticed. Confirm your section restrictions with the association before the dumpster arrives.

Still have questions?

Ask us live during the free in-home consult.

A Cascade designer brings every wall sample, base color, door style, and hardware finish to your bathroom. 60–90 minutes. Written line-by-line quote. No high-pressure pitch.

Call (346) 678-4776 · Free in-home consultation

Get a Tanglewood Walk-In Shower Priced by People Who Move Drains for a Living

Shower-only specialists, A+ BBB rated, flat written pricing, certified W2 installers, lifetime transferable warranty.

4.9 · 30+ Google reviews Certified W2 crews Lifetime transferable warranty

Two companies can quote the same Tanglewood hall bath conversion and be six thousand dollars apart, and the tile is almost never the reason. The reason is whether the quote includes moving a 1.5 inch tub waste to a 2 inch shower waste in a seventy year old slab, or quietly assumes it will not have to.

We will come measure your bathroom, tell you exactly how far your drain has to travel and what your slab is, and put the whole scope in writing so you can hold it up against anything else you have been handed.

  • A free in-home design consultation in Tanglewood with no deposit and no obligation
  • A measured answer on your drain, in inches, based on the pan you actually want, not a shrug about figuring it out at demolition
  • A real read on your slab, conventionally reinforced 1950s pour or post-tensioned rebuild, before anyone quotes concrete work
  • A flat written price covering demolition, drain relocation, valve relocation, framing and blocking, waterproofing, surface, and glass
  • Certified W2 crews, Samuel Mueller certified, who set showers every day instead of rotating subcontractors
  • A lifetime transferable warranty that goes to the next owner of the house, which matters in a neighborhood where houses trade
Request my free Tanglewood walk-in shower quote

Get your free walk-in shower quote

Call (346) 678-4776 to book your free Tanglewood walk-in shower design consultation.

Call now (346) 678-4776 Request a free quote Shower-only specialists, A+ BBB rated, flat written pricing, certified W2 installers, lifetime transferable warranty.
Confirmed within one business hour .
Written quote, line by line
No
90-minute sales pitch
No
“Today only” pressure
No
Surprise change orders
Cascade Showerworks
Get a Tanglewood Walk-In Shower Priced by People Who Move Drains for a Living
Call (346) 678-4776 to book your free Tanglewood walk-in shower design consultation.
Shower-only specialists, A+ BBB rated, flat written pricing, certified W2 installers, lifetime transferable warranty.

Cascade Showerworks of Houston · 1800 Sherwood Forest St C-1A, Houston, TX 77043 · (346) 678-4776 · Open 24/7