
Services
- Tub-to-Shower Conversion
- Walk-In Shower Installation
- Curbless & ADA Showers
- Custom & Stand-Up Replacements
- Glass Doors & Enclosures
Verify Us


How We Ranked the Walk-In Shower Companies Serving The Woodlands
The Woodlands is a large, affluent, heavily marketed remodeling market with no municipal inspector standing behind any of it. That changes what matters in a contractor. We weighted the criteria below toward the things nobody else will catch for you: a named waterproofing assembly, correctly sized and correctly ducted ventilation, a crew that has filed a covenant application before, and a written price that does not move after demolition.
This ranking is published by Cascade Showerworks. We are on the list, and we are first on it, so the fair thing to do is show you exactly what we measured and let you check every claim yourself. Every company below is a real business with a verified address, phone number, and Google Business Profile linked in its section.
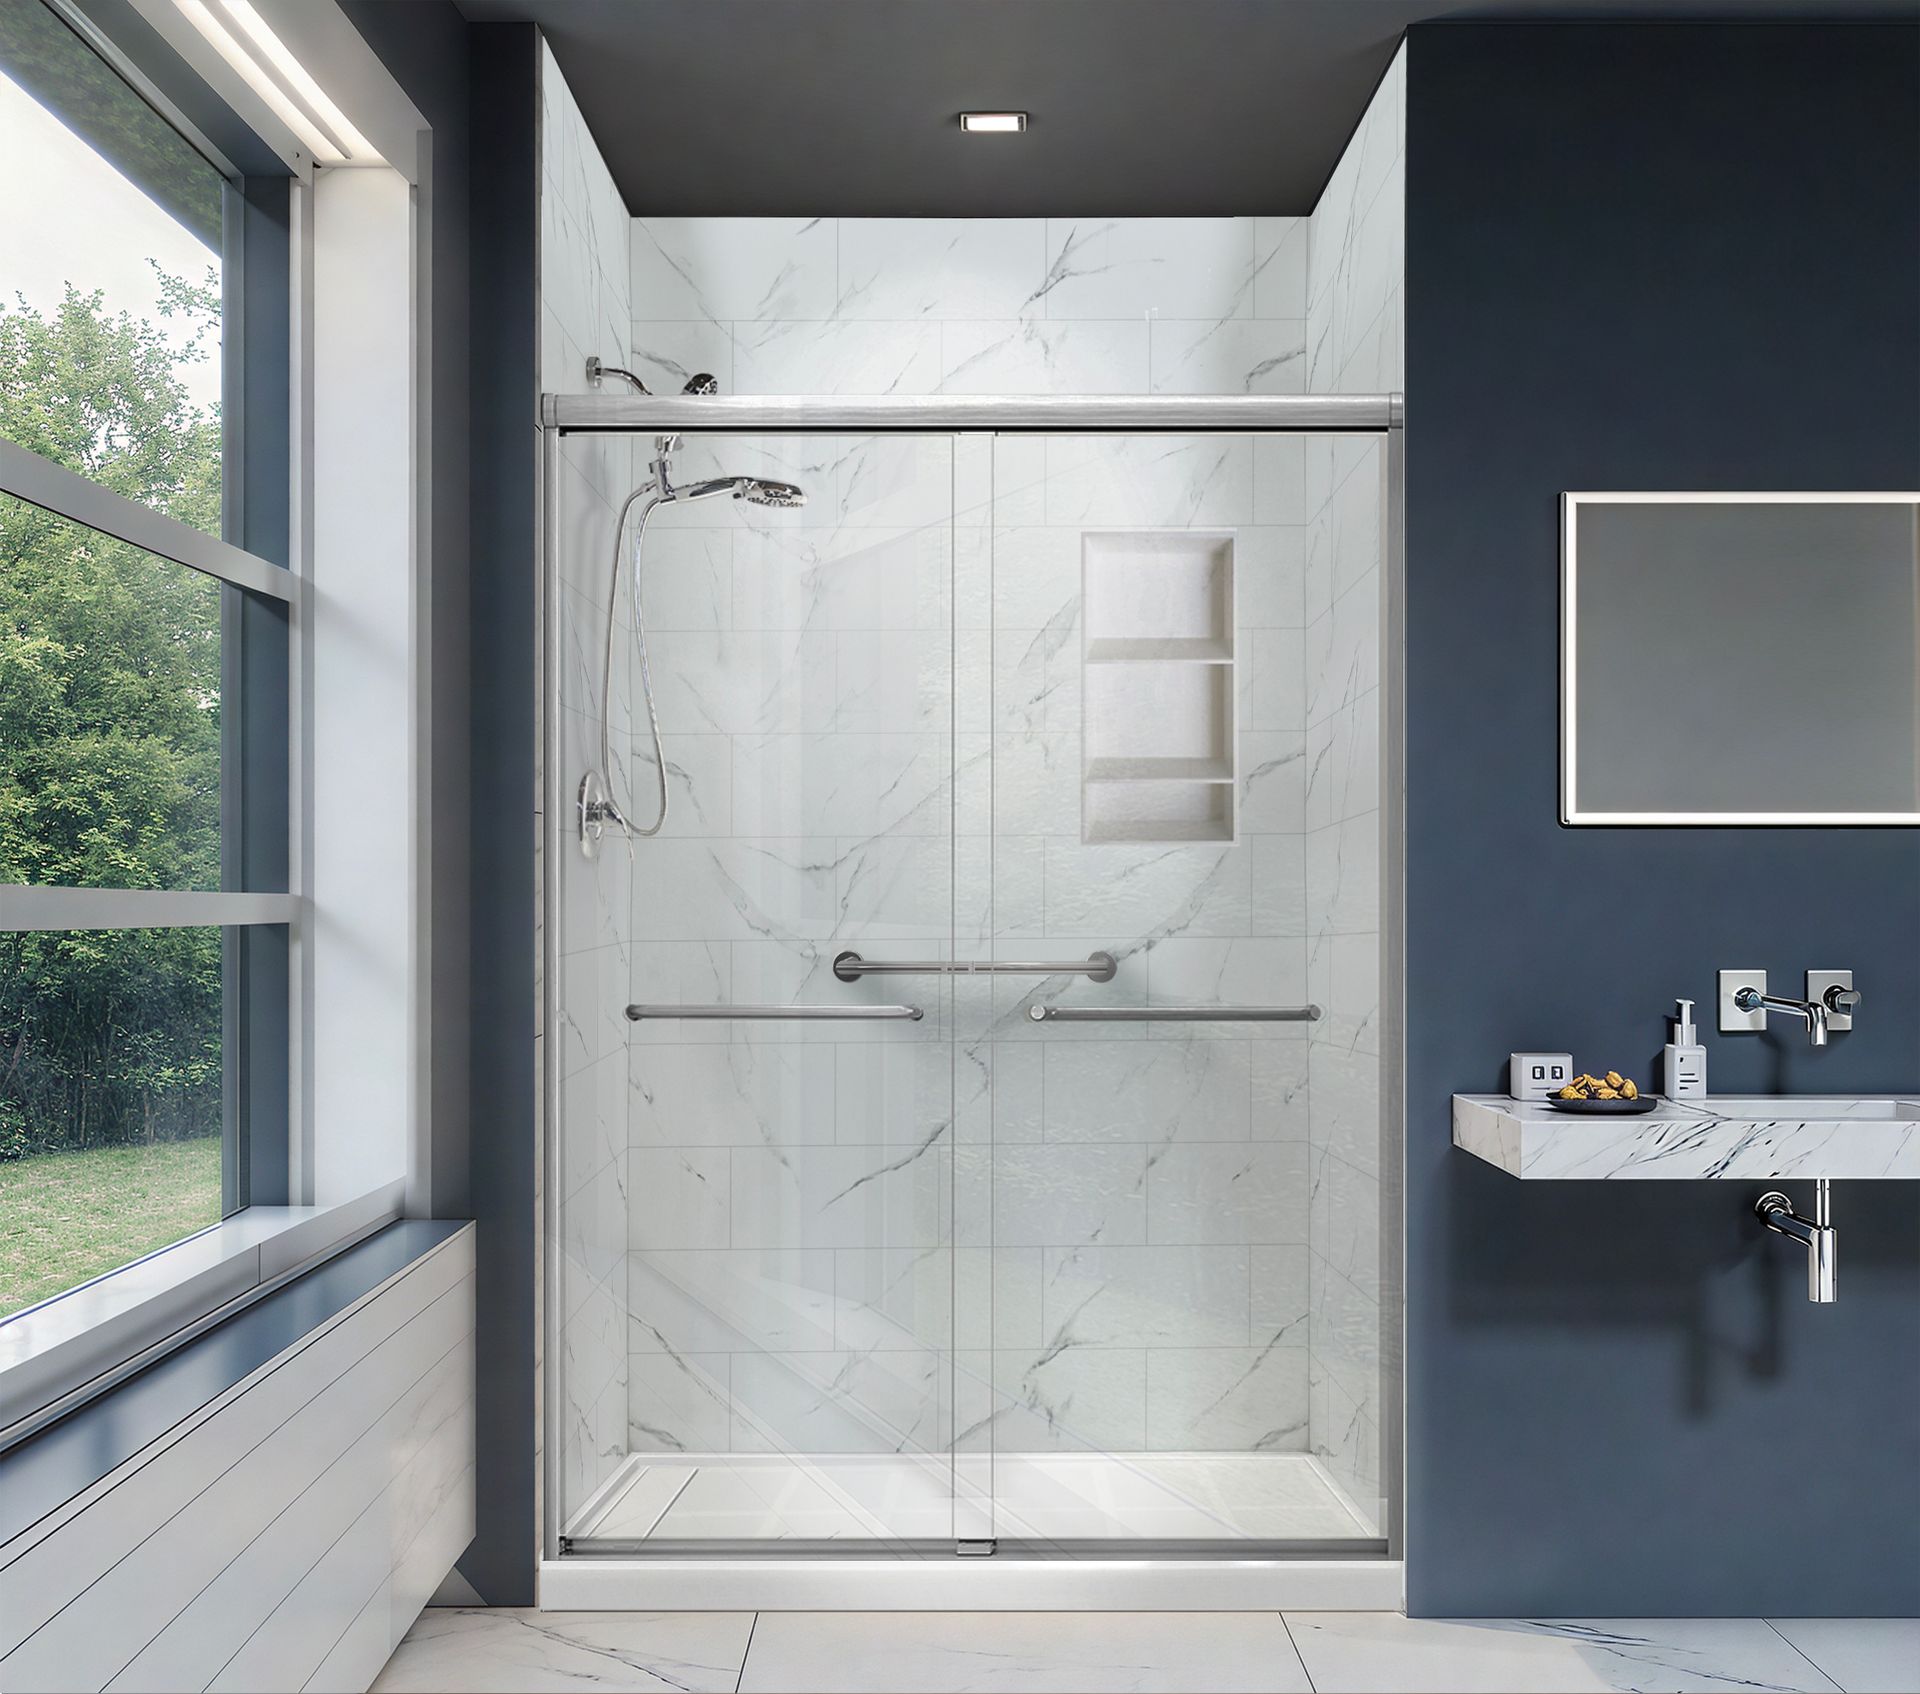
This ranking is published by Cascade Showerworks. We are on the list, and we are first on it, so the fair thing to do is show you exactly what we measured and let you check every claim yourself. Every company below is a real business with a verified address, phone number, and Google Business Profile linked in its section.
What We Measured
- Shower specializationHow much of the company's work is showers rather than kitchens, floors, and whole-bath gut jobs
- Installer modelCertified W2 employees who set showers daily versus rotating subcontract crews
- Waterproofing systemA named, tested waterproofing assembly rather than "we seal it well"
- Install timelineDays the bathroom is out of service, and whether the quoted timeline is contractual
- Pricing transparencyOne flat written number before demolition versus an estimate that moves
- WarrantyLength, what it actually covers, and whether it transfers to the next owner
- Local accountabilityLocally owned and reachable versus a franchise territory or a call center
- Public ratingGoogle rating and review volume, verified at the time of writing
We did not rank on advertising spend, showroom size, or how many services a company offers. A walk-in shower is a waterproofing project with glass on it, and the companies that do it best are the ones that do it most.
Get your flat-price shower quote — one written number before demolition.
No moving estimates. No surprises after the tile comes off.
The 5 Best Rated Walk In Shower Companies in The Woodlands, Side by Side
All five are real businesses with verified phone numbers, and all five will drive to The Woodlands. They are not built to do the same job. Two of them treat showers as the specialty. Two run a manufactured acrylic system through a dealer or franchise structure. One is a full bathroom remodeler that sells showers as part of a larger scope. Which one fits depends on whether your project is a surface swap or a room that has a moisture problem in it.
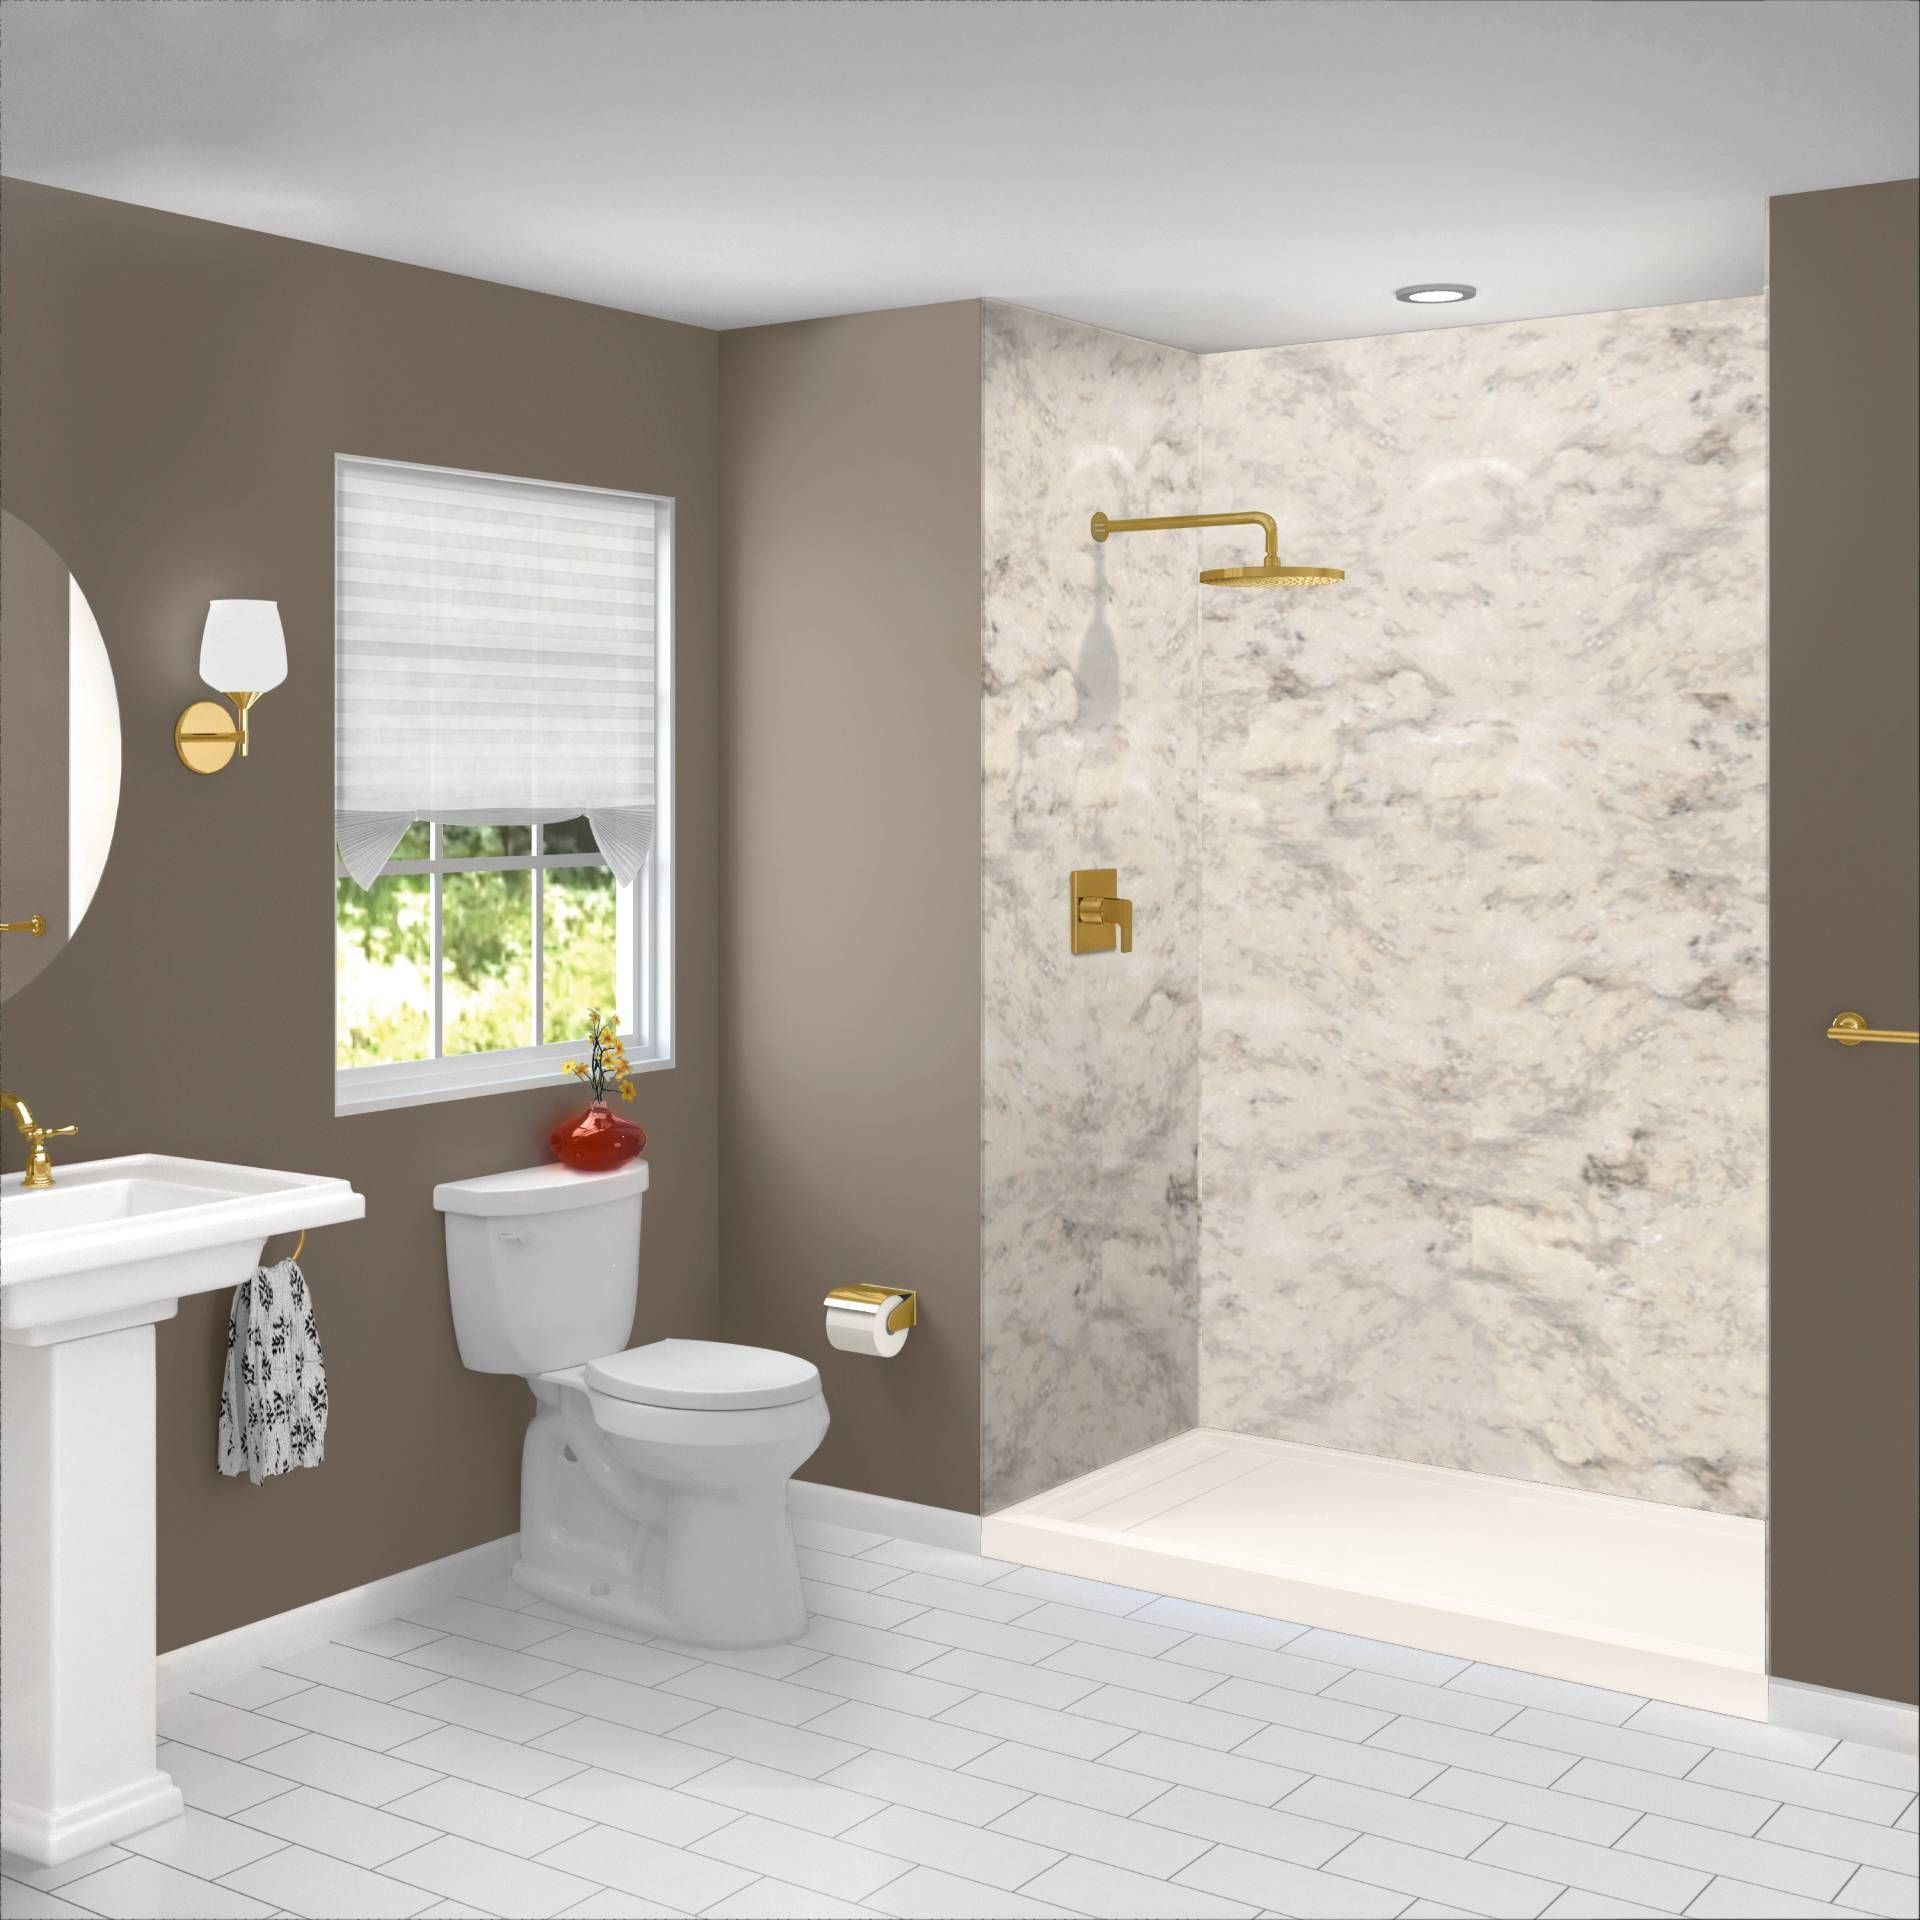
Rank order follows the criteria in the section above. It is not a claim that four good companies are bad companies. If your project is an acrylic conversion in a Creekside Park guest bath that already has a working ducted fan, the company at number four may quote it faster and cheaper than the company at number one.
Get a Flat Written Woodlands Shower Price That Includes the Ventilation Work
Call (346) 678-4776Covenant Approval and Permits in The Woodlands: What Actually Applies to a Shower
This is the section most companies get wrong, because they apply Houston logic to a place that has no city government.
The Woodlands is a special purpose district created by the 73rd Texas Legislature in 1993 and run by a seven member elected board. Residents voted against incorporation on November 2, 2021. There is no municipal building department, no city plan review, and no city inspector.
Montgomery County: No Permit for the Interior Work
The Montgomery County Permit Office publishes this in its own permitting FAQ. Asked whether a permit is needed to remodel the interior of a house, the county answers that a house in the floodplain must contact Floodplain Administration, a house on septic must contact the Septic Department, and a house on public water and sewer requires no permit.
Nearly every Woodlands home is on public water and sewer through Woodlands Water, which operates The Woodlands MUD No. 1, The Woodlands Metro Center MUD, and Montgomery County MUDs 6, 7, 36, 39, 46, 47, 60 and 67. For those homes, the interior of your bathroom is not a county permit matter.
The county also states that there are no final inspections on residential construction outside the floodplain. Nobody is coming to look at your pan, your membrane or your fan. New Montgomery County floodplain regulations took effect October 1, 2025, so if any part of your lot is mapped, that is a separate conversation with Floodplain Administration.
The Harris County Villages
Creekside Park sits in Harris County, in Tomball ISD, patrolled by Harris County Constable Precinct 4. Development permitting there runs through the Harris County Permits Division rather than Montgomery County, and its regulatory focus is development and floodplain compliance. Confirm your specific address with that office before work starts rather than assuming the Montgomery County answer carries across the county line.
Covenant Approval: The Approval That Does Apply
The Woodlands Township Covenant Administration at 2801 Technology Forest Blvd administers the deed restrictions, and the standard is broad. The placement, construction, alteration or repair of any temporary or permanent structure or improvement on a lot with an existing single family dwelling must have the prior written approval of the Residential Design Review Committee or its designated staff.
There are nine village Residential Design Review Committees, each made up of at least three residents elected to one year terms, and each meets at least once a month. Applications go through the Township Civic Access permitting portal.
Does Interior-Only Work Need Covenant Approval?
The Woodlands Residential Development Standards, recorded December 10, 2024, contain an express exemption. Under Approval Not Required, no application is needed for interior floors, wall and window coverings, interior decorating and remodeling that does not require the installation or removal of walls or wall segments or other structural changes such as studs, joists and headers, or electrical and plumbing work.
Read the end of that sentence carefully, because it is the part homeowners miss. The exemption covers interior remodeling that involves no structural change and no electrical or plumbing work. A tub to shower conversion moves a drain and usually adds or upgrades a fan circuit, which puts it outside the literal wording.
In practice the committees review exterior improvements, and a shower that stays entirely inside the walls is not what they are looking at. The safe path is one phone call to Covenant Administration at 281-210-3800 describing your scope before the crew is scheduled. That call costs nothing and a stop-work letter costs weeks.
The Parts of a Shower Project That Are Definitely Exterior
A new roof jack or gable vent for the exhaust duct, because the standards require roof vents and stacks to be located on rear roof slopes whenever possible and all exposed roof accessories to match or be compatible with the color of the roofing material
A new exterior wall cap where a fan is ducted out through a side wall instead of the roof, since that is a visible alteration to the elevation
Any tree removal to reach a roof or wall termination, because a live tree six inches or greater in diameter measured two feet above grade requires an application
Roof work of any kind, since all roof replacement requires a covenant permit even when the county requires nothing
A window replacement or an added window if the bathroom is being reworked for light and passive ventilation at the same time
Any exterior color change, because all house repainting requires a permit in The Woodlands
How the Covenant Review Actually Runs
A completed application is reviewed and acted on within 45 days of receipt. If a completed application with all supporting information is not acted on by the RDRC within 45 days, it is automatically disapproved, which is the opposite of the automatic approval rule many homeowners assume from other HOAs.
Construction may proceed immediately following receipt of written approval, not before it. An applicant or an affected neighbor may appeal an RDRC decision in writing to the DSC, DRC or its designee, and the appeal must be received within 10 days following notice of the decision.
The Woodlands Approval Facts at a Glance
Every company on the list, examined
Select a company to open its full profile — what it builds, who it is right for, how it installs, the caveats worth pinning down, and where it is located.
1. Cascade Showerworks: The Shower-Only Specialist for The Woodlands
- Address
- 1800 Sherwood Forest St C-1A, Houston, TX 77043
- Phone
- (346) 678-4776
- Website
- cascadeshowerworks.com
- Google Profile
- View the live profile and reviews
What They Do
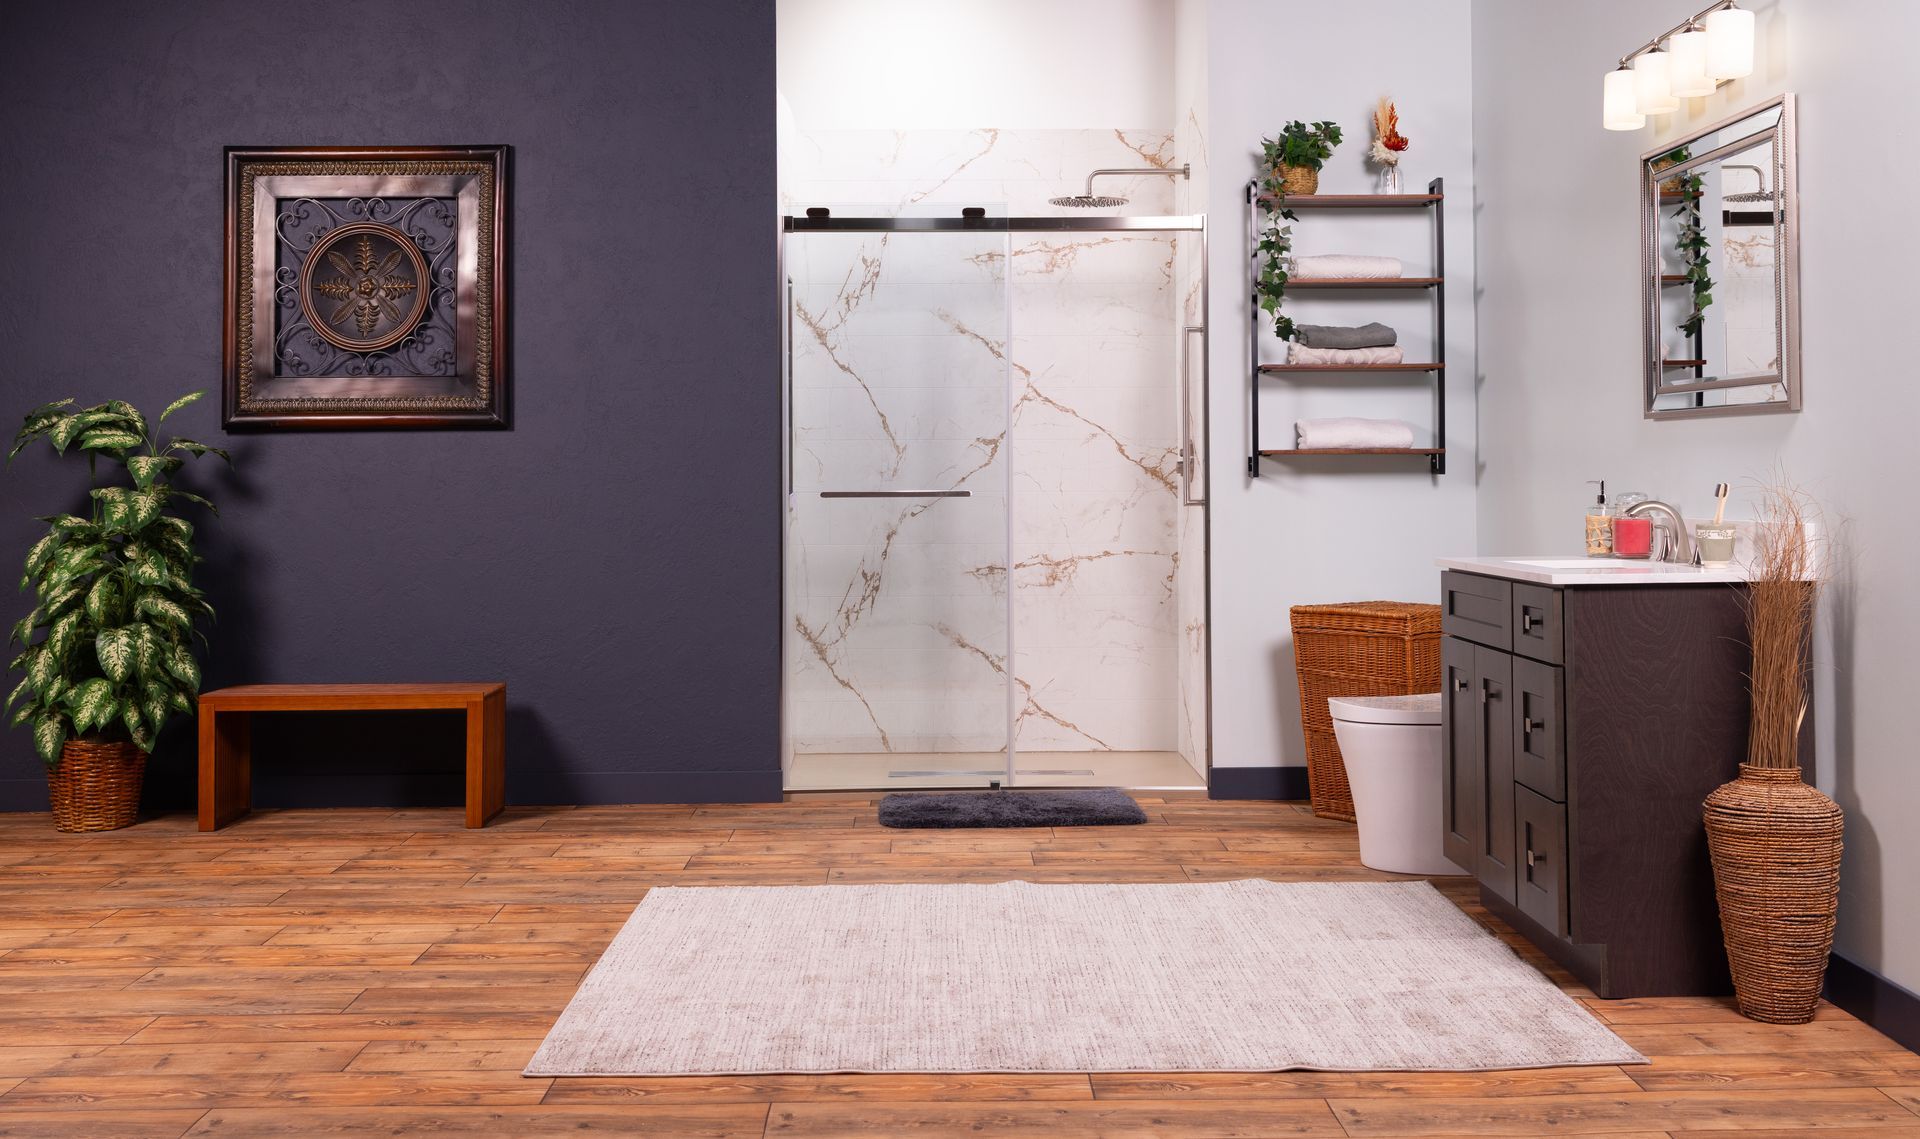
Cascade Showerworks installs showers and nothing else. No vanities, no flooring, no kitchens, no whole-bath gut jobs. Tub to shower conversions, walk-in shower replacements, curbless and barrier-free showers, glass enclosures, and the waterproofing, drain and ventilation work that sits behind all of it.
The systems are Samuel Mueller and Transolid solid surface and cast acrylic in three series with published price bands: Pioneer at $9,200 to $14,400, BelAir at $11,800 to $17,600, and Luxura at $14,400 to $21,900. Those numbers are printed on the company website, which is not something most walk in shower companies near me searches turn up.
Who They Are Right For
A Woodlands homeowner who is not gutting the whole bathroom but wants the wet half of the room done correctly and done once. In a village where the original hall bath is often the last unrenovated room in the house, that is most of the work.
It is also the right call when the bathroom has a moisture history: dark grout, a soft spot at the tub deck, a ceiling stain around the fan grille, or a fan that has never actually moved air.
How They Install
Certified W2 employees, not rotating subcontractors, with lead installers carrying Samuel Mueller certification identification. The standard shower install runs one day, roughly 7:30 in the morning to 5:30 in the evening, with the shower usable after the silicone cures overnight.
Duct rerouting, a new roof or gable termination and any covenant application for the exterior part of that work get quoted separately and scheduled around the install rather than folded into a one-day promise nobody can keep.
How Cascade installs — step by step
Step 1 of 5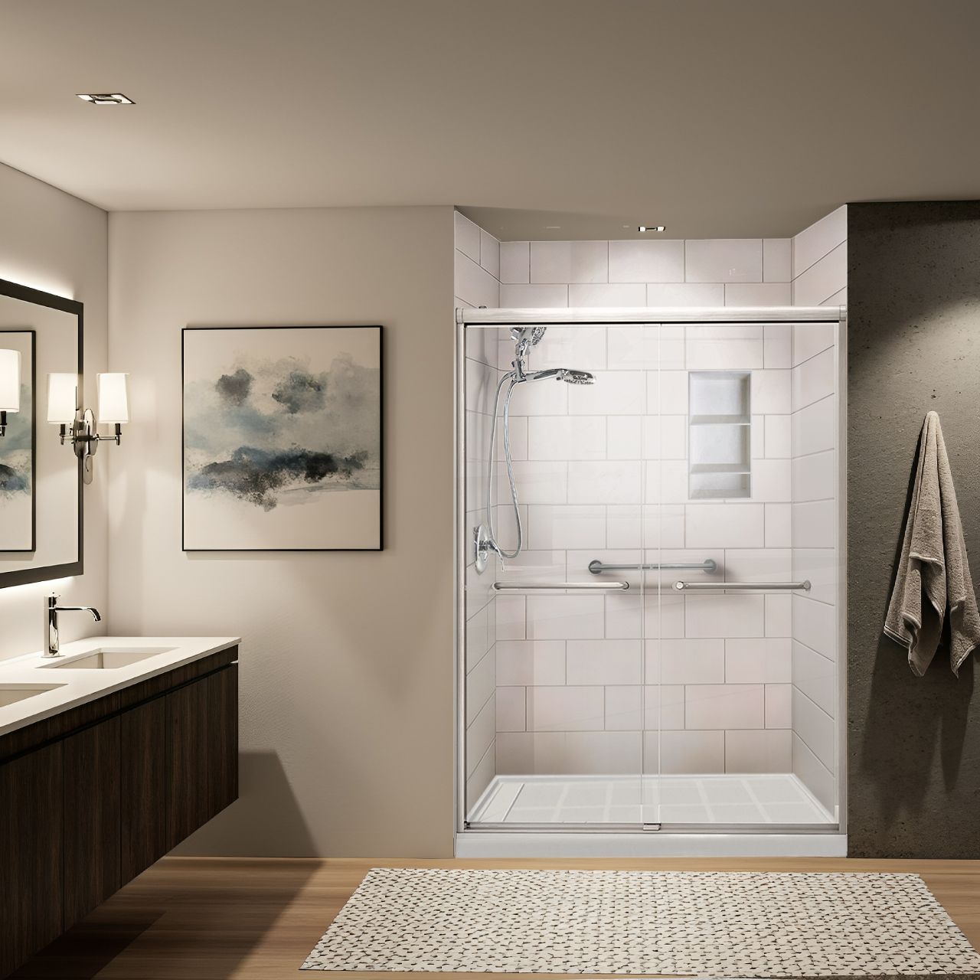
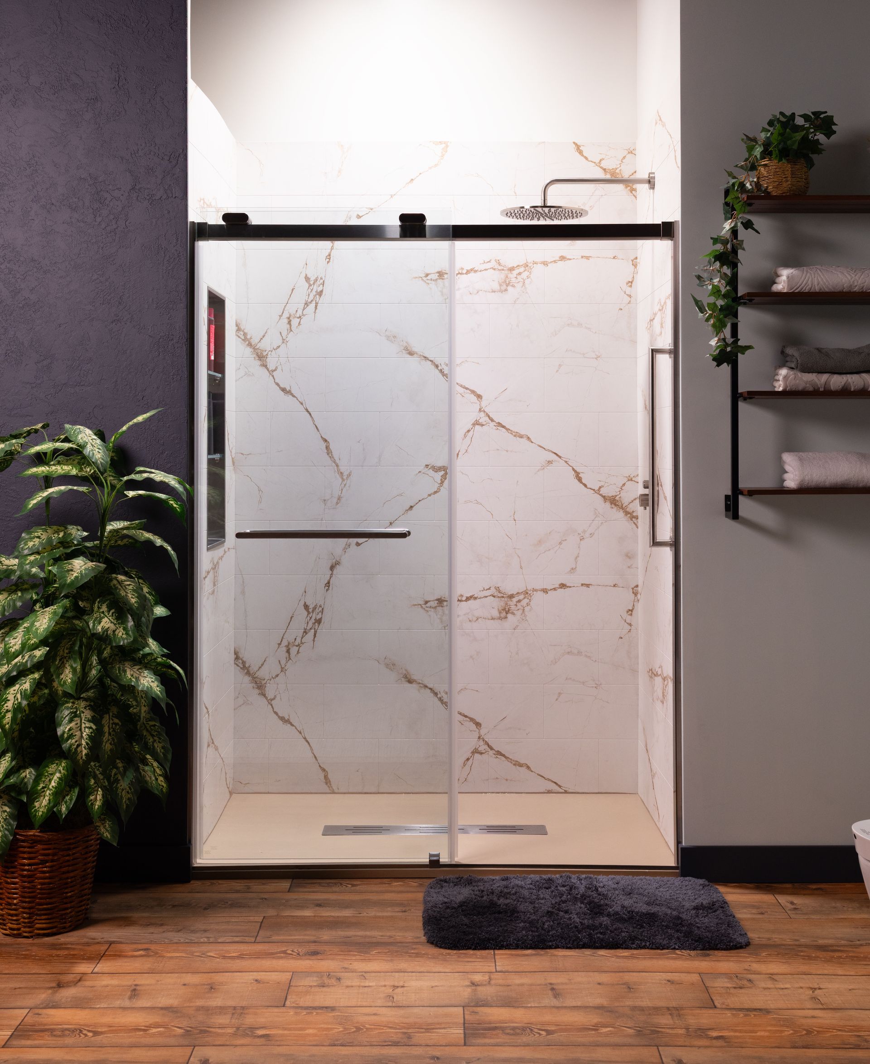
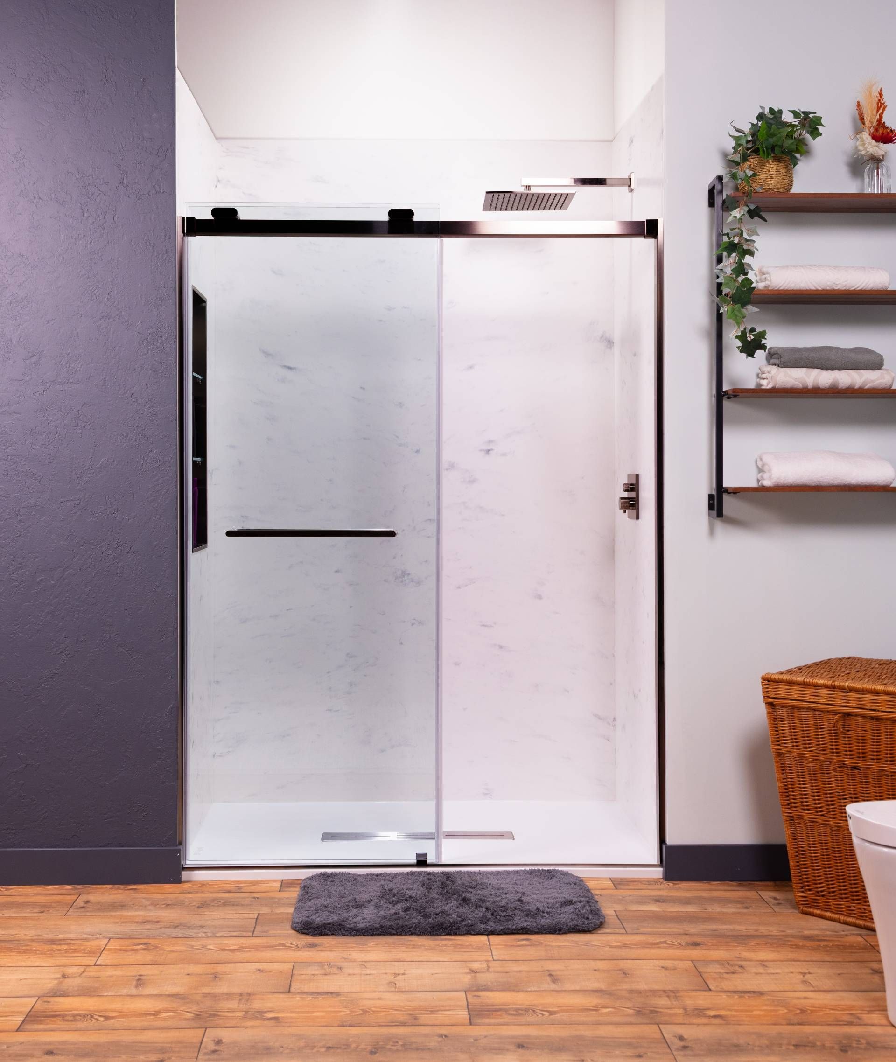
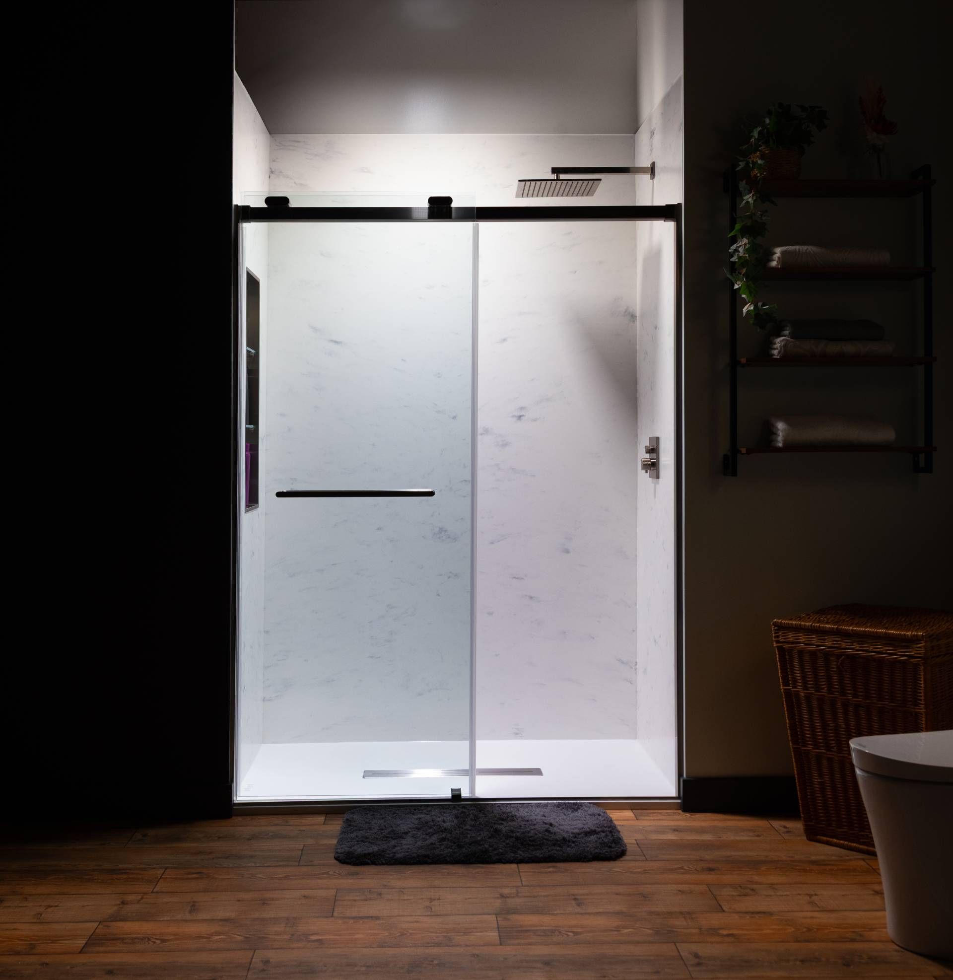
Certified W2 employees, not rotating subcontractors. The cast iron branch and galvanized supply get inspected before the price is set, and plumbing line items are quoted on their own days rather than folded into the one-day promise.
Verified Credentials
| Credential | What It Means on a Memorial Shower |
|---|---|
| Shower-only specialist, not a general remodeler taking shower work between kitchens | Every crew day is a shower day — the wall assembly answer comes from repetition, not from a subcontractor briefed that morning |
| Samuel Mueller certified installers carrying certification identification on the job | A named, tested waterproofing assembly rather than a promise to seal it well |
| Certified W2 crews, never rotating subcontract labor | The same people who measured your floor are the ones building on it |
| A+ BBB rated and 4.9 stars across 30-plus verified Google reviews | Verify it live before you sign, the same way you should verify everyone on this page |
| One day installs on standard shower systems, with duct and exterior work quoted separately | The one-day promise does not absorb drain relocation or branch line replacement — those are quoted and scheduled separately |
| Flat written pricing with no surprise change orders after demolition | The number you sign is the number; changes require your written approval before we proceed |
| Lifetime transferable warranty that follows the house to the next owner | It follows the house, which matters in Memorial where homes trade well above Harris County averages |
The Caveat
If you want the vanity, mirror, lighting, floor tile and closet handled in the same contract, Cascade is not the whole answer. They build the shower and coordinate around your other trades, and you hire a second contractor for the rest of the room.
That is the tradeoff of a specialist and it is deliberate. The company sits at number one because of what it refuses to do, not in spite of it.
Why It Ranks First
Shower-only specialization. Certified W2 crews. A named waterproofing assembly. A one-day install window scheduled around City of Houston inspections. A flat written price. A lifetime transferable warranty. The criteria line up because the company does one thing, repeatedly.
Get one flat written price in your Woodlands bathroom — before any demolition.
No moving estimates. No surprises after the tile comes off.
2. Simplicity Bath & Shower: Custom Solid Surface From the Katy Side of the Metro
- Address
- 27939 Crosswater Ln, Katy, TX 77494
- Phone
- (832) 464-7251
- Website
- simplicitybath.com
- Google Profile
- SEARCH AND LINK THE LIVE GOOGLE PROFILE BEFORE PUBLISHING
What They Do
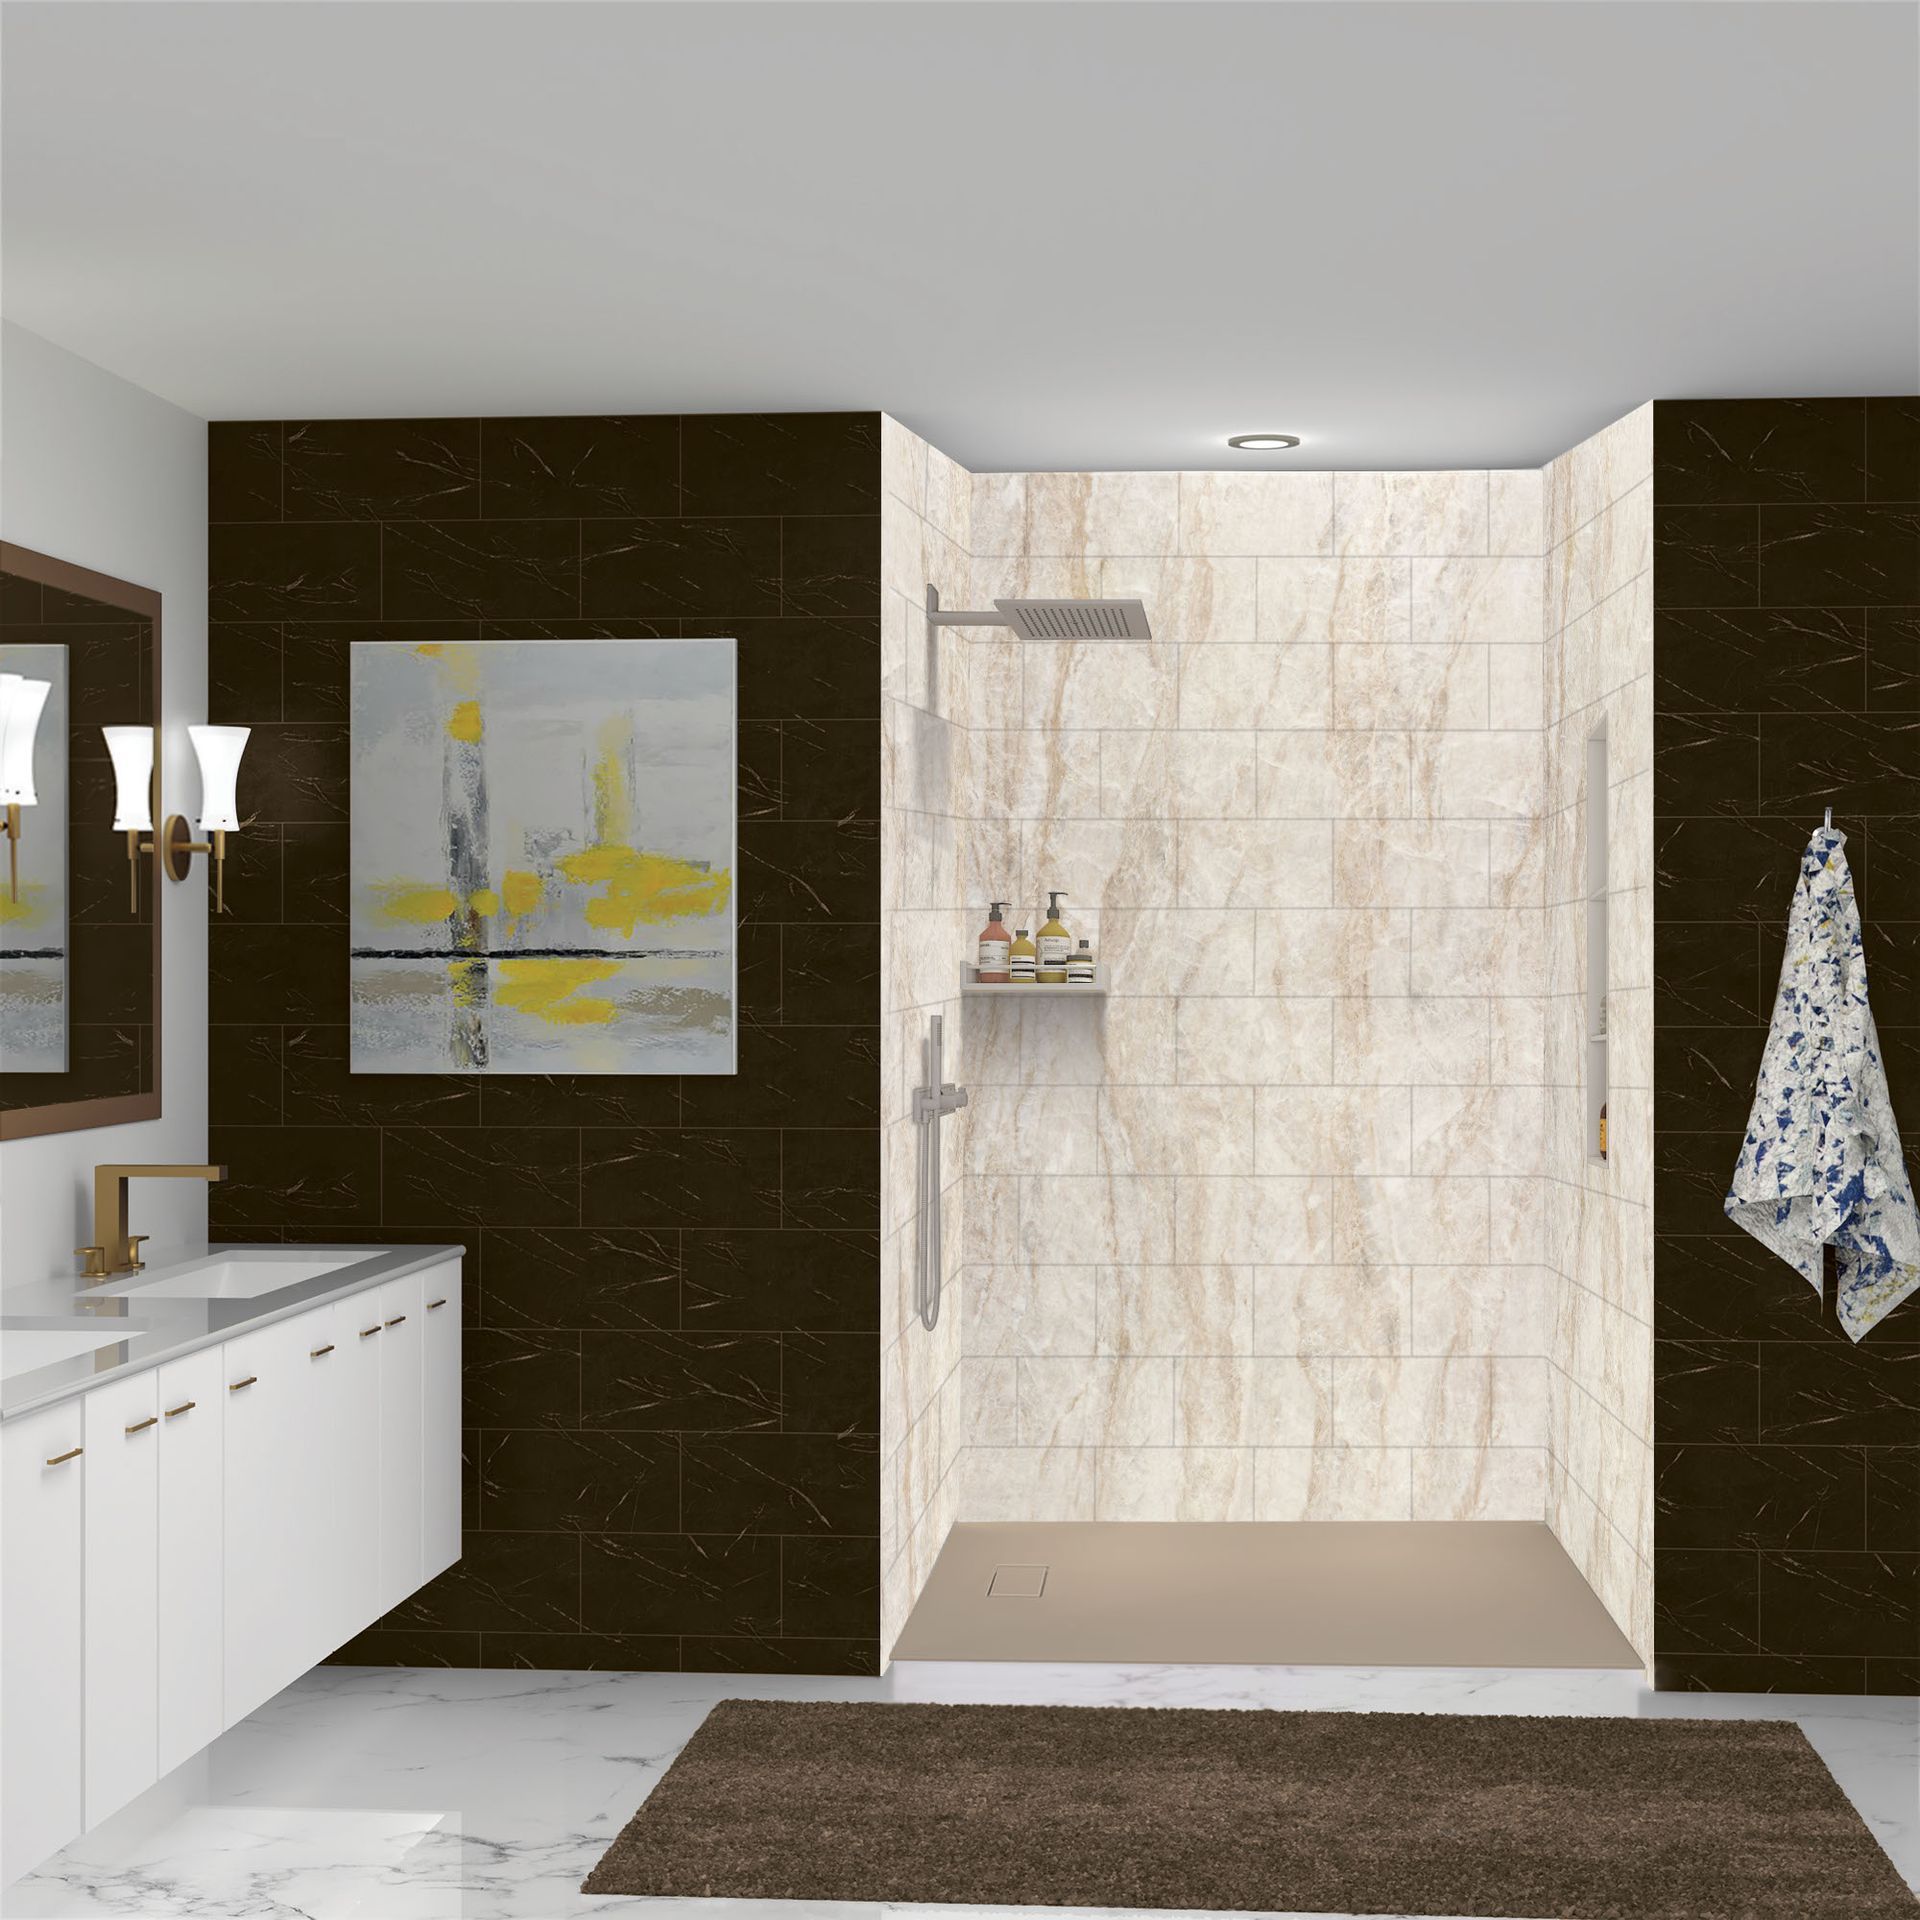
Simplicity Bath & Shower works out of Katy and covers greater Houston. The company builds solid surface showers, custom showers, tub to shower conversions, walk-in tubs, and complete bathroom remodels including cabinets, vanities and countertops.
They also market accessible and aging-in-place work as a stated specialty. In a community where the 2020 census counted 14.9 percent of residents at 65 or older and a median age of 40.7, that is a real segment of the shower work happening here.
Who They Are Right For
The Woodlands homeowner who wants the shower and the rest of the bathroom handled under one contract, and who prefers a grout-free solid surface wall to tile. Simplicity states on its own website that it works from upfront pricing without a high-pressure sales presentation, which is not universal in this category.
They are a reasonable call for a shower remodel The Woodlands TX project where scope creeps past the shower into the vanity wall and the flooring.
How They Install
In-house teams on a project schedule rather than a fixed one-day model. Timeline follows scope, and a full bath remodel runs considerably longer than a shower swap. The company states more than twenty years in the remodeling industry.
The Caveat
Distance is the honest issue. Katy to The Woodlands is a long run across the north and west of the metro, and a company headquartered outside the Grand Parkway is building your schedule around that drive.
The service menu is also wider than a shower specialist, so ask directly what the proposal does about exhaust ventilation, duct routing and the termination point, because that is the detail this climate punishes.
When This Is the Right Call
If the scope grows past the shower into the vanity wall, countertop, or the closet next to it, a design-build company managing all of it has a real coordination advantage over multiple trades.
Weighing a Katy remodeler against a company closer to The Woodlands?
Get a flat written Cascade price to put beside the comparison.
3. Re-Bath Houston: The Full Bathroom Remodel Under a National Franchise
- Address
- 3413 N Sam Houston Pkwy W #200, Houston, TX 77086
- Phone
- (281) 506-0079
- Website
- rebath.com/location/houston-texas
- Google Profile
- SEARCH AND LINK THE LIVE GOOGLE PROFILE BEFORE PUBLISHING
What They Do
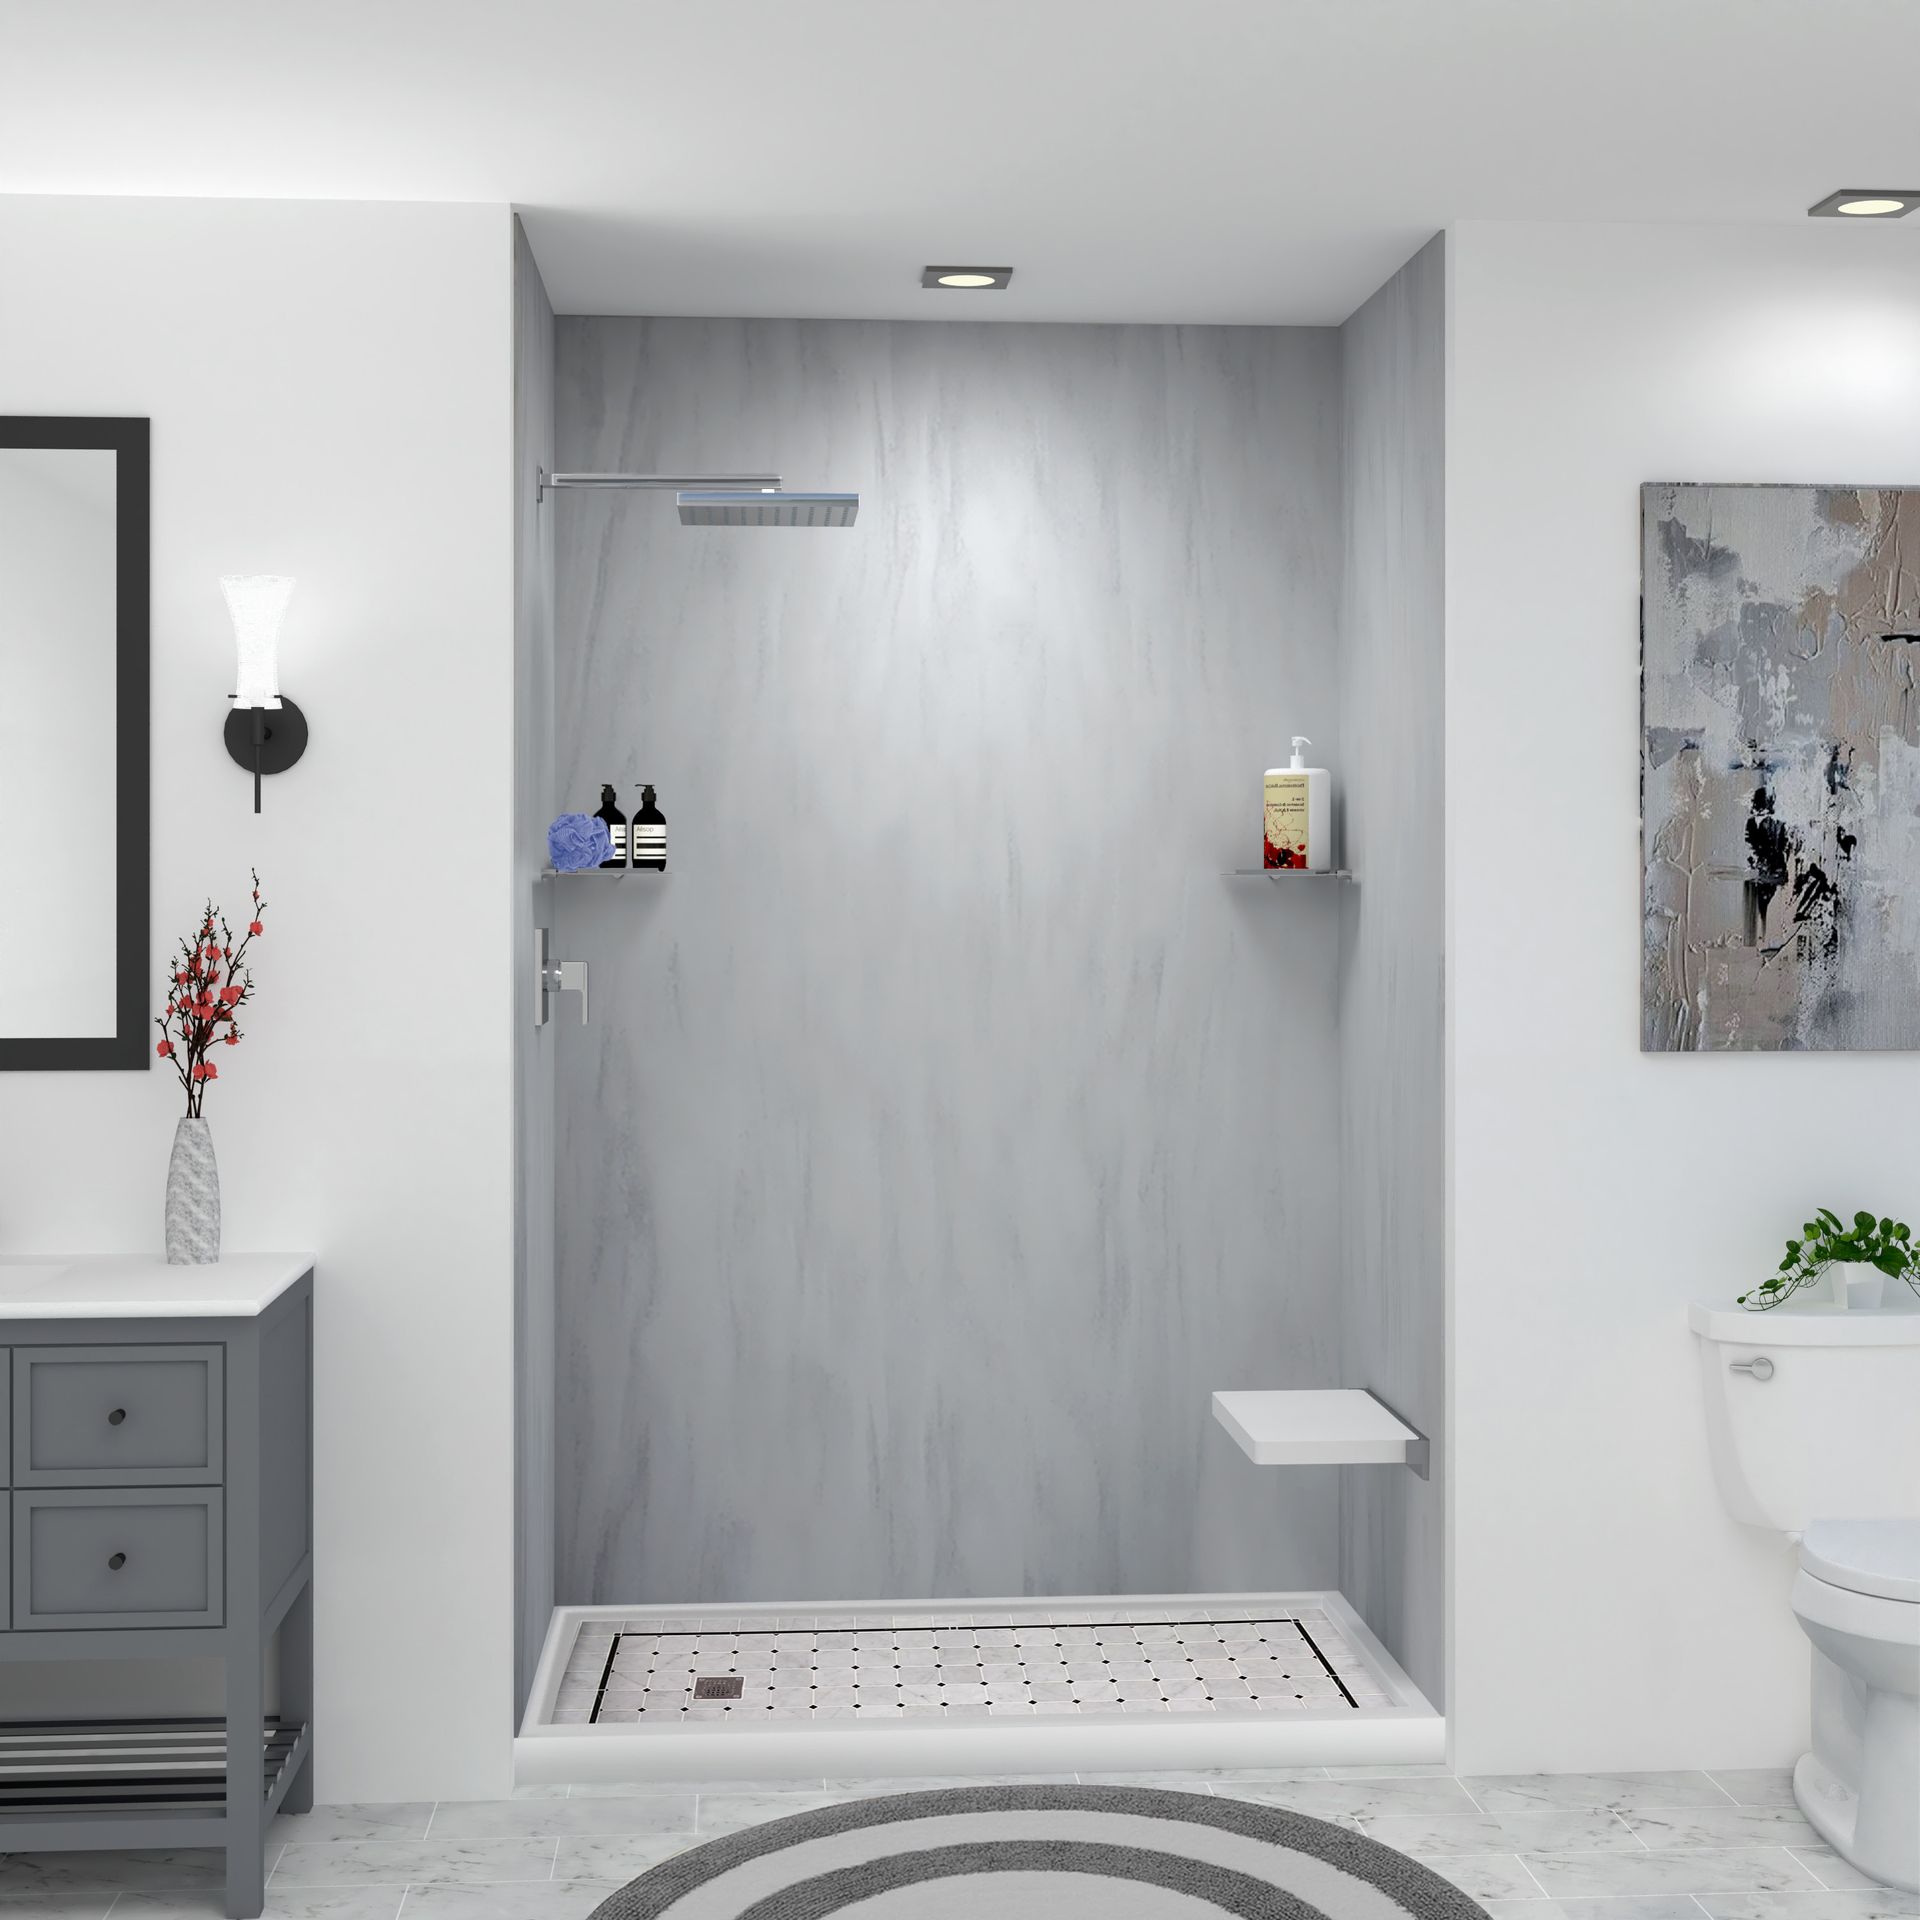
Re-Bath is a national bathroom remodeling franchise, and the Houston location operates from North Sam Houston Parkway West. The scope is the whole bathroom: tub to shower conversions, shower and tub replacements, accessible and ADA-oriented bathrooms, walk-in tubs, flooring, vanities and lighting.
The company runs a design center model with in-house designers and its own product lines, so selections happen in a showroom rather than out of a sample case in your living room.
Who They Are Right For
A Woodlands homeowner replacing an entire dated bathroom in one contract with one point of accountability, who values a showroom selection process and a national warranty structure over a local specialist relationship.
If a 1980s Cochrans Crossing hall bath needs the tub, the surround, the floor, the vanity and the lighting all replaced, this model is built for exactly that and does it in a predictable window.
How They Install
Re-Bath advertises most standard bathroom remodels completing in roughly three to five days using its proprietary installation process and product system, with installation handled by franchise-managed crews and licensed trades.
The Caveat
Franchise means the sign is national and the crew is local, and the crew is the part that installs your shower. Ask who specifically is doing the work, whether they are employees of the franchise, and how a warranty claim gets routed two years from now.
Ask the ventilation question in writing as well. A product-system remodel can replace a fan grille without ever touching the duct behind it, and in this community the duct is usually the actual defect.
The Full-Bath Advantage
If the 1965 hall bath needs everything — flooring, vanity, fixtures, lighting and the shower — one company managing all of it has a real coordination advantage over four trades with you as the general contractor.
Comparing the national catalog to a shower-only specialist for your Woodlands bath?
Get a flat Cascade price to hold beside it.
4. Luxury Bath of Houston: One-Day Acrylic Systems for Existing Openings
- Address
- Houston, TX 77073 (STREET ADDRESS NOT PUBLISHED - verify before publishing)
- Phone
- (713) 454-7845
- Website
- luxurybath.com Houston
- Google Profile
- SEARCH AND LINK THE LIVE GOOGLE PROFILE BEFORE PUBLISHING
What They Do
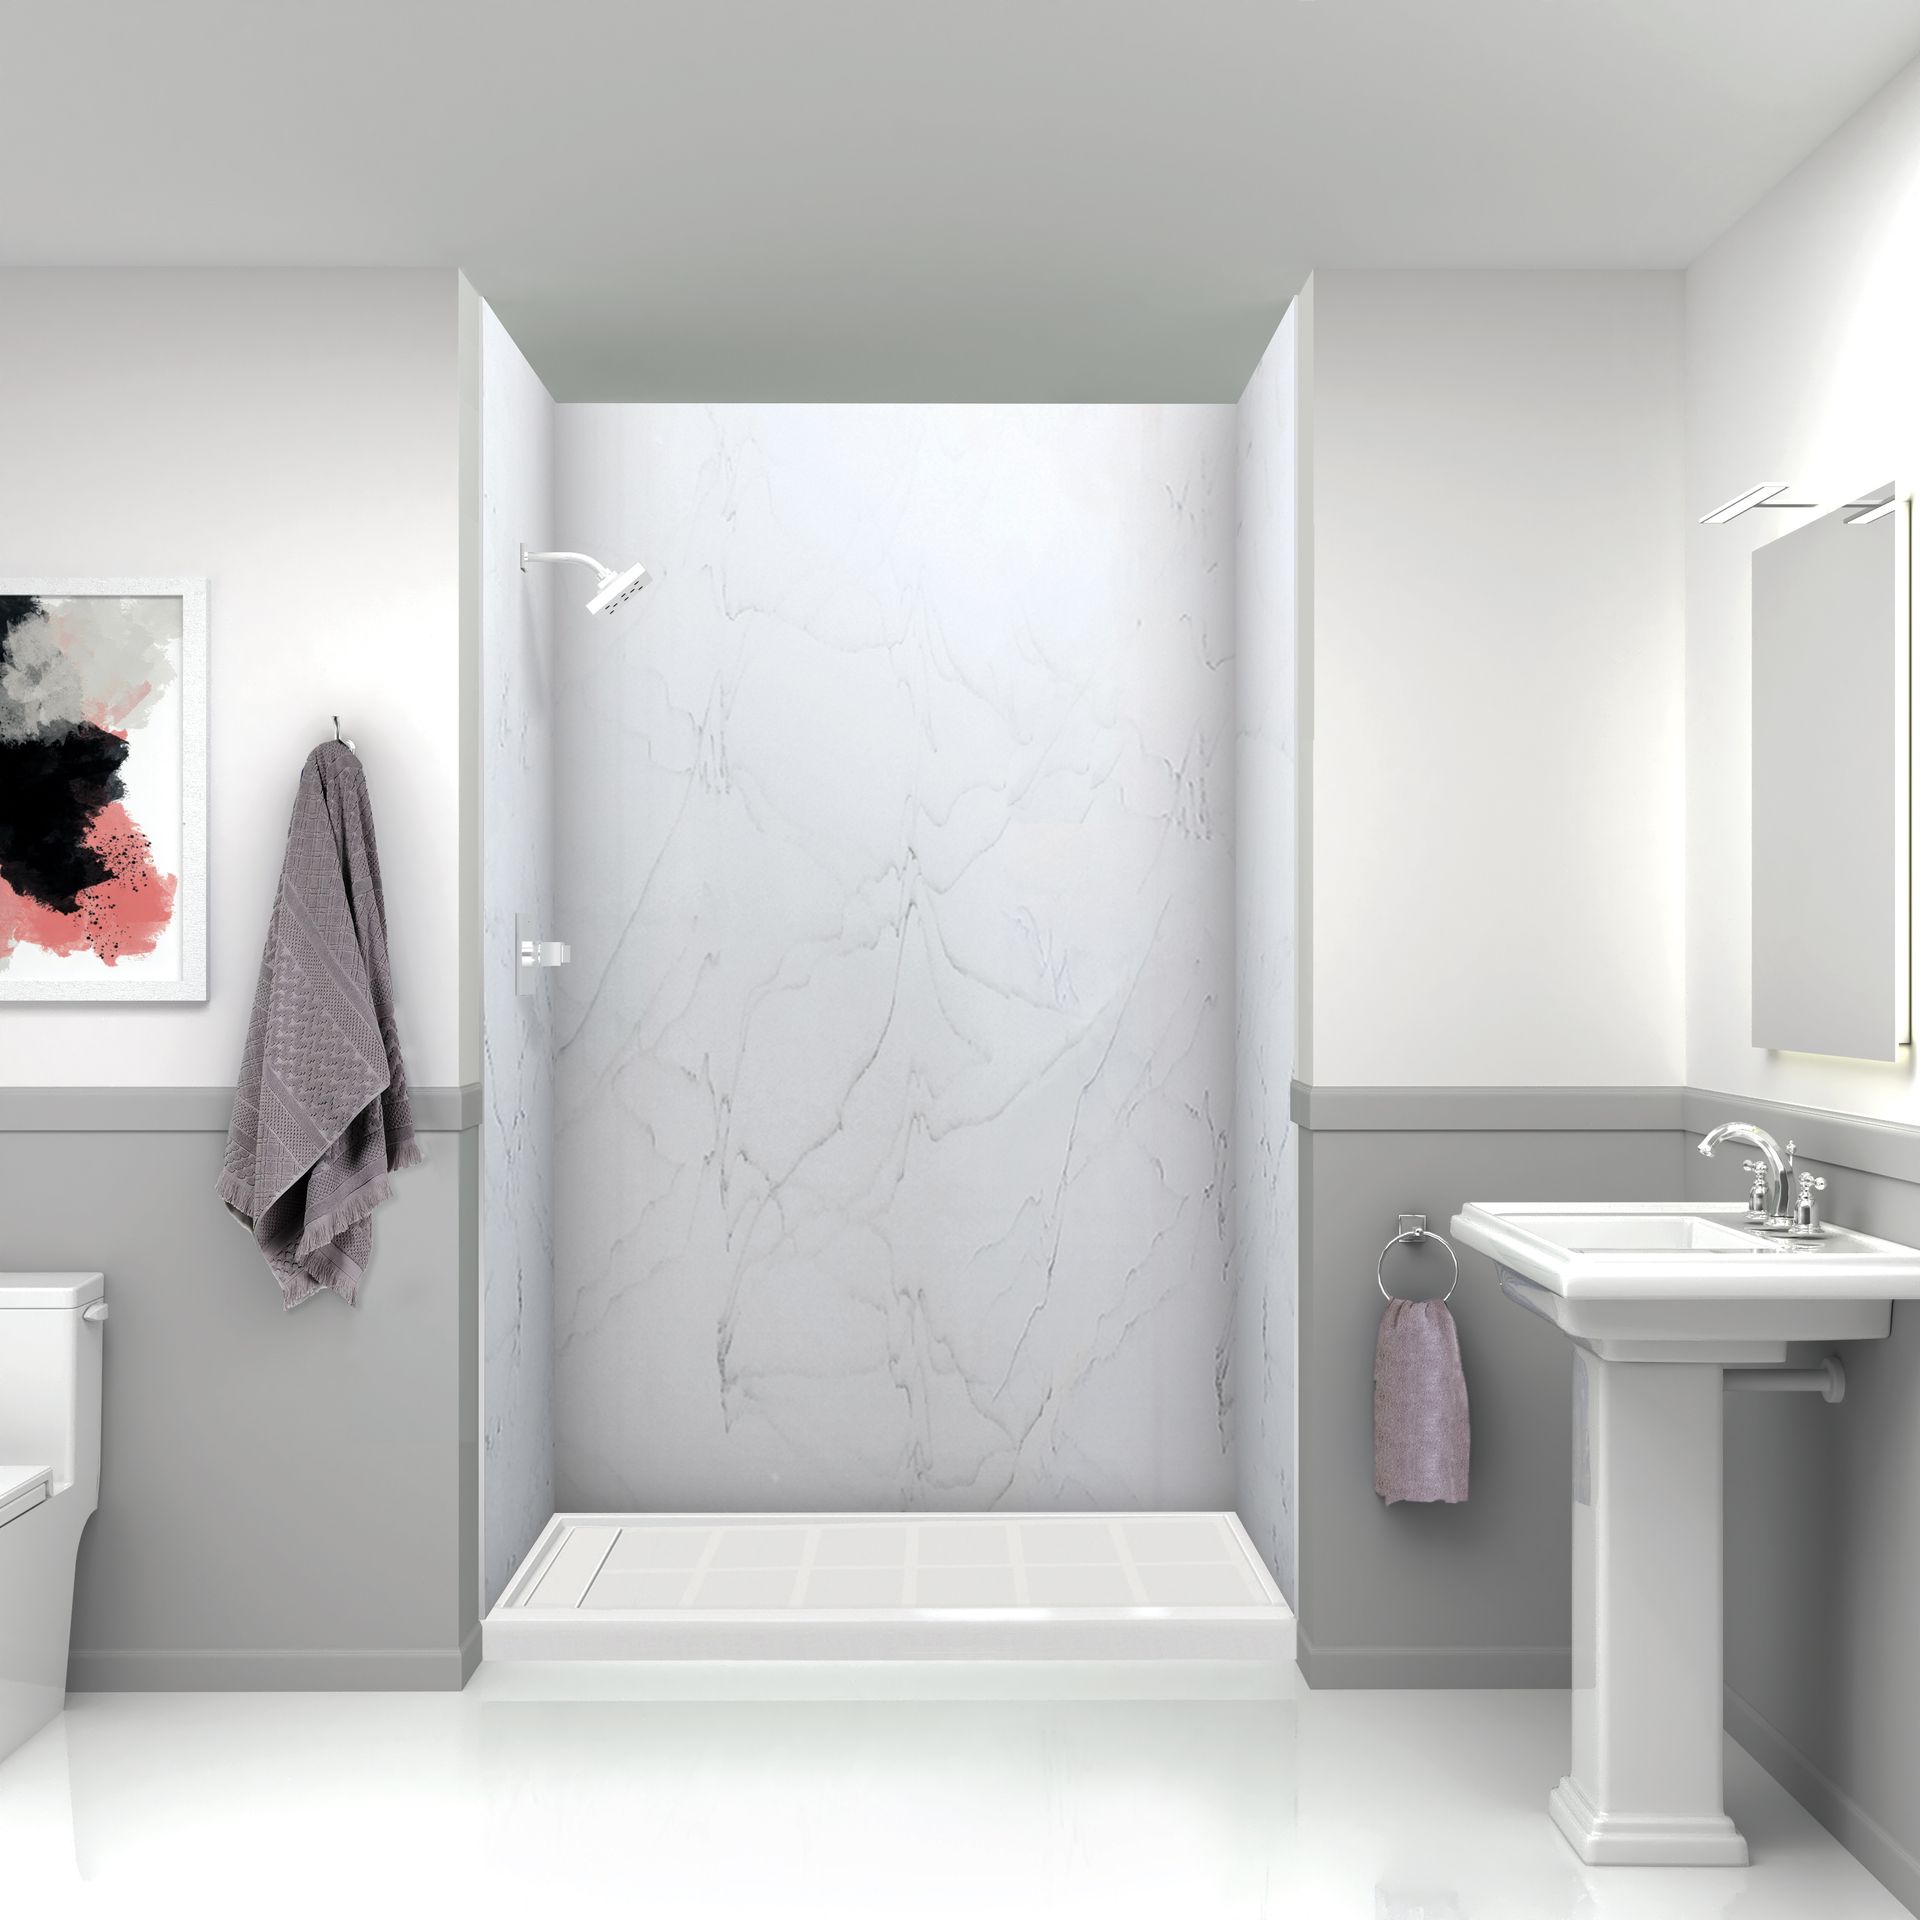
Luxury Bath of Houston, formerly Bath Planet of Greater Houston, is a dealer in a national acrylic bath system network serving the Houston market, and it does not publish a street address. The product line covers replacement tubs, shower systems, walk-in tubs, tub to shower conversions and barrier-free bases, all built around molded acrylic warranted not to crack, chip or fade.
Who They Are Right For
The tub to shower conversion The Woodlands homeowner who wants a secondary bath or a rental handled quickly and cleanly inside the opening that already exists. Acrylic has no grout in it, it wipes down, and it goes in fast.
It is also a fair option for an aging-in-place upgrade where a low threshold base and a grab bar solve the problem and a full curbless rebuild is more project than the situation calls for.
How They Install
The system is designed for a one-day installation in an existing opening, using dealer installation crews. The dealer network model means each location is independently owned and operated, so the install experience is local under a national brand.
The Caveat
An acrylic system is built to fit the opening you have. That is the entire value proposition and also the limit. If the wall behind the old surround is soft, or the room has been failing to dry for a decade, a panel over the top of it does not fix the reason.
Panel sizes are fixed as well, so a custom footprint after a wall moves is a different conversation, and there is no street address published for the Houston operation, which is worth noting if you want a showroom to walk into.
When Acrylic Makes Sense
For a Memorial guest bath or second bathroom where the existing footprint works and speed matters, a fitted acrylic system is a sensible and well-proven answer. No grout to maintain, one-day install, and a defined warranty on the product.
Comparing acrylic panels to a solid surface system for your Woodlands bathroom?
Get a flat Cascade price with materials spelled out in writing.
5. EZ Bath: Fast Turnaround Bathroom Remodeling Out of Tomball
- Address
- 11246 Timber Tech Ln, Tomball, TX 77375
- Phone
- (281) 968-3000
- Website
- ezbath.com
- Google Profile
- SEARCH AND LINK THE LIVE GOOGLE PROFILE BEFORE PUBLISHING
What They Do
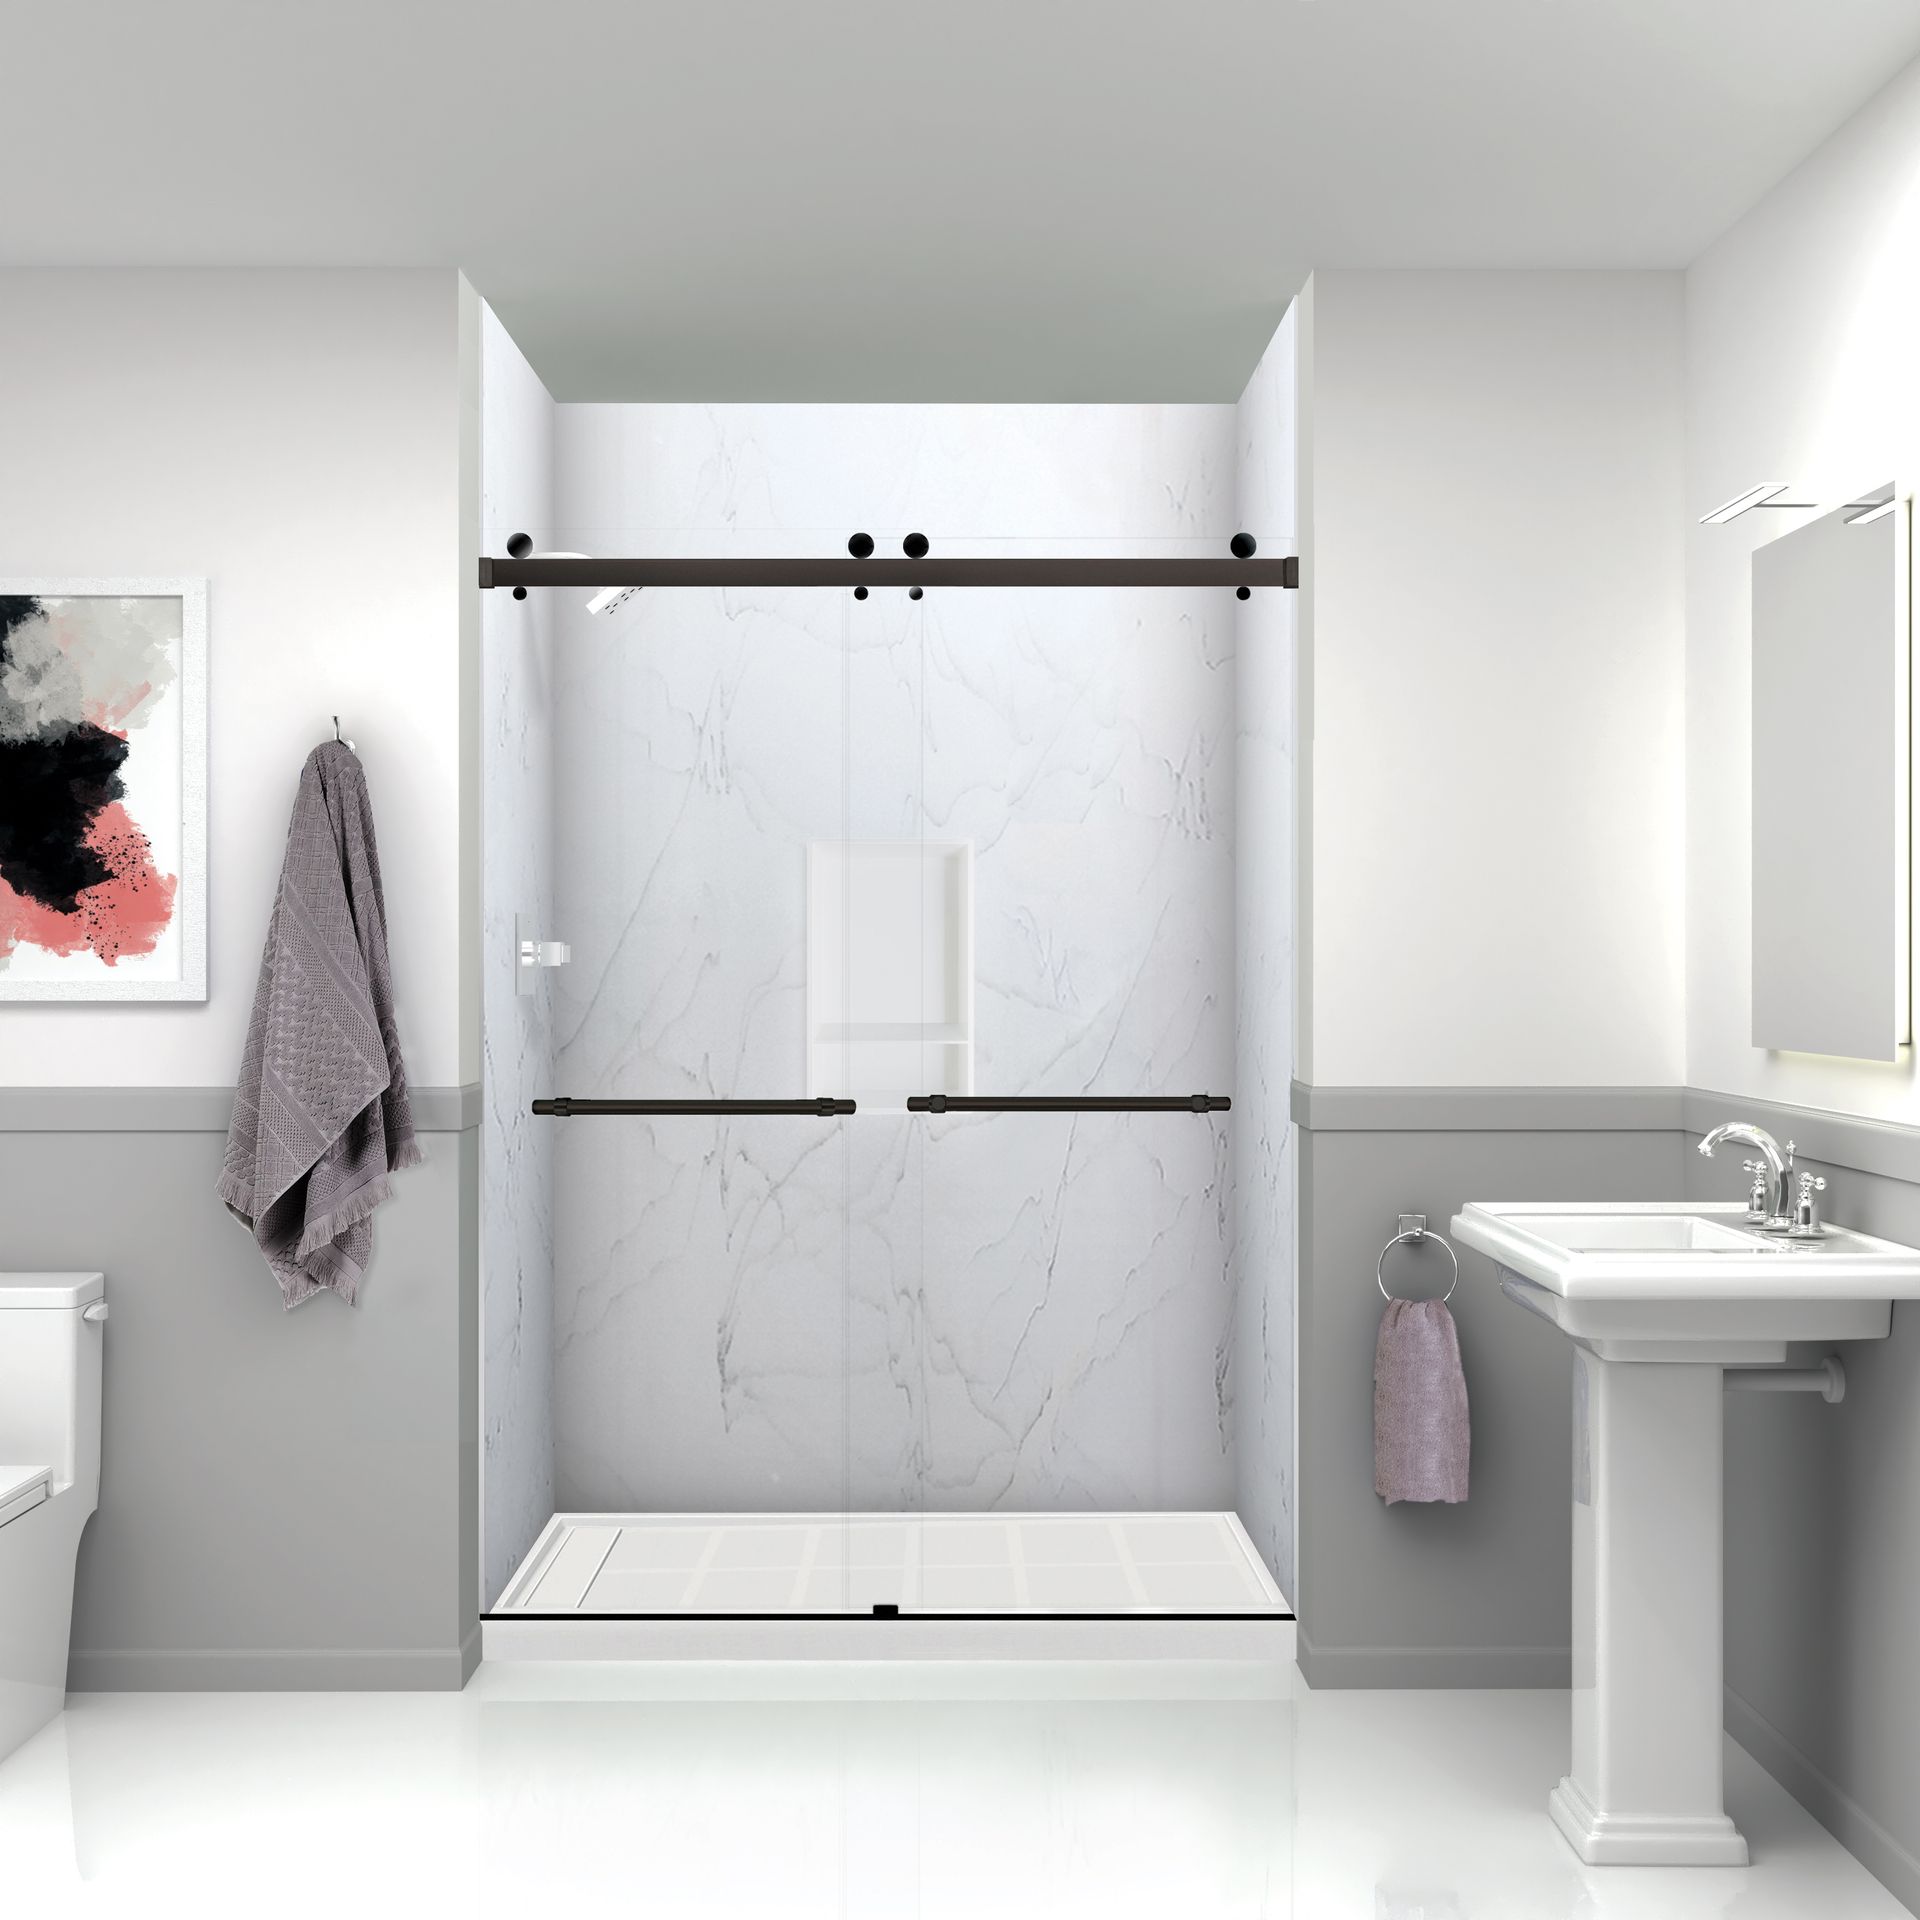
EZ Bath is a family-owned bathroom remodeling company based in Tomball, covering the greater Houston metro. The work is full bathroom remodels, tub to shower conversions, shower remodels, walk-in tubs, bathtub work and vanities.
The company states on its own site that it builds with named product partners including Onyx Collection solid surface, Kerdi waterproofing, Delta fixtures and Bishop cabinets, which is more supply chain transparency than most companies in this category publish.
Who They Are Right For
A homeowner who wants a bathroom done quickly by a small family-run operation and cares more about turnaround and cost than about a shower specialist relationship. EZ Bath advertises a compressed schedule that finishes a standard conversion inside the same week.
How They Install
In-house crews on a tight multi-day schedule, with a limited warranty on labor and installation layered under the manufacturer warranties from its product partners.
The Caveat
Tomball is the closest headquarters on this list to Creekside Park and a fair drive from the eastern villages, so ask how the schedule works for your specific address rather than for The Woodlands generally.
The fast-turnaround model is also built around conventional curbed installations in an existing footprint. Duct rerouting, a new roof termination and a covenant application are outside that rhythm and should be priced as their own scope.
The Named-Partner Advantage
Publishing product partners before the contract is signed is a meaningful gesture of transparency. Kerdi waterproofing named on the website is a more specific answer than "we use premium materials."
Want a company that can reach The Woodlands without driving across the whole metro?
Cascade is minutes away. One flat written price before demolition.
Why a Woodlands Bathroom Dries Slower Than the Same Bathroom in an Open Subdivision
This community was planned around keeping the forest. Ian McHarg design principles, lots cleared as little as possible, 151 parks, greenbelt corridors, and the Spring Creek Greenway on the south edge described as the longest connected urban forested corridor in the nation.
That canopy is the reason people move here. It is also the reason a bathroom in Panther Creek behaves differently from an identical bathroom on an open lot in Katy.
The Physics, Without the Marketing
Drying is evaporation, and evaporation needs three things: a vapor pressure difference, air movement, and heat. A canopy lot reduces all three at once.
Shade keeps roof, wall and window surfaces cooler through the day, so the assembly never gets the solar boost that drives moisture out of an unshaded house. Tree cover and dense understory cut wind speed at the building, so infiltration and natural cross ventilation drop. Morning dew sits on shaded surfaces hours longer than it does on an open lot.
Now add the regional baseline. The nearest official climate station, Bush Intercontinental, records 51.84 inches of annual precipitation on the 1991 to 2020 normals, with June and October the wettest months. Summer daily highs here average about 94 degrees and summer overnight lows sit near 72, which in this region means overnight dewpoints in the seventies. From May through September, opening a window is not drying anything.
The Cool Attic Trap
A shaded attic runs cooler than an unshaded one, which sounds like a benefit until you route a bath exhaust duct through it. Warm saturated air from the shower hits a cooler duct wall, condenses inside the duct, and runs back down toward the fan housing or out through a seam onto the insulation above your ceiling.
That is the mechanism behind the two classic Woodlands complaints: brown drip stains around a bathroom fan grille, and a wet spot in blown insulation directly over a bathroom that has never had a roof leak. Neither is a plumbing failure. Both are ventilation failures.
Complaint 1: Fan Grille Stains
Brown drip marks forming around the ceiling exhaust grille from internal duct condensation draining backwards.
Complaint 2: Wet Blown Insulation
Moisture saturating attic insulation directly over the bathroom from duct seam leakage, with zero roof penetration damage.
Where a Woodlands Bathroom Actually Holds Water
Grout & Caulk Joints
In the grout and the caulk joints, because cement grout is porous and stays damp long enough between showers for mildew to colonize the surface film on it
Substrate Behind Tile
Behind the tile at the substrate, where a paper faced backer board wicks and feeds mold that nobody sees until a tile sounds hollow
Inside Exhaust Duct
Inside the exhaust duct, as condensate that has nowhere to drain because the duct runs flat or slopes back toward the fan
Ceiling Insulation
In the ceiling insulation above the bathroom, when the fan terminates into the attic instead of through the roof or a wall
Under Soffit Vents
Under a soffit vent, when the fan terminates into the soffit and the soffit vent pulls that same wet air straight back into the attic
Toilet & Vanity Base
At the base of the wall behind the toilet and vanity, the coldest surfaces in the room in summer and the first place condensation forms on an air conditioned wall
We Will Measure Your Bathroom, Size the Fan, and Show You Where the Duct Has To Go
Engineered ventilation and microclimate moisture management for The Woodlands homes.
Sizing the Exhaust Fan: The Numbers That Belong on Your Woodlands Shower Quote
Fan sizing is arithmetic, not opinion, and almost nobody puts the arithmetic on a quote. Here is the whole method.
Method One: One CFM Per Square Foot
For a bathroom of 100 square feet or less, the Home Ventilating Institute guidance is 1 CFM per square foot of floor area, which works out to roughly eight air changes per hour. A 7 by 9 hall bath at 63 square feet calculates to 63 CFM.
There is a floor under that number. Both ASHRAE 62.2 and the residential code call for at least 50 CFM of intermittent local exhaust, or 20 CFM if the fan runs continuously. A 40 square foot powder room still gets a 50 CFM fan.
Method Two: The Fixture Tally, for Anything Over 100 Square Feet
Once a bathroom passes 100 square feet, square footage stops being the right variable. HVI switches to counting fixtures: 50 CFM for the toilet, 50 for the shower, 50 for the bathtub, and 100 for a jetted tub.
A 130 square foot Sterling Ridge primary bath with a toilet, a separate shower and a soaking tub tallies 150 CFM, not 130. That is the number most builders never hit, because the original fan was sized to the code minimum and left there.
Why Two Fans Beat One Big One
A single 150 CFM fan at the center of the ceiling pulls from the whole room evenly, which means it pulls hardest from the driest air. Two smaller units, one directly over the shower and one over the water closet, remove moisture and odor at their sources and let you run only what you need.
In a Woodlands primary bath with a separate water closet behind a door, a single central fan cannot ventilate the closet at all when that door is shut. That is a layout problem, not a fan problem, and it gets solved on the drawing.
Sound Is What Decides Whether the Fan Gets Used
A fan nobody turns on is a fan that does not exist. ENERGY STAR guidance points to sound ratings of 1 sone or less for a fan intended to run continuously and 3 sones or less for intermittent use. Under 1 sone is quiet enough that people forget it is on, which is exactly the goal.
Woodlands Bathroom Ventilation Sizing Table
Duct Length, Elbows and Terminations: Why the Number on the Fan Box Is Not the Air You Get
A fan is rated in a laboratory against a fixed, low resistance. Your attic is not a laboratory. The rating on the box is the ceiling on performance, and everything between the housing and the outside air takes a cut of it.
Equivalent Length Is the Whole Game
Manufacturers publish maximum duct runs in equivalent feet, and fittings count against that budget far more than straight pipe does. Published duct tables commonly charge about 15 equivalent feet for a 90 degree elbow and roughly half that for a 45, and a flexible duct run counts for substantially more than smooth rigid pipe of the same length.
The Flex Duct Restriction Penalty
Two 90s and thirty feet of flex can consume the entire allowance of a 110 CFM fan before the air ever reaches the roof jack. Federal Building America guidance is explicit on the fix: use smooth surfaced duct such as galvanized sheet metal or PVC at the size the manufacturer specifies, and if flexible duct is used, stretch it tight.
The First Three Feet Matter Most
Leave two to three feet of straight duct coming off the fan exhaust port before the first turn. A 90 degree elbow placed immediately at the port significantly reduces airflow, and it is the single most common installation shortcut in a tight attic.
Avoid Duct Reduction Shortcuts
Size the duct to the fan, not to the hole that is already there. Reducing a 6 inch port to 4 inch pipe because that is what the old fan used undoes the upgrade you just paid for.
Terminating Into a Soffit or an Attic Is the Defect That Defines This Market
Exhaust air has to discharge outdoors, not into an attic or a crawlspace. That is the rule, and violating it is how the insulation above a bathroom ends up wet.
Soffit termination is the subtler version of the same mistake and it is discouraged for a specific reason: the soffit is where the attic pulls its intake air. Wet exhaust dumped into a soffit gets drawn straight back through the nearest soffit vent into the attic, which is the outcome the duct was supposed to prevent.
Canopy Microclimate Termination Rules
Under a Woodlands canopy this is worse than it is elsewhere, because the attic is cooler, the recycled air condenses faster, and a shaded soffit stays damp. The correct answer is a dedicated roof jack or a gable or wall cap, kept at least 10 feet from any mechanical air inlet and at least 3 feet from a gravity inlet.
The Details That Keep Condensate Out of Your Ceiling
Insulate the duct through unconditioned attic space, because an uninsulated duct in a cool shaded attic condenses the air it is carrying
Slope the duct down and away from the fan housing toward the termination, so any condensate that does form runs outside instead of back into the grille
Use a damper at the cap, motorized or gravity operated, so humid outside air and pine needles do not ride back in when the fan is off
Seal every joint with mastic or foil tape, never cloth duct tape, which dries out and releases in an attic that swings 60 degrees a day
Support flexible duct so it cannot sag, because every sag is a low spot that fills with water and chokes the run
Check the exterior cap screen twice a year, since a canopy community drops needles and leaves into a roof jack and squirrels nest in wall caps
Humidity Sensing Controls Do the Part People Forget
The failure mode of a manual switch is human. People turn the fan off with the light on the way out of the room, which is the exact moment the room has the most moisture in it and the least air movement.
A humidity sensing switch or an integrated humidistat fan solves that by watching relative humidity instead of watching you. Set the trip point high enough that summer baseline humidity does not run the fan constantly, and pair it with a run-on period so the fan finishes the job after you leave.
Countdown Timer Runtime Recommendation
If you prefer a manual control, use a countdown timer switch rather than a standard wall switch. Federal ventilation guidance makes the same recommendation, with runtimes up to an hour. In this climate, twenty minutes past the end of the shower is the minimum that accomplishes anything.
Duct and Control Specification Table
Substrates, Membranes, Grout and Caulk for a Bathroom That Stays Damp
Everything above this section is about moving water vapor out of the room. This section is about what happens to the assembly while that vapor is still in it.
Paper Has No Business in a Shower Wall
Paper faced water resistant gypsum, the green board that went into thousands of 1970s and 1980s Woodlands bathrooms, is not a tile backer for a wet area. The paper facing is food for mold and it wicks.
The residential code names the acceptable backers for wall tile in tub and shower areas: cement board, fiber cement board and glass mat gypsum backer complying with ASTM C1288, ASTM C1325 or ASTM C1178. Foam backer boards with a bonded waterproof face are the other modern option. If a proposal does not name the substrate, that is the question to ask.
The Membrane Is the Product, the Tile Is the Finish
A bonded waterproofing membrane, sheet or liquid applied, tested to ANSI A118.10, is what actually keeps water in the shower. It goes over the substrate, wraps preformed corners, seals to the drain flange, and is continuous everywhere water can reach.
A crack isolation layer tested to ANSI A118.12 is the companion product on a slab, and on a Woodlands slab over expansive soil it is not optional thinking. Some membranes are rated for both, which reduces the number of layers and the number of things that can be bonded wrong.
Why an Interior Vapor Barrier Is the Wrong Answer Here
This is IECC climate zone 2A, hot and humid. The code requires a Class I or Class II interior vapor retarder in cold climate zones, not in this one, and there is a reason for the exclusion.
In an air conditioned house on the Gulf Coast, the vapor drive runs inward for most of the year. Building science guidance is direct about it: a vapor barrier installed on the interior of an assembly prevents that assembly from drying inward, which is a problem in any air conditioned enclosure. Poly sheeting stapled behind a shower wall in Montgomery County creates a sandwich with the tile membrane on one side and plastic on the other, and moisture that gets between them has nowhere to go.
The correct assembly is a bonded waterproof membrane on the room side of the substrate, vapor open materials behind it, and no polyethylene. Waterproof the wet side and let the wall dry inward. Those are two different jobs and only one of them belongs in a Woodlands wall.
Surfaces: Acrylic and Solid Surface Versus Tile
The material decision is really a maintenance decision, and in a slow drying bathroom the maintenance load is higher than the brochure assumes.
Grout free surfaces have an advantage here that they do not have in a dry climate. There is no porous joint to hold a film of moisture between showers, nothing to seal, and no biofilm ledge for mildew to sit on. Tile buys you the custom look and the continuous floor plane, and it asks for a cleaning habit in return.
Grout and Caulk Choices That Resist Mildew
Mildew on a shower wall almost never lives in the grout. It lives in the soap and body oil film sitting on top of the grout, which is why a porous, slow drying joint hosts it and a dense one does not.
The two levers are joint density and joint chemistry. A high performance polymer modified cement grout is denser and less absorbent than a plain cement grout. An epoxy grout is effectively non absorbent and is the right call in a heavily used primary shower in this climate, at the cost of a harder install and a shorter working time.
Silicone Belongs at Every Change of Plane
Grout is a hard, brittle material and it cracks anywhere the assembly moves. Tile industry practice puts a flexible sealant at every change of plane and at the perimeter: the inside corners, the wall to floor joint, the wall to pan joint, and around the drain and fixture penetrations.
Use a 100 percent silicone sealant with a mildewcide, in a color matched to the grout, and replace it when it discolors. Latex and acrylic caulks are cheaper, they are painted over more easily, and they fail in a wet joint. A cracked caulk line at the pan is the most common leak path in a bathroom that otherwise looks fine.
Grout, Caulk and Substrate Specification Table
Curbless Walk In Shower The Woodlands: Barrier-Free Specs on a Montgomery County Slab
Woodlands homes are slab on grade, which means a curbless shower is a floor decision before it is a design decision. There are three ways to get a flush entry and every honest quote names which one it is using.
The Three Methods, Briefly
You saw cut and recess the slab for a true flush floor, you raise the entire bathroom floor an inch and a half to two inches and leave the shower at slab height, or you build a shallow ramped entry using a low profile bonded linear drain that needs roughly three quarters of an inch of assembly instead of the inch and a quarter to two inches a traditional mortar bed drain requires.
Recess the Slab
Saw cut and recess the concrete slab for a true flush-to-floor pan integration.
Raise Bathroom Floor
Build up the outer floor 1.5 to 2 inches while keeping the shower pan at slab height.
Shallow Ramped Entry
Low-profile bonded linear drain requiring only ~3/4" assembly instead of a thick mortar bed.
Anything built here since roughly the mid 1990s may sit on a post tension slab, and those are not cut without a ground penetrating radar scan first. If tendons cross the bathroom, the recess method is off the table and the raised floor becomes the answer.
Curbless Changes the Ventilation Math Too
A curb is a dam and it also contains spray. Remove it and the wet zone expands into the room, which means more wetted floor area evaporating into the same air. In a slow drying Woodlands bathroom, a curbless shower raises the ventilation requirement rather than leaving it unchanged.
Plan the fan over the shower opening, not in the middle of the ceiling, and size it against the fixture tally rather than against the code minimum.
Curbless and Barrier-Free Specification Table
The Woodlands Villages, Housing Eras, and the Neighborhoods We Cover
The Woodlands was dedicated by George Mitchell in 1974 and built outward one village at a time for the next three decades. The 2020 census counted 114,436 residents in 45,325 housing units with a median household income of $130,011.
That build sequence is the most useful thing you can know before pricing a shower here, because the bathroom you own is a product of the decade your village went in.
The 1970s Villages: Grogans Mill and Panther Creek
Grogans Mill is the first village and dates to the community dedication. These are 1970s ranches and site sensitive contemporaries tucked deep under canopy, often with dark stained wood, low pitched roofs and long attic runs.
The bathrooms are small: a 5 by 8 or 5 by 9 hall bath, a 60 inch tub alcove, one vanity, and a fan that was either code minimum or absent because the room had an operable window. Almost every ventilation defect described on this page lives in these houses, and almost every one of them is fixable during a shower replacement.
The 1980s Villages: Cochrans Crossing and Indian Springs
Larger houses, larger primary baths, and the arrival of the garden tub. The typical primary bath from this era has a separate shower stall, a deck mounted tub under a window, an enclosed water closet, and one fan in the middle of the ceiling doing all of the work for all three zones.
That single central fan cannot ventilate a water closet behind a closed door, and a fiberglass shower stall in this era is usually the first thing a homeowner replaces. This is the sweet spot for a tub to shower conversion in The Woodlands.
The 1990s and 2000s Villages: Alden Bridge, College Park, Sterling Ridge and Creekside Park
Bigger primary suites, two story plans, higher ceilings, and framed shower stalls with tile instead of fiberglass. Post tension slabs become common. Fans are usually present and ducted, and the problem shifts from no ventilation to undersized ventilation in a 130 square foot room with three fixtures in it.
Creekside Park is the newest village and the one in Harris County, served by Tomball ISD and Harris County Constable Precinct 4. May Valley in Sterling Ridge is in Magnolia ISD. The rest of The Woodlands is Conroe ISD.
What the Housing Stock Means for Your Quote
Assume slab on grade across every village, with post tension likely on anything built since roughly the mid 1990s
Assume the fan is undersized in any bathroom over 100 square feet, because the original was sized to a minimum and never to a fixture tally
Assume the duct is the problem in a 1970s or 1980s house, not the fan, and ask to see where it terminates before anyone quotes a grille swap
Assume paper faced backer behind tile in anything built before the 1990s, and price the substrate replacement rather than tiling over it
Assume a canopy over the roof, which affects where a new termination can go and whether a limb has to come down under the tree standards
Assume covenant review on the exterior half, because the roof jack or wall cap is the part of your shower project that a neighbor can see
Where We Work
Cascade Showerworks runs out of 1800 Sherwood Forest Street in Houston and covers all eight Woodlands villages: Grogans Mill, Panther Creek, Cochrans Crossing, Indian Springs, Alden Bridge, College Park, Sterling Ridge and Creekside Park.
We also cover Town Center, Research Forest, Alden Woods, Carlton Woods, Grogans Forest, Harpers Landing, Shenandoah, Oak Ridge North, Spring, Conroe and the Rayford and Woodlands Parkway corridors. The Woodlands Fire Department covers the township, the Montgomery County Sheriff patrols the Montgomery County side, and the Harris County portion falls to Constable Precinct 4.
Walk In Shower Cost The Woodlands: What These Projects Actually Run in 2026
Houston market data for 2026 puts an installed walk-in shower at an average around $8,874, with the common band running roughly $5,916 to $11,832. Tub to shower conversion averages sit lower, near $2,958, because that figure is dominated by acrylic drop-in conversions where nothing behind the wall is touched.
None of those averages include the ventilation work, which is the part this community actually needs. Budget for it separately and insist that it appear as its own line.
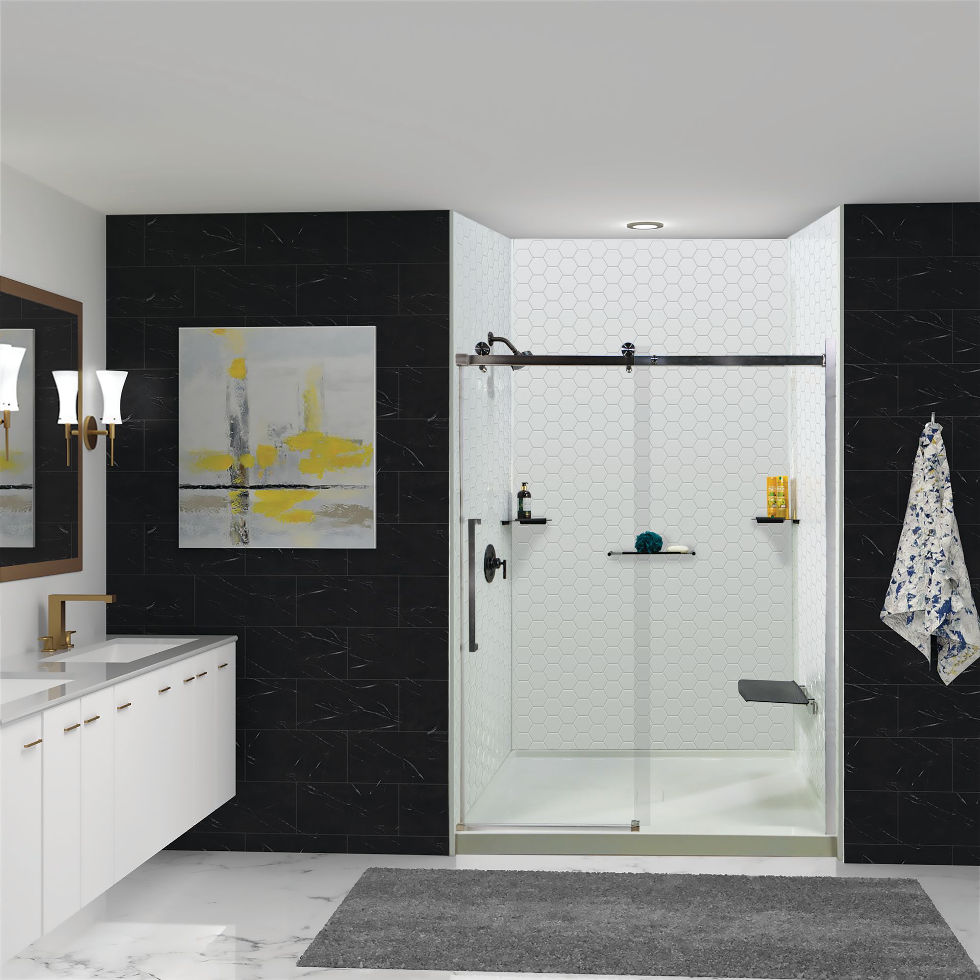
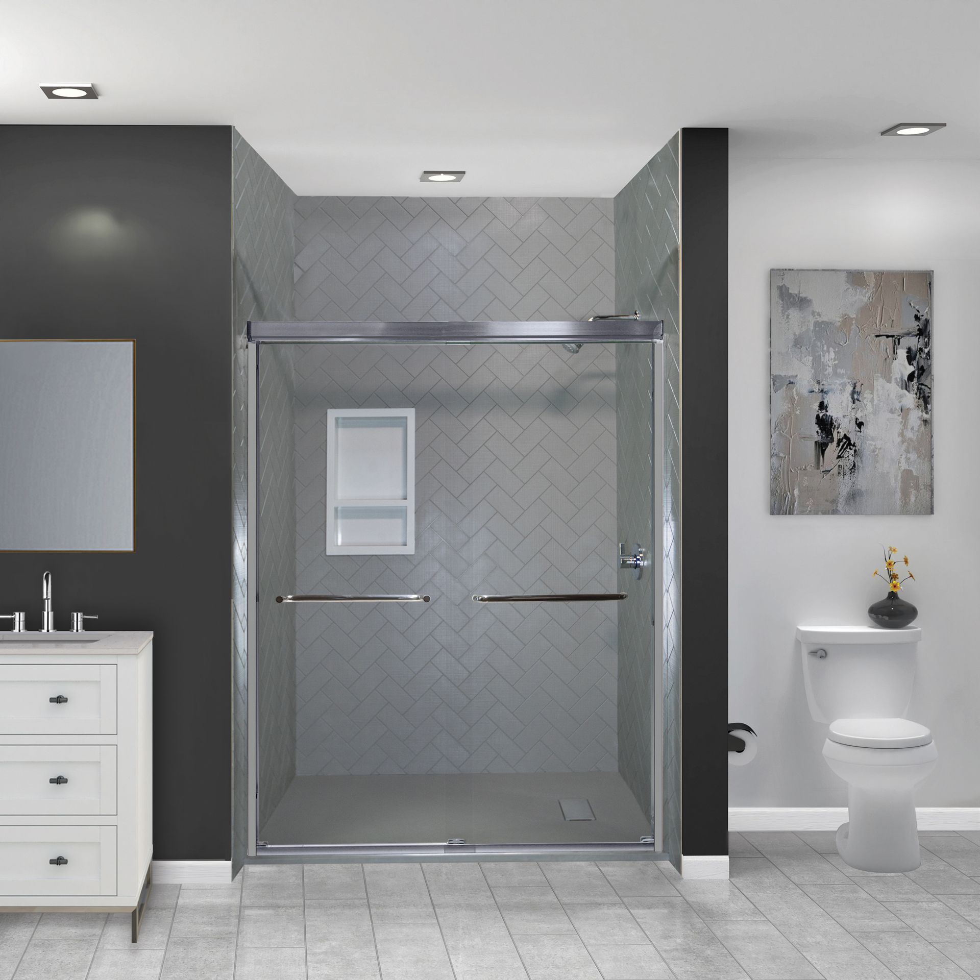
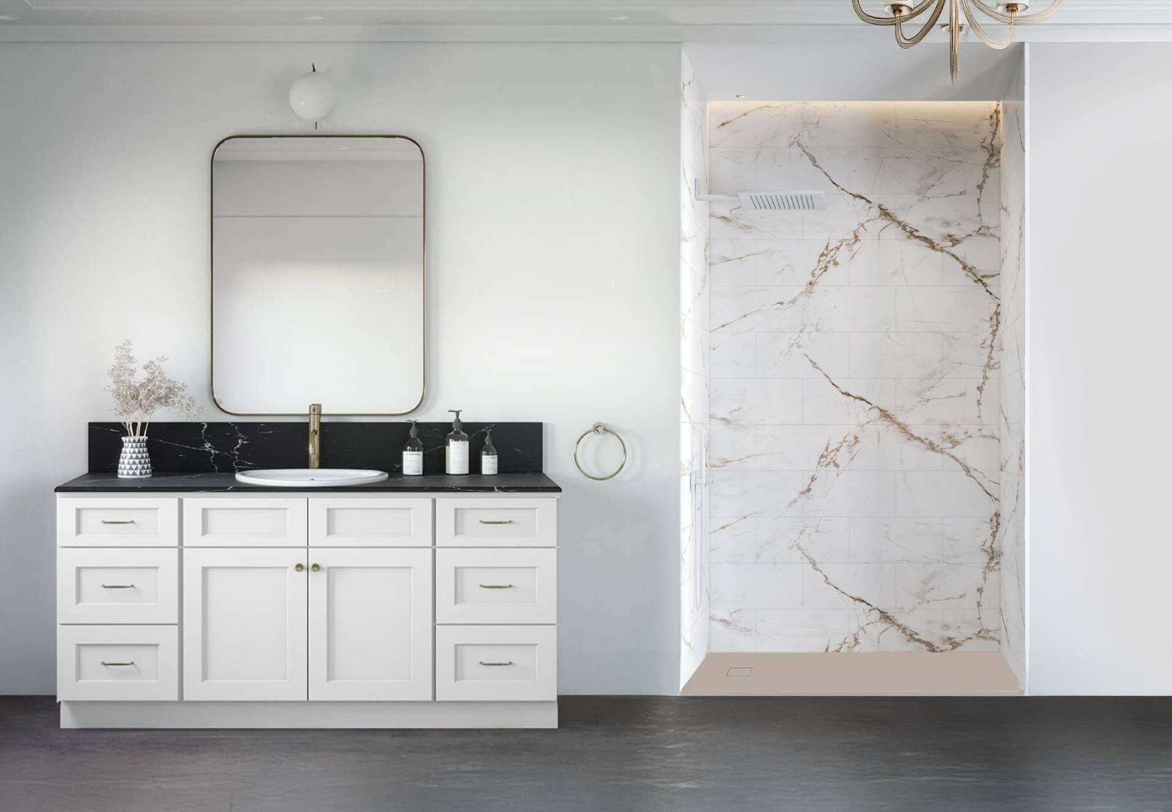
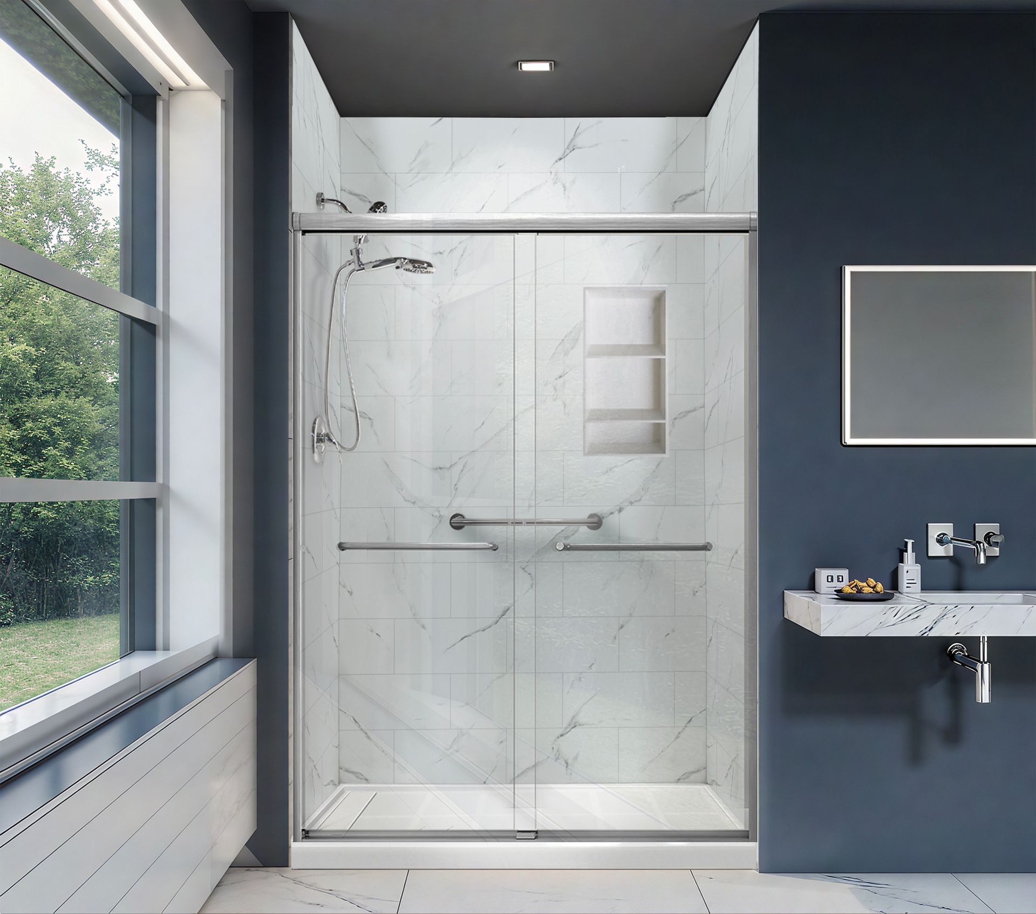
Cascade Showerworks publishes its price bands rather than revealing them at the end of a design presentation. Pioneer in compression-molded solid surface runs $9,200 to $14,400, BelAir in cast acrylic runs $11,800 to $17,600, and Luxura runs $14,400 to $21,900. Substrate replacement, duct work, terminations and any covenant application are quoted on top of that, in writing, before demolition.
Pioneer Series
Compression-molded solid surface walls and base, one day install
BelAir Series
Cast acrylic with reversible bookmatched panels
Luxura Series
Cast acrylic plus solid surface, top of the line
The Woodlands Walk-In Shower Cost Tiers
The Ventilation Line Items Nobody Else Quotes
Plumbers run roughly $45 to $200 per hour in this market, tile installers $60 to $120 and electricians $45 to $95, which is why a company that sends the same certified crew every day prices differently than one assembling a crew per job.
See a Line-by-Line Written Price for Your Woodlands Shower, Ventilation Included
Line items, covenant requirements, ventilation work and every specification — in writing, before demolition.
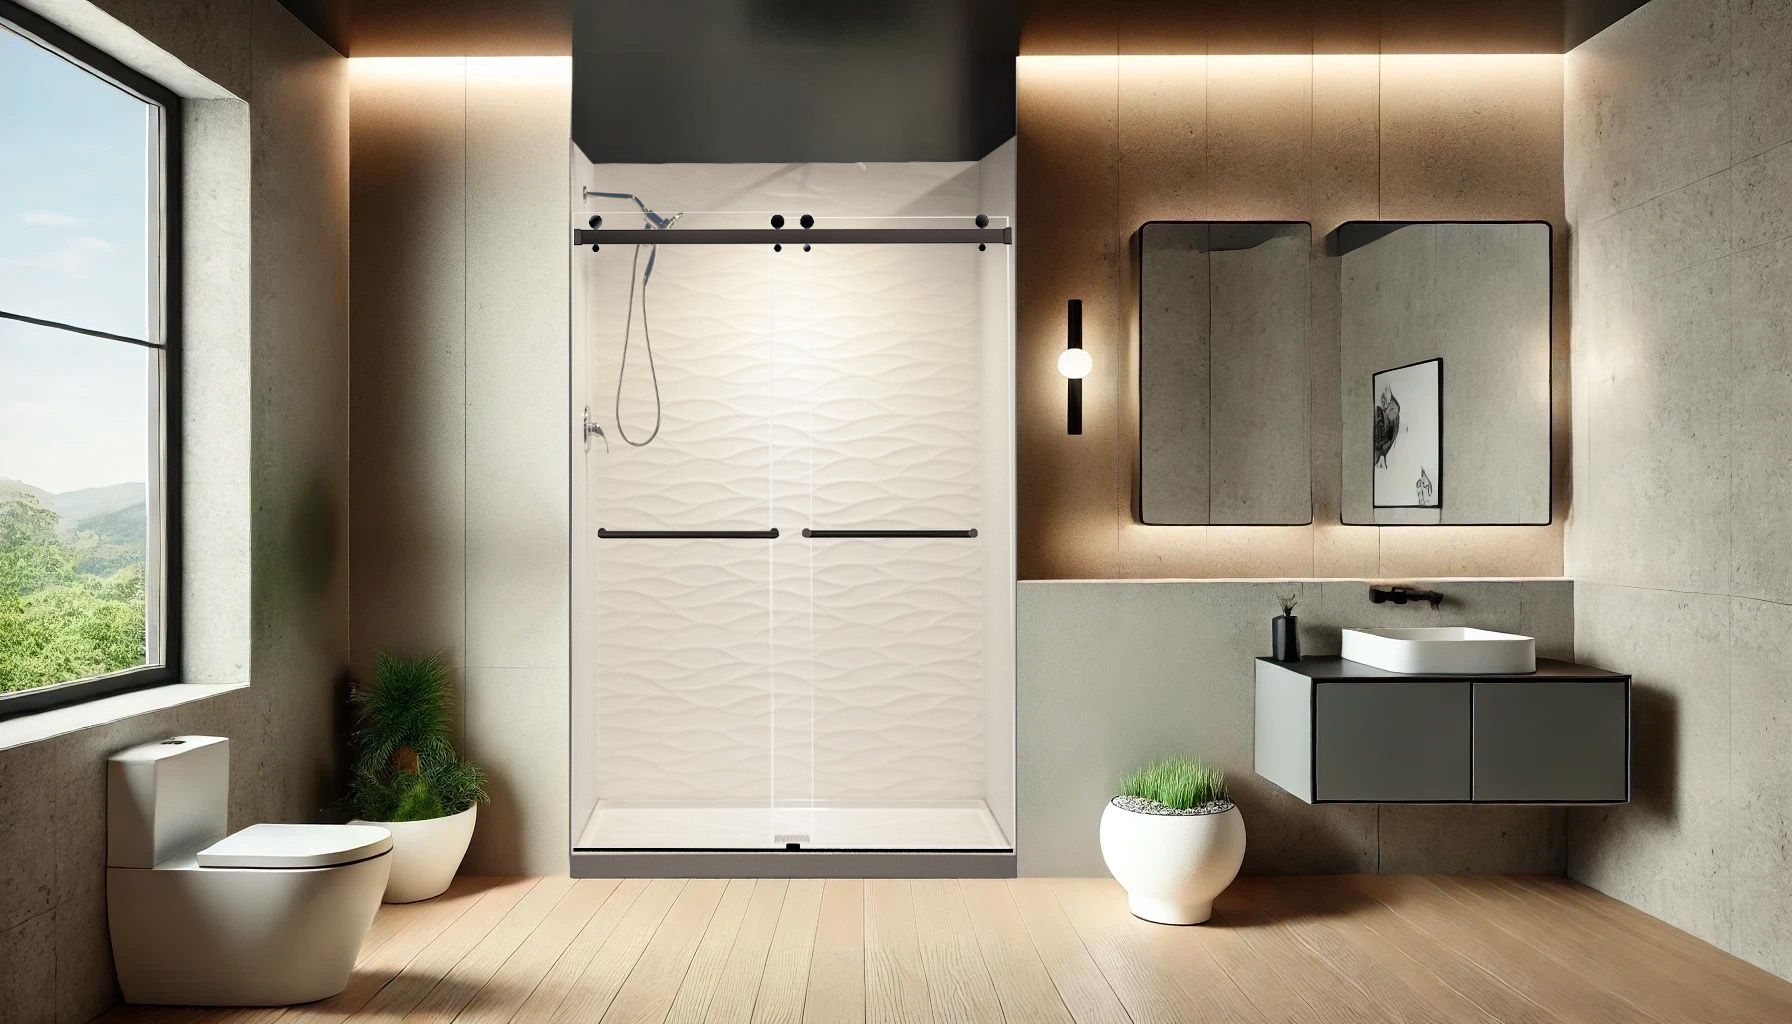
Book Your Woodlands Walk-In Shower Consultation
Shower-only specialists, certified W2 crews, flat written pricing, lifetime transferable warranty.
The best walk in shower company The Woodlands can offer you is the one that goes into your attic before it quotes, tells you where your duct actually ends, and prices the fix as a line item instead of leaving it out to look cheaper.
We will measure the bathroom, calculate the airflow, look at the substrate behind the old surround, and hand you a specification you can hold against every other quote you are collecting.
- A free in-home design consultation with no deposit and no obligation
- A real ventilation answer, with the CFM calculation, the duct route and the termination point written down
- A named substrate and a named membrane tested to ANSI A118.10, printed on the proposal
- A flat written price covering demolition, substrate, waterproofing, surfaces, glass and the ventilation work
- Samuel Mueller certified W2 crews who set showers every day and carry certification identification
- One day installs on the shower system itself, with duct and exterior work scheduled around it in writing
- A lifetime transferable warranty that moves to the next owner of your Woodlands home
Get your free walk-in shower quote
Call (346) 678-4776 to book your free The Woodlands walk-in shower design consultation.
Request a free quote Shower-only specialists, certified W2 crews, flat written pricing, lifetime transferable warranty.
Cascade Showerworks of Houston · 1800 Sherwood Forest St C-1A, Houston, TX 77043 · (346) 678-4776 · Open 24/7