Houston · Booking now Showers Only

The 5 Best Rated Walk-In Shower Companies in West University Place, Ranked by Who Can Build One on a Second Floor

If you are shopping the best rated walk in shower companies West University Place homeowners actually hire, the question underneath your search is not which tile looks best. It is whether the company standing in your bathroom understands that this bathroom is on the second floor, that everything has to come up a stair with a turn in it, and that a leak here lands on your dining room ceiling.

West U is two square miles, roughly 15,000 people, its own city since 1924, with its own building department and its own inspectors. The original housing was 1920s to 1940s bungalows on 50 by 100 foot lots. Most of those bungalows are gone, replaced across the 2000s and 2010s by tall, narrow houses built to the maximum the zoning allows: two and one half stories and 35 feet on the same 50 foot lot.

Push a house up instead of out and the primary suite goes upstairs. That single move changes the shower project from a slab job into a structural, waterproofing, acoustic and logistics job all at once. This ranking is published by Cascade Showerworks, we are first on it, and every criterion is printed below so you can score us against the other four yourself.

60 to 90 minutes, in-home · Confirmed within one business hour.
Lifetime Warranty One-Day Install Sam Mueller Certified W2 Installers Cast Acrylic 2x Thicker Than Bath Fitter 30+ Five-Star Google Reviews BBB Trusted Locally Owned in Houston Financing Available

Services

  • Tub-to-Shower Conversion
  • Walk-In Shower Installation
  • Curbless & ADA Showers
  • Custom & Stand-Up Replacements
  • Glass Doors & Enclosures

Consultation

Address:
1800 Sherwood Forest St C-1A,
Houston, TX 77043

Phone:
(346) 678-4776

Verify Us

Google Reviews BBB Profile

How We Ranked the Walk-In Shower Companies Serving West University Place

West University Place is a small, expensive, tightly built city where almost every primary bathroom is above a finished room. We weighted the criteria below toward what that actually demands: a named waterproofing system that gets flood tested, a crew that can recess a wood framed floor without guessing, glass and panels ordered to dimensions that clear a stair turn, and a company registered with the City of West University Place rather than one that assumed Houston rules apply here.

This ranking is published by Cascade Showerworks. We are on the list, and we are first on it, so the fair thing to do is show you exactly what we measured and let you check every claim yourself. Every company below is a real business with a verified address, phone number, and Google Business Profile linked in its section.
A flat-lay documentation photograph of the Cascade Showerworks ranking worksheet for Hunters Creek Village walk-in shower companies, with the eight scoring criteria printed in a column, a tape measure and a digital level laid across the page, and a marked-up floor plan of a 1960s Memorial Villages primary bathroom showing a 60 inch turning circle and a 32 inch clear door opening penciled in beside the existing 24 inch door.

This ranking is published by Cascade Showerworks. We are on the list, and we are first on it, so the fair thing to do is show you exactly what we measured and let you check every claim yourself. Every company below is a real business with a verified address, phone number, and Google Business Profile linked in its section.

What We Measured

  • Shower specialization
    How much of the company's work is showers rather than kitchens, floors, and whole-bath gut jobs
  • Installer model
    Certified W2 employees who set showers daily versus rotating subcontract crews
  • Waterproofing system
    A named, tested waterproofing assembly rather than "we seal it well"
  • Install timeline
    Days the bathroom is out of service, and whether the quoted timeline is contractual
  • Pricing transparency
    One flat written number before demolition versus an estimate that moves
  • Warranty
    Length, what it actually covers, and whether it transfers to the next owner
  • Local accountability
    Locally owned and reachable versus a franchise territory or a call center
  • Public rating
    Google rating and review volume, verified at the time of writing

We did not rank on advertising spend, showroom size, or how many services a company offers. A walk-in shower is a waterproofing project with glass on it, and the companies that do it best are the ones that do it most.

Get your flat-price shower quote — one written number before demolition.

No moving estimates. No surprises after the tile comes off.

Call (346) 678-4776
The Five, Side by Side

The 5 Best Rated Walk-In Shower Companies in West University Place, Side by Side

All five of these are real businesses with verified addresses and phone numbers, and all five will drive into West University Place. They are not built to do the same job. Two of them treat showers as a specialty. Two are dealer or franchise operations organized around a manufactured acrylic system. One is a full bathroom remodeler that also sells showers. Which one is correct for you depends almost entirely on what floor your bathroom is on and whether that floor has to move.
A five column comparison chart of the best rated walk-in shower companies serving West University Place, Texas, lining up Cascade Showerworks, Simplicity Bath and Shower, Re-Bath Houston, Luxury Bath of Houston and EZ Bath against shower specialization, crew model, upper floor curbless capability, timeline and warranty structure. The chart helps West U homeowners searching for walk in shower companies near me see the real differences before booking three in-home estimates.
Rank Company What They Are Built To Do Crew Model Curbless on an Upper Floor Typical Bathroom Downtime
1
Cascade Showerworks Ranked #1
Showers only, nothing else in the bathroom
Samuel Mueller certified W2 employees
Yes, including recessed wood framing and bonded low profile drains
One day for the shower system
2
Simplicity Bath & Shower
Showers, tubs and full bath remodels, Katy and West Houston focus
In-house teams
Yes, on custom builds
Several days to a few weeks by scope
3
Re-Bath Houston
Full bathroom remodels through a national franchise model
Franchise-managed installation crews
Case by case, quoted as a custom scope
Three to five days on standard scopes
4
Luxury Bath of Houston
Acrylic bath and shower systems through a dealer network
Dealer installation crews
Limited, the system is built for existing openings
As little as one day
5
EZ Bath
Bathroom remodeling with a fast turnaround model
In-house crews
Case by case
A few days on a typical conversion

Rank order follows the criteria in the section above. It is not a claim that four good companies are bad companies. If your project is an acrylic tub to shower conversion in a second floor guest bath that keeps the existing footprint, the company at number four may quote it faster and finish it sooner than the company at number one. Every address, phone number and website in this comparison is reproduced in the company sections below exactly as the business publishes it, checked in September 2026.

Get a Flat Written West University Place Shower Price Before Anyone Opens Your Upstairs Floor

Call (346) 678-4776

West University Place · 77005 · Incorporated 1924

West University Place Homes, Bathrooms, and Why Your Shower Project Is Upstairs

West University Place was platted in 1917 and incorporated in January 1924, named for its proximity to Rice Institute. Almost none of the original bungalow stock is being remodeled today. It is being replaced. West U has been a teardown market for over two decades, and the replacement house is shaped entirely by the zoning that governs it.

Lot dimensions 50 × 100 ft Minimum on pre-1987 old building sites — the great majority of West U
Buildable width ~40 ft After 5 ft side yards each side — sets the stair turn and the panel size
Height limit 35 ft 2.5 stories — third floor area starts 18+ ft above grade per the ordinance
Incorporated 1924 Its own permits, inspectors, and contractor registration — not City of Houston
📐

The Zoning Writes the Floor Plan

An old West U building site — meaning one platted before October 24, 1987 — has a minimum width of 50 feet, a minimum depth of 100 feet and a minimum area of 5,000 square feet. The interior side yard is the greater of 10 percent of the site width or 5 feet, which on a 50 foot lot is 5 feet. Framed area can reach 80 percent of the building site area. Principal buildings are capped at two and one half stories and 35 feet, dropping to 25 feet inside the rear yard.

Read those numbers together and you get the West U house: roughly 40 feet of buildable width, stacked as high as the code allows, with the public rooms on the ground floor and the bedrooms and bathrooms above them. Nobody builds a sprawling one story primary suite on a 50 foot lot. There is no room for one.

🚿

What That Means for a Shower

Your primary bath is on level two, and in the taller houses the guest suite or a bunk bath sits higher still, at a floored level 18 feet or more above grade that the zoning ordinance itself calls a third floor area.

So the shower is not sitting on concrete. It is sitting on wood joists, over a finished ceiling, at the top of a stair, between two neighbors 10 feet away. Every constraint on this page comes out of that one fact.

📋

What the Housing Stock Means for Your Quote

Six things every contractor quoting your West U shower should already know. Most will not mention them unless you ask.

🪵
Assume a wood framed floor, not a slab Deflection and drain routing are engineering questions rather than concrete questions
↩
Assume a stair with at least one turn A 40 foot wide house has no room for a straight run — that turn sets the largest panel and glass dimension you can buy
🏠
Assume a finished ceiling under the shower Usually over a dining room or study — which is why waterproofing gets flood tested rather than trusted
📏
Assume 2×6 walls at the plumbing West University Place requires any wall carrying drain, waste and vent to be framed in 2×6 lumber at minimum
🏘
Assume the neighbors are 10 feet away A 5 ft side yard on each of two 50 ft lots is all the separation there is — the city enforces noise limits by decibel
🚧
Assume no staging room Single-width driveway, protected front yard tree, and a street where your neighbors park
📍

The Streets We Cover in West U

Cascade Showerworks runs out of 1800 Sherwood Forest Street in Houston and covers the entire city of West University Place — all 2 square miles inside 77005 — from Buffalo Speedway east to Weslayan and Kirby, and from Bissonnet south to Bellaire Boulevard. That includes the blocks around University Boulevard, Colonial Park and Wier Park at Belmont and Sunset, and the permit counter itself at 3826 Amherst Street. We also cover Southside Place, Bellaire, Braeswood Place, Southampton, Rice Village, the Museum District and the Medical Center.

Service area · West University Place, TX 77005

We Know the West U Permit Counter, the Noise Ordinance, and the Stair Turn. Free Measure.

Call (346) 678-4776

Every company on the list, examined

Select a company to open its full profile — what it builds, who it is right for, how it installs, the caveats worth pinning down, and where it is located.

#1 Ranked first · West University Place

1. Cascade Showerworks: The Shower-Only Specialist for West University Place
A Cascade Showerworks certified W2 installation crew carrying a Samuel Mueller solid surface shower base up a turned staircase in a West University Place new build, with stair treads wrapped in protection board and a low profile linear drain dry fit in the recessed second floor bathroom above.
★★★★★ 4.9 stars · 30+ verified Google reviews (checked September 2026)
Address
1800 Sherwood Forest St C-1A, Houston, TX 77043
Phone
(346) 678-4776
Website
cascadeshowerworks.com
Google Profile
View the live profile and reviews

What They Do

Cascade Showerworks installs showers and nothing else. No vanities, no flooring, no kitchens, no whole-bath gut jobs. Tub to shower conversions, walk-in shower replacements, curbless and barrier-free showers, glass enclosures, and the waterproofing and drain work underneath all of it.

The systems are Samuel Mueller and Transolid solid surface and cast acrylic, in three series with published price bands: Pioneer at $9,200 to $14,400, BelAir at $11,800 to $17,600, and Luxura at $14,400 to $21,900. Those numbers are on the company website, which is not something most walk-in shower companies near me searches will turn up.

Who They Are Right For

A West University Place homeowner whose upstairs primary bath does not need gutting but whose shower does. That describes most of the shower work happening in the city right now: the cabinetry and the floor from the 2006 build are fine, the shower pan and its glass are not.

It is also the right call when the answer to the upper-floor question matters. A shower-only company has to be able to tell you what is under your bathroom floor and what it will take to recess it, because there is no cabinetry or countertop margin to hide a wrong answer behind.

How They Install

Certified W2 employees, not rotating subcontractors, with lead installers carrying Samuel Mueller certification identification. The standard shower install runs one day, roughly 7:30 in the morning to 5:30 in the evening, with the shower usable after the silicone cures overnight.

Upper floor framing work, drain rerouting inside a joist bay and West U inspection windows all add days. Cascade quotes those separately and in writing rather than folding them into a one-day promise it cannot keep.

How Cascade installs — step by step

Step 1 of 5
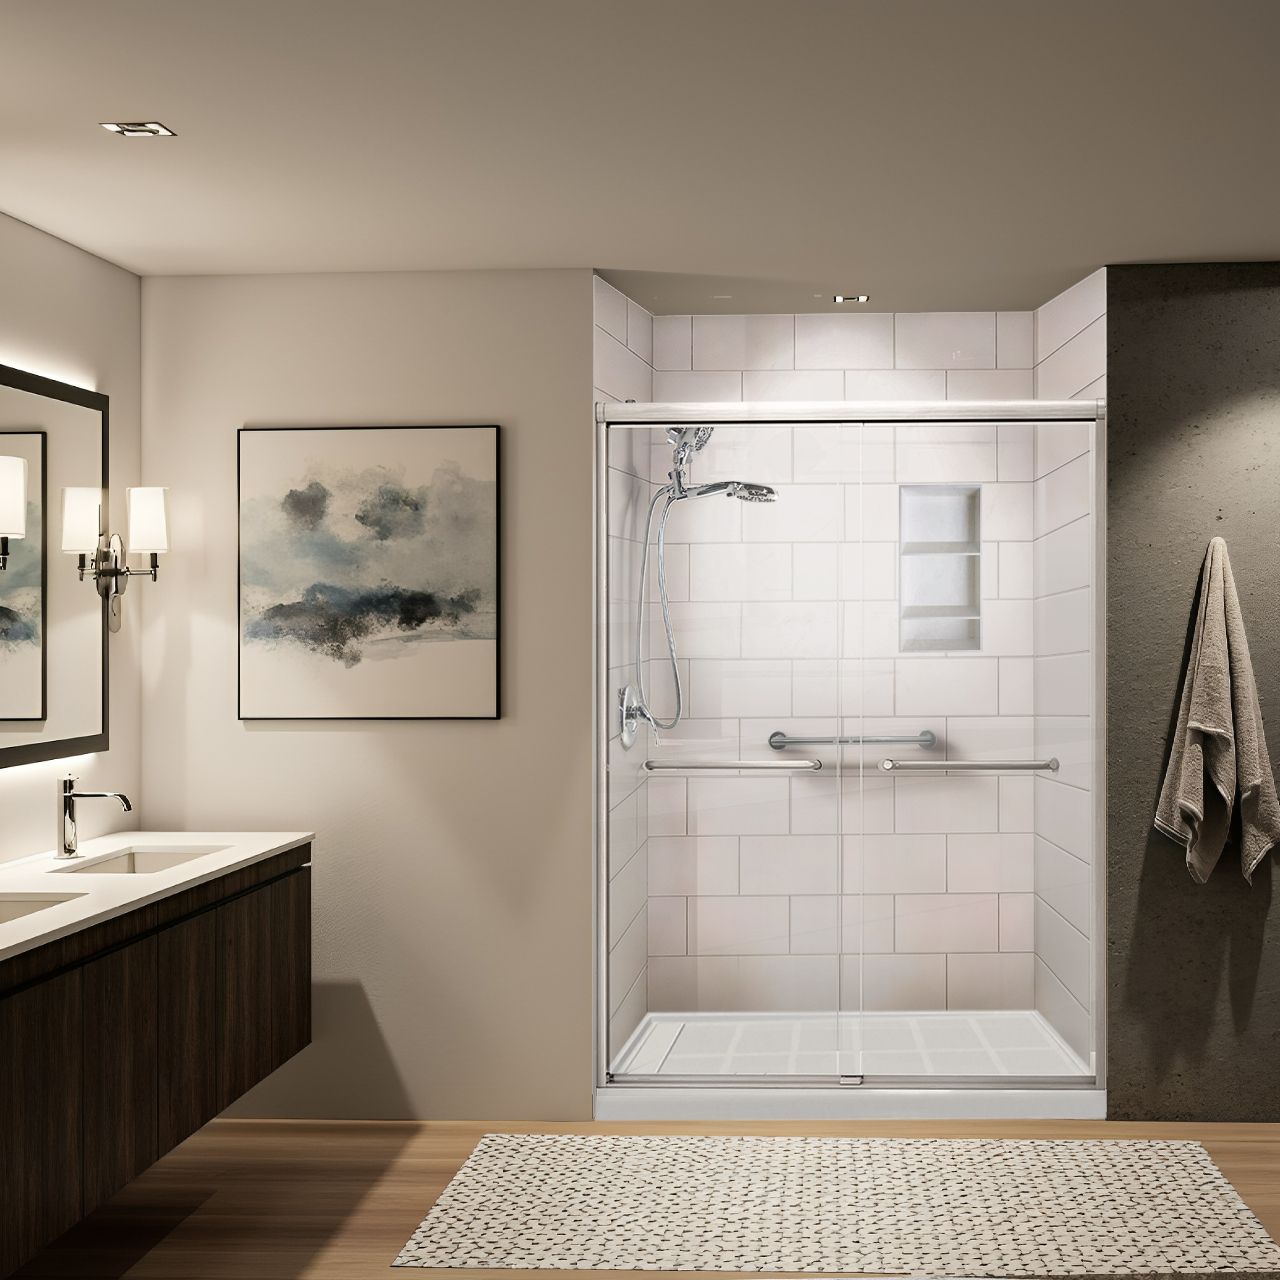
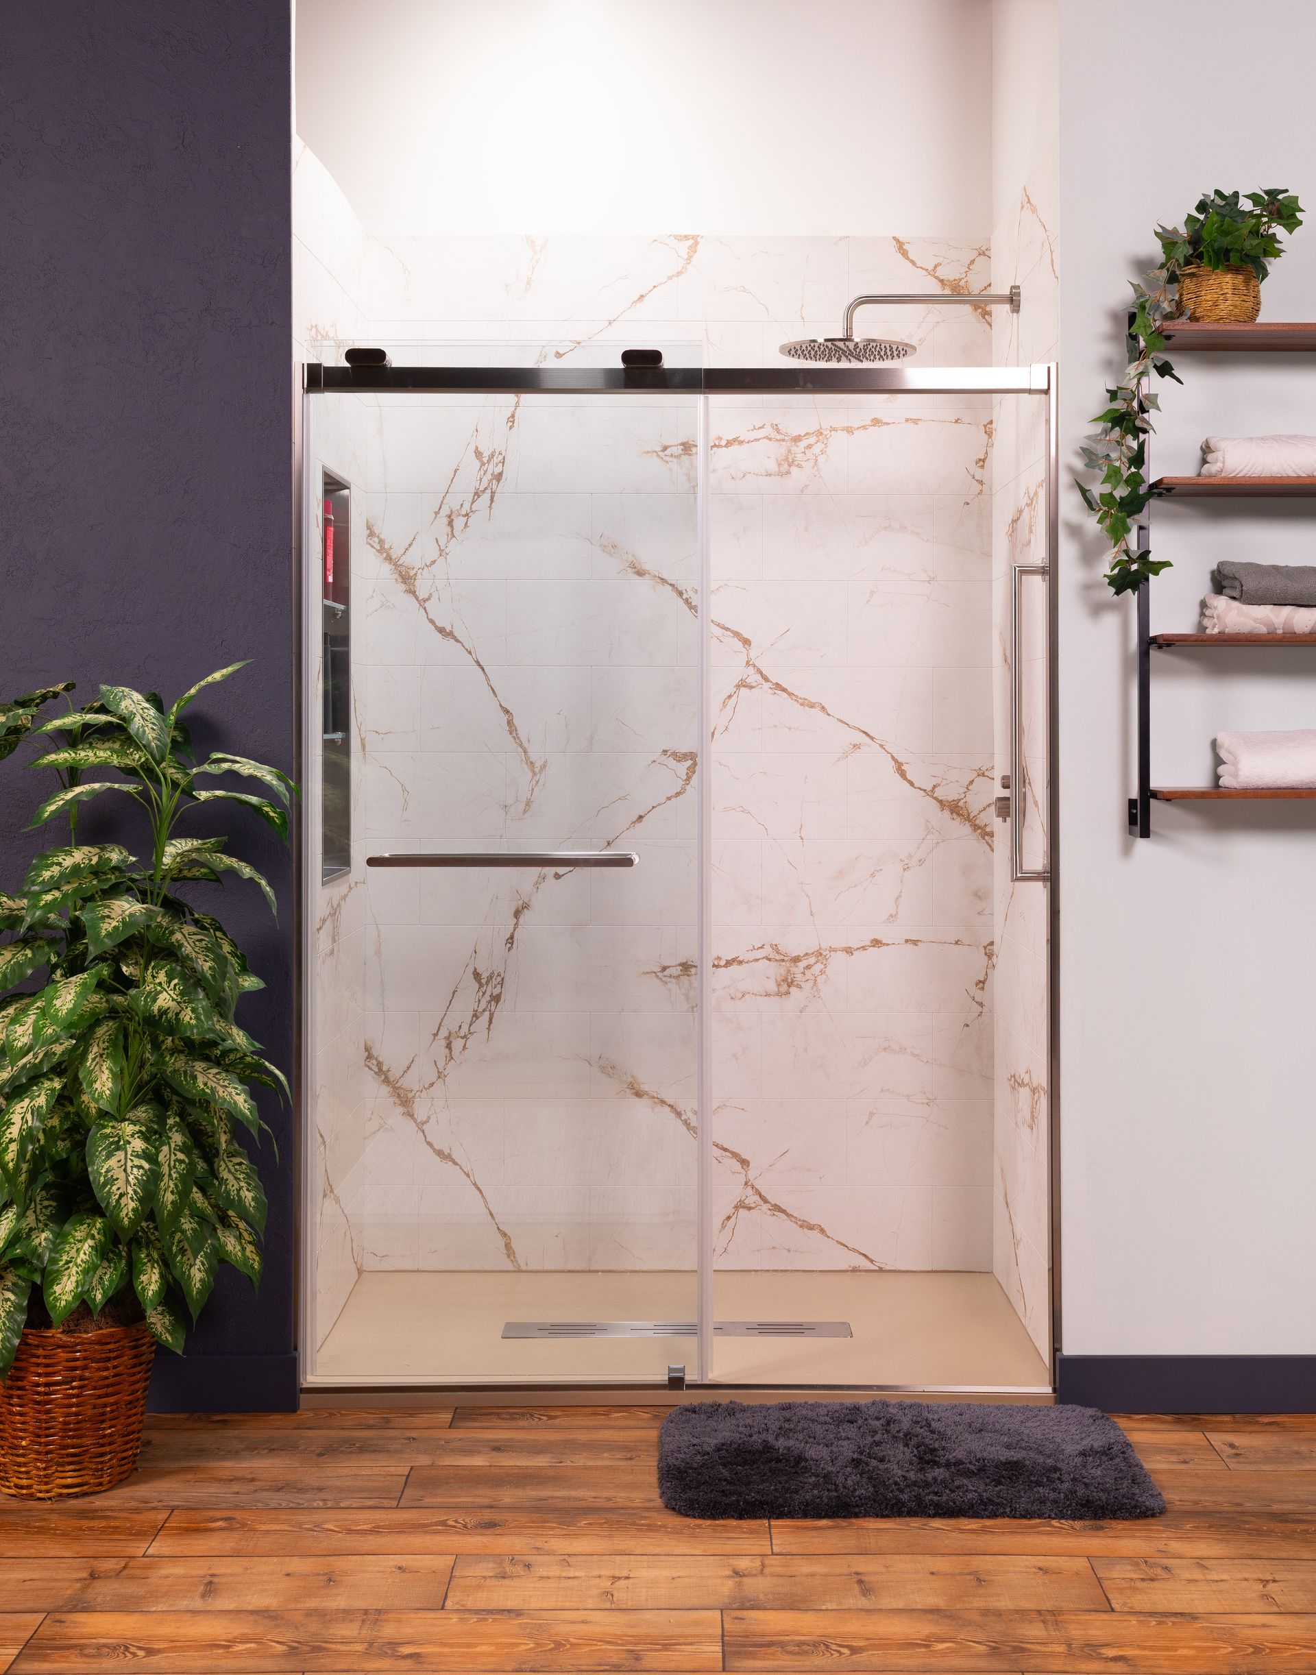
Free in-home consultation with shower samples in your own bathroom light.
Digital template taken of the opening to confirm exact fit before ordering.
Samuel Mueller solid surface shower system built to order for your exact opening.
Install day: certified W2 crew arrives 7:30 am, shower system in by 5:30 pm.
Warranty registered with Samuel Mueller same day. Shower ready after 24-hour silicone cure.
Step 1 In-home consultation

Certified W2 employees, not rotating subcontractors. Blocking for grab bars goes in while the wall is open, whether you are installing bars now or in eight years.

Verified Credentials

Credential What It Means on a West University Place Shower
Shower-only specialist, not a general remodeler fitting shower work between kitchens Every crew day is a shower day — upper floor instinct and joist knowledge come from repetition
Samuel Mueller certified installers carrying certification identification on the job A named, tested waterproofing assembly rather than a promise to seal it well
Certified W2 crews, never rotating subcontract labor The same people who measured your floor are the ones building on it
A+ BBB rated and 4.9 star Google rated across 30-plus verified reviews Verify it live before you sign, the same way you should verify everyone on this page
One-day installs on standard shower systems, with framing and permit work quoted separately The one-day promise does not absorb the upper-floor work that makes a West U job what it is
Flat written pricing with no surprise change orders after demolition The number you sign is the number; changes require your written approval before we proceed
Lifetime transferable warranty that follows the house to the next owner It follows the house, which matters in a city where homes trade at a premium

The Caveat

If you want the vanity, mirrors, lighting, closet and floor tile done at the same time, Cascade is not the whole answer. They will build the shower and coordinate around your other trades, but you are hiring a second contractor for the rest of the room.

That is the tradeoff of a specialist, and it is deliberate. The company sits at number one on this list because of what it refuses to do, not in spite of it.

Why It Ranks First

Shower-only specialization. Certified W2 crews. A named waterproofing assembly. A one-day wet-zone window on standard scopes. A flat written price. A lifetime transferable warranty. The eight criteria line up because the company does one thing, repeatedly.

Get one flat written price in your West University Place bathroom — before any demolition.

No moving estimates. No surprises after the tile comes off.

Call (346) 678-4776
#2 Custom solid surface · Katy side of west Houston

2. Simplicity Bath & Shower: Custom Solid Surface From the Katy Side of West Houston
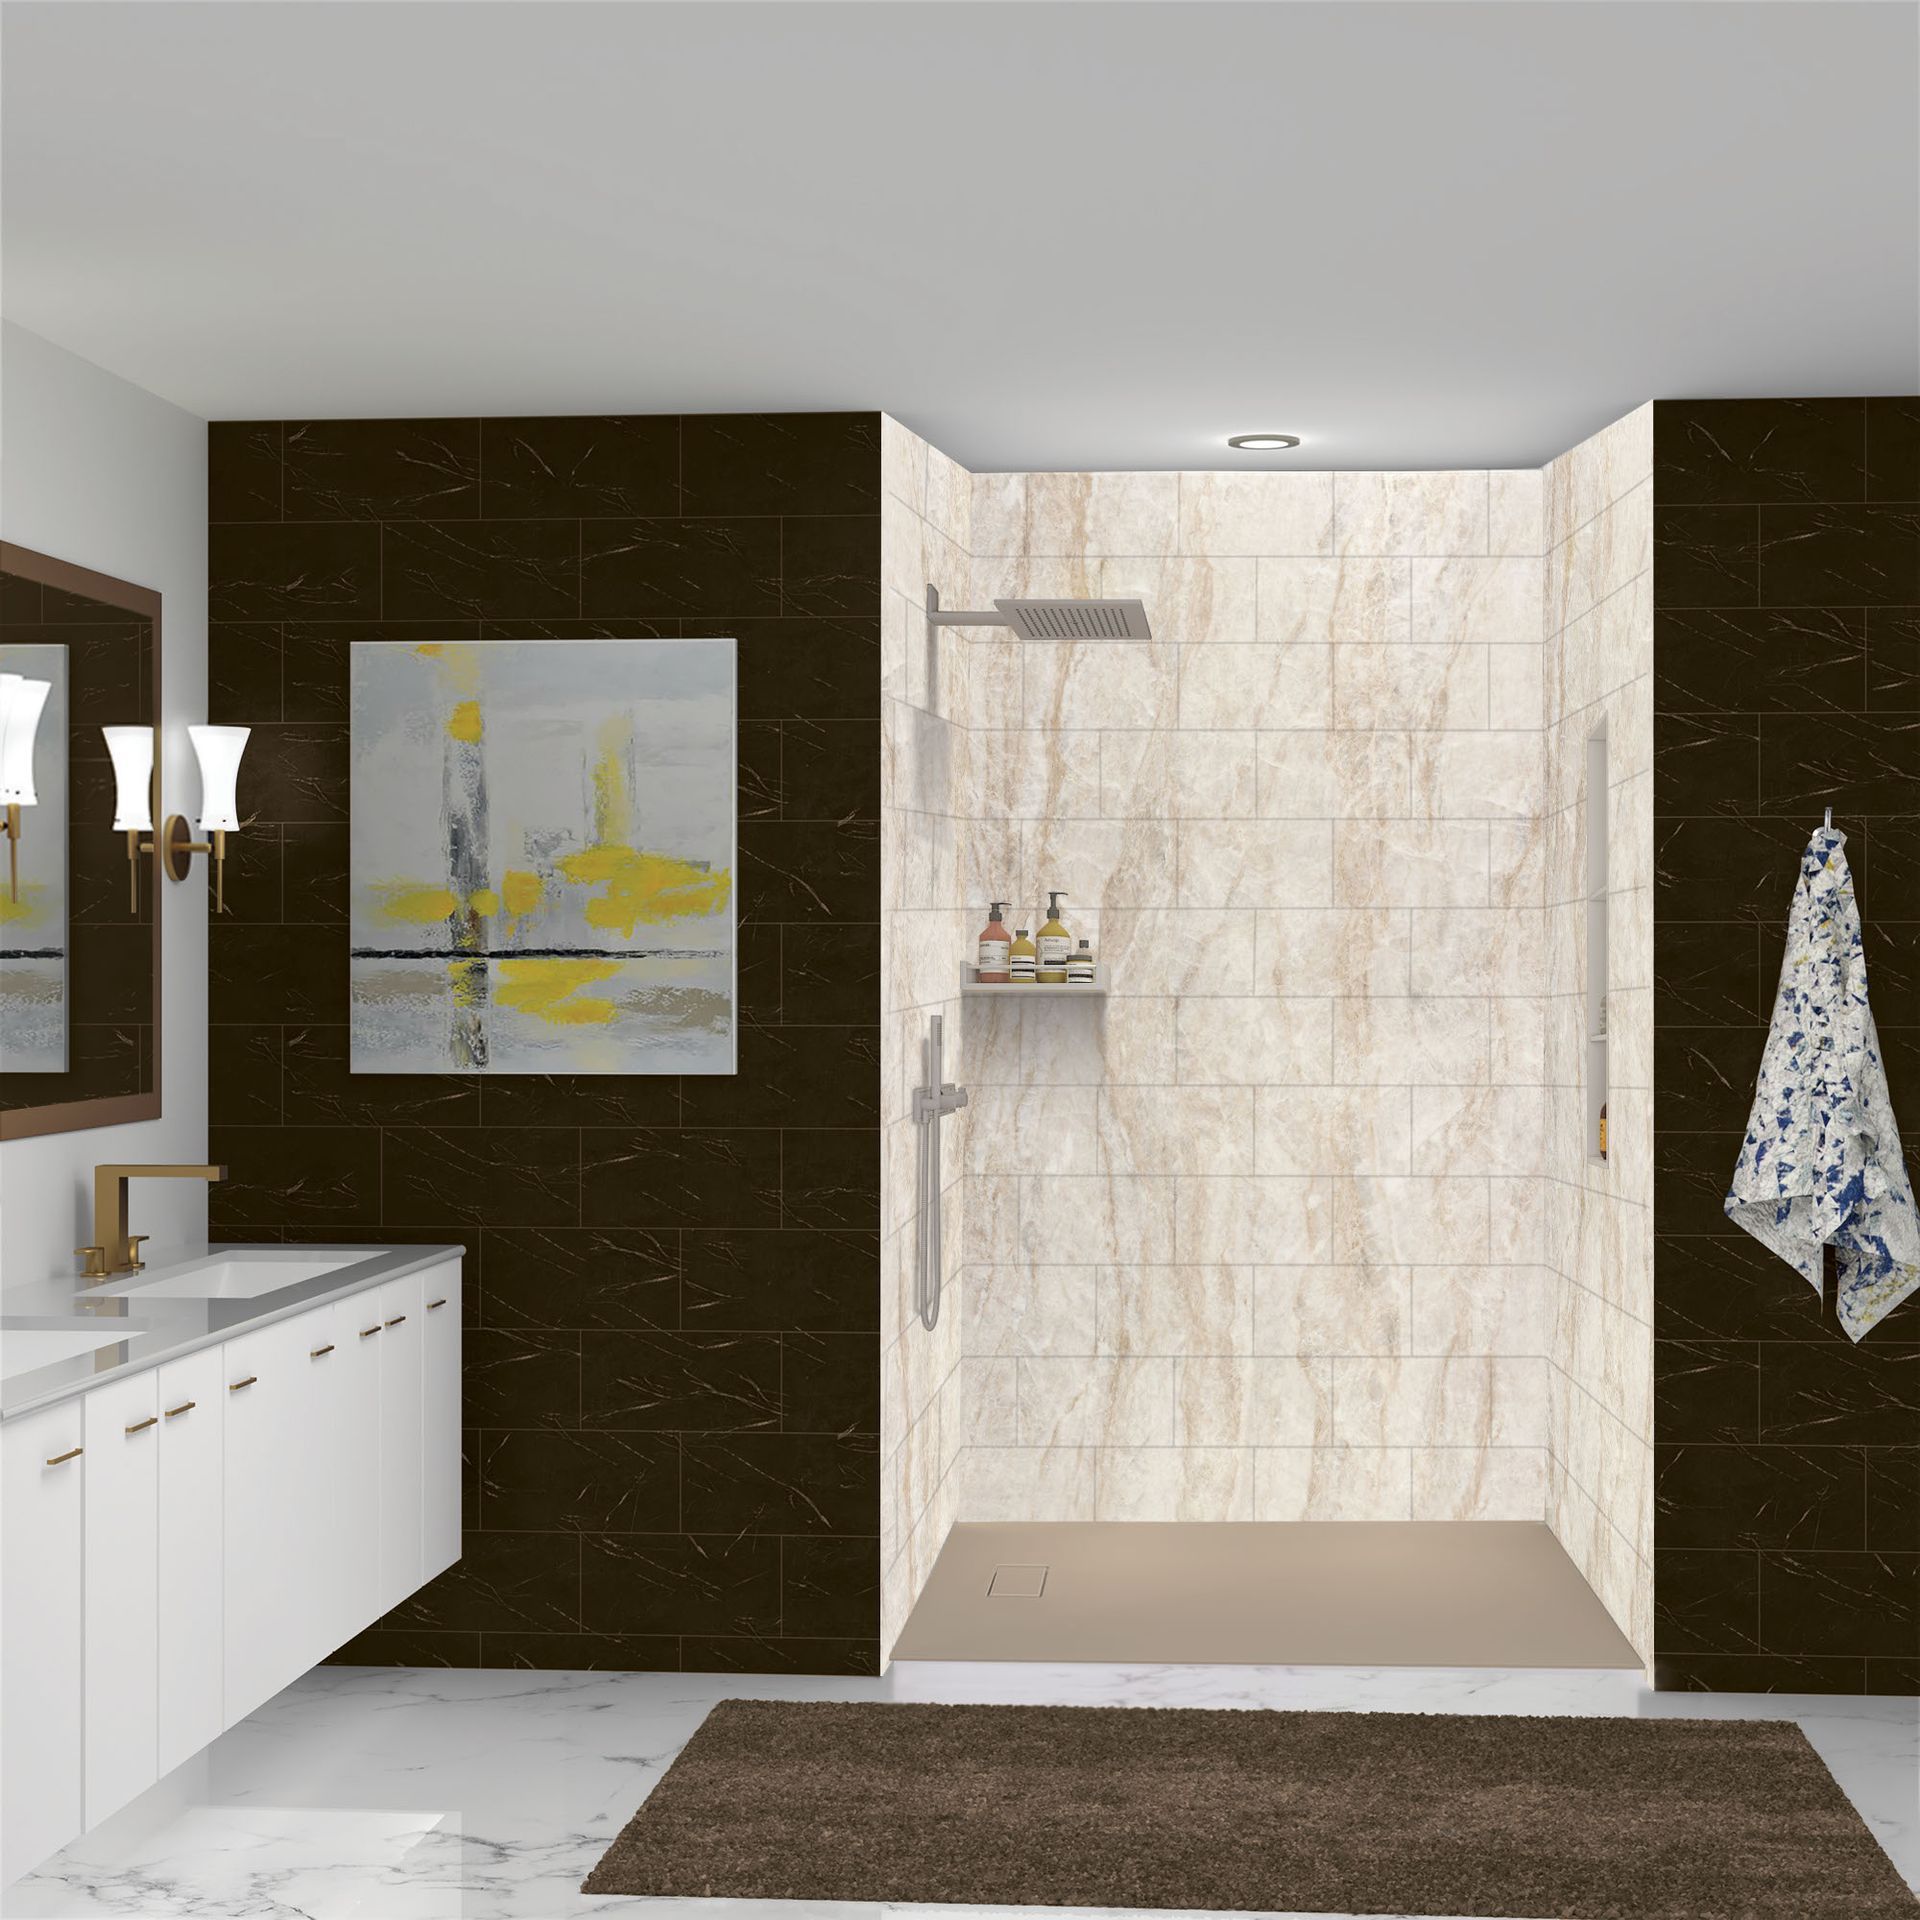
A Simplicity Bath and Shower solid surface shower installation in a West Houston primary bathroom, showing seamless wall panels with no grout joints, a low threshold base, a recessed niche and a frameless glass panel photographed during final trim.
Address
27939 Crosswater Ln, Katy, TX 77494
Phone
(832) 464-7251
Website
simplicitybath.com
Google Profile
Search and link the live Google profile before publishing

What They Do

Simplicity Bath & Shower works out of Katy and covers greater Houston, including West University Place and the neighborhoods around it. The company builds solid surface showers, custom showers, tub to shower conversions, walk-in tubs, and complete bathroom remodels including cabinets, vanities and countertops.

They also market accessible and aging-in-place work as a stated specialty. That matters in a city where longtime residents in the surviving bungalows are trying to stay put, and where a share of the second floor showers are being rebuilt for a parent moving in.

Who They Are Right For

The West University Place homeowner who wants the shower and the rest of the bathroom handled under one contract, and who prefers a grout-free solid surface wall to tile. Simplicity states on its own website that it works from upfront pricing without a high-pressure sales presentation, which is not universal in this category.

They are a reasonable call for a shower remodel West University Place TX project where the scope grows past the shower into the vanity wall or the linen closet next to it.

How They Install

In-house teams on a project schedule rather than a fixed one-day model. Timeline follows scope, and a full bath remodel through Simplicity runs considerably longer than a shower swap. The company states more than twenty years in the remodeling industry.

The Caveat

The drive matters more than people expect. Katy to West University Place is a long run against Katy Freeway traffic in both directions, and a company headquartered west of the Grand Parkway is scheduling your West U inspection windows around that trip.

They also cover a wider service menu than a shower specialist, so the depth of experience on recessing a second floor and hitting a deflection target is a question worth asking directly at the estimate.

When This Is the Right Call

If the scope grows past the shower into the vanity wall, countertop, or the linen closet next to it, a design-build company managing all of it has a real coordination advantage over multiple trades.

Weighing a Katy remodeler against a company ten minutes from West U?

Get a flat written Cascade price to put beside the comparison.

Call (346) 678-4776
#3 National franchise · full bathroom remodel

3. Re-Bath Houston: The Full Bathroom Remodel Under a National Franchise
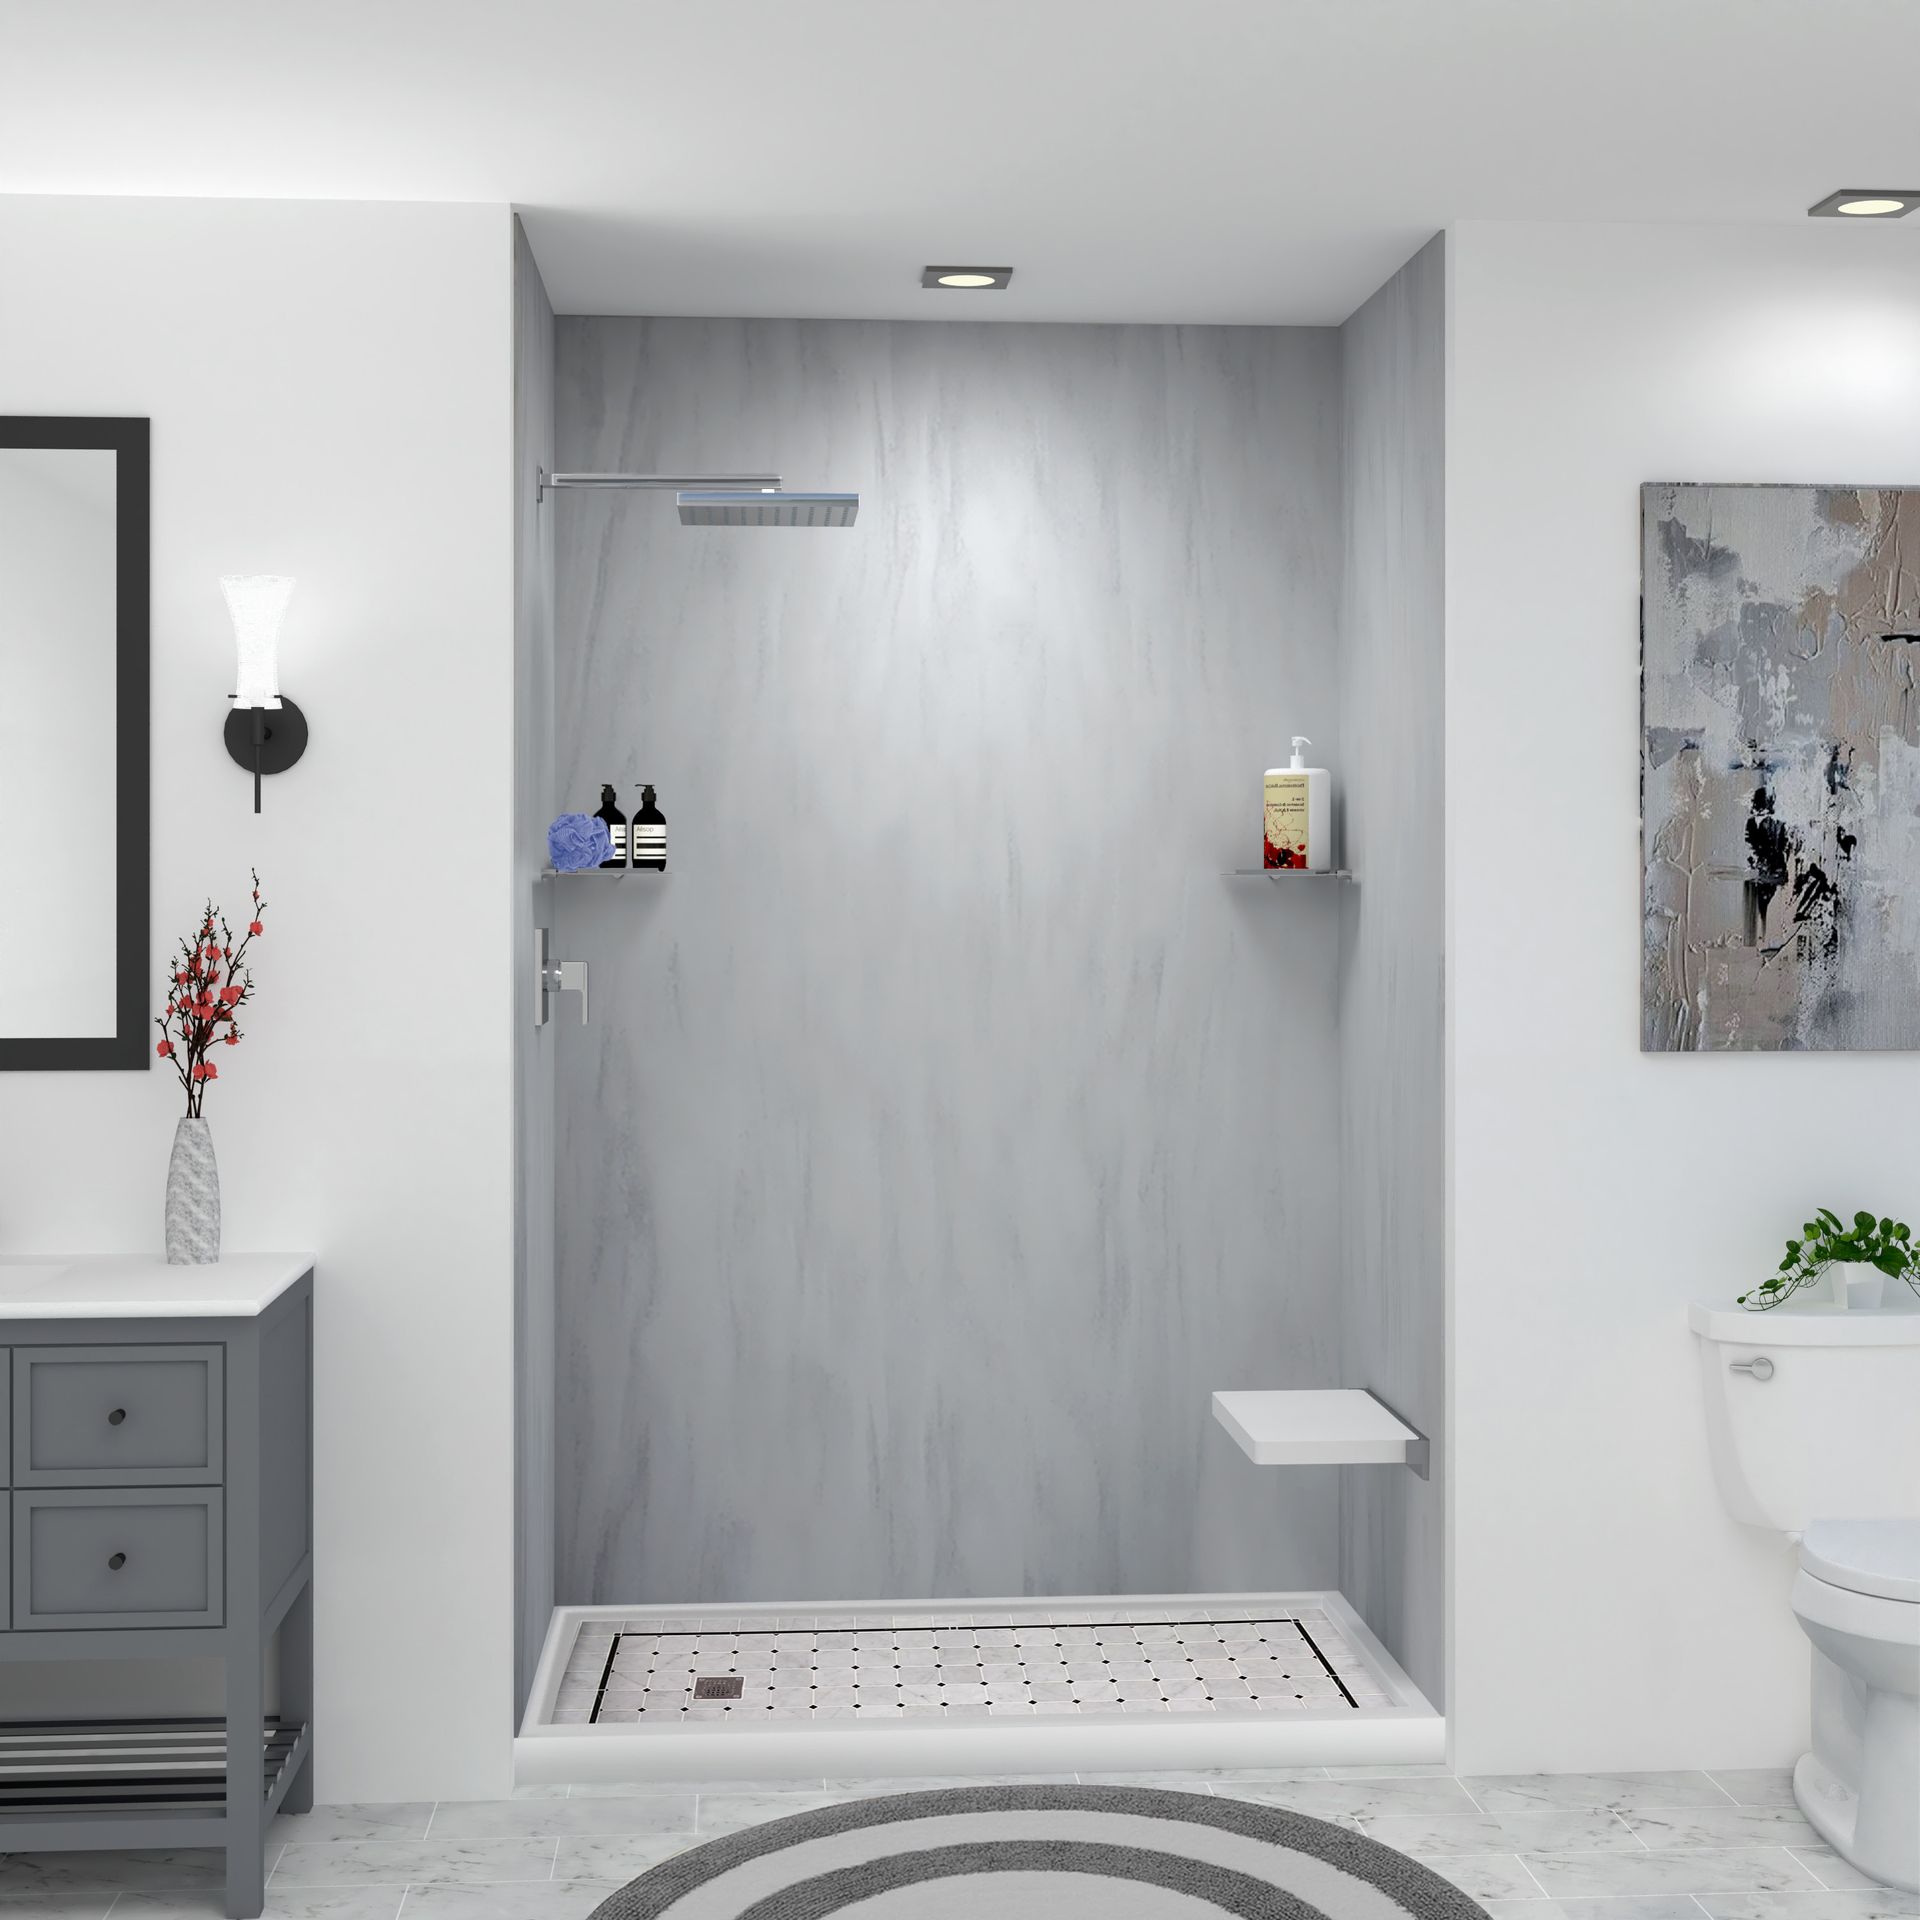
A Re-Bath Houston design consultation in progress for an inner loop Houston bathroom remodel, with a designer laying wall surround samples, flooring, vanity finishes and fixture options across a table while a homeowner reviews a written scope document.
Address
3413 N Sam Houston Pkwy W #200, Houston, TX 77086
Phone
(281) 506-0079
Website
rebath.com/location/houston-texas
Google Profile
Search and link the live Google profile before publishing

What They Do

Re-Bath is a national bathroom remodeling franchise, and the Houston location operates out of North Sam Houston Parkway West. The scope is the whole bathroom: tub to shower conversions, shower and tub replacements, accessible and ADA-oriented bathrooms, walk-in tubs, flooring, vanities and lighting.

The company runs a design center model with in-house designers and its own product lines, so selections happen in a showroom rather than out of a sample case on your kitchen island.

Who They Are Right For

A West University Place homeowner replacing an entire dated bathroom in one contract with one point of accountability, who values a showroom selection process and a national warranty structure over a local specialist relationship.

If the 2005 secondary bath upstairs needs everything replaced at once, this model is built for that job and does it in a predictable window.

How They Install

Re-Bath advertises most standard bathroom remodels completing in roughly three to five days using its proprietary installation process and product system, with installation handled by franchise-managed crews and licensed trades.

The Caveat

Franchise means the sign is national and the crew is local, and the crew is the part that builds your shower pan over your dining room. Ask who specifically is doing the work, whether they are employees of the franchise, and how a warranty claim gets routed two years from now when a stain appears on a ceiling.

A true curbless build that requires recessing upper floor framing falls outside the standard product-system scope. It can be quoted, but it is a custom job for this model rather than the default.

The Full-Bath Advantage

If the 2005 secondary bath needs everything — flooring, vanity, fixtures, lighting and the shower — one company managing all of it has a real coordination advantage over four trades with you as the general contractor.

Comparing the national catalog to a shower-only specialist for your West U bath?

Get a flat Cascade price to hold beside it.

Call (346) 678-4776
#4 One-day acrylic systems · existing openings

4. Luxury Bath of Houston: One-Day Acrylic Systems for Existing Openings
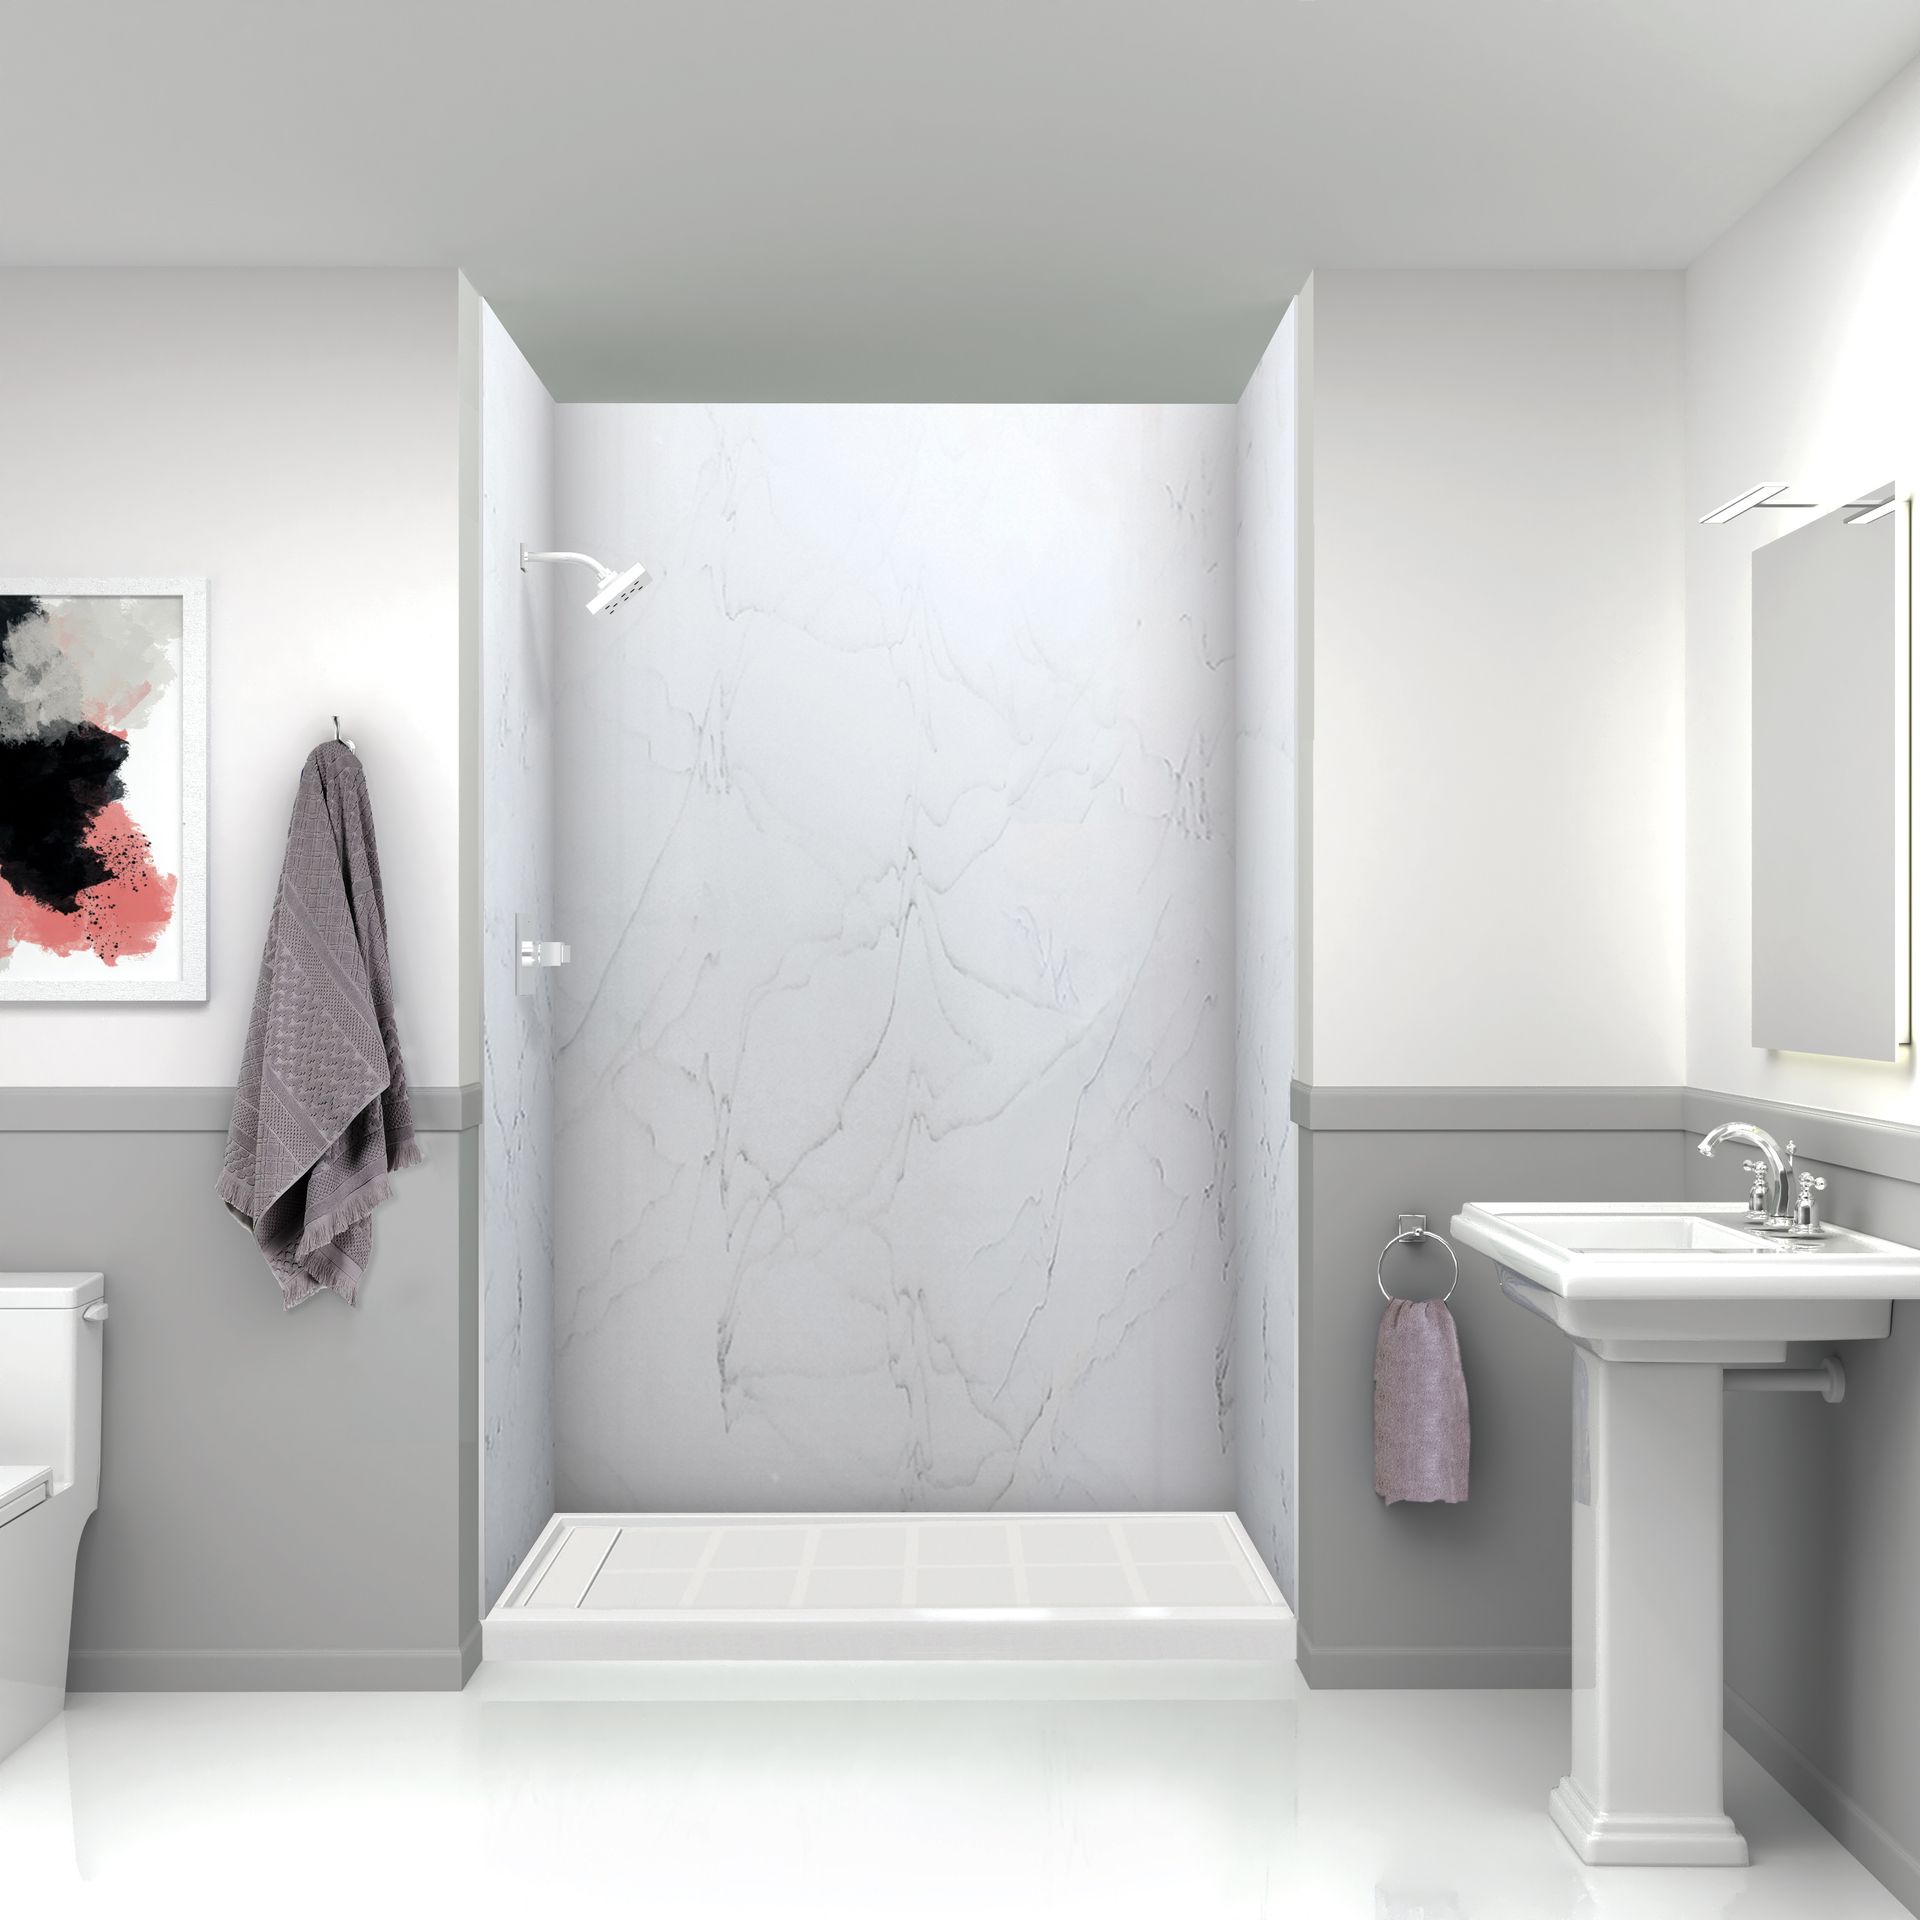
An acrylic bath system installation from Luxury Bath of Houston, showing molded shower wall panels and a low threshold base being set into an existing 60 inch alcove in a Houston area bathroom.
Address
Houston, TX 77073 (street address not published — verify before publishing)
Phone
(713) 454-7845
Website
luxurybath.com Houston
Google Profile
Search and link the live Google profile before publishing

What They Do

Luxury Bath of Houston, formerly Bath Planet of Greater Houston, is a dealer in a national acrylic bath system network serving the Houston market. The product line covers replacement tubs, shower systems, walk-in tubs, tub to shower conversions and barrier-free roll-in bases, all built around molded acrylic warranted not to crack, chip or fade.

Who They Are Right For

The tub to shower conversion West University Place homeowner handling a second floor guest bath or a kid bath quickly, cleanly, and inside the footprint that already exists. Acrylic has no grout, it wipes clean, and it goes in fast.

The panelized format is also a real advantage on a narrow stair. Panels come up in pieces rather than as one oversized slab, which is a smaller access problem than a 5 by 10 foot porcelain sheet.

How They Install

The system is designed for a one-day installation in an existing opening, using dealer installation crews. The dealer network model means each location is independently owned and operated, so the install experience is a local one under a national brand.

The Caveat

An acrylic system is built to fit the opening you already have. If the goal is a flush curbless floor in a West University Place primary suite, the upper floor framing still has to be recessed or the rest of the bathroom floor still has to come up, and that is not what this model is optimized around.

Panel sizes are also fixed, so a custom footprint after a wall moves becomes a different conversation. This company does not publish a street address, so confirm the service address and the crew before you sign.

When Acrylic Makes Sense

For a West U guest bath or a kid's bath where the existing footprint works and speed matters, a fitted acrylic system is a sensible and well-proven answer. No grout to maintain, one-day install, and a defined warranty on the product.

Comparing acrylic panels to a compression-molded solid surface system for your West U bathroom?

Get a flat Cascade price with materials spelled out in writing.

Call (346) 678-4776
#5 Fast turnaround · family owned · Tomball

5. EZ Bath: Fast Turnaround Bathroom Remodeling Out of Tomball
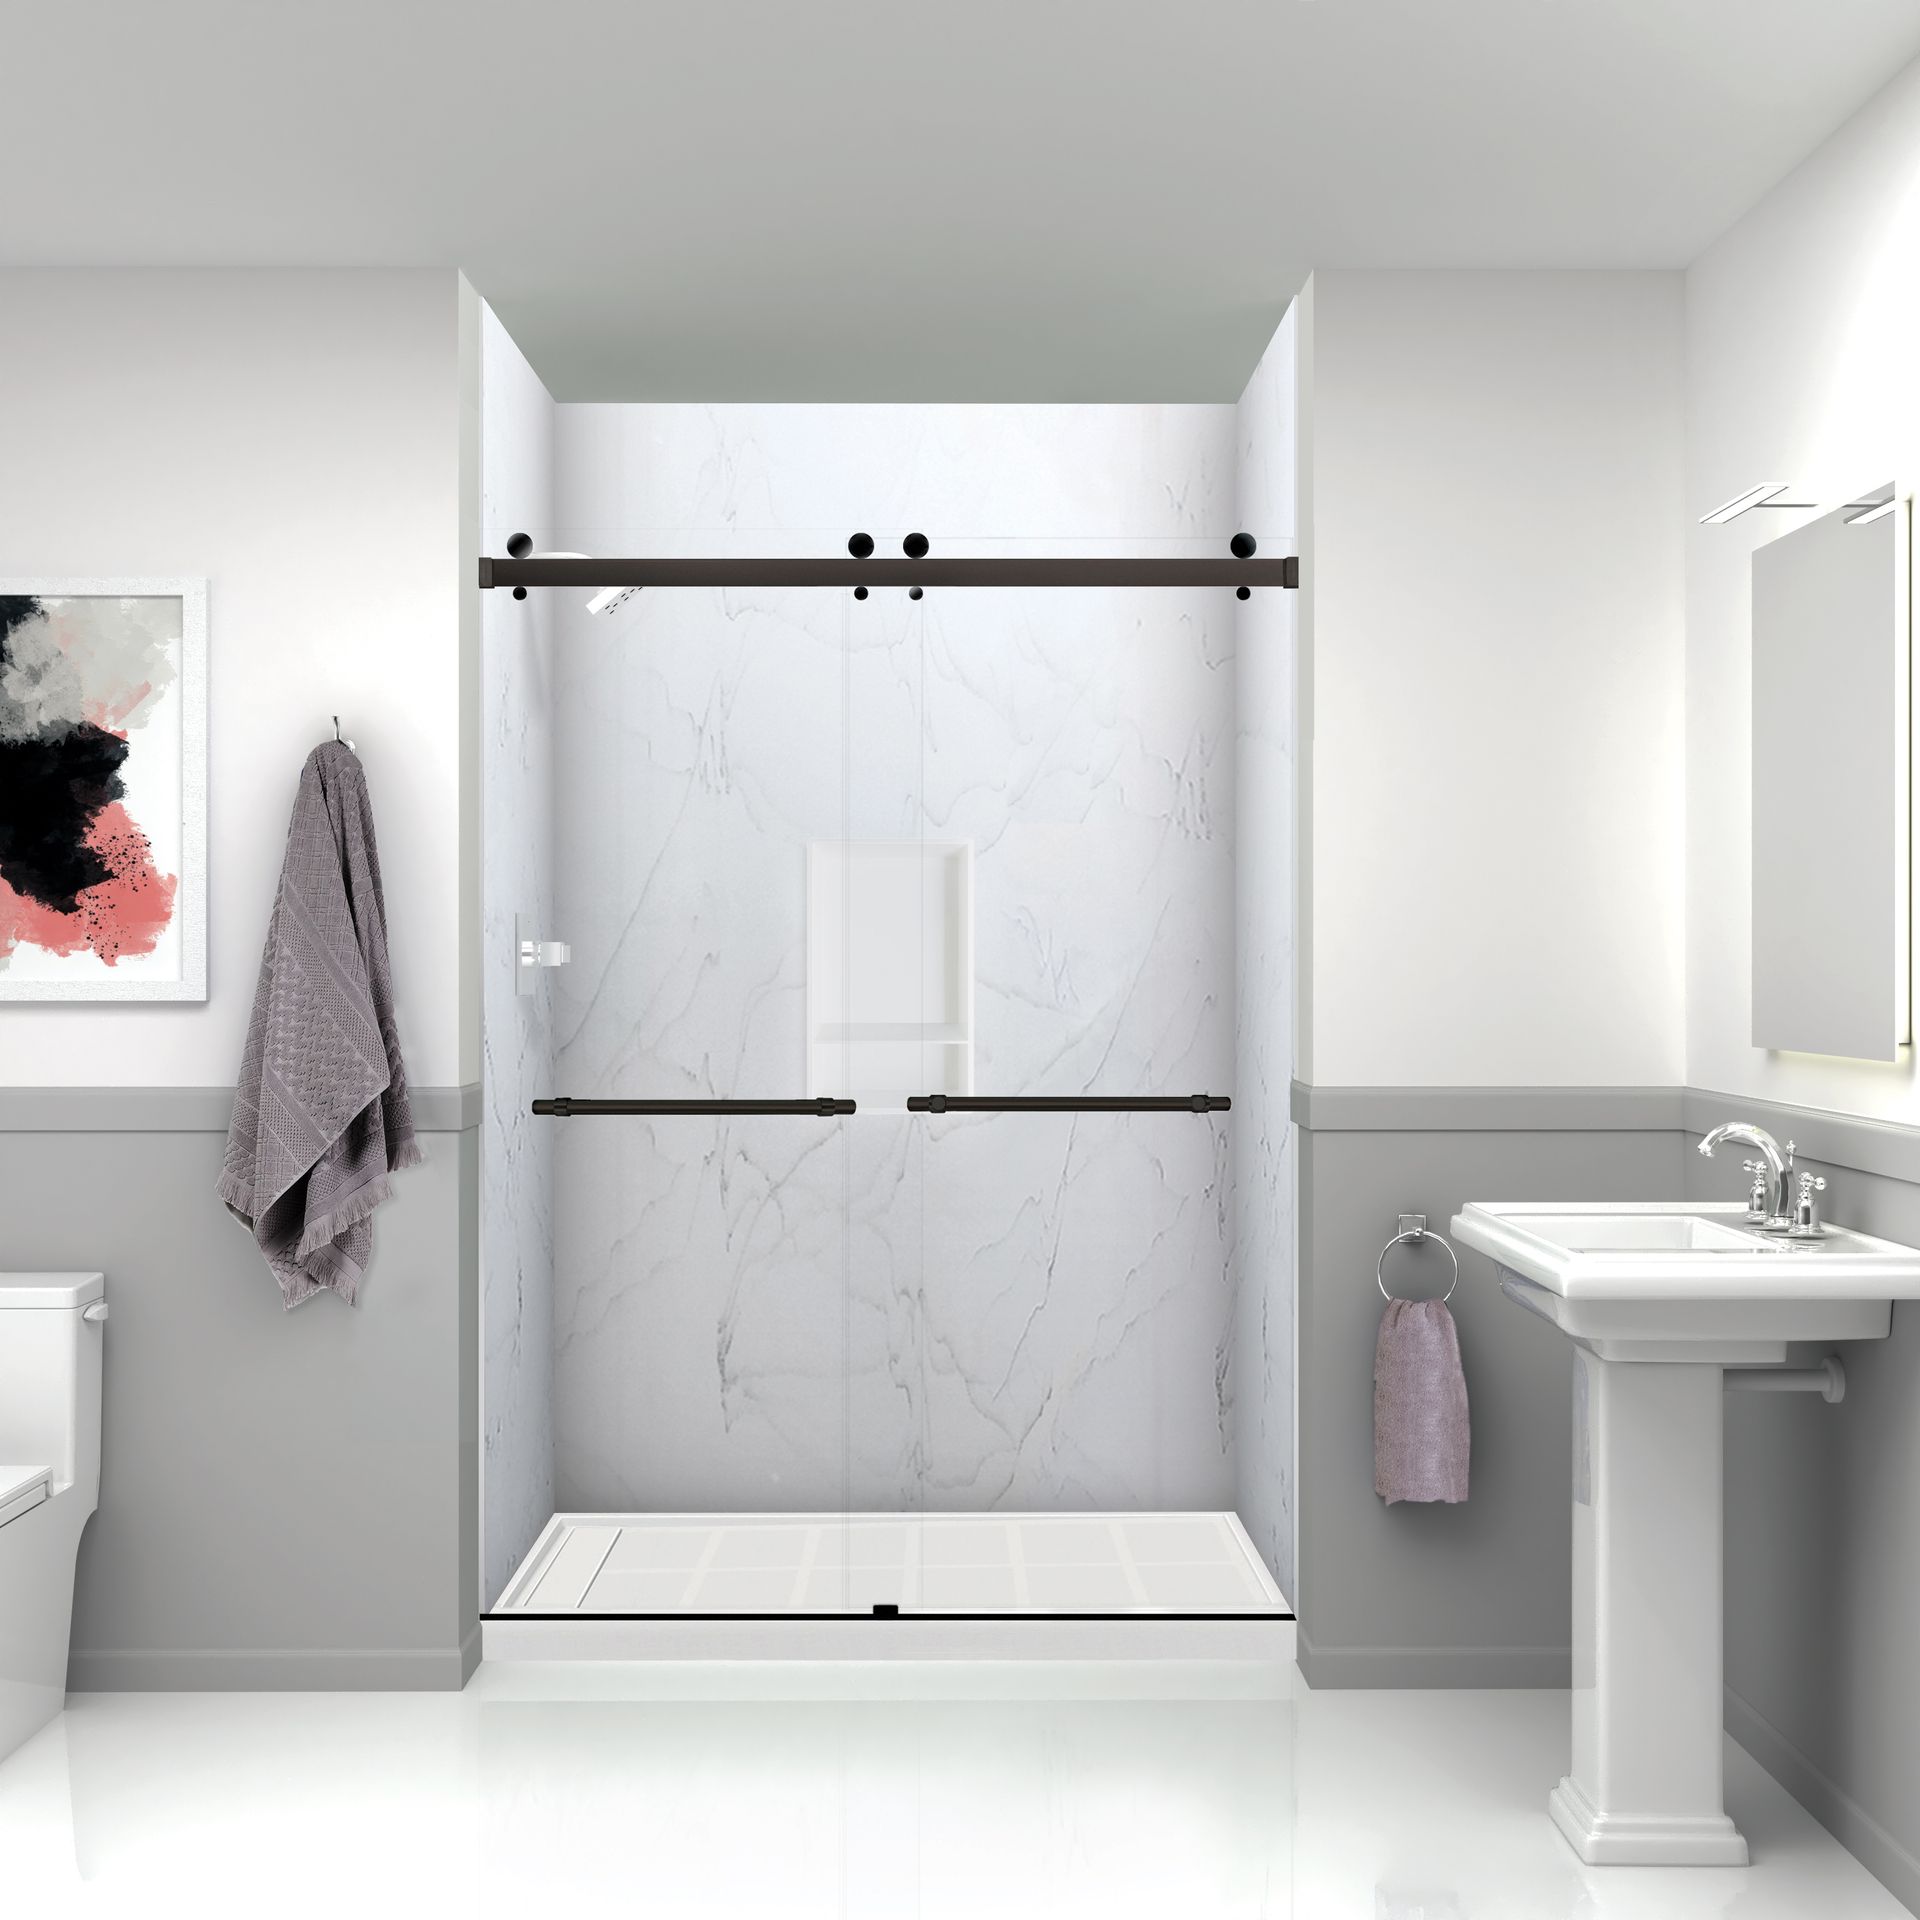
An EZ Bath crew completing a tub to shower conversion in a Houston area bathroom, showing Onyx solid surface wall panels and a shower base set over a bonded waterproofing membrane.
Address
11246 Timber Tech Ln, Tomball, TX 77375
Phone
(281) 968-3000
Website
ezbath.com
Google Profile
Search and link the live Google profile before publishing

What They Do

EZ Bath is a family-owned bathroom remodeling company based in Tomball, covering the greater Houston metro. The work is full bathroom remodels, tub to shower conversions, shower remodels, walk-in tubs, bathtub work and vanities. The company states on its own site that it builds with named product partners including Onyx Collection solid surface, Kerdi waterproofing, Delta fixtures and Bishop cabinets.

Who They Are Right For

A homeowner who wants a bathroom done quickly by a small family-run operation and cares more about turnaround and cost than about a shower specialist relationship. EZ Bath advertises a compressed schedule that finishes a standard conversion inside the same week.

How They Install

In-house crews on a tight multi-day schedule, with a limited warranty on labor and installation layered under the manufacturer warranties from its product partners. They publish named product partners — Kerdi, Onyx, Delta, Bishop — which is more supply chain transparency than most companies in this category offer.

The Caveat

Tomball to West University Place is the longest commute on this list, roughly thirty five miles each way through the middle of Houston. West U schedules its own inspections and takes requests before 4:30 in the afternoon for the next day, so a crew that arrives late has burned an inspection slot, not just an hour.

The fast-turnaround model is also built around conventional curbed installations in an existing opening. Recessing an upper floor and flood testing a pan above a finished ceiling is a different kind of job and should be priced as one.

The Named-Partner Advantage

Publishing product partners before the contract is signed is a meaningful gesture of transparency. Kerdi waterproofing named on the website is a more specific answer than "we use premium materials."

Want a company that can be at West U on a Tuesday morning without a 35-mile drive?

Cascade is ten minutes away. One flat written price before demolition.
Call (346) 678-4776

Stair Access · Materials · Weight · Noise

Getting a Walk-In Shower Up a West U Stair: The Turn Decides What You Can Buy

📐

This is the constraint nobody mentions at the estimate, and it is the one that quietly changes your design. Materials that fit a ground floor bathroom on a slab do not automatically fit a bathroom at the top of a turned stair in a 40 foot wide house. Glass, stone and panel products are rigid. They do not bend around a landing.

The Measurement That Should Happen at the Estimate

A competent estimator measures the stair before specifying glass: stair width, landing dimensions, headroom at the turn, the swing clearance at the top and bottom, the front door width, and whether a second floor window is large enough to hoist through if the stair loses.

If nobody measured your stair and you are being quoted a single 40 inch by 84 inch fixed panel, you are being quoted something that may not physically arrive in your bathroom.

What Each Material Weighs and How It Behaves on a Stair

Weight is the second half of the problem. Two people carrying a rigid panel up a turn have very little margin for a correction, and the correction is what breaks glass and gouges a stair rail.

~5 lb/ft² 3/8 in tempered glass
~6.5 lb/ft² 1/2 in tempered glass
~100 lb 36×84 in panel at 3/8 in
100+ lb Large format porcelain sheet

Access Constraints by Material

Material Typical Delivered Size Roughly What It Weighs Stair Behavior The Workaround When the Turn Wins
Frameless glass, 3/8 in tempered Made to your opening, up to 84 in tall About 5 lb per sq ft, near 100 lb on a 36 by 84 panel Rigid, cannot be trimmed, breaks on a corner strike Split the enclosure into two panels with a vertical seam
Frameless glass, 1/2 in tempered Tall or unsupported spans About 6.5 lb per sq ft Heavier and less forgiving on a turn Add a brace bar and keep panels under the turn dimension
Large format porcelain slab Up to about 5 by 10 ft sheets Well over 100 lb per sheet Needs an A-frame and cannot flex around a newel Move to 24 by 48 in porcelain with one joint per wall
Natural stone slab Cut to the wall Heaviest option on the list Rarely clears a turned stair in one piece Fabricate in seamed sections or choose porcelain
Solid surface and cast acrylic panels Panelized wall sets Light enough for two installers Semi-rigid, forgiving, designed to be carried in Usually no workaround needed, which is the point
Cement backer board, 1/2 in 3 by 5 ft sheets Roughly 50 to 70 lb a sheet Manageable but heavy in volume Stage it in smaller loads to protect the treads
Shower base or pan Molded to footprint Varies by system The awkward shape, not the weight, is the problem Confirm base dimensions against the stair before ordering
Mortar, thinset and membrane 40 to 60 lb bags Adds up fast Every bag is a trip up and a trip down Plan the load count into the schedule and the protection

Staging a Jobsite With No Driveway to Spare

A West U lot leaves 5 feet of side yard, a single width driveway, a front yard that usually contains a protected tree, and a street the neighbors are parked on. There is no back gate wide enough to matter and no side yard to stack material in.

That means the material path runs through your front door, across your floors, up your stair and into a bathroom, and then the demolition debris comes back down the same path. Floor protection, stair tread protection, handrail wrap, dust containment at the top of the stair and a negative air machine are line items on a serious quote, not courtesies.

The Neighbor Problem Is a City Ordinance, Not a Courtesy

West University Place enforces residential quiet hours and sets a general noise limit of 58 dB(A) during quiet hours and 65 dB(A) at all other times on residential property. A wet tile saw running in a side yard 5 feet from a property line is a real question in this city — one more argument for a system that is cut in a shop rather than on your driveway.

Monday–Friday 7:00 am – 7:00 pm
Saturday 8:00 am – 5:00 pm
Sunday & Holidays Noon – 5:00 pm

We Measure Your Stair Before We Quote Your Glass in West University Place

Call (346) 678-4776

Deflection · Subfloor · Sound Transmission

Floor Framing, Deflection and Sound Under an Upstairs West U Shower

A concrete slab does not move. A wood floor does. Everything about building a tile or stone shower on an upper level starts with how much that floor deflects under load, because tile and grout do not bend and stone bends even less. This is a number, not an opinion, and it belongs in your quote.

L/360 for Tile, L/720 for Stone

The Tile Council of North America Handbook sets a live load deflection limit of L divided by 360 for ceramic and porcelain tile over a wood framed floor. For natural stone, the TCNA Handbook and the Natural Stone Institute Dimension Stone Design Manual both require L divided by 720 — twice as stiff. The stone requirement also drags a construction detail with it: a two layer subfloor for every stone installation including small mosaics.

Ceramic & Porcelain Tile L/360 Standard deflection limit
14 ft joist span → about 0.47 in of allowed deflection under live load
Single subfloor layer acceptable
Natural Stone — Marble, Limestone L/720 Twice as stiff required
14 ft joist span → about 0.23 in of allowed deflection — half the porcelain limit
Two layer subfloor required — all sizes including mosaics

Why This Bites in a West U House Specifically

A 40 foot wide house wants long, clear-span rooms on the ground floor, and long clear spans downstairs mean long joist spans upstairs. The primary suite frequently sits directly over the family room or the dining room — exactly the rooms nobody wanted a column in.

Add weight on top of that. A traditional mortar bed shower floor, a tile assembly, a bench, a glass enclosure and the water in use can add real dead and live load in a concentrated footprint, and the framing under it was sized for a bathroom, not for a stone shower.

What Actually Fixes a Floor That Is Too Springy

Sistering joists, adding a mid-span beam or bearing point below, reducing the effective span, or adding a structural layer are the real answers. Adding more thinset is not one. The cheaper answer is often a material change — moving from natural stone to large format porcelain drops the requirement from L/720 back to L/360 and can take the framing question off the table entirely.

Sound and Vibration Through the Floor Assembly

An upstairs shower is a noise source directly above a room where people sit. Water hitting a pan, water running through a drain line in a joist bay, and a valve opening at six in the morning all transmit into the ceiling below through the framing. The drain line is the loudest part — and this is the single most common complaint about a beautifully finished upstairs bathroom.

What Quiets an Upper Floor Shower

🔇

Cast iron or wrapped drain line — no-hub cast iron for the branch and stack, or PVC wrapped in a mass loaded barrier inside the joist bay before the ceiling closes

🧱

Insulation in the joist cavity — mineral wool or fiberglass batts under the shower footprint; does nothing structurally and a great deal acoustically

🔩

Resilient channel or sound isolation clips on the ceiling below — decoupling the drywall from the joists so vibration does not ride straight through

🔲

An isolation membrane under the tile — an uncoupling layer that handles movement also breaks a direct path for impact sound

🔧

Valve and riser secured properly — an unsecured riser knocking inside a 2x6 wet wall is water hammer you will hear in every room on that side of the house

Upper Floor Assembly Requirements at a Glance

Item Requirement or Target Why It Matters Above a Finished Ceiling
Deflection for ceramic and porcelain L divided by 360 live load The TCNA Handbook minimum for tile on wood framing
Deflection for natural stone L divided by 720 live load Stone cracks where porcelain flexes and survives
14 foot span at L/360 About 0.47 in of allowed deflection A usable check on whether your framing qualifies for porcelain
14 foot span at L/720 About 0.23 in of allowed deflection Twice the stiffness for the same span and the same stone
Subfloor for stone Two layers — subfloor plus underlayment Required for all stone sizes, mosaics included
Plumbing wall framing 2x6 minimum for any wall with drain, waste and vent A West University Place local requirement, not an upgrade
Framing connections Joist hangers or ledger strips, holes filled Blocking is not accepted on a West U framing inspection
Acoustic treatment Cavity insulation plus a decoupled ceiling The bathroom is above a room somebody is sitting in
Framing certificate Engineer framing and height certificate before cover Required by the city before framing is concealed

Membrane · Flood Test · Leak Paths

Waterproofing Above a Finished Ceiling: Where the Standard Stops Being Optional

On a slab — a leak finds concrete

Spreads slowly, usually announces itself at a baseboard. Repair: rebuild the shower.

On the second floor — a leak finds a joist bay

Runs along framing to somewhere else in the house, shows up as a stain on a ceiling over your dining table months later. Repair: rebuild the shower, a ceiling, whatever the water ran across, and sometimes the framing itself.

The Assembly That Belongs Above a Ceiling

A bonded waterproofing membrane meeting ANSI A118.10, installed as a single tested system with matched corners, seams, pipe seals and a bonding flange drain from the same manufacturer. Not a liner from one company, a membrane from another and a drain from a third.

West University Place has a specific line item on this. The city inspection card lists a Shower Pan inspection and a separate inspection for cement board, fiber cement or glass mat backer in tub and shower areas under IRC R702.4.2. The city plan notes are blunt about the wall board: no green rock in a tub or shower enclosure wall.

The Curb Note on the City Inspection Card

The shower pan line on the West U inspection card reads as a minimum 2 inch curb with the liner extended 3 inches above that curb, which describes a traditional sheet liner pan. A bonded membrane curbless build does not look like that. This is not a reason a curbless upstairs shower cannot be built in West University Place — it is a reason the assembly gets discussed with the Building Official before the framing goes in rather than argued about at the inspection. Bring the manufacturer system documentation to the counter at 3826 Amherst Street and settle it early.

Flood Test It, and Watch the Test

The code minimum shower receptor test fills the pan to at least 2 inches above the rough threshold and holds it 15 minutes with no leakage. Fifteen minutes proves the drain connection. It does not prove a membrane above a bedroom.

The standard worth insisting on over a finished ceiling is a 24 hour flood test with the ceiling below still open or accessible, photographed at the start and the end, before a single tile is set. Any company that pushes back on that is telling you something about how it prices risk.

Where an Upper Floor Shower Actually Leaks

!

At the drain flange connection — where a clamping ring drain and a bonded membrane are mismatched and the seal depends on hope rather than a tested detail

!

At the inside corners of the pan — why preformed corners exist and why field-folded corners are the first thing a good inspector looks at

!

Where the membrane turns up the wall — anything less than a proper vertical lap above the flood line lets water track behind the board

!

Through fasteners driven below the flood line — a screw through waterproofing above a ceiling is a leak with a delay timer on it

!

At the glass channel on a curbless floor — a U-channel spot-bedded instead of set in continuous silicone leaks onto the bathroom floor and then into the joist bay

!

Behind a niche or a bench — the two details that add the most corners and are most often built after the waterproofing crew has gone home

Waterproofing Specification for a West U Second Floor

Item Specification Note for an Upstairs Bathroom
Membrane standard Bonded waterproofing to ANSI A118.10 A single manufacturer system, not mixed components
Crack isolation ANSI A118.12 where movement is expected Wood floors move, concrete does not
Backer board Cement, fiber cement or glass mat per IRC R702.4.2 West U inspects this line separately
Prohibited board No water resistant green gypsum in the enclosure Stated in the city plan notes
Corners and seams Preformed corners, banded seams The number one field failure point
Drain Bonding flange drain matched to the membrane Mismatched drain and membrane is the number two failure
Code pan test 2 in above the rough threshold, 15 minutes The minimum, and only a starting point
Recommended test 24 hour flood test, photographed, before tile The ceiling below is what you are protecting
Waterproofed area, curbed Shower footprint plus a few inches past the curb Standard practice on a curbed pan
Waterproofed area, curbless 24 to 36 in past the opening, often the whole floor No curb means no boundary for the wet zone

Permits · Inspections · West University Place

Permits and Inspections: West University Place Runs Its Own Building Department

This is where a company that works in West University Place separates from a company that works in Houston. West U is an incorporated city — it has been since January 1924 — and it did not consolidate with Houston when it had the chance. Permits, plan review, inspections and contractor registration all run through the Community Development division at 3826 Amherst Street.

Permit Counter
3826 Amherst Street West University Place, TX 77005 · 77005
🕐

Monday – Friday, 7:30 am to 4:30 pm — last permit application accepted at 4:00 pm. No Saturday counter hours.

🚫

In person only — no fax, no email, no online portal for residential building permits. Everything goes across the counter on Amherst.

📋

Separate trade applications — plumbing, electrical and mechanical each have their own application and their own fee schedule.

⚠️

Premature work charge — starting before issuance triggers a charge equal to 100 percent of the permit fee. That doubles your cost before a tile is set.

📅
Inspection deadline Before 4:30 pm for next day A crew that misses the window burns a full business day — not an hour. That delay is on your schedule, not theirs.
🛡️
Contractor registration $100 / year · filed at West U Not City of Houston registration — a separate West U list. Unregistered companies cannot legally start. Ask for the registration number before signing anything.
📄
Adopted code 2021 IRC + 2020 NEC with local amendments The local amendments are where West U gets specific — 2×6 plumbing walls, no green board in shower enclosures, the shower pan inspection line item.
🔍
Plan review timeline Same day simple · 10–15 days structural Electrical, mechanical and simple plumbing over the counter. Anything with framing changes or zoning questions goes into the longer track — and framing changes are common on a West U curbless build.
🏗️

Your Shower Needs a Permit Here

The city ordinance is broad on purpose: no person, firm or corporation may erect, construct, enlarge, alter, repair, move, improve, remove, install, convert or demolish any building or structure in West University Place without first obtaining a permit.

That language covers a shower. A tub-to-shower conversion that homeowners assume is a two day swap involves altering a structure, replacing plumbing fixtures and usually touching electrical — and each of those has its own application, its own fee and its own inspection.

✅

What the City Wants Before Work Starts

1
Registered contractor Most contractors must register with Development Services before starting work — $100 per year, valid one year, filed at the West U counter
2
General liability insurance At least $300,000 of coverage, with a certificate of insurance naming the City of West University Place as the certificate holder — filed before the permit issues
3
Driver license and state license copies For each owner, corporate officer or partner, plus the applicable state trade license where the work requires one
4
In-person submittal at 3826 Amherst West U does not accept faxed or emailed permit applications — everything goes across the counter during business hours
5
Separate trade applications Plumbing, electrical and mechanical work each carry their own application and fee — a single contractor pulling only one permit on a multi-trade job has left gaps
6
No work before issuance The building permit application carries a premature work charge equal to 100 percent of the permit fee — starting early doubles the cost before demolition is finished
💰

Fees, Timing and Inspections

Electrical, mechanical and plumbing applications are generally processed over the counter the same day. Anything needing behind-the-counter review — zoning, setbacks, pervious calculations or structural questions — runs roughly 10 to 15 business days if the submittal is complete the first time.

Inspections are requested at westutx.gov/inspection or through the inspection line, before 4:30 in the afternoon for the next business day. The permit card is posted inside the front window, visible from the street, until every inspection is approved.

The plumbing fee schedule is published and specific — these are line items, not estimates. If a contractor pulled fewer permits than your job needed, you can check the public record.

Shower or pan $25
Bathtub removal $30
Water closet $30
Lavatory $30
Electric water heater $75
Premature work charge 100%

Permit Facts at a Glance

Item What West University Place Requires What It Means for a Shower Project
Permit authority City of West University Place, Community Development Not City of Houston, not Harris County
Permit counter 3826 Amherst St, West University Place, TX 77005 Monday through Friday, 7:30 am to 4:30 pm, in person only
Adopted codes 2021 International family plus the 2020 NEC, with local amendments Local amendments are where West U gets specific
Permit trigger Alter, repair, improve, install or convert any structure A shower replacement is permitted work here
Contractor registration Required, $100 per year, valid one year Unregistered companies cannot legally start
Insurance At least $300,000 general liability, city named as certificate holder Filed before the permit, not after
Plumbing fees Shower or pan $25, bathtub $30, water closet $30, lavatory $30 Published line items you can verify in the public record
Plan review Over the counter when simple, 10 to 15 business days when reviewed Structural changes push you into the longer track
Inspection scheduling Before 4:30 pm at westutx.gov/inspection for next day A late crew burns a day, not an hour
Shower-specific inspections Shower pan inspection plus a backer board line under R702.4.2 The city looks at your waterproofing substrate separately
Premature work charge 100 percent of the permit fee Starting before issuance doubles the permit cost
Quiet hours, weekdays 7 am to 7 pm Monday through Friday A one-day install has to fit inside that window
Quiet hours, Saturday 8 am to 5 pm Tile saw in a side yard 5 feet from a neighbor is a real question
Quiet hours, Sunday and holidays Noon to 5 pm No Sunday start before noon under any circumstances

Three Methods · Inspector Discussion · Glass

Curbless Walk-In Shower in West University Place: Three Ways to Get the Floor Flush

A curbless shower on a slab means saw cutting concrete. A curbless shower on an upper floor means something different on every jobsite — and in West University Place, where the floors are engineered lumber or I-joists and the bathroom inspection card has a line specifically about shower pan curbs, it means a conversation with the inspector before you waterproof, not after.

01 Most Common

Recess the Framing

Sister the existing joists, cut them back inside the shower footprint, and frame a recessed pocket that drops the shower floor 1.5 to 2 inches relative to the main bathroom floor. The mortar bed and waterproofing assembly live inside the pocket. This is the structural version and it requires a framing permit, a licensed structural plan, and the framing inspection before cover.

02 Common Alternative

Build the Bathroom Floor Up

Leave the shower floor where it is and bring the rest of the bathroom floor up to meet it. The shower sits level with the new floor height, no structural work required, and the curb disappears. The practical limit is the door threshold — if bringing the bathroom floor up creates a step at the hall door, you have moved the accessibility problem rather than solved it.

03 Rarely Used

Wedge or Ramp at the Entry

A shallow angled ramp rather than a sharp curb. Code allows a 1/2 inch maximum threshold with a 1 to 2 slope bevel, and some systems achieve near-curbless with a very low profile threshold and a matching pan. Not the full zero threshold of a recessed build, but may be sufficient when the primary goal is reducing a trip hazard rather than full wheelchair access.

Curbless Specification for a West U Second Floor

Specification Target or Requirement West U Upper Floor Note
Floor recess depth, Method 1 About 1.5 to 2 in inside the shower footprint Structural framing permit required before this work is done
Pan slope 1/4 in per foot minimum toward the drain Faster at 5/16 to 3/8 — floors that deflect slightly need slope to spare
Drain type, Method 1 Linear drain at the opening or center point drain Linear drains permit a single-slope floor with large format tile
City inspection note, curb West U card reads 2 in curb with liner 3 in above Discuss bonded membrane curbless builds at 3826 Amherst before waterproofing
Waterproofed area, curbless 24 to 36 in past the shower opening, often the whole floor No curb means the wet zone boundary has to be defined by the membrane
Flood test 24 hours, photographed, ceiling below accessible Over a finished ceiling the code minimum is not enough
Glass at the opening Fixed panel or wet-room splash panel, 3/8 in minimum No door means no swing to fight in a narrow bathroom and no hardware to corrode
Grab bar blocking Continuous 2x blocking at 33 to 36 in on all walls Install now, add bars now or later — retrofit is a full tile demolition
Seat Fold-down, 15 to 16 in projected when open, about 3 in stowed Does not eat shower floor area when stowed; IRC 900 sq in measured with it up

Glass on a Curbless Upper Floor: The Door Is Optional, the Panel Is Not

The absence of a curb removes the bottom seal that a hinged shower door needs to work. A frameless hinged door on a curbless floor in a humid Houston bathroom either leaks at the floor or drags on the tile — usually both, in the same install.

The practical answer is a fixed panel with an open entry or a fixed panel with a hinged return that sweeps outward over the bathroom floor rather than inward. Both keep water off the bathroom floor without asking the glass to seal against concrete that is not there. This is a design decision, and it should happen at the estimate, before the glass is ordered, not after the tile is set.

2026 Pricing · West U Upper Floor Scope

Walk-In Shower Cost West University Place: 2026 Pricing Including Upper Floor Work

The market average for a walk-in shower in Houston runs roughly $8,874 installed, with a common band of about $5,916 to $11,832. That average pulls in the whole metro — one story slab houses, second floor wood frame houses, guest baths and primary suites — and treats them as if the scope is the same. It is not.

In a West University Place two or three story new build, the shower is upstairs, the drain routing is inside a joist bay, the backer board inspection is a separate line item on a permit card, and the crew is staging through a 40 foot wide house with a stair that has at least one turn. The Houston average is the floor. It is not the ceiling.

Cascade Showerworks Published Pricing

Pioneer Series Solid surface, standard configuration $9,200 – $14,400
Samuel Mueller and Transolid systems, standard colors and profiles
BelAir Series Upgraded solid surface, extended options $11,800 – $17,600
Extended color library, pattern options, premium hardware
Luxura Series Premium solid surface and custom configurations $14,400 – $21,900
Large format systems, custom footprints, frameless glass packages

These are the numbers on the Cascade Showerworks website, not estimates. Upper floor scope — framing permit, joist access, drain routing inside a bay, West U inspection windows — is quoted separately, in writing, with your signature before work begins.

Cost Tiers by Scope

Scope What Is Included Typical West U Range
Solid surface system, standard alcove, upper floor Wall panels, base, valve trim, drain, framed glass enclosure About $9,200 to $14,400
Solid surface, upgraded series, upper floor Extended color and pattern options, premium trim and hardware About $11,800 to $17,600
Porcelain tile over bonded waterproofing, upper floor Tile, membrane, mortar bed, glass, valve trim, drain About $12,000 to $20,000
Curbless upper floor with framing recess Joist pocket framing, permit, linear drain, full waterproofing Add $3,000 to $7,000 over the base scope
Large format porcelain or stone, upper floor Deflection verification, sistered joists if required, slab surface material About $18,000 to $28,000 at L/720 spec
Framing permit and West U inspections Permit application, engineer certificate, 4 to 5 separate inspections About $800 to $1,800 depending on scope
Sound treatment under shower floor Mineral wool batts, resilient channel on ceiling below, mass loaded barrier on drain About $600 to $1,400 depending on ceiling access

The Line Items That Move a West U Number

Line Item Typical Houston Range West U Upper Floor Note
Drain routing inside a joist bay $600 to $1,500 No slab to cut, but the bay has to be opened and re-protected
Framing recess for curbless $1,800 to $4,500 Requires framing permit and an engineer framing certificate
Joist sistering or stiffening $800 to $2,000 Triggered when deflection check fails for the material chosen
Stair protection and material staging $300 to $700 40 ft wide house, single width driveway, one stair path
Sound treatment under the shower $600 to $1,400 Shower is over a room, not over a garage
West U permit and inspections $800 to $1,800 4 to 5 separate inspection windows with a 4:30 pm next-day deadline
Glass panel split for stair access $200 to $600 Panel too wide for the turn becomes two panels with a seam
Texas sales tax on materials 8.25% Real money on a large tile or stone package — belongs in the quote

Our Prices Are on Our Website. Your Upper Floor Quote Is in Writing Before We Touch Anything.

Call (346) 678-4776

Solid Surface · Porcelain · Stone · Upper Floor Constraints

Acrylic vs Tile for an Upper Floor West U Shower: What the Stair and the Framing Actually Allow

The surface material conversation in West University Place has a constraint that does not apply to a ground floor slab project. The heaviest and largest materials — natural stone slabs, large format porcelain, full mortar beds — are also the hardest to get up a 40 foot wide stair and the most demanding on the joists they sit on. The surface choice and the structural check are the same conversation, not two separate ones.

Solid Surface & Cast Acrylic Designed for the Upstairs Install
  • Panels are semi-rigid and light — designed to be carried up a turn
  • No grout joints to maintain in Houston's hard water
  • One-day wet zone install window
  • No deflection verification required — no tile, no TCNA spec
  • Built to your alcove opening, not to a standard size
  • Fastest path back to a working bathroom

The tradeoff is design range: solid surface works in a conventional alcove footprint. It does not follow an odd shape from a former garden tub platform the way tile does. For a standard upper floor primary bath shower, that tradeoff usually makes sense.

Porcelain Tile Flexible, But the Framing Has to Qualify
  • Follows any footprint — works on an odd shape after a platform tub
  • L/360 deflection spec, achievable on most West U second floors
  • 24 by 48 in format gives near-seamless walls without a slab
  • Large format cuts grout to near zero in the field
  • True recessed niche in a dry stud bay
  • Reads as renovation rather than replacement on a high value house

The check: confirm deflection before specifying. If the floor already qualifies at L/360, tile works as is. If not, sistered joists bring it to spec before the waterproofing goes in.

Natural Stone The Most Demanding Option Here
  • L/720 deflection required — twice the stiffness of tile
  • Two-layer subfloor required for all stone including mosaics
  • Heavy panels, often requiring fabrication in seamed sections
  • Etches and stains in Houston hard water — sealing every 6 to 12 months
  • Stair access often rules out full-size slabs

Not wrong for a West U primary suite. But the structural qualification has to happen first, the material has to fit the stair, and the maintenance plan has to be real. Porcelain that reads like stone, without the deflection spec or the sealing schedule, is a practical answer that most people prefer in practice.

Upper Floor Surface Comparison

Surface Deflection Required Stair Behavior Grout Maintenance Upper Floor Best Use
Solid surface / cast acrylic panel None — no TCNA spec applies Semi-rigid panels, designed to carry in sections None Standard alcove, fastest wet-zone window
Ceramic tile L/360 Sheet goods manageable in smaller sizes Seal every 1–2 years Budget tile work where porcelain is not specified
Porcelain, standard format L/360 12 by 24 and 24 by 24 manageable Periodic sealing, less with larger format Most West U upper floor tile projects
Porcelain, large format 24 by 48 in L/360 Needs care at the turn, confirm clearance first Close to none Minimal grout look without the stone requirement
Porcelain slab 60 by 120 in L/360, confirm panel size vs stair Rigid over 60 in — measure the turn first One or two seams per wall High design primary suites, stair must qualify
Natural stone, marble or limestone L/720 plus two-layer subfloor Heavy, fabricate in seamed sections Impregnating sealer every 6–12 months, etches Estate primary suites with framing confirmation
Porcelain reading as stone, vein match L/360 Same as large format porcelain Near zero with rectified 24 by 48 Stone look without the deflection spec or the sealing schedule

Due Diligence · West U Upper Floor

Questions to Ask Before You Sign a West University Place Shower Contract

Most of these questions have a right answer. A company that cannot answer them is telling you something more useful than any marketing copy — it is telling you that your upper floor bathroom is not the kind of job it does often.

Question 01

Did you measure the stair at the estimate?

The answer you want

Yes — stair width, landing, headroom at the turn, front door, and the swing clearance at the top are all documented before the glass is ordered

Question 02

What is the deflection of my floor and what does your tile or material choice require?

The answer you want

A specific L over number, matched to the TCNA requirement for the surface specified — not a general assurance that the floor is fine

Question 03

Are you registered with West University Place? Not with the City of Houston — with West U specifically?

The answer you want

Yes — and they know the 4:30 pm inspection request deadline and have submitted permit applications in person at 3826 Amherst Street

Question 04

How do you flood test the pan on an upper floor?

The answer you want

24 hours, photographed at start and end, ceiling below accessible or open during the test, before tile — not a 15 minute code minimum on a slab

Question 05

How is the drain run inside the joist bay, and what is it made of?

The answer you want

Cast iron or wrapped PVC, secured to the joist, with access for the rough plumbing inspection before the ceiling closes

Question 06

Is the price flat and written before demolition, or is it an estimate?

The answer you want

One number, in writing, with changes only by written change order you sign before work proceeds — not a range that grows after the tile comes off

Question 07

What backer board are you using and will it pass the West U inspection?

The answer you want

Cement, fiber cement or glass mat per IRC R702.4.2 — not green board, which the city plan notes explicitly prohibit in the tub and shower area

Question 08

Are the installers your W2 employees or subcontractors?

The answer you want

The same certified crew from the estimate through the final walkthrough — not a rotating subcontract team that has not seen your stair before the delivery date

Answer Key

Question and Answer Key

Question to Ask The Answer You Want What a Weak Answer Signals
Did you measure my stair at the estimate? Yes — width, turn clearance, headroom and front door documented before glass is ordered The glass dimensions will be confirmed before the order
What is my floor deflection and what does your material require? A specific L/number matched to the TCNA or stone spec for the surface chosen The floor is solid, it will be fine
Are you registered with West University Place? Yes, both general and plumbing registration current at the West U counter We pull permits everywhere in the Houston area
How do you flood test an upper floor pan? 24 hours, photographed, ceiling below accessible during the test, before tile We do a flood test per code
How is the drain routed inside the joist bay? Cast iron or wrapped PVC, secured to the joist, inspected before ceiling close We will route it through the joist bay
Is the price flat or an estimate? One flat number before demolition, written change orders only We give a solid estimate and adjust after demolition
What backer board will you use? Cement, fiber cement or glass mat per IRC R702.4.2 Water resistant drywall rated for wet areas
Are the installers employees or subcontractors? Certified W2 employees, same crew from estimate to walkthrough We work with experienced local subcontractors we trust
What does the warranty actually cover? Labor and the waterproofing assembly, in writing, transferable to the next owner We stand behind our work
Can I see your current Google rating right now? They pull it up on their phone without hesitating Deflection, or a reference sheet printed last year

We Know the West U Stair, the Deflection Spec, the Permit Counter, and the Flood Test. One Flat Price Before Anything Is Touched.

Call (346) 678-4776
Shower Detail 1
Shower Detail 2
Shower Detail 3
Shower Detail 4
Shower Detail 5
West University Place Shower Install · FAQ

Walk-In Shower Questions West University Place Homeowners Ask

10 of the questions West University Place homeowners ask us most often. Costs, permits, and second-floor engineering — all answered straight, with the actual numbers.

10 ·
Most-Asked Questions
Updated for 2026 West University Place market

This page ranks five: Cascade Showerworks, Simplicity Bath & Shower, Re-Bath Houston, Luxury Bath of Houston and EZ Bath. Cascade publishes the ranking and is first on it, measured against shower specialization, installer model, waterproofing system, timeline, pricing transparency, warranty, local accountability and public rating. Every criterion is printed near the top of this page so you can score them yourself.

Yes in nearly every case. The city ordinance requires a permit to alter, repair, improve, install or convert any structure, and plumbing and electrical work carry their own applications and fees. Any walk in shower installation West University Place homeowners are planning starts at the Community Development counter at 3826 Amherst Street, in person, because West U does not accept faxed or emailed applications and it inspects its own work rather than deferring to the City of Houston.

Three reasons. The floor is wood, so deflection and framing become structural questions instead of concrete questions. A leak lands on a finished ceiling instead of a slab, so waterproofing gets flood tested rather than trusted. And every material has to come up a stair with a turn in it, which limits what glass and slab sizes you can even buy. On a 50 by 100 foot West U lot with a house pushed to two and one half stories, this is the normal condition, not an edge case.

Sometimes not, and that is a real outcome rather than a hypothetical. A 36 by 84 inch fixed panel in 3/8 inch tempered glass is about 21 square feet and close to 100 pounds of rigid material that cannot be trimmed or flexed around a landing. If the stair has a turn and a newel post, the fix is a two panel enclosure with a vertical seam, a shorter panel with a header, or a hoist through an upper window. All three are fine. Discovering the problem on delivery day is not.

Usually yes, and wood framing is more cooperative than a slab. You recess the framing 1.5 to 2 inches by headering the footprint and hanging shallower joists, you raise the rest of the bathroom floor and keep the shower low, or you use a bonded low profile drain in about 3/4 inch of assembly with a half inch ramped entry. Because West U inspects a shower pan and its published note describes a curbed liner pan, bring your bonded system documentation to the Building Official before framing rather than at the inspection.

The TCNA Handbook requires L divided by 360 for ceramic and porcelain tile on a wood framed floor, and L divided by 720 for natural stone, which the Natural Stone Institute also requires. On a 14 foot joist span that is about 0.47 inches of allowed deflection for porcelain and about 0.23 inches for stone. Stone also requires a two layer subfloor at every size, mosaics included. If the framing does not meet the number, the choices are stiffening the floor or changing the material.

Houston market shower remodels average near $6,900, with walk-in showers specifically running about $5,920 to $11,830. Cascade publishes system pricing from $9,200 to $21,900 depending on series. Upstairs work adds on top of that: roughly $250 to $900 for protection and dust containment, $600 to $1,600 for a ramped curbless entry, $1,800 to $4,500 to raise the bathroom floor, and $2,500 to $6,500 to recess the framing, plus $900 to $2,800 if the drain has to be rerouted in the joist bay.

Handle it before the ceiling closes, because none of it can be added afterward without demolition. Use no-hub cast iron for the drain branch and stack, or wrap PVC in a mass loaded barrier inside the joist bay. Insulate the cavity under the shower footprint. Decouple the ceiling below with resilient channel or isolation clips. Secure the valve and riser inside the wet wall, which West University Place requires to be framed in 2x6 lumber at minimum.

A Cascade shower system install is a one-day job, roughly 7:30 in the morning to 5:30 in the evening, with the shower usable after the silicone cures overnight. Add days for framing changes, a drain reroute, a flood test and the city inspection schedule, and add lead time if plan review goes behind the counter, which runs about 10 to 15 business days. Work has to fit inside city quiet hours: weekdays 7 am to 7 pm, Saturday 8 am to 5 pm, and Sunday noon to 5 pm.

Rarely in the primary bath, and often the opposite. West U buyers are overwhelmingly families, and the houses built on these lots almost always keep tubs in the secondary bathrooms upstairs, which means converting the primary to a walk-in shower reads as an upgrade rather than a subtraction. Removing the last tub in the house is the one move worth thinking twice about. A curbless shower with a lifetime transferable warranty is the stronger position, because the warranty follows the house.

Still have questions?

Ask us live during the free in-home consult.

A Cascade designer brings every wall sample, base color, door style, and hardware finish to your bathroom. 60–90 minutes. Written line-by-line quote. No high-pressure pitch.

Call (346) 678-4776 · Free in-home consultation

Book Your West University Place Walk-In Shower Consultation

Shower-only specialists, certified W2 crews, flat written pricing, lifetime transferable warranty.

4.9 · 30+ Google reviews Certified W2 crews Lifetime transferable warranty

The best walk in shower company West University Place can offer you is the one that measures your stair, checks the span under your bathroom floor, names the waterproofing system it will flood test, and puts all of it in writing before a single tile is ordered.

We will come measure the bathroom, look at what is actually under the floor and above the ceiling below it, and hand you a specification you can hold up against every other quote you are collecting.

  • A free in-home design consultation with no deposit and no obligation
  • A stair and access measurement taken before any glass or panel dimension goes on paper
  • A real answer on curbless, based on your framing and your drain run, not on a brochure
  • A flat written price covering the framing method, the drain, the waterproofing, the surface and the glass
  • Samuel Mueller certified W2 crews who set showers every day and carry certification identification
  • One day installs on the shower system itself, with framing and permit work scheduled around it in writing
  • A lifetime transferable warranty that moves to the next owner of your West University Place home
Request my free West University Place walk-in shower quote

Get your free walk-in shower quote

Call (346) 678-4776 to book your free West University Place walk-in shower design consultation.

Call now (346) 678-4776 Request a free quote Shower-only specialists, certified W2 crews, flat written pricing, lifetime transferable warranty.

Confirmed within one business hour .
Written quote, line by line
No
90-minute sales pitch
No
“Today only” pressure
No
Surprise change orders
Cascade Showerworks
Book Your West University Place Walk-In Shower Consultation
Call (346) 678-4776 to book your free West University Place walk-in shower design consultation.
Shower-only specialists, certified W2 crews, flat written pricing, lifetime transferable warranty.

Cascade Showerworks of Houston · 1800 Sherwood Forest St C-1A, Houston, TX 77043 · (346) 678-4776 · Open 24/7